Videos & Virtual Tours
Open available video, 3D tour, or virtual-tour media for this listing.
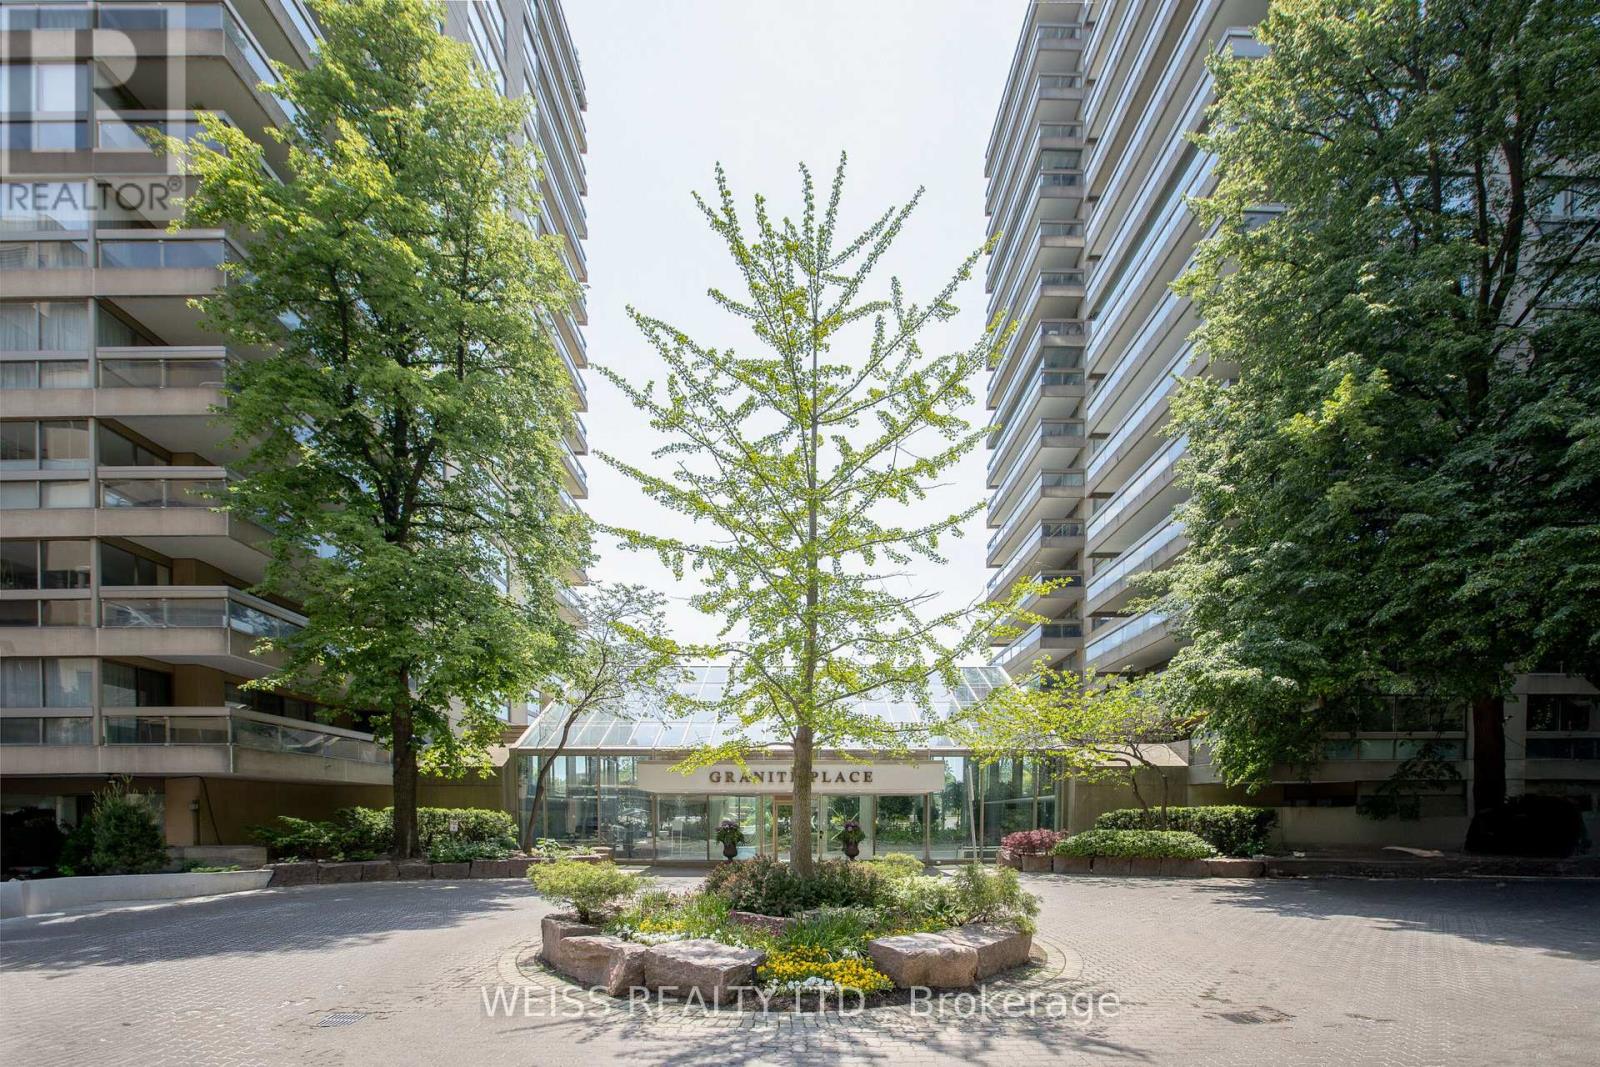
63 St. Clair Avenue
Toronto (Yonge-St. Clair), Ontario M4V2Y9
MLS # C14093132
Property Details
Type
Condo Apartment
Beds
2
Baths
2
Status
For Sale
More homes like this
About this property
Welcome to The Granite Place! This spacious and sun-filled 2-bedroom, 2-bathroom suite offers an exceptional blend of comfort, generous living space, and convenience in a highly sought-after midtown location. The large eat-in kitchen features an abundance of windows, while the expansive combined living and dining room is flooded with natural light and provides an ideal setting for entertaining family and friends. A walk-out to the large terrace, accessible from both the living room and kitchen, creates a wonderful extension of the living space. The spacious primary bedroom features a large walk-in closet, additional closet space, and a 4-piece ensuite. The second bedroom is also generously sized, offering excellent versatility for guests, a home office, or family. One underground parking space and a locker are included. Residents enjoy an impressive selection of amenities, including 24-hour security, ample underground visitor parking, a fully equipped gym, indoor saltwater swimming pool, whirlpool, sauna, guest suites, on-site property management, party/meeting room, and library. Unbeatable convenience just steps to Yonge & St. Clair, the Yonge subway station, shops, restaurants, parks, and The Beltline trail. Enjoy spacious condo living in an established building with outstanding amenities including an indoor saltwater pool and everything you need right at your doorstep! All utilities included in the maintenance fee! Cable & Internet Included in Maintenance Fee with Rogers as a bonus!
Mortgage Estimate
Estimated monthly payment
Calculating…
Estimate only. Taxes, insurance, condo fees, and lender terms are not included.
Monthly costs to verify
Property taxes: about $480/month based on listed annual taxes.
Condo / Maintenance Fee: $2,116.31/mo
Estimate only. Confirm taxes, condo/maintenance fees, insurance, utilities, and lender terms before making decisions.
Rooms
| Room | Level | Dimensions |
|---|---|---|
| Kitchen | Main level | 5.21 x 3.12 |
| Living room | Main level | 5.79 x 6.81 |
| Dining room | Main level | 5.79 x 6.81 |
| Primary Bedroom | Main level | 5.36 x 3.38 |
| Bedroom 2 | Main level | 4.57 x 3.05 |
Facts & Location
Parking
1 spaces
Annual Taxes
$5,755
Condo / Maintenance Fee
$2,116.31/mo
Listing data
Listing information is provided for personal, non-commercial use and should be independently verified before making real estate decisions.
Last refreshed: Oct 19, 2026 12:30 PM
Explore nearby searches
SEO-friendly searches for this area, property type, and nearby neighbourhoods.
Similar Properties
More nearby listings that may fit the same search.
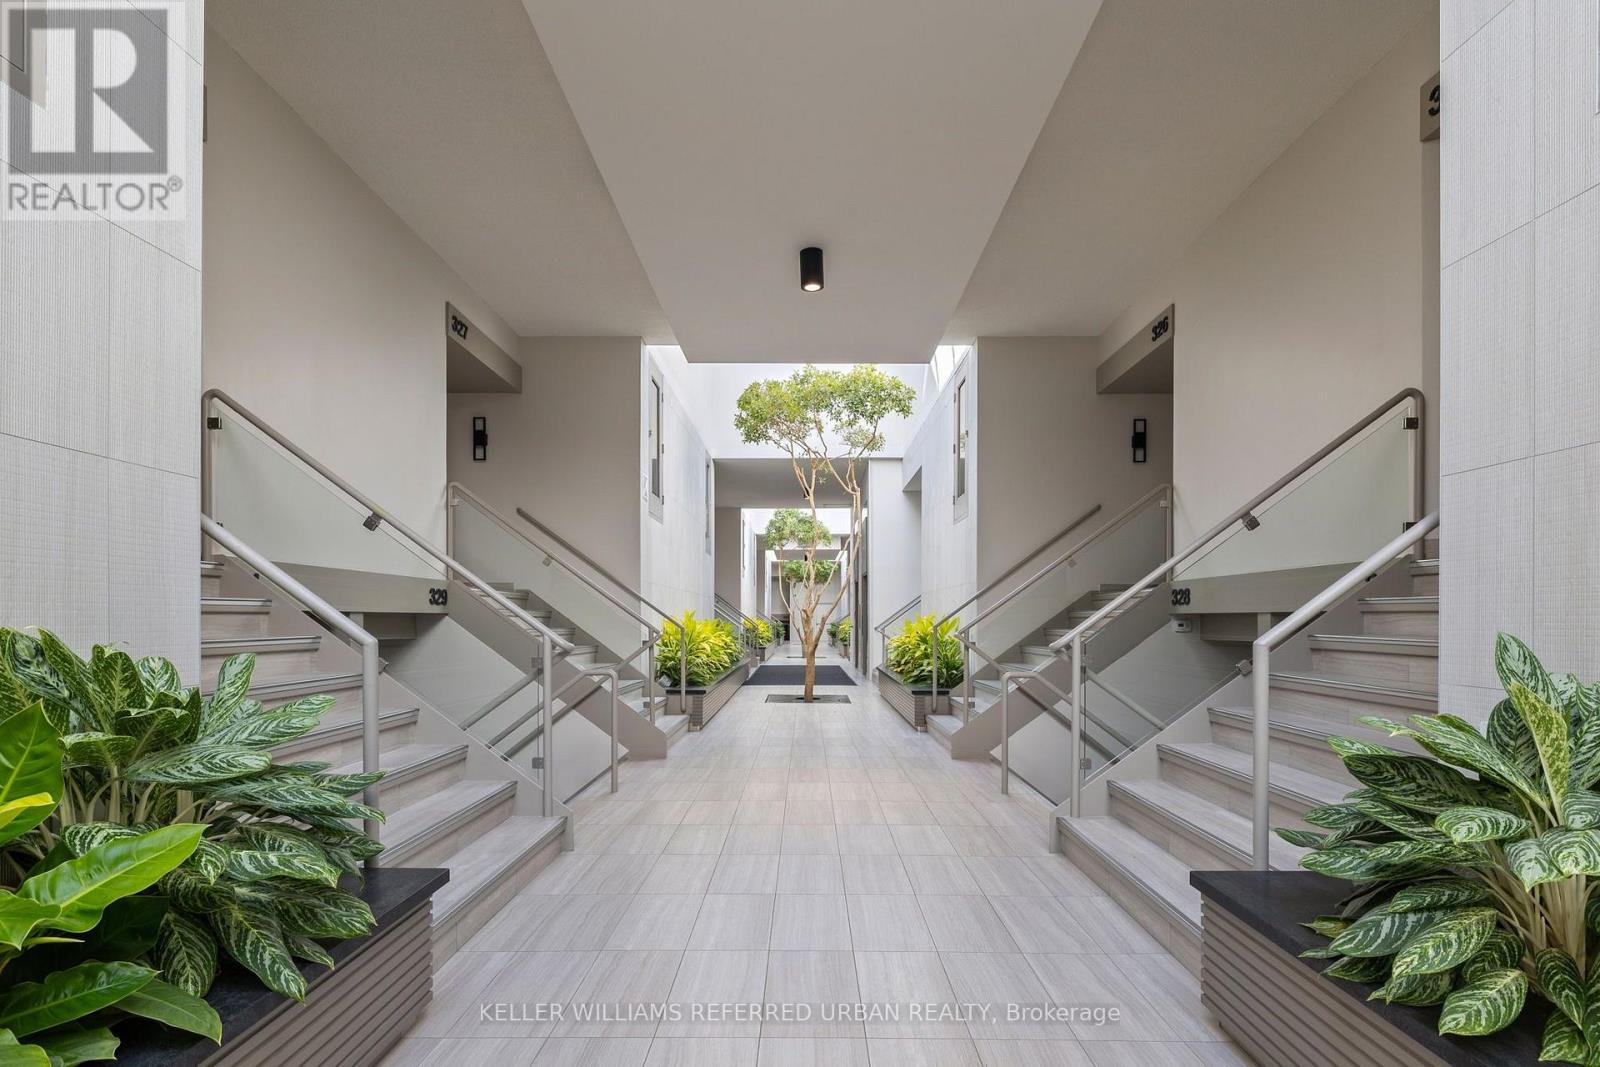
$1,250,000
40 Oaklands Avenue
Toronto (Yonge-St. Clair) · MLS # C13810582
2 bed · 3 bath · 1,697 sq ft
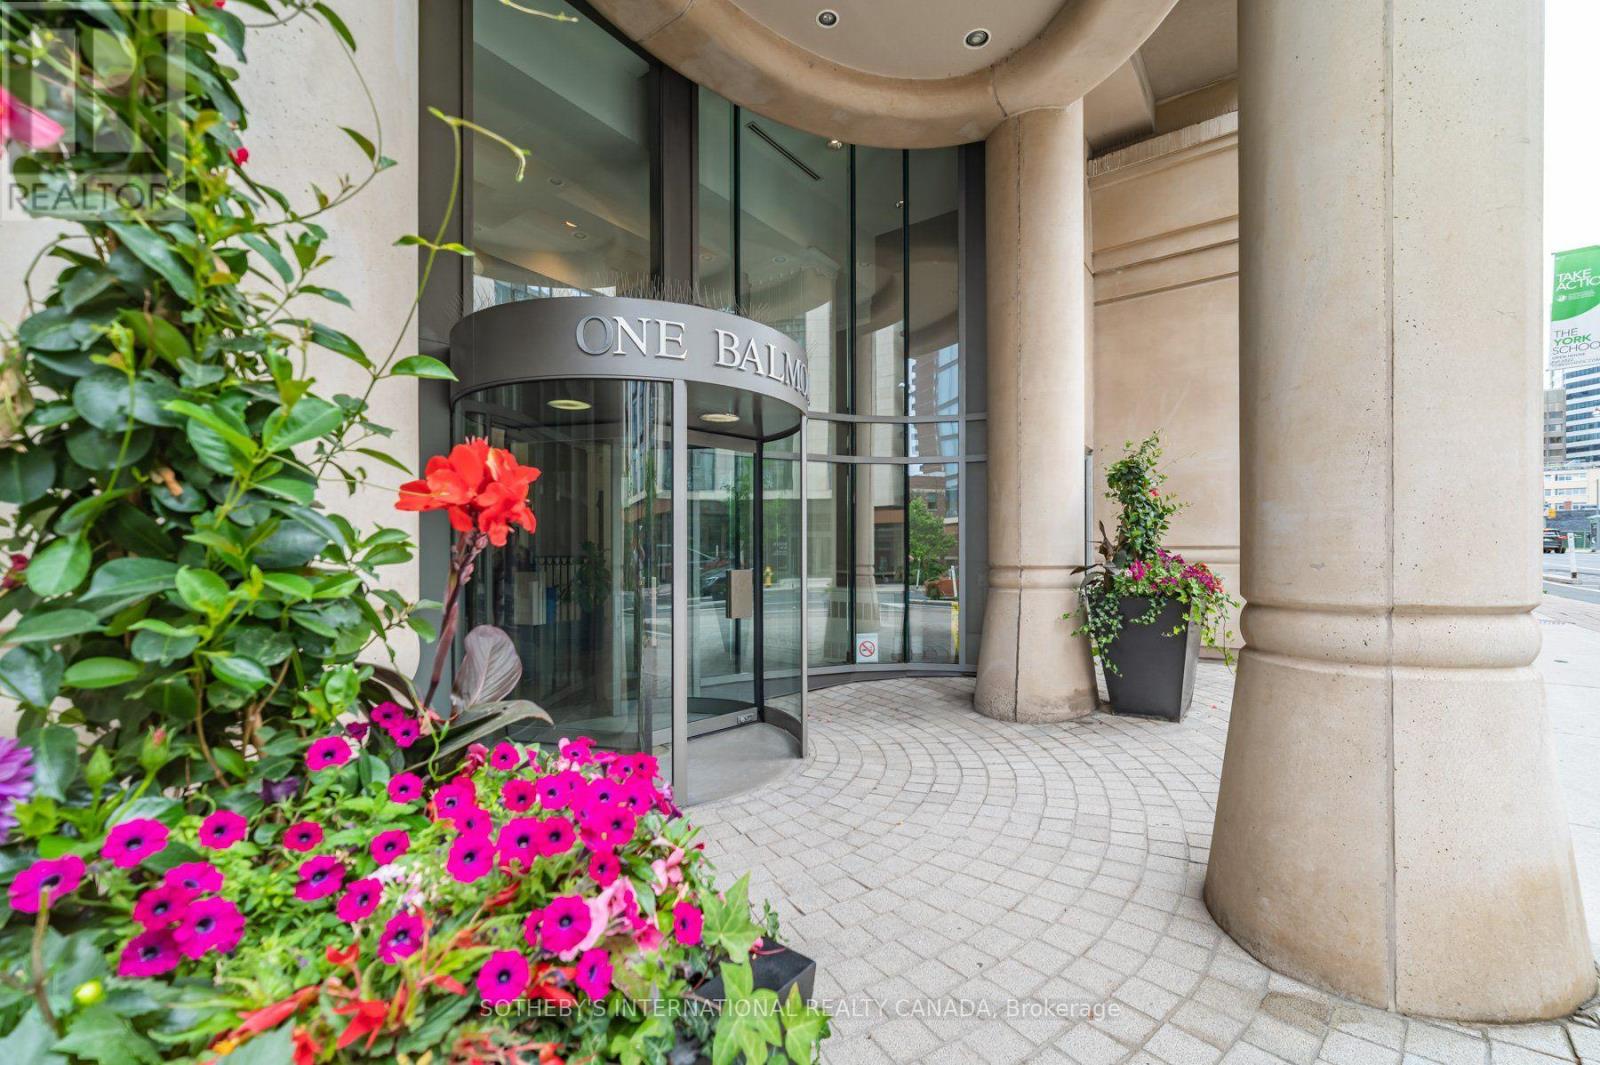
$1,395,000
1 Balmoral Avenue
Toronto (Yonge-St. Clair) · MLS # C13836090
2 bed · 2 bath · 1,247 sq ft
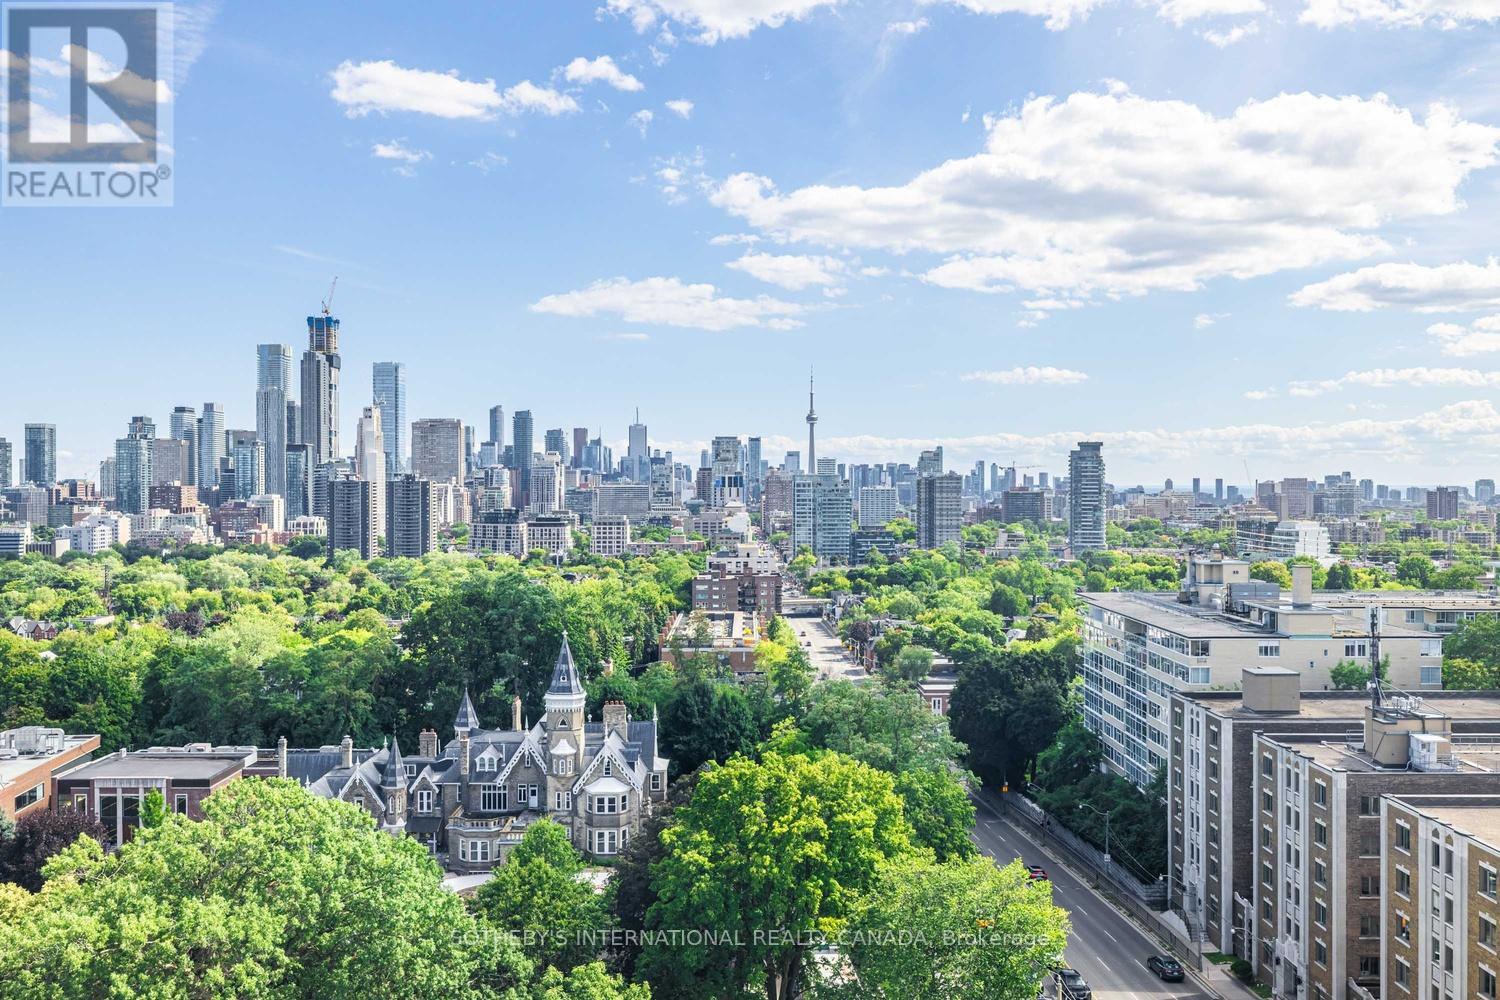
$1,095,000
423 Avenue Road
Toronto (Yonge-St. Clair) · MLS # C13270666
2 bed · 3 bath · 1,823 sq ft