Videos & Virtual Tours
Open available video, 3D tour, or virtual-tour media for this listing.
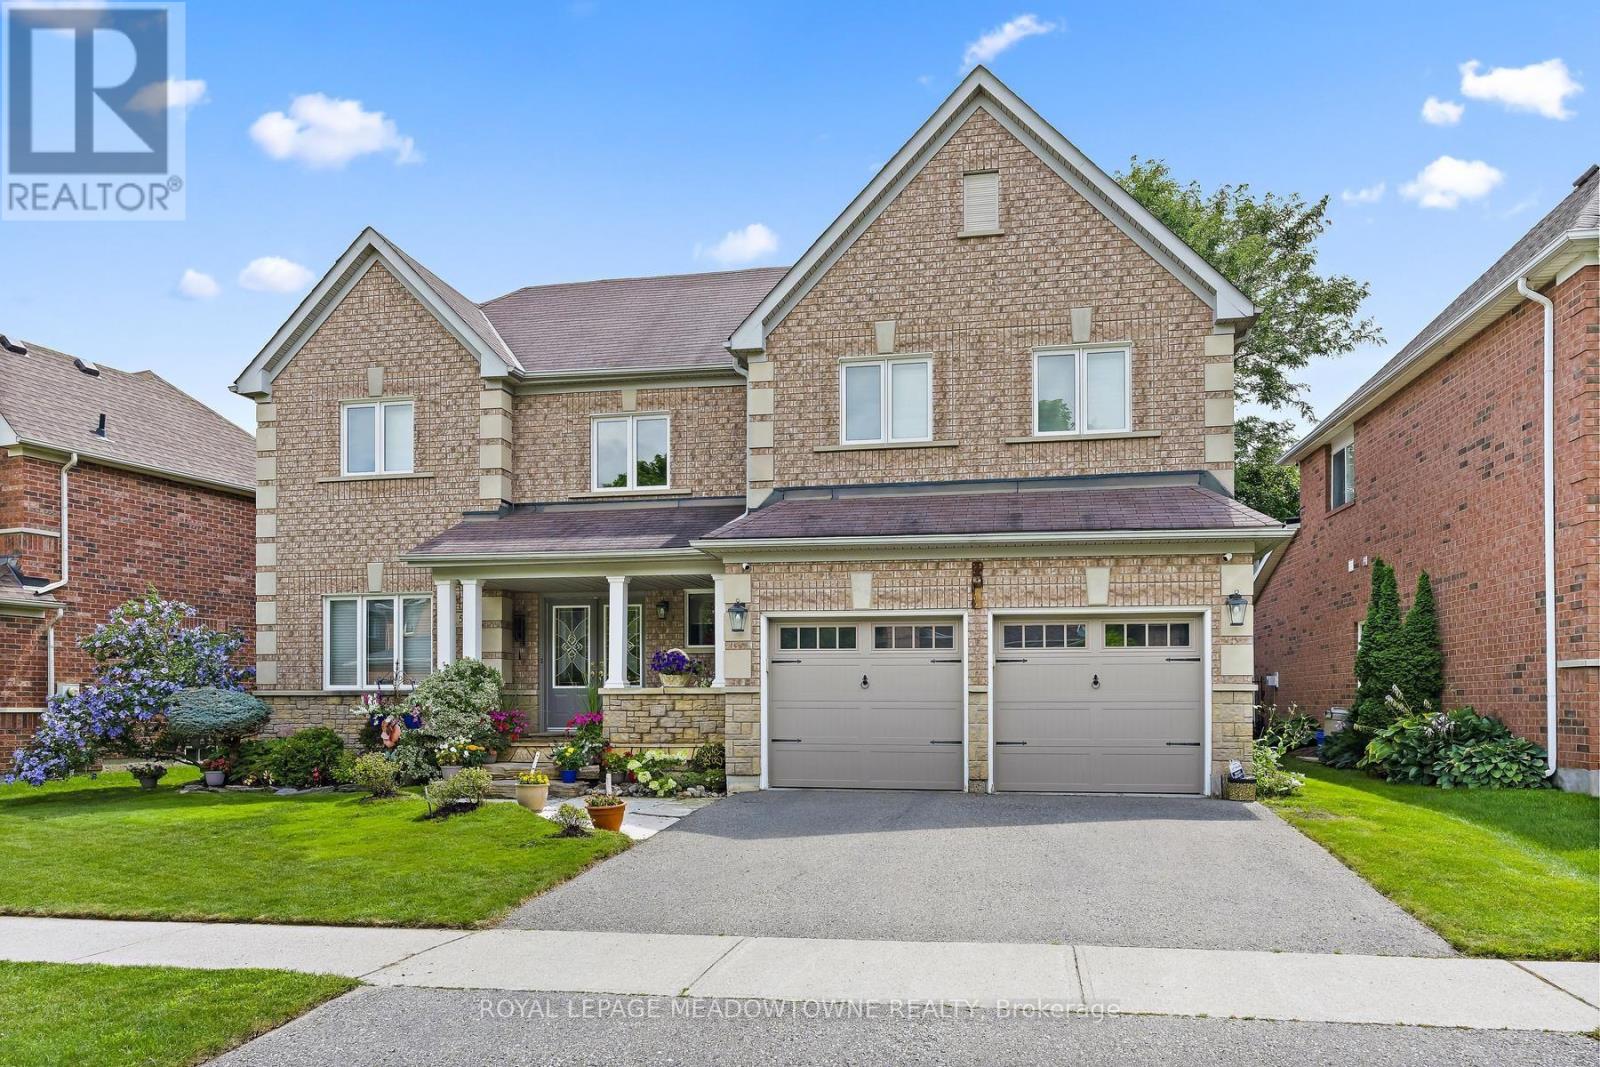
54 Grist Mill Drive
Halton Hills (Georgetown), Ontario L7G6C1
MLS # W14092502
Property Details
Type
Detached
Beds
4
Baths
4
Status
For Sale
More homes like this
About this property
Welcome to this fabulous family home nestled in a highly sought-after neighbourhood! Lovingly maintained by its original owners, this home reflects a true pride of ownership, with thoughtful updates and exceptional care evident throughout. Boasting over 2,500 sq.ft. of beautifully finished living space, this meticulously maintained home offers exceptional space, thoughtful updates, and a layout designed for both everyday family living and entertaining. The impressive 17ft. ceiling in the foyer creates a bright and welcoming first impression. The main floor features hardwood flooring, 9-ft. ceilings, a spacious family room, convenient home office, and a combined living/dining room. The updated eat-in kitchen offers granite countertops, pantry, pot lighting, updated stainless steel appliances, and is open to the family room, creating a seamless space for everyday living and entertaining. The family room features soaring vaulted ceilings and a cozy fireplace, making it the perfect gathering space for family and friends. Upstairs, you'll find four spacious bedrooms, all featuring California shutters, including a generous primary suite complete with a walk-in closet and beautifully updated 5-piece ensuite. The additional 4-piece bathroom on this level is also tastefully updated and offers plenty of space for the whole family. The fully finished lower level adds even more versatility with the potential for in-laws, featuring a bathroom, large recreation room, storage, and plenty of space for a home gym, playroom, media area, or additional entertaining space. Outside, enjoy the fully fenced backyard. Lovingly cared for and truly move-in ready, this home is in mint condition and offers the space, comfort, and neighbourhood setting that families have been searching for. Close to Cedarvale park, the Hungry Hollow Trail system, the Cultural Centre/Library and the Club at North Halton. A wonderful opportunity to move in and enjoy!
Mortgage Estimate
Estimated monthly payment
Calculating…
Estimate only. Taxes, insurance, condo fees, and lender terms are not included.
Monthly costs to verify
Property taxes: about $577/month based on listed annual taxes.
Estimate only. Confirm taxes, condo/maintenance fees, insurance, utilities, and lender terms before making decisions.
Rooms
| Room | Level | Dimensions |
|---|---|---|
| Living room | Ground level | 3.68 x 3.48 |
| Dining room | Ground level | 3.44 x 3.48 |
| Family room | Ground level | 5.78 x 4.34 |
| Kitchen | Ground level | 7.7 x 3.36 |
| Office | Ground level | 3.61 x 3.26 |
| Primary Bedroom | Second level | 4.25 x 4.3 |
| Bedroom 2 | Second level | 3.01 x 3.31 |
| Bedroom 3 | Second level | 3.91 x 2.85 |
| Bedroom 4 | Second level | 3.17 x 2.82 |
| Recreational, Games room | Basement | 13.52 x 5.72 |
Facts & Location
Interior Size
2,500 sq ft
Parking
4 spaces
Lot Size
62.6 x 91 FT
Annual Taxes
$6,927
Listing data
Listing information is provided for personal, non-commercial use and should be independently verified before making real estate decisions.
Last refreshed: Oct 21, 2026 6:15 AM
Explore nearby searches
SEO-friendly searches for this area, property type, and nearby neighbourhoods.
Similar Properties
More nearby listings that may fit the same search.
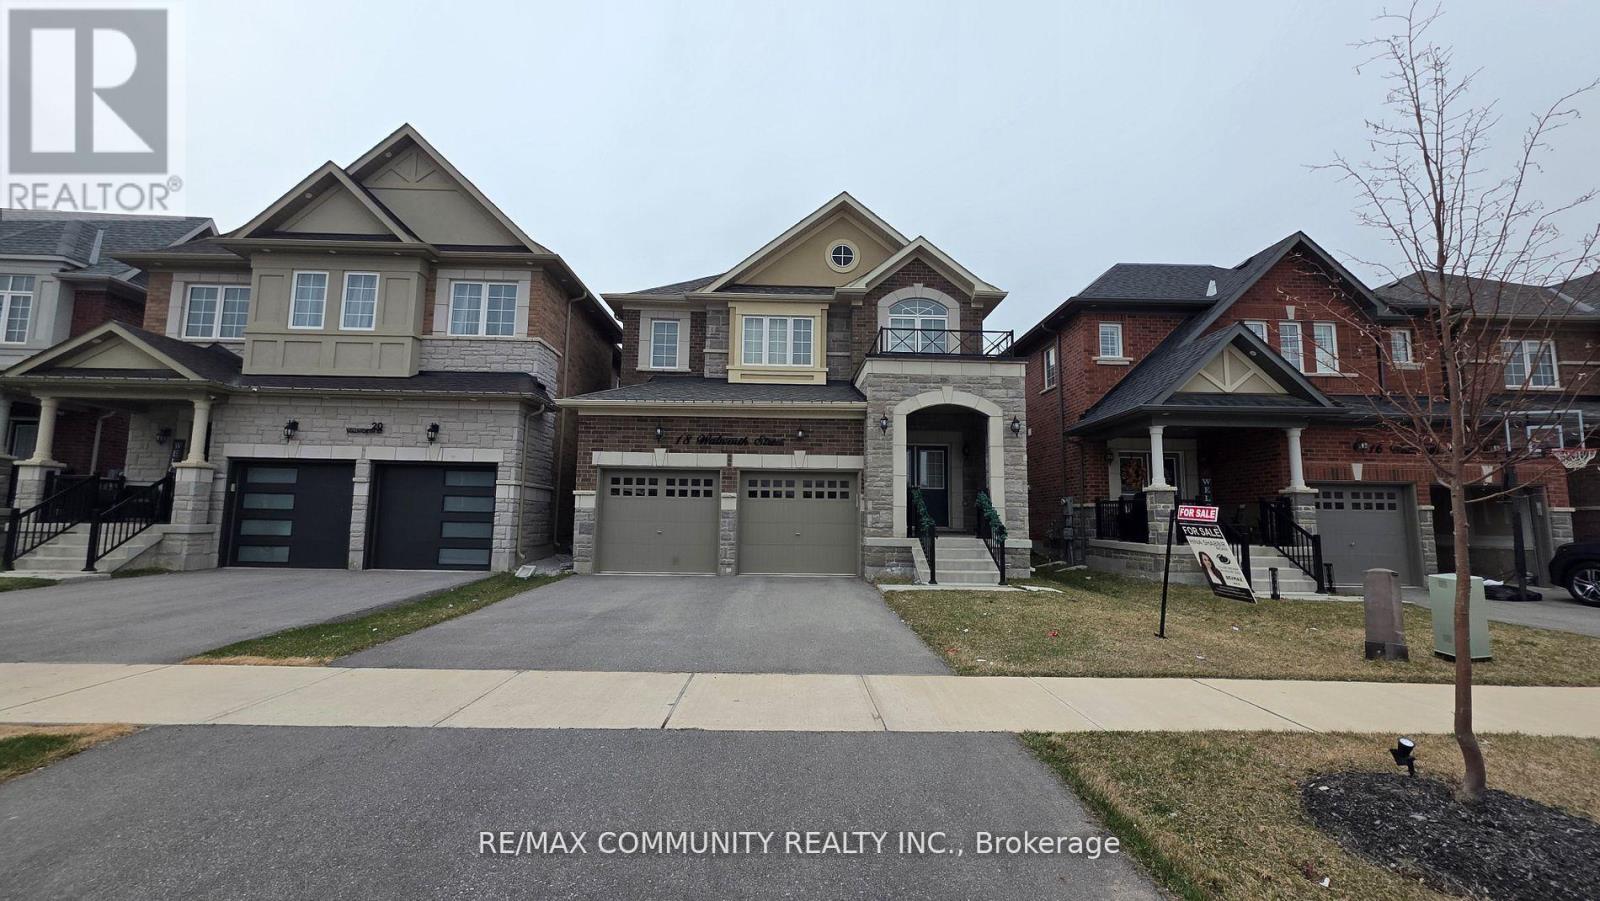
$1,299,999
18 Walworth Street
Halton Hills (Georgetown) · MLS # W13566752
5 bed · 4 bath
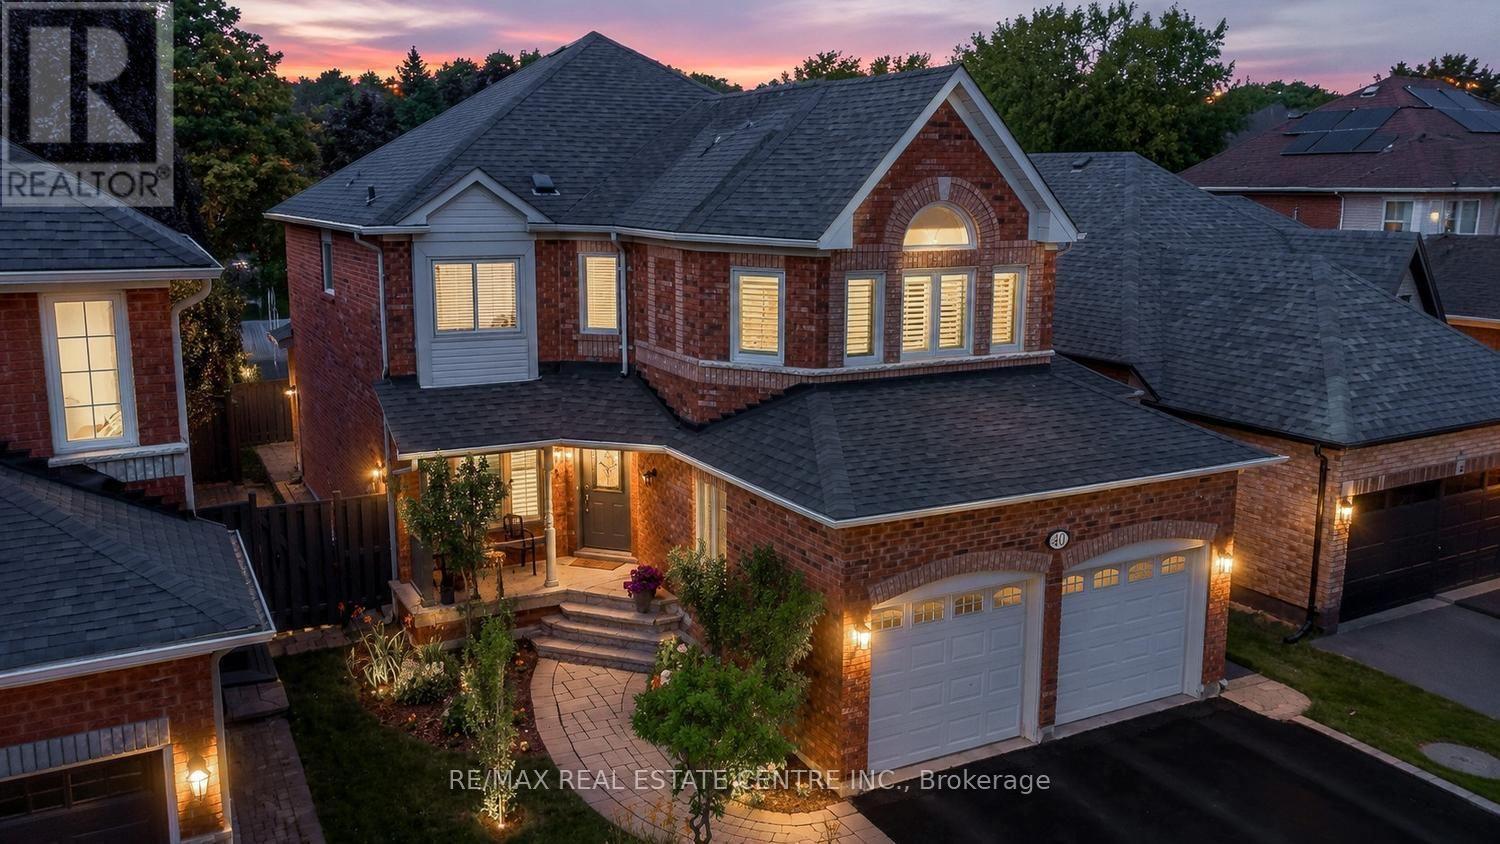
$1,298,000
40 Hepburn Crescent
Halton Hills (Georgetown) · MLS # W13801674
5 bed · 3 bath
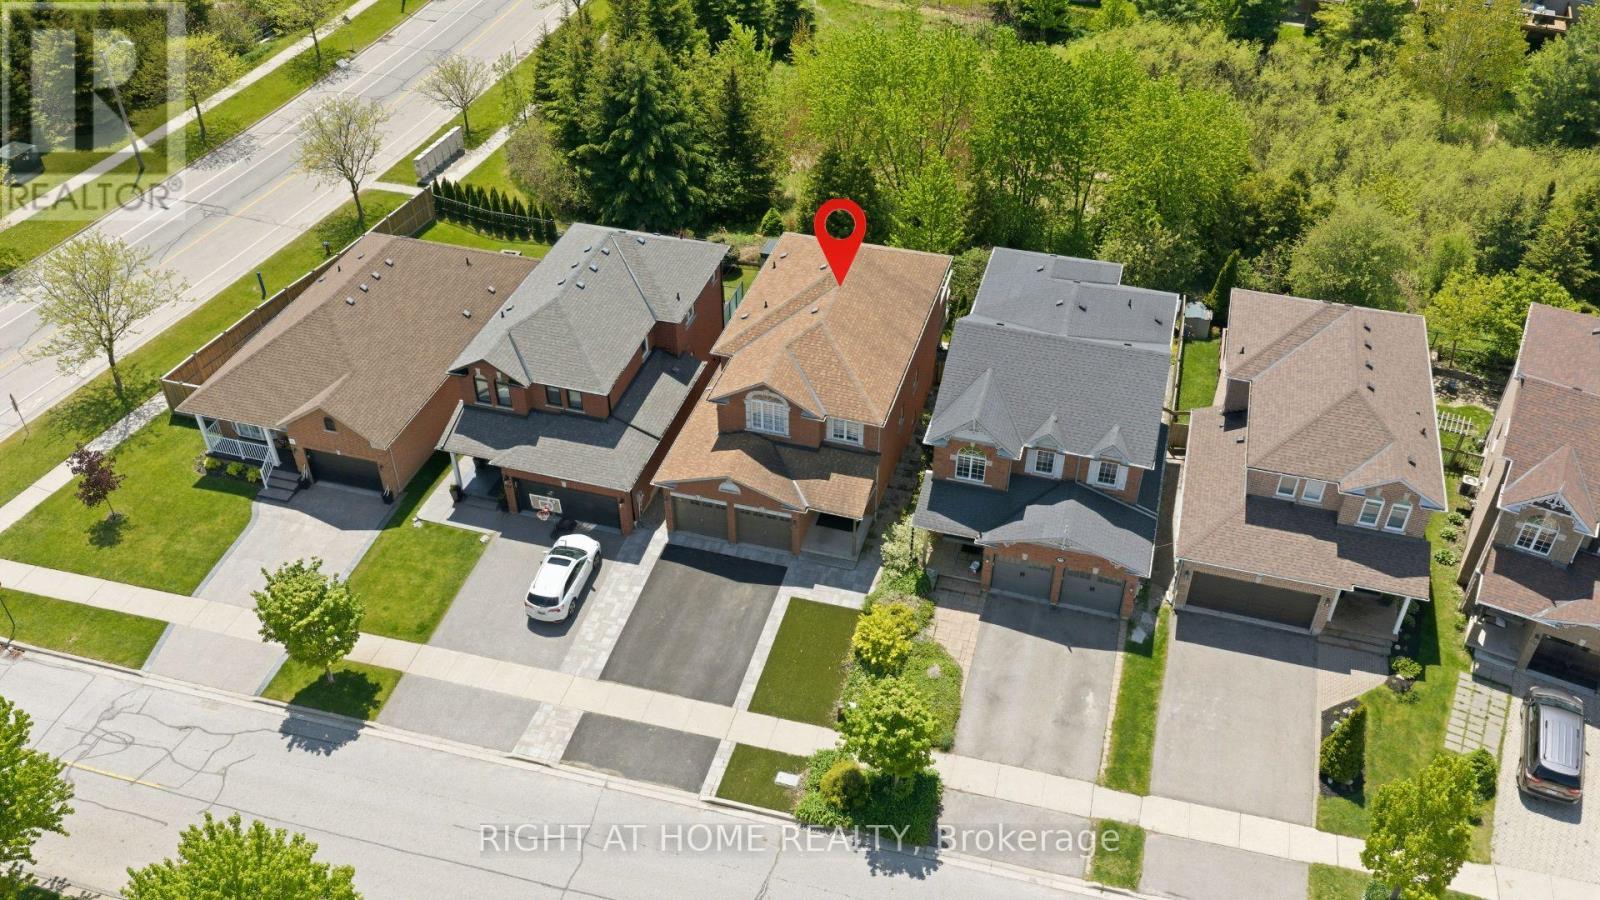
$1,288,000
182 Mowat Crescent
Halton Hills (Georgetown) · MLS # W13209184
4 bed · 3 bath