Videos & Virtual Tours
Open available video, 3D tour, or virtual-tour media for this listing.
800 Spadina Road
Toronto (Forest Hill South), Ontario M5P3N2
MLS # C14092666
Property Details
Type
Condo Apartment
Beds
2
Baths
1
Status
For Sale
More homes like this
About this property
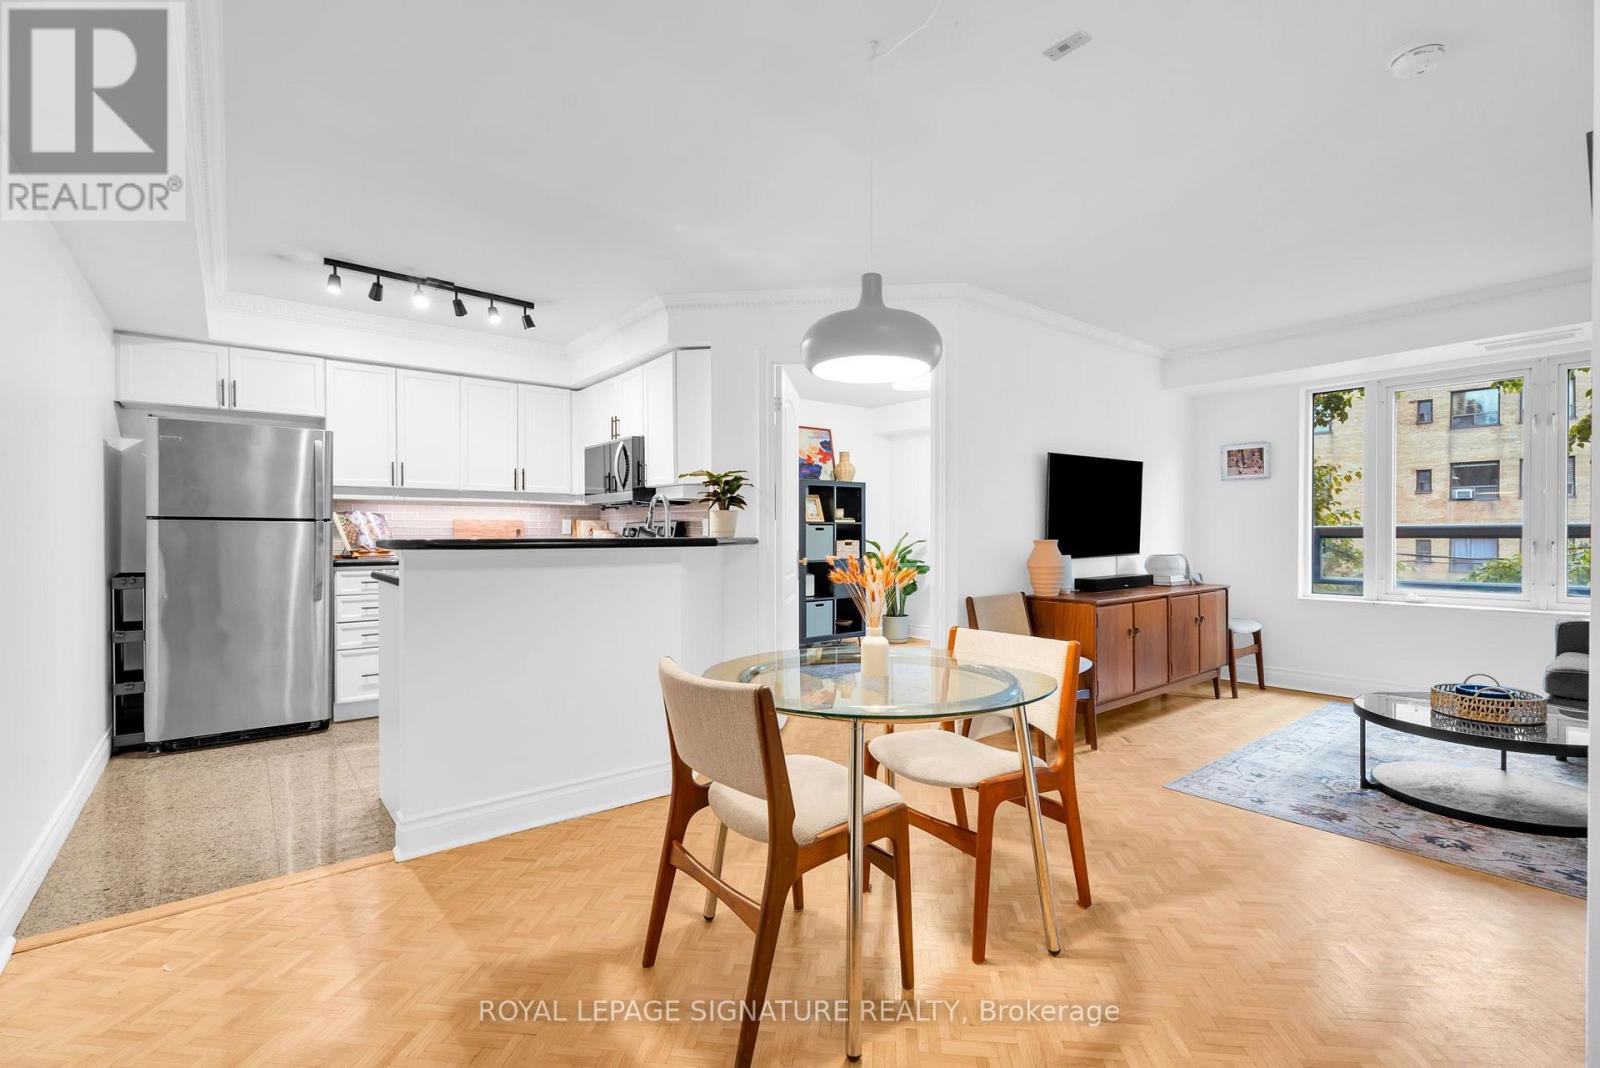
Welcome to Suite 301 at 800 Spadina Road, a bright two-bedroom, one-bathroom residence offering 750 sq. ft. of living space in the heart of Forest Hill. Located in the St. Regis, a boutique condominium built in 1999 by renowned developer Shane Baghai, this seven-storey building is home to just 23 residences. With northern exposure and large windows, the suite is flooded with natural light and offers an open-concept living and dining area with herringbone-pattern hardwood flooring. The kitchen includes granite countertops, a breakfast bar, and ample cabinetry. In the four-piece bathroom you'll find a laundry closet with a stacked washer-dryer and a Jacuzzi tub. Both bedrooms have large windows, hardwood flooring, and ample closet space. Additional conveniences include owned underground parking and a storage locker. Maintenance fees cover water, heat, hydro, central air conditioning, parking, and locker. Residents have access to a rooftop terrace with BBQ facilities, a fitness room, and visitor parking. Ideally located steps from public transit and within walking distance of Forest Hill Village, the Beltline Trail, parks, shops, cafés, restaurants, and the Eglinton Crosstown LRT. Enjoy boutique condo living in one of Toronto's most established neighbourhoods.
Mortgage Estimate
Estimated monthly payment
Calculating…
Estimate only. Taxes, insurance, condo fees, and lender terms are not included.
Monthly costs to verify
Property taxes: about $226/month based on listed annual taxes.
Condo / Maintenance Fee: $1,463.52/mo
Estimate only. Confirm taxes, condo/maintenance fees, insurance, utilities, and lender terms before making decisions.
Rooms
| Room | Level | Dimensions |
|---|---|---|
| Living room | Main level | 4.6 x 3.51 |
| Dining room | Main level | 2.4 x 2.53 |
| Kitchen | Main level | 2.89 x 2.54 |
| Primary Bedroom | Main level | 2.63 x 3.41 |
| Bedroom 2 | Main level | 2.82 x 3.33 |
Facts & Location
Interior Size
750 sq ft
Parking
1 spaces
Annual Taxes
$2,716
Condo / Maintenance Fee
$1,463.52/mo
Listing data
Listing information is provided for personal, non-commercial use and should be independently verified before making real estate decisions.
Last refreshed: Oct 23, 2026 4:31 AM
Explore nearby searches
SEO-friendly searches for this area, property type, and nearby neighbourhoods.
Similar Properties
More nearby listings that may fit the same search.
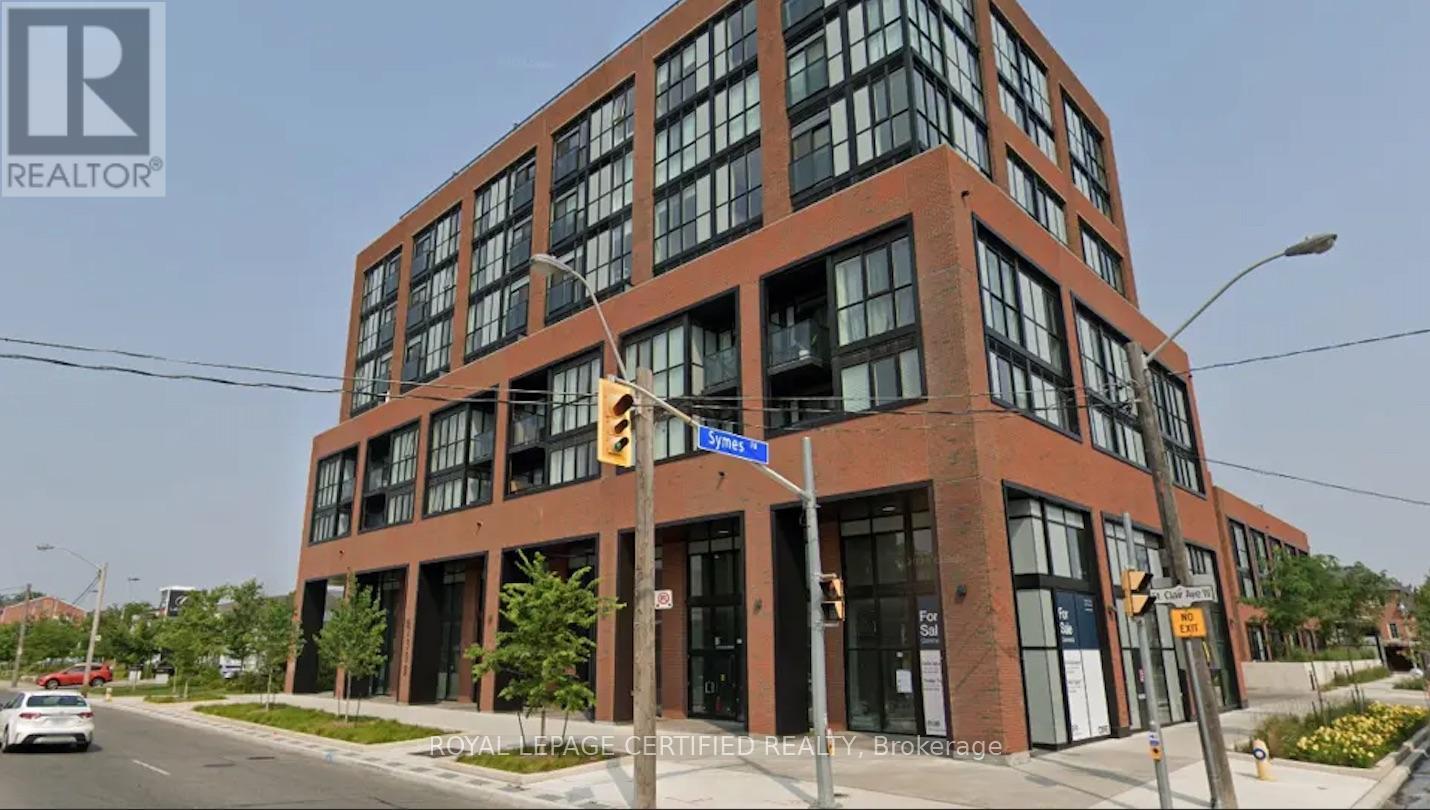
$534,999
2300 St. Clair Avenue
Toronto (Junction Area) · MLS # W14109512
2 bed · 2 bath
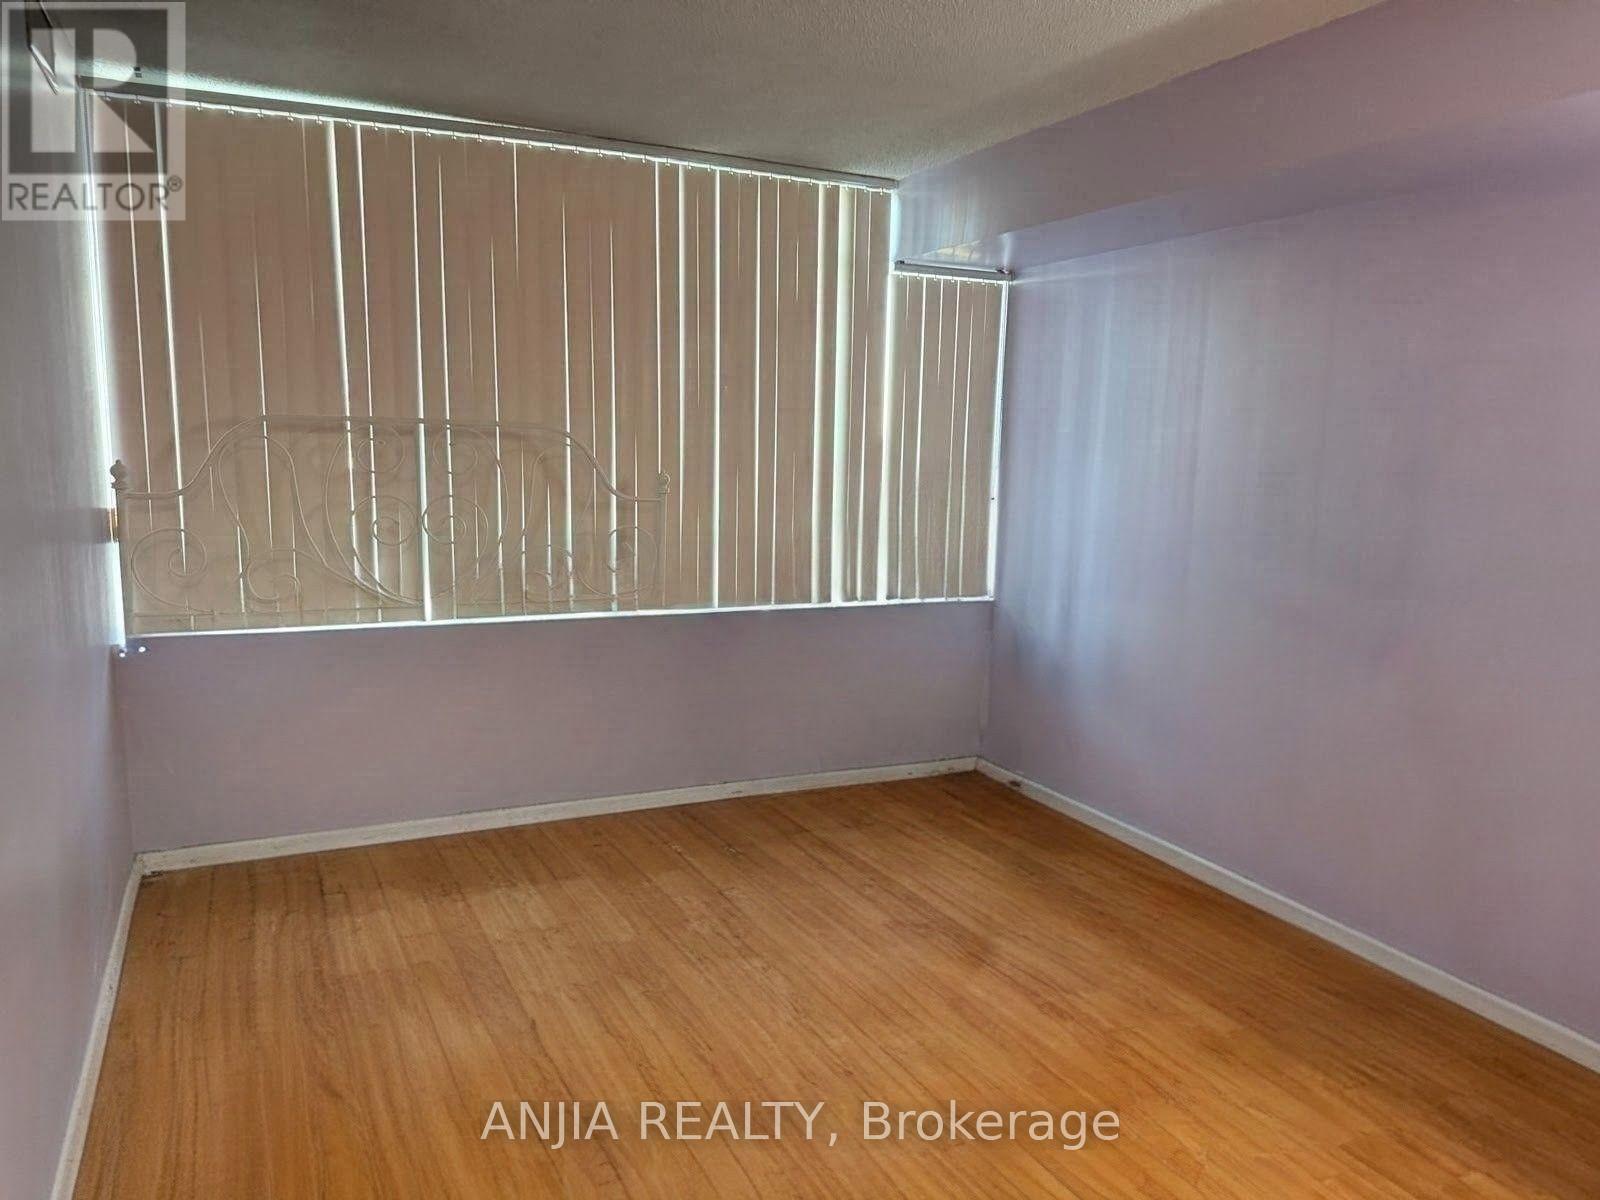
$299,998
3050 Ellesmere Road
Toronto (Morningside) · MLS # E14109570
2 bed · 2 bath
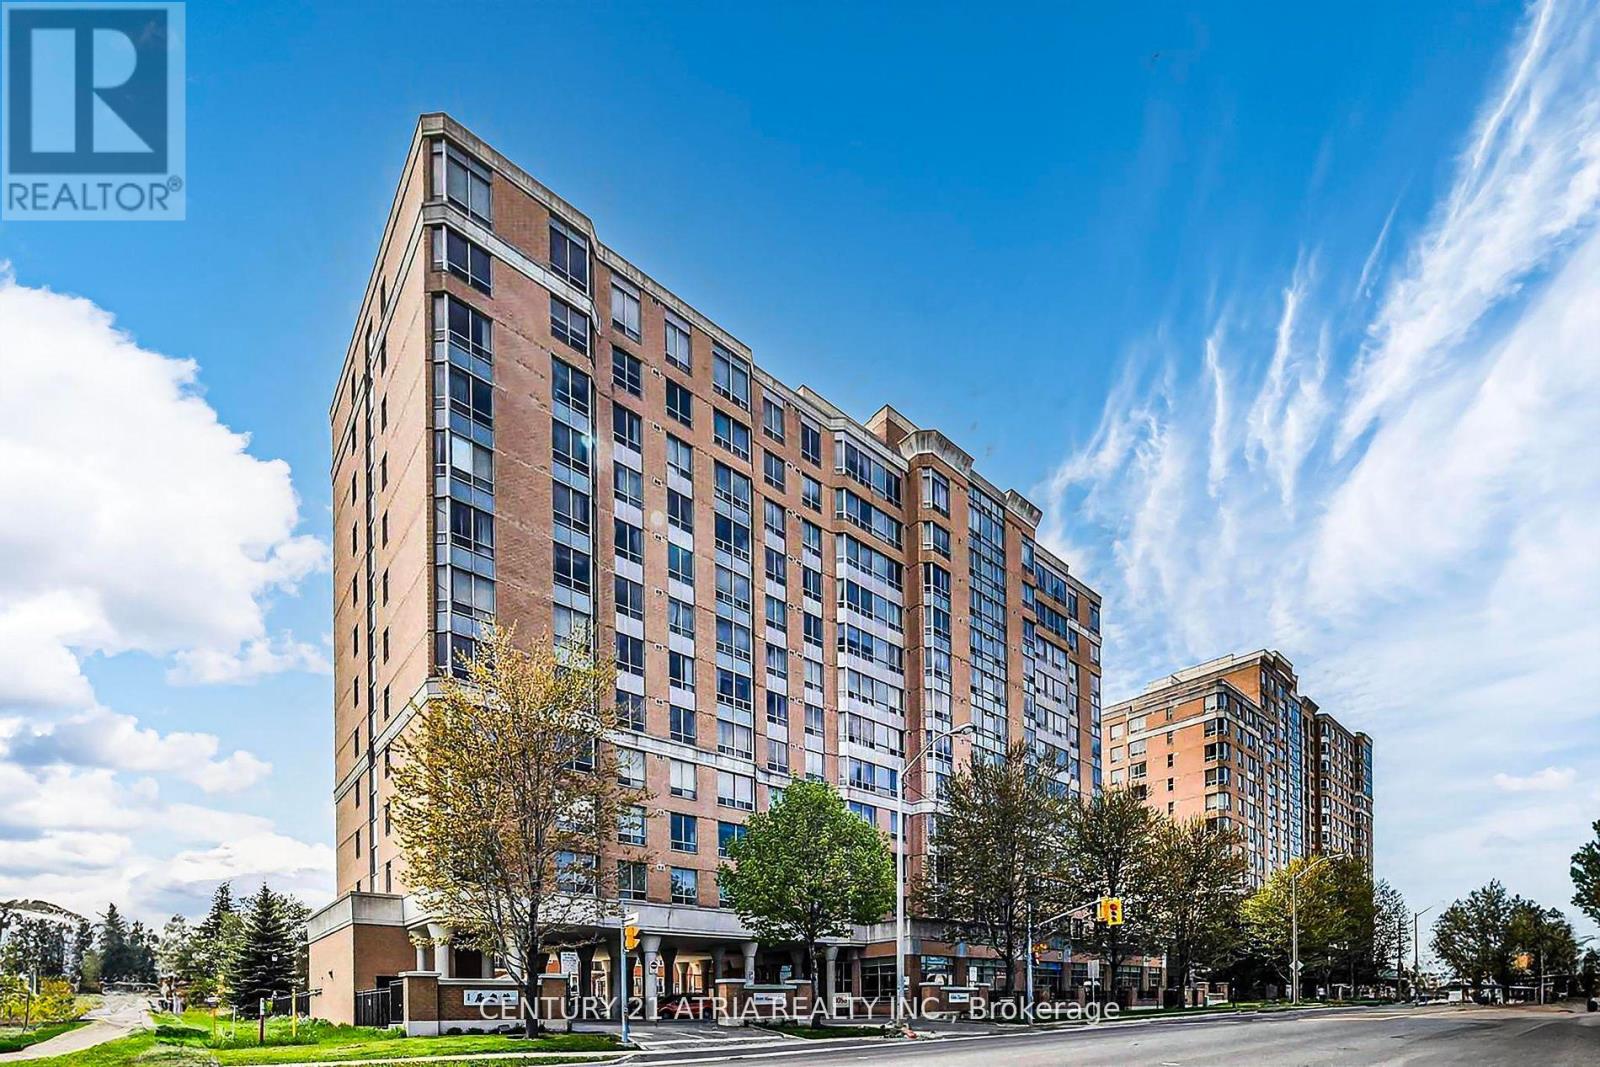
$399,000
3088 Kennedy Road
Toronto (Steeles) · MLS # E14109554
2 bed · 2 bath