Videos & Virtual Tours
Open available video, 3D tour, or virtual-tour media for this listing.
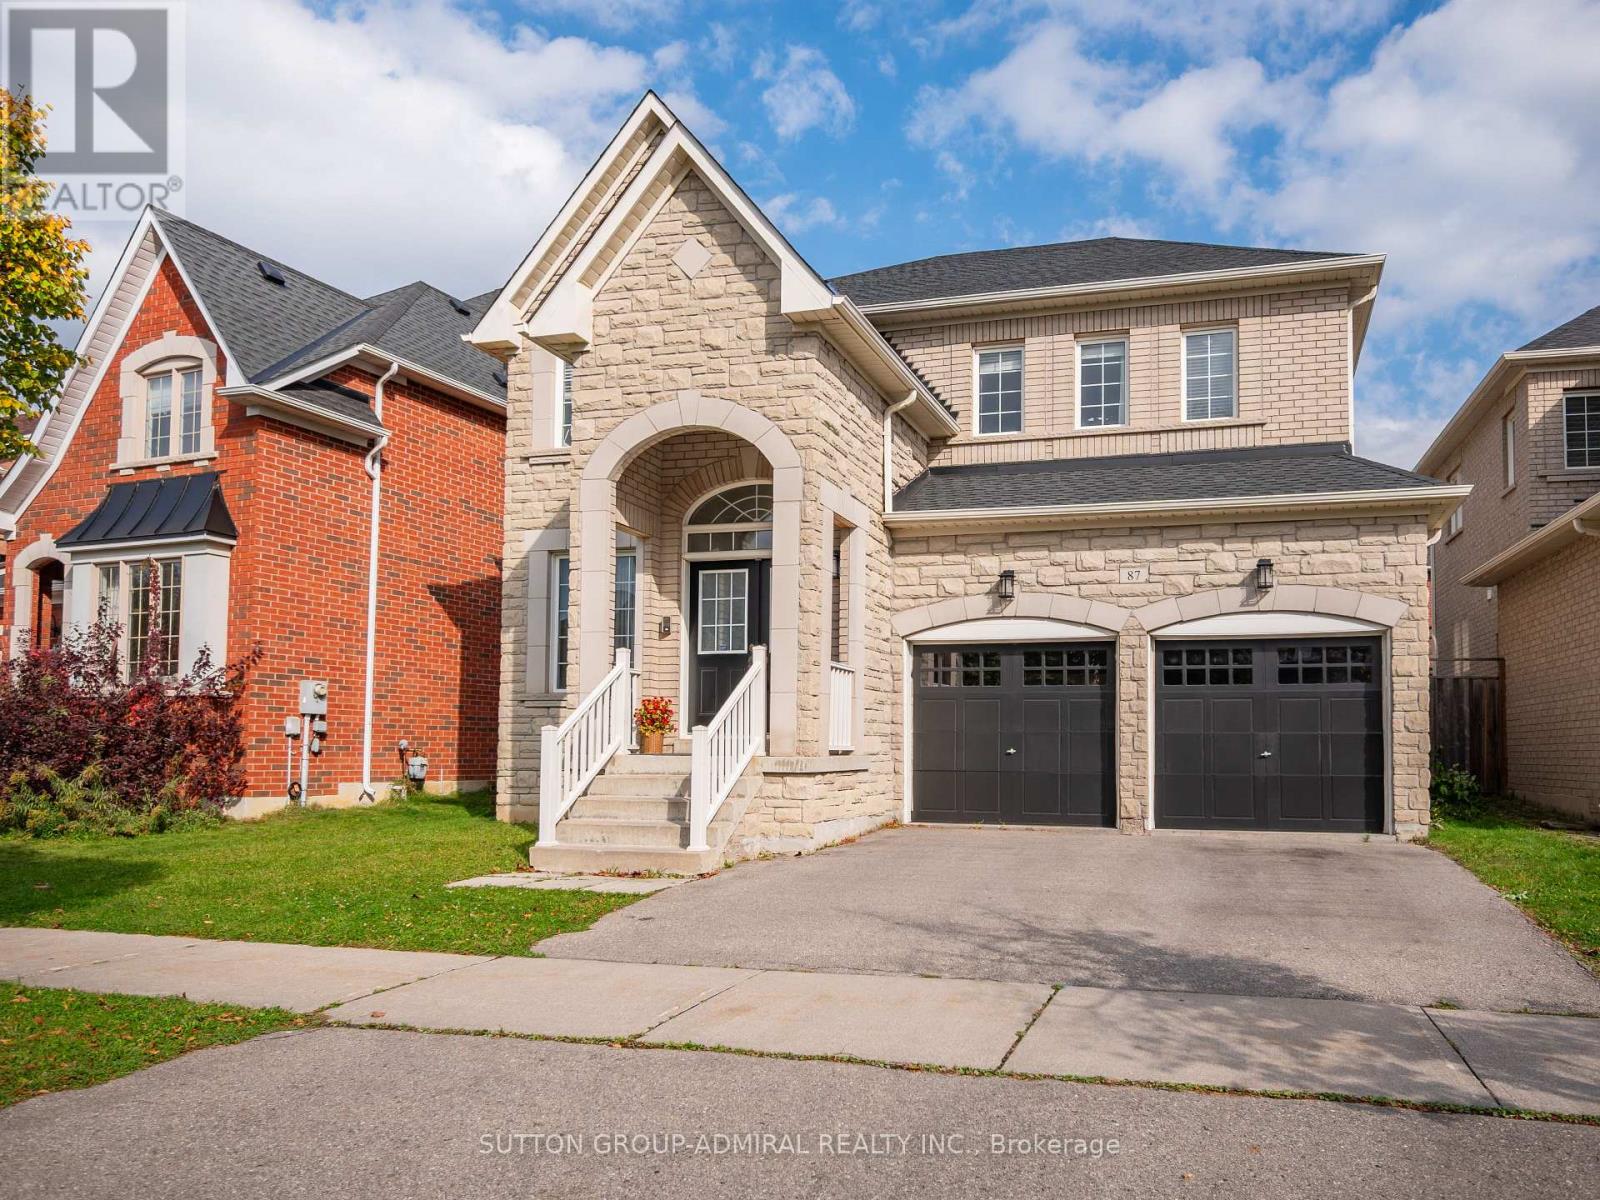
87 Rivington Avenue
Vaughan (Patterson), Ontario L4J0B2
MLS # N14092538
Property Details
Type
Detached
Beds
5
Baths
5
Status
For Sale
More homes like this
About this property
Welcome to 87 Rivington Avenue, a spacious detached family home with 3,000 sq ft above grade in Vaughan's sought-after Thornhill Woods community. Rich dark hardwood floors run throughout the main level, framed by 9 ft flat ceilings and crown moulding. The open-concept living and dining areas are bathed in light from large picture windows, creating an elegant setting for entertaining. The kitchen features granite countertops, a peninsula, ceramic backsplash, stainless steel appliances and pot lights, and opens to a bright breakfast area with a walkout to the deck and a generous backyard made for gatherings and relaxation. A cozy family room with a gas fireplace, a powder room and a laundry room with direct garage access complete the main floor.Upstairs, double doors open to the primary retreat, with a walk-in closet, large casement windows and a 5-piece ensuite with a double-sink vanity, soaker tub and separate glass shower. Three additional bedrooms offer generous closets and large windows and share a 4-piece bathroom. The finished basement adds a recreation room with pot lights, ample storage, a flexible room for extended family or a home office, and a 4-piece bathroom.Enjoy nearby Thornhill Woods Park, North Thornhill District Park and Sugarbush Heritage Park, plus excellent schools including Thornhill Woods P.S., Carrville Mills P.S. and Stephen Lewis Secondary School. North Thornhill Community Centre and Richmond Hill Country Club support an active lifestyle, while Hillcrest Mall, shopping and restaurants are close at hand. YRT/Viva transit, the Rutherford and Richmond Hill GO stations, and quick access to Highways 407 and 7 make commuting across the GTA easy.
Mortgage Estimate
Estimated monthly payment
Calculating…
Estimate only. Taxes, insurance, condo fees, and lender terms are not included.
Monthly costs to verify
Property taxes: about $675/month based on listed annual taxes.
Estimate only. Confirm taxes, condo/maintenance fees, insurance, utilities, and lender terms before making decisions.
Rooms
| Room | Level | Dimensions |
|---|---|---|
| Bedroom 4 | Second level | 4.65 x 3.53 |
| Bedroom | Basement | 0 x 0 |
| Recreational, Games room | Basement | 0 x 0 |
| Living room | Main level | 6.78 x 4.62 |
| Dining room | Main level | 6.78 x 4.62 |
| Kitchen | Main level | 2.44 x 5.13 |
| Eating area | Main level | 2.74 x 5.18 |
| Family room | Main level | 4.57 x 5.18 |
| Primary Bedroom | Second level | 4.27 x 5.23 |
| Sitting room | Second level | 2.44 x 2.95 |
| Bedroom 2 | Second level | 3.66 x 3.35 |
| Bedroom 3 | Second level | 3.66 x 3.96 |
Facts & Location
Interior Size
3,000 sq ft
Parking
4 spaces
Lot Size
45.8 x 88.6 FT ; Slightly Irregular
Annual Taxes
$8,099
Listing data
Listing information is provided for personal, non-commercial use and should be independently verified before making real estate decisions.
Last refreshed: Oct 20, 2026 10:45 AM
Explore nearby searches
SEO-friendly searches for this area, property type, and nearby neighbourhoods.
Similar Properties
More nearby listings that may fit the same search.
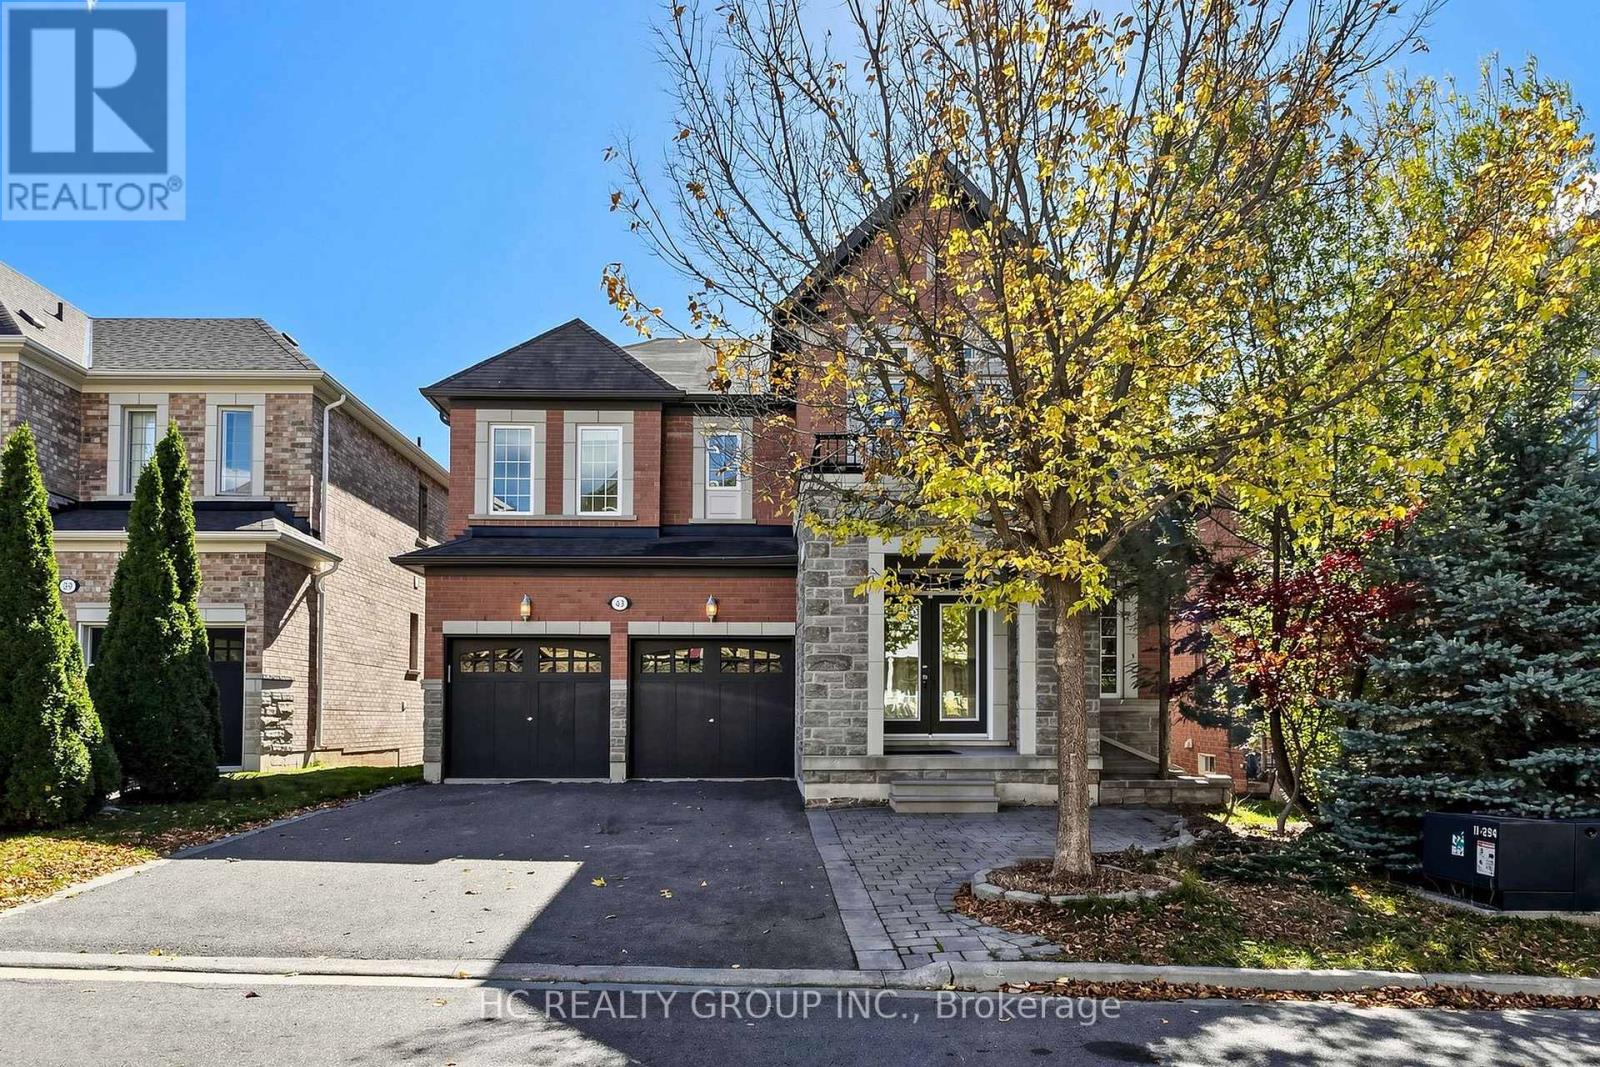
$1,750,000
43 Randolph Drive
Vaughan (Patterson) · MLS # N14034664
5 bed · 5 bath · 2,800 sq ft
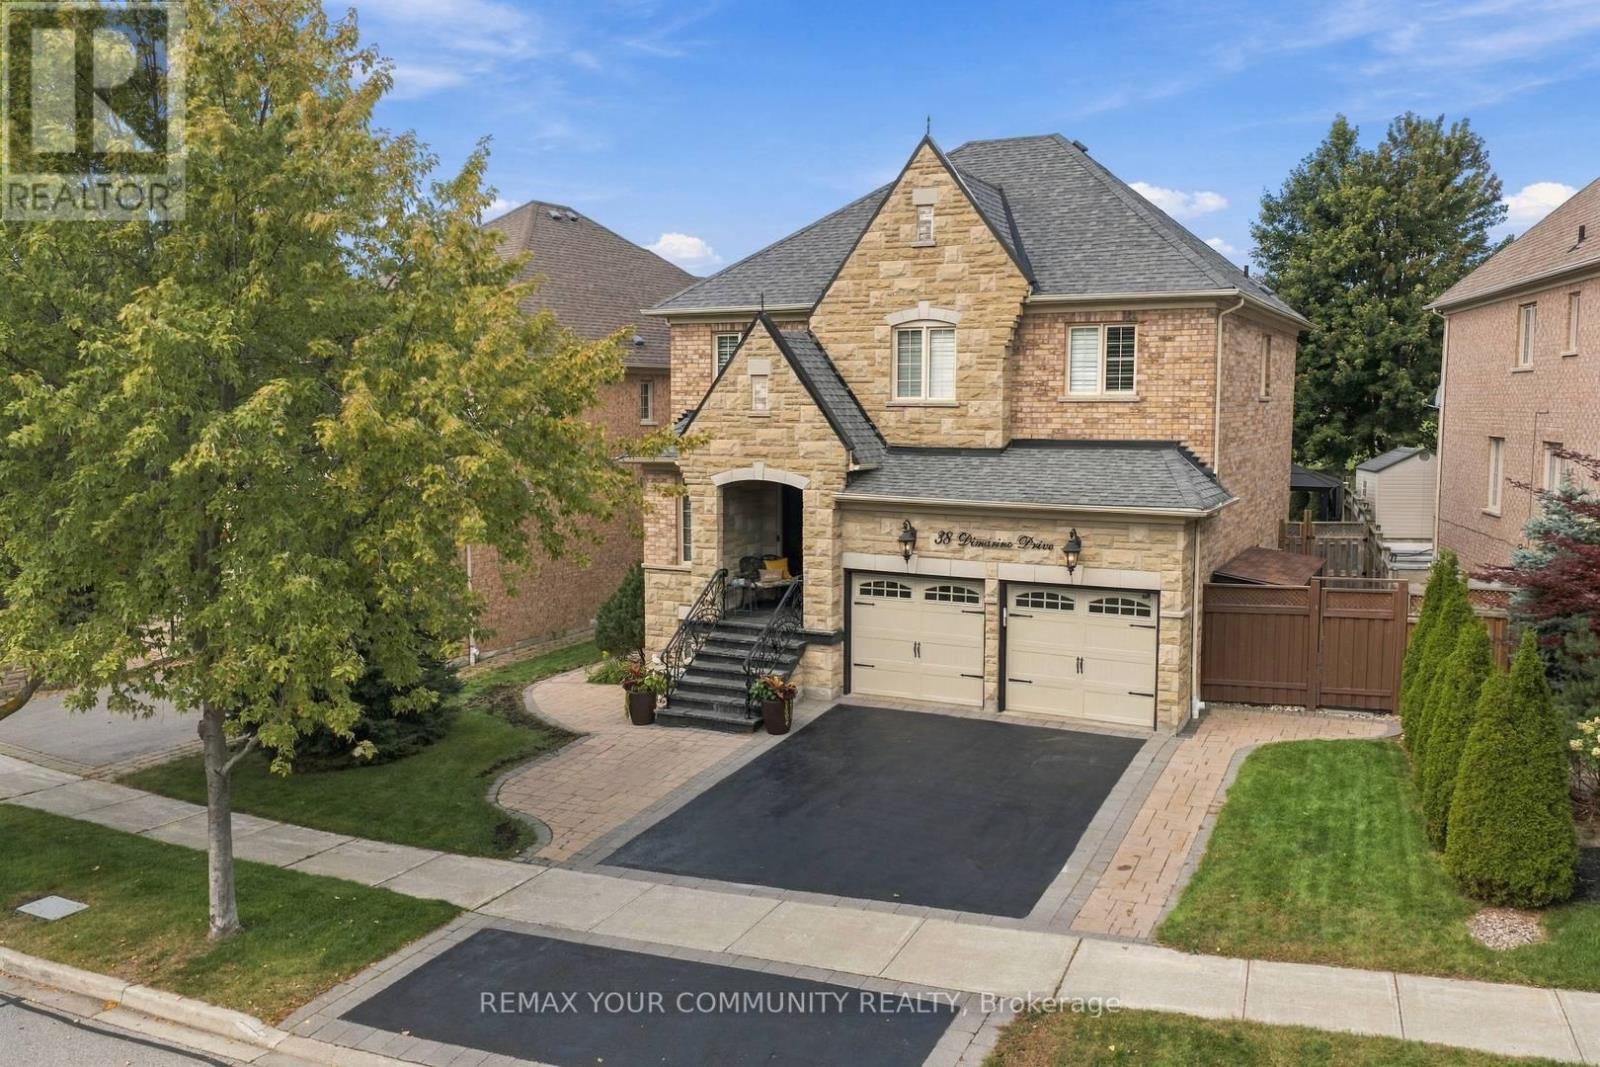
$1,738,000
38 Dimarino Drive
Vaughan (Patterson) · MLS # N13876744
5 bed · 4 bath · 3,500 sq ft
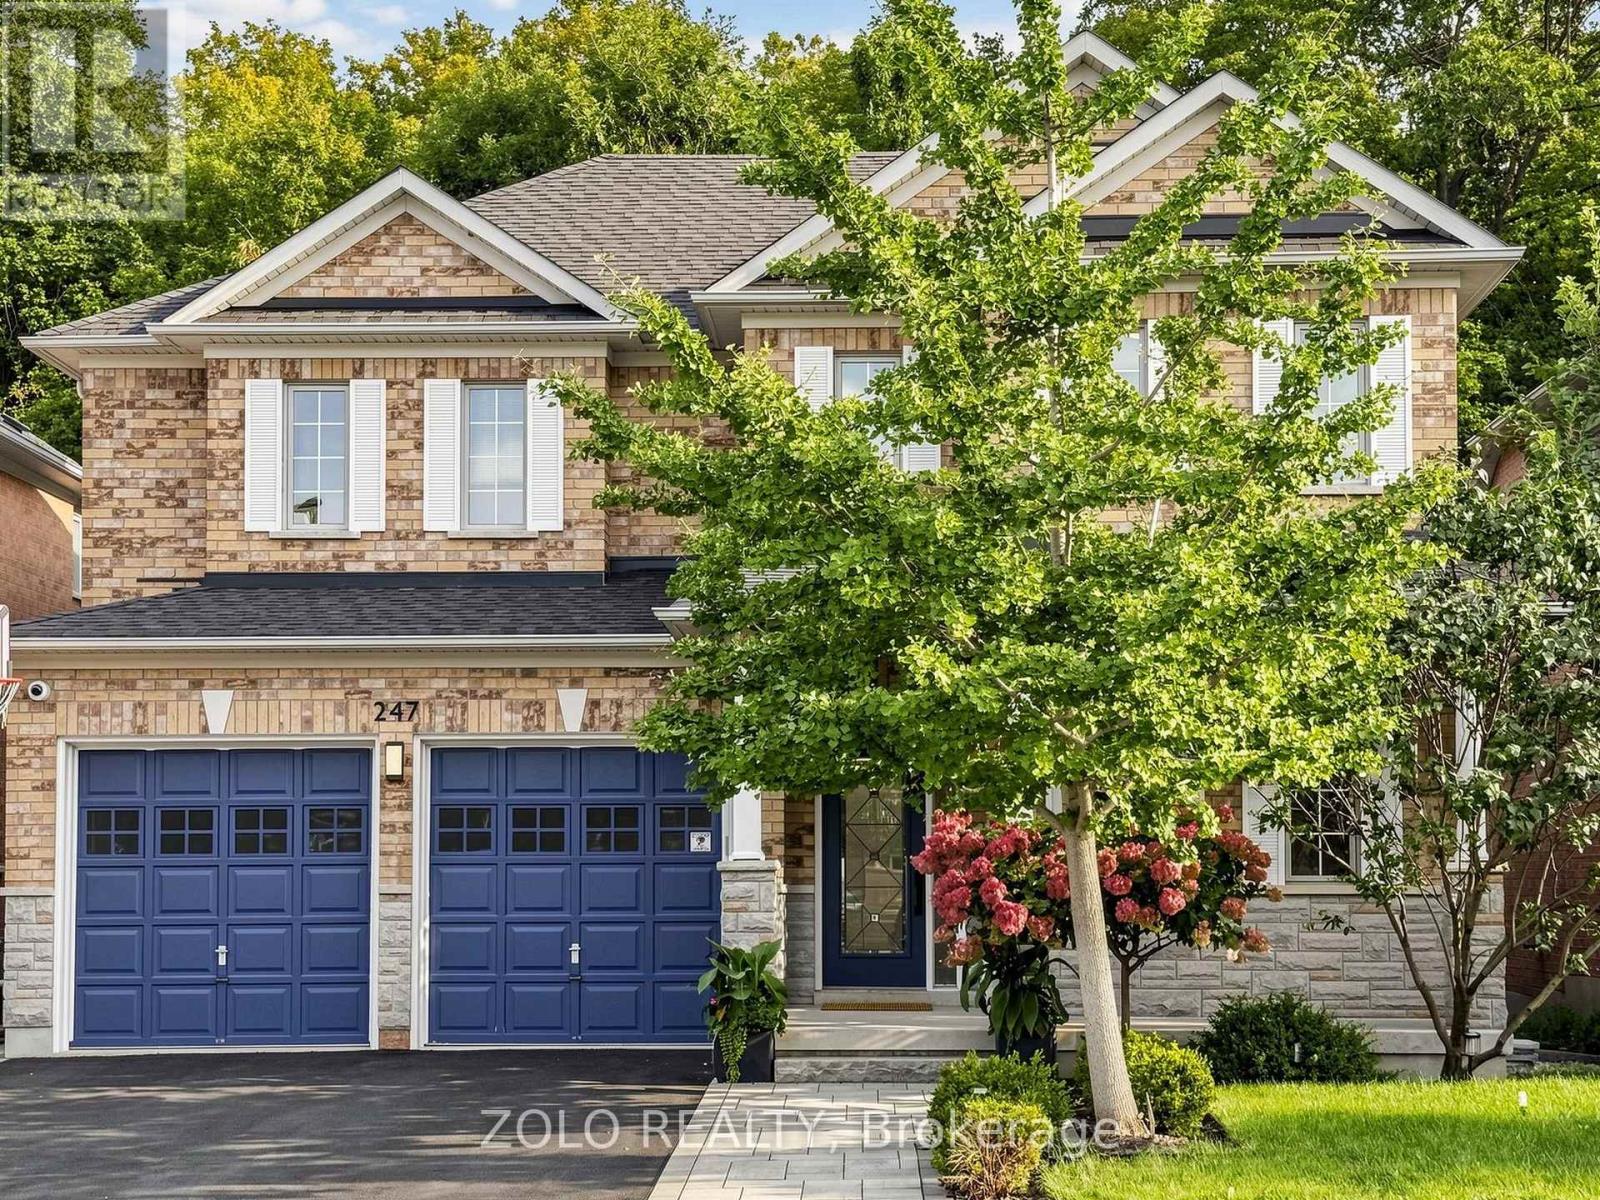
$1,768,000
247 Summeridge Drive
Vaughan (Patterson) · MLS # N13796828
5 bed · 4 bath