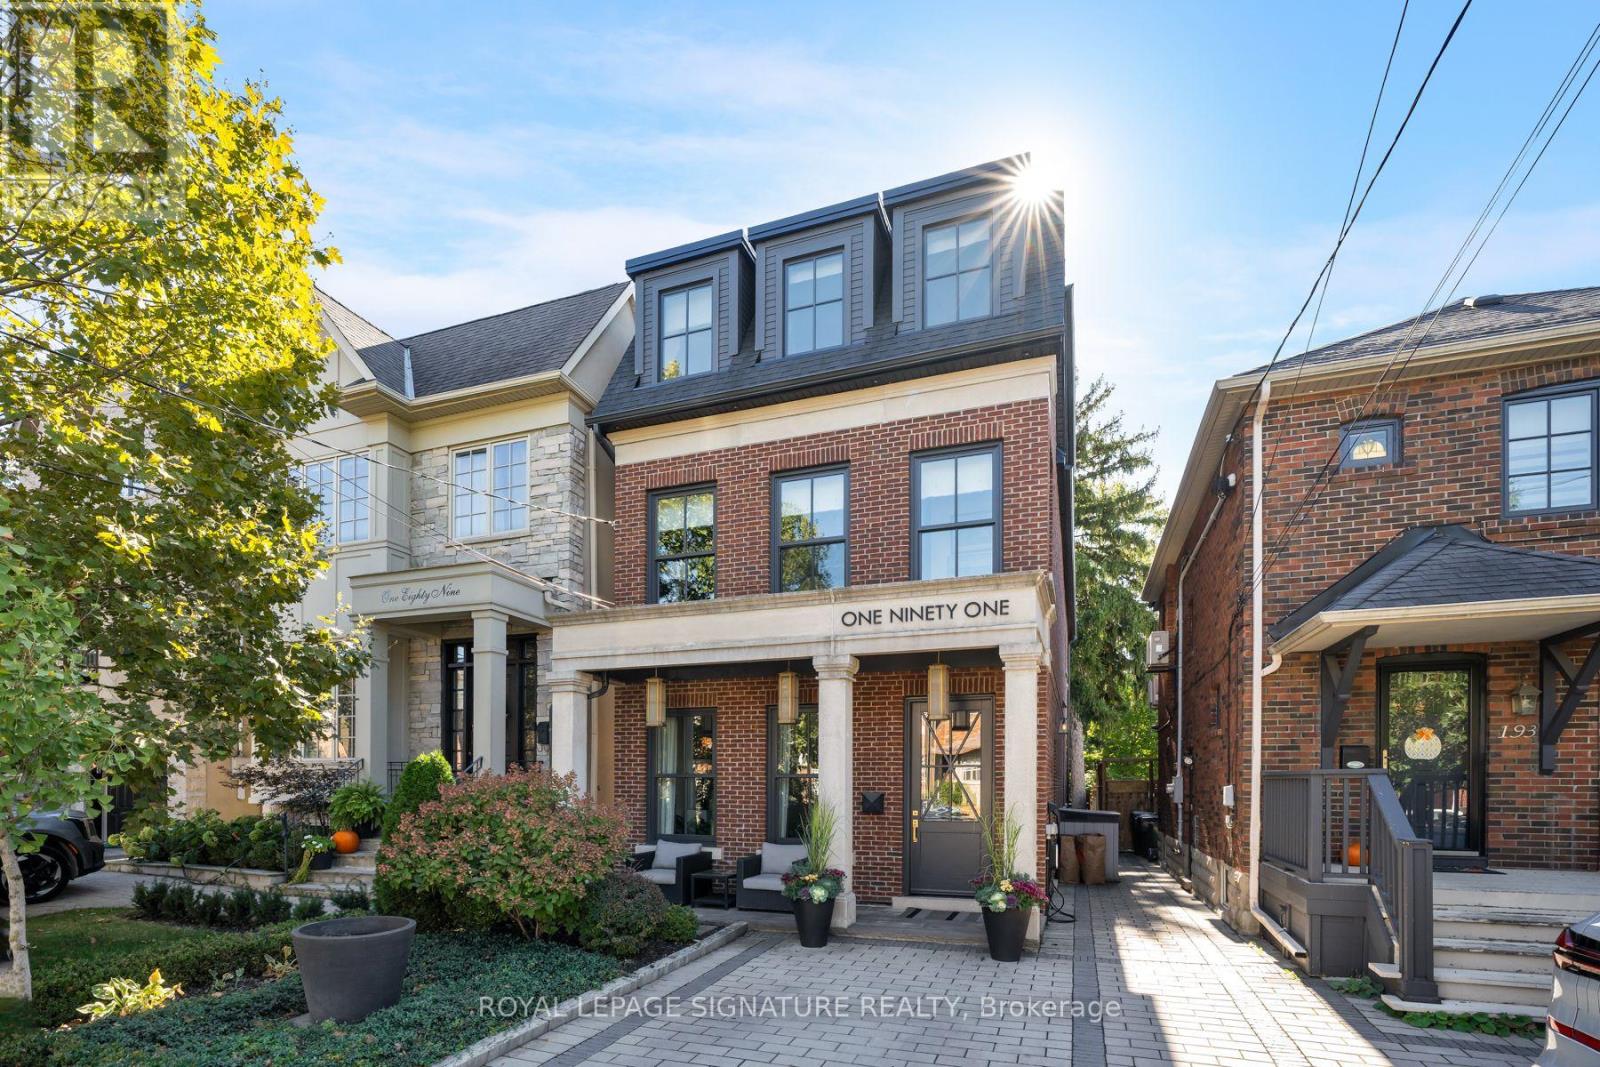
191 Deloraine Avenue
Toronto (Lawrence Park North), Ontario M5M2B1
MLS # C14092500
Property Details
Type
Detached
Beds
5
Baths
5
Status
For Sale
More homes like this
About this property
Beyond exceptional, 191 Deloraine Avenue is a truly one-of-a-kind residence where thoughtful design, extraordinary craftsmanship, and sophisticated family living come together seamlessly.Completed in 2019, this 4-level custom-built home was designed with an uncompromising commitment to quality, comfort, and upscale living. Every detail has been carefully considered, from it's exquisite flooring and radiant in-floor heating, to it's custom-designed lighting, at grade entry, exquisite finishes, and beautifully executed exteriors. An interior design showpiece, the home effortlessly balances architectural sophistication with the warmth and functionality of everyday family life. Every space reflects an extraordinary level of care, intention, and attention to detail.Situated in the heart of one of Toronto's most established neighbourhoods, the property offers the perfect combination of residential tranquility and urban convenience. Alexander Muir Memorial Gardens, Bedford Park, Woburn Park, Sherwood Park, John Wanless Public School, Lawrence Park Collegiate Institute, and Lawrence subway station are all within easy reach.A rare offering where exceptional design meets exceptional living.
Mortgage Estimate
Estimated monthly payment
Calculating…
Estimate only. Taxes, insurance, condo fees, and lender terms are not included.
Monthly costs to verify
Property taxes: about $1,325/month based on listed annual taxes.
Estimate only. Confirm taxes, condo/maintenance fees, insurance, utilities, and lender terms before making decisions.
Rooms
| Room | Level | Dimensions |
|---|---|---|
| Dining room | Main level | 4.87 x 3.8 |
| Kitchen | Main level | 4.15 x 3.94 |
| Family room | Main level | 6.52 x 5.21 |
| Primary Bedroom | Second level | 5.21 x 5.21 |
| Bedroom 4 | Second level | 3.23 x 2.74 |
| Bedroom 2 | Second level | 3.69 x 5.21 |
| Bedroom 3 | Second level | 3.6 x 3.6 |
| Laundry room | Basement | 2.83 x 2.44 |
| Bedroom 5 | Basement | 3.04 x 3.04 |
| Recreational, Games room | Basement | 5.1 x 5.15 |
Facts & Location
Parking
1 spaces
Lot Size
25 x 150 FT
Annual Taxes
$15,904
Listing data
Listing information is provided for personal, non-commercial use and should be independently verified before making real estate decisions.
Last refreshed: Oct 21, 2026 4:31 AM
Explore nearby searches
SEO-friendly searches for this area, property type, and nearby neighbourhoods.
Similar Properties
More nearby listings that may fit the same search.
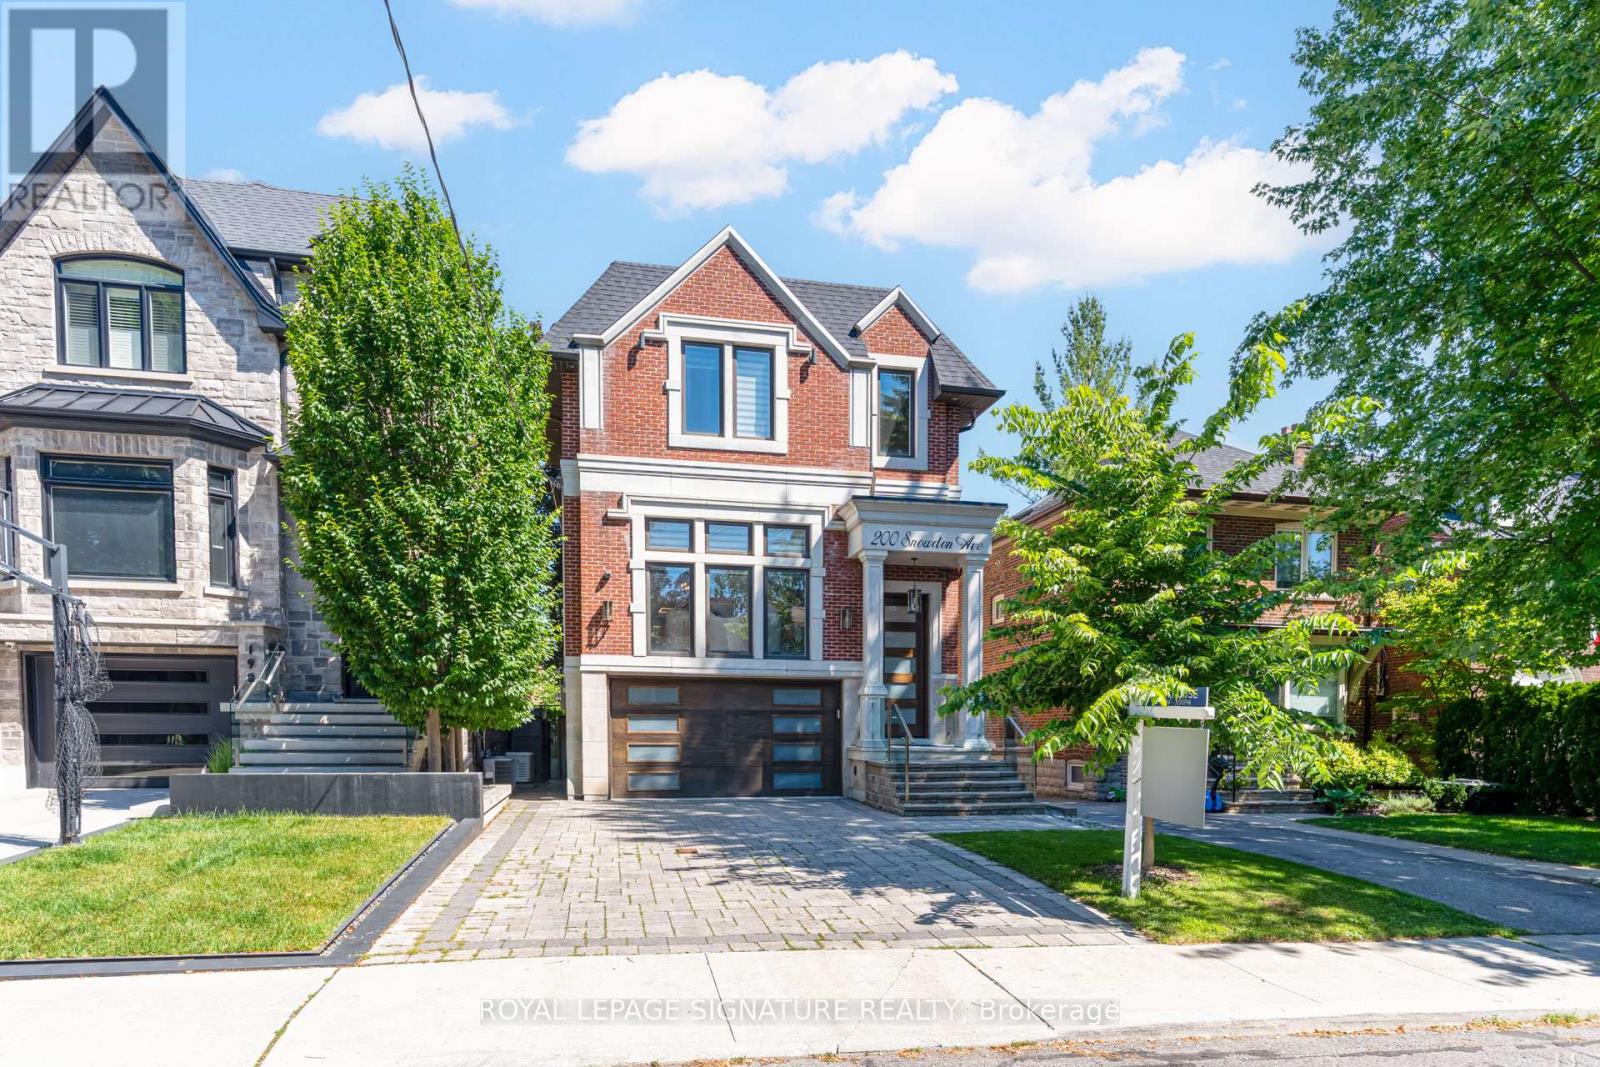
$3,588,000
200 Snowdon Avenue
Toronto (Lawrence Park North) · MLS # C13753182
5 bed · 5 bath
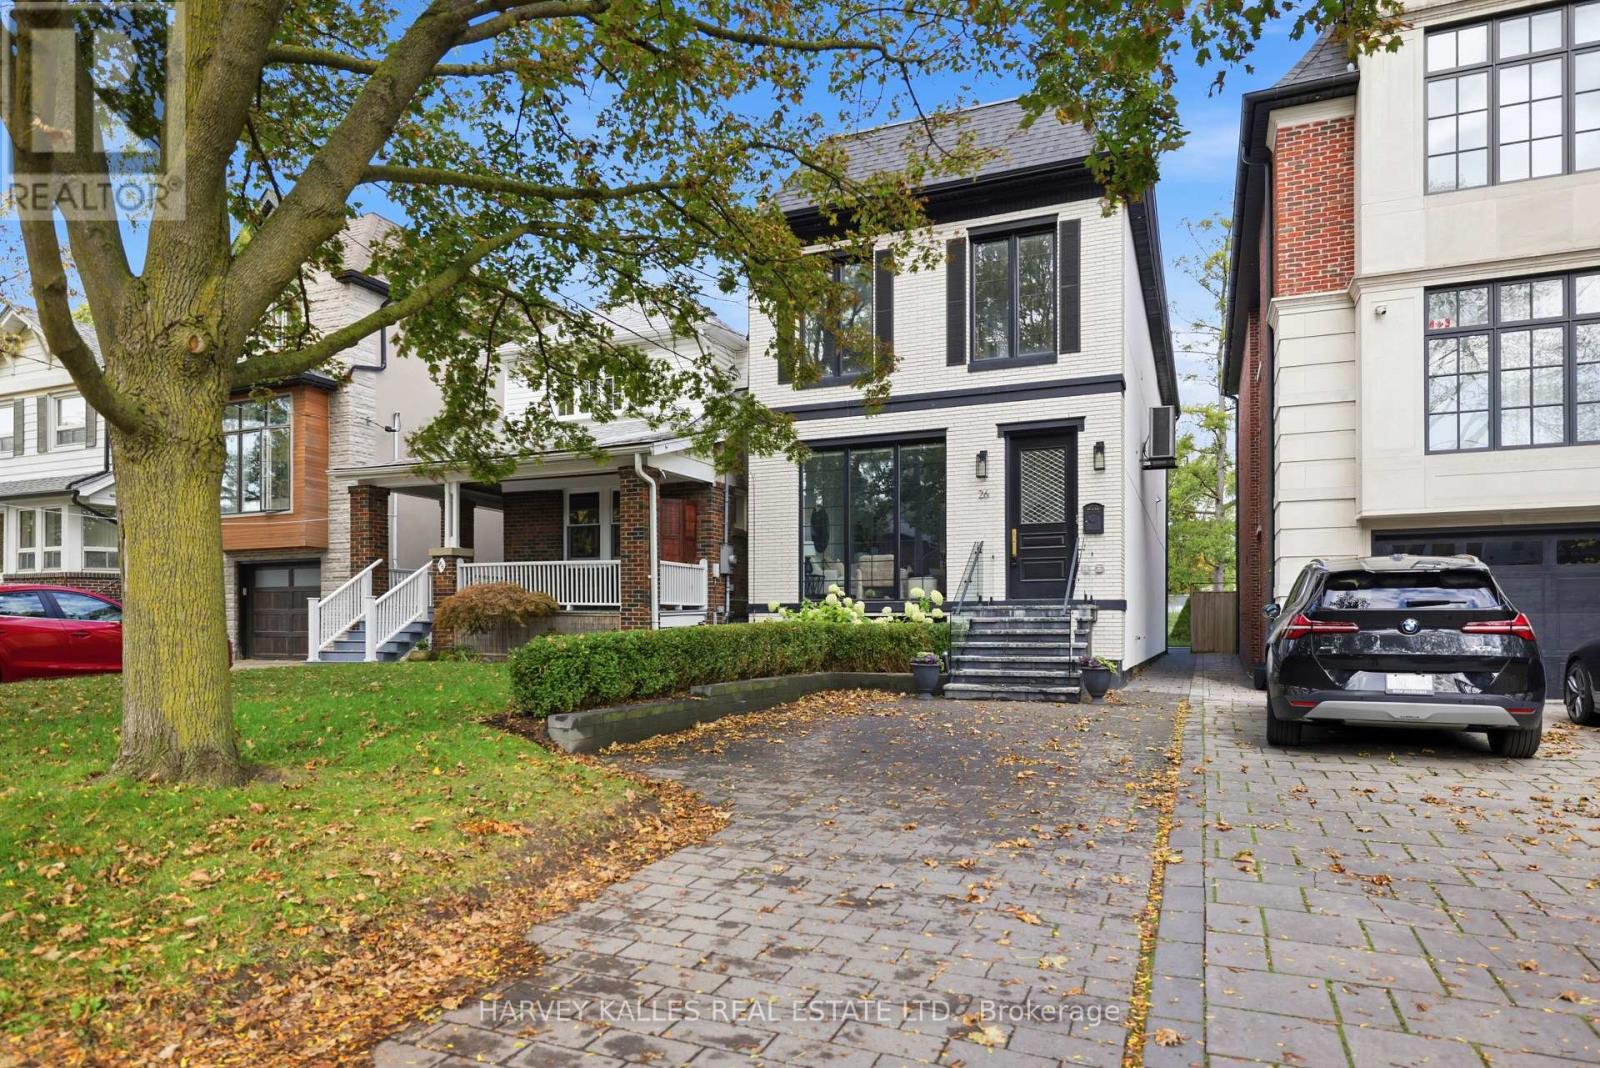
$3,480,000
26 St Germain Avenue
Toronto (Lawrence Park North) · MLS # C14032734
5 bed · 4 bath
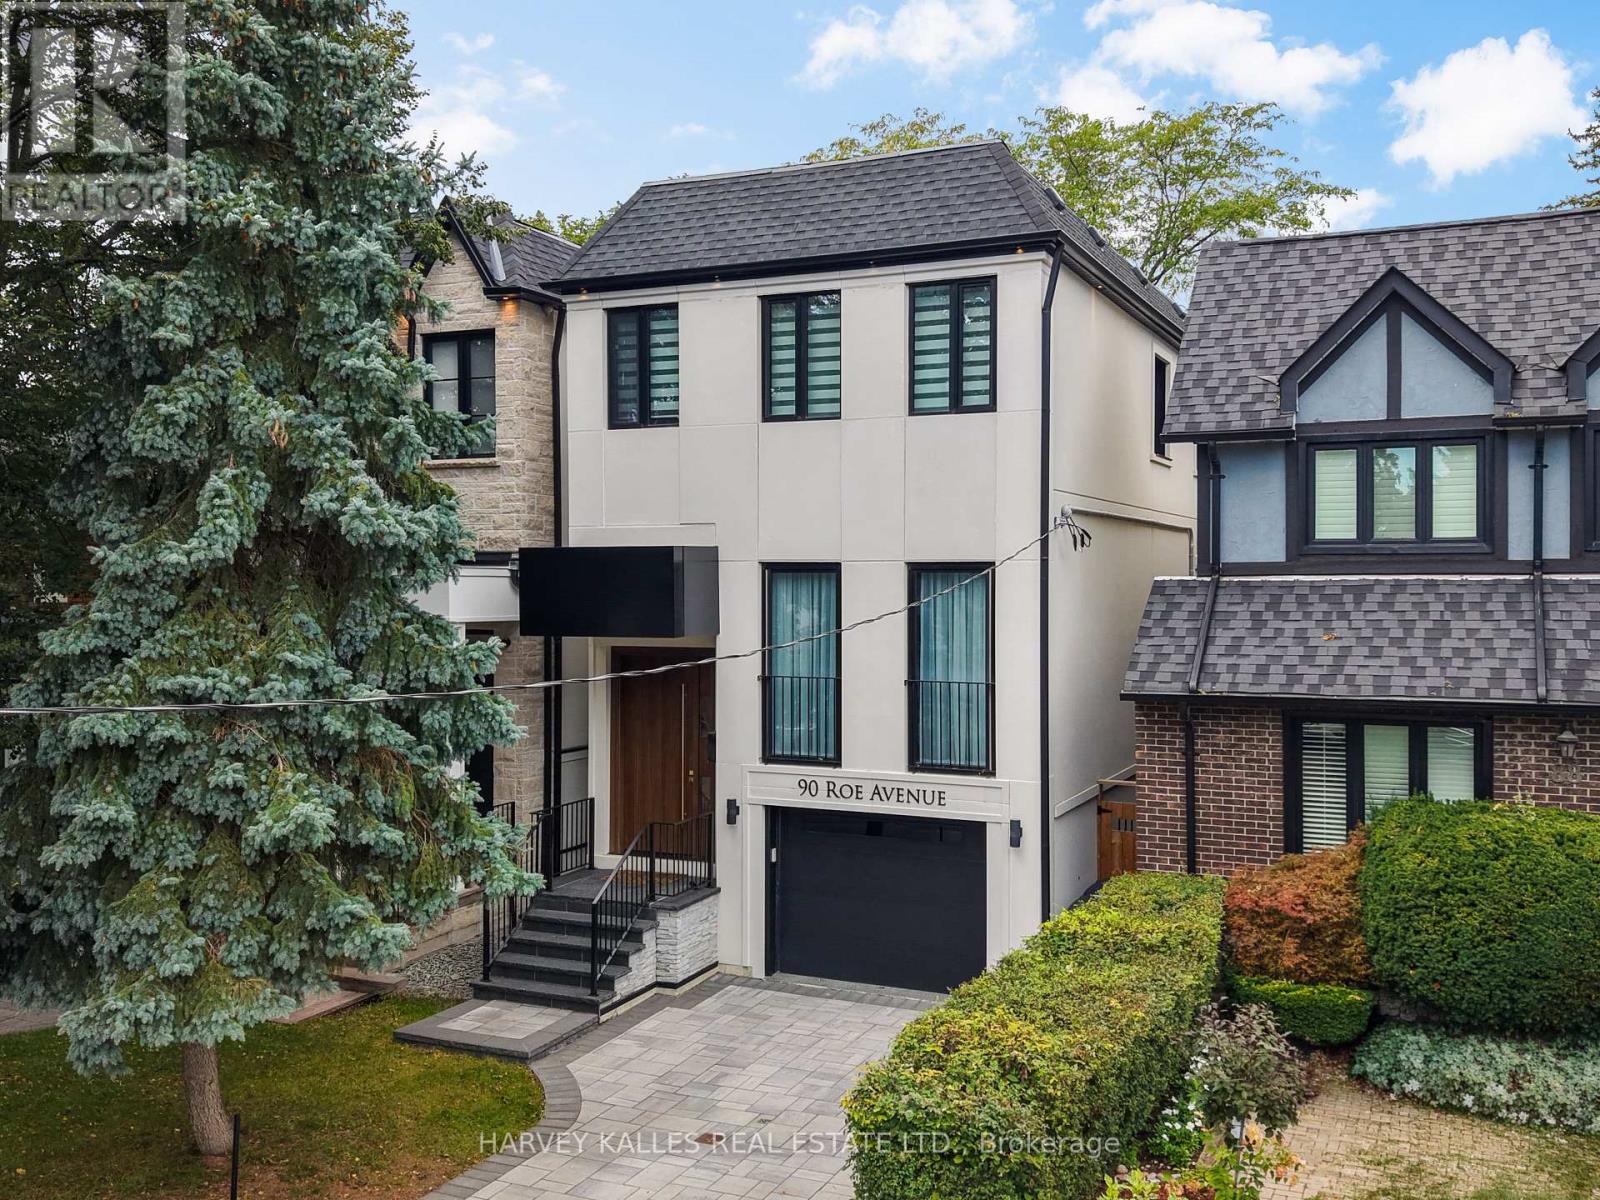
$3,395,000
90 Roe Avenue
Toronto (Lawrence Park North) · MLS # C13762322
5 bed · 5 bath