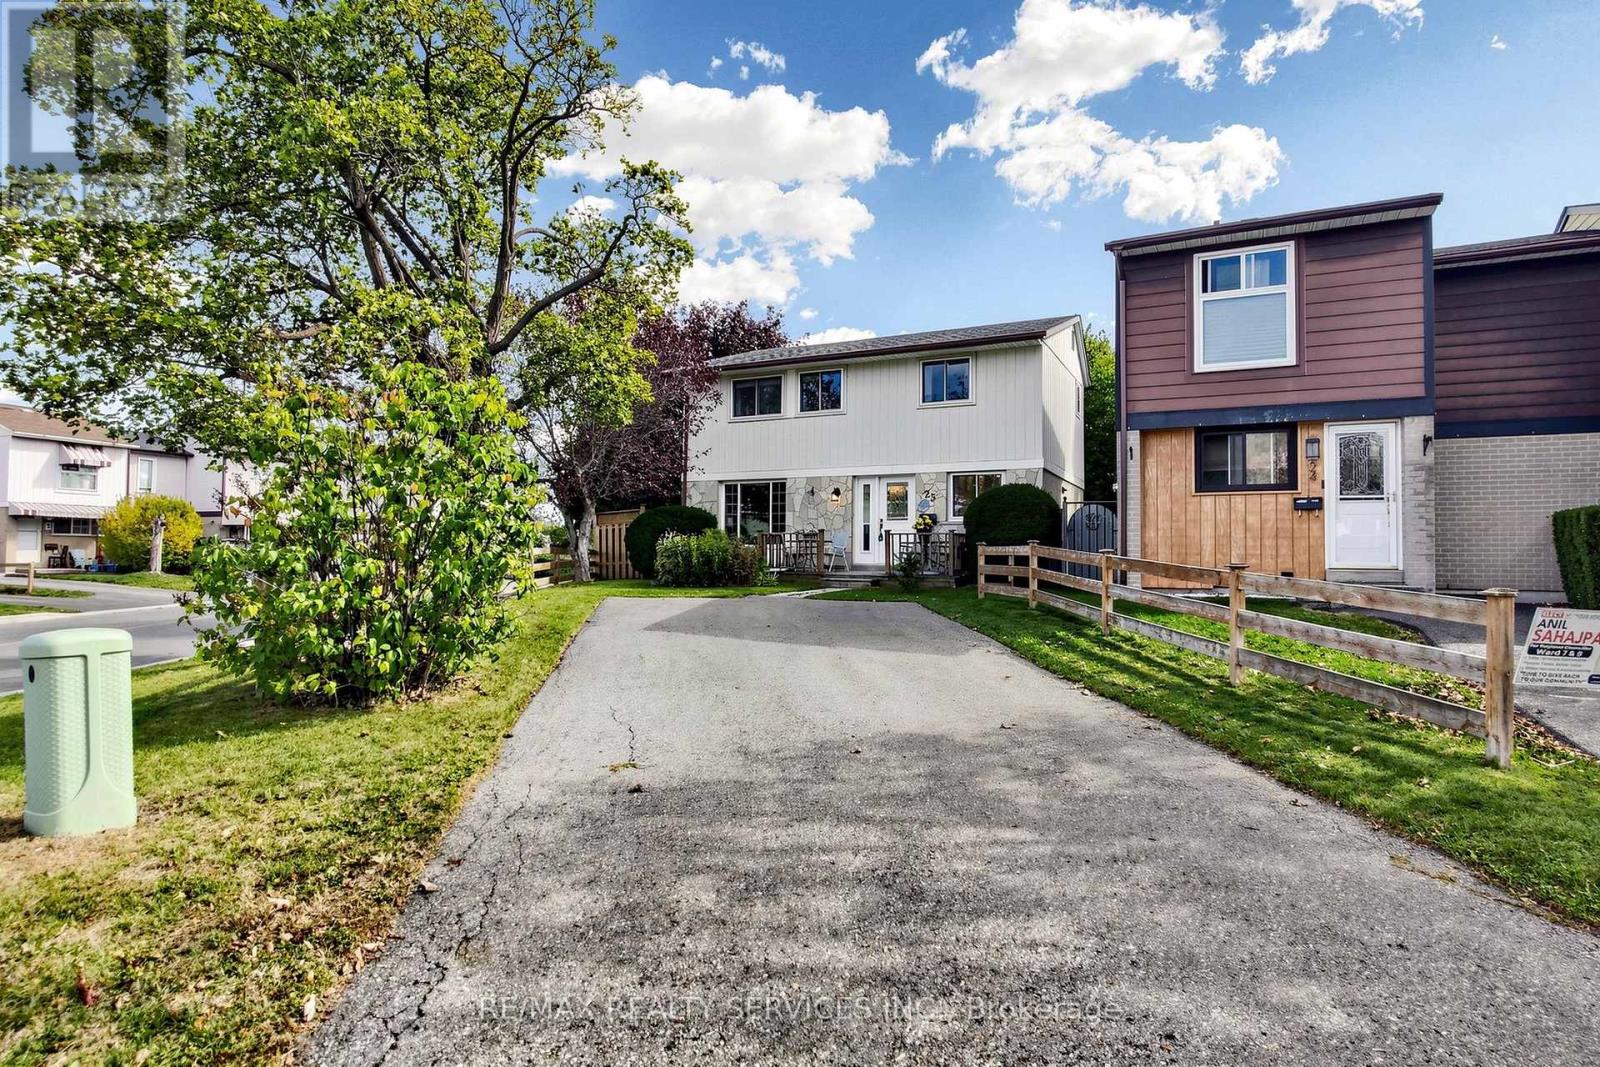
25 Jennifer Square
Brampton (Northgate), Ontario L6S2L2
MLS # W14092246
Property Details
Type
Detached
Beds
3
Baths
2
Status
For Sale
More homes like this
About this property
OPEN HOUSE THIS COMING SAT & SUN 2-4PM! Picture your mornings at 25 Jennifer Square- coffee on the front porch of a premium corner lot in Brampton's family-friendly Northgate (J-Section) neighbourhood. This move-in-ready home offers 3 bedrooms and 1.5 bathrooms. The bright open-concept living and dining area walks out to a large, fully fenced backyard with a deck and garden shed, the perfect space to relax, play or entertain. The updated eat-in kitchen features quartz countertops, quality cabinetry, an extended pantry, stylish backsplash, built-in microwave range hood, dishwasher, double sink and pot lights. Upstairs, three generously sized bedrooms share a full bathroom. The finished open-concept basement, with its own separate entrance and a 2-piece bathroom, can be your home gym, playroom, movie room or quiet retreat. The double-wide driveway parks up to 6 cars. Updates include windows, patio doors, bathroom and leaf guards. Close to Chinguacousy Park, Professor's Lake, Greenmount Park, the Chinguacousy Recreational Trail, libraries, recreation centres, public and Catholic schools, transit, Bramalea City Centre, Bramalea GO Station, Brampton Civic Hospital, Hwy 410 and shopping. Book your showing today!
Mortgage Estimate
Estimated monthly payment
Calculating…
Estimate only. Taxes, insurance, condo fees, and lender terms are not included.
Monthly costs to verify
Property taxes: about $359/month based on listed annual taxes.
Estimate only. Confirm taxes, condo/maintenance fees, insurance, utilities, and lender terms before making decisions.
Rooms
| Room | Level | Dimensions |
|---|---|---|
| Living room | Ground level | 5.022 x 3.287 |
| Dining room | Ground level | 2.902 x 1.841 |
| Kitchen | Ground level | 3.546 x 2.418 |
| Eating area | Ground level | 1.501 x 2.418 |
| Primary Bedroom | Second level | 4.495 x 2.969 |
| Bedroom 2 | Second level | 3.497 x 2.209 |
| Bedroom 3 | Second level | 2.963 x 2.586 |
| Recreational, Games room | Basement | 5.127 x 4.853 |
| Laundry room | Basement | 3.496 x 2.431 |
Facts & Location
Parking
6 spaces
Lot Size
24.2 x 107.2 FT
Annual Taxes
$4,310
Listing data
Listing information is provided for personal, non-commercial use and should be independently verified before making real estate decisions.
Last refreshed: Oct 20, 2026 3:19 AM
Explore nearby searches
SEO-friendly searches for this area, property type, and nearby neighbourhoods.
Similar Properties
More nearby listings that may fit the same search.
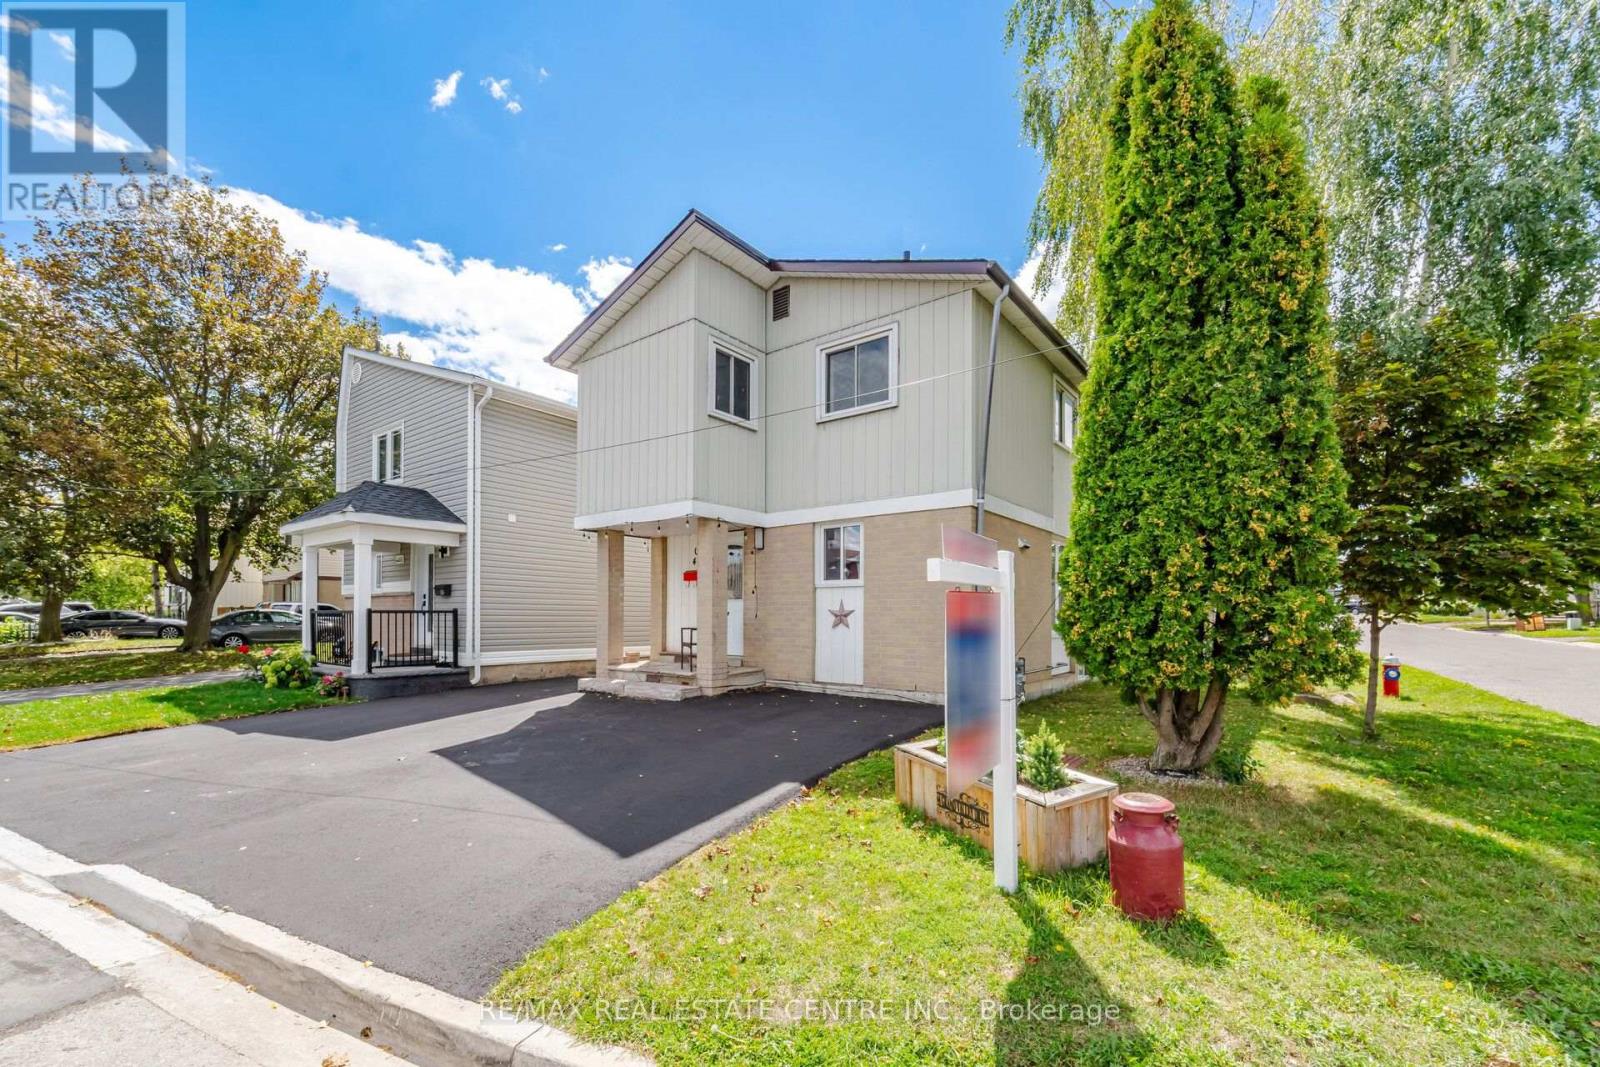
$659,000
44 Grand Valley Drive
Brampton (Northgate) · MLS # W13884470
4 bed · 3 bath
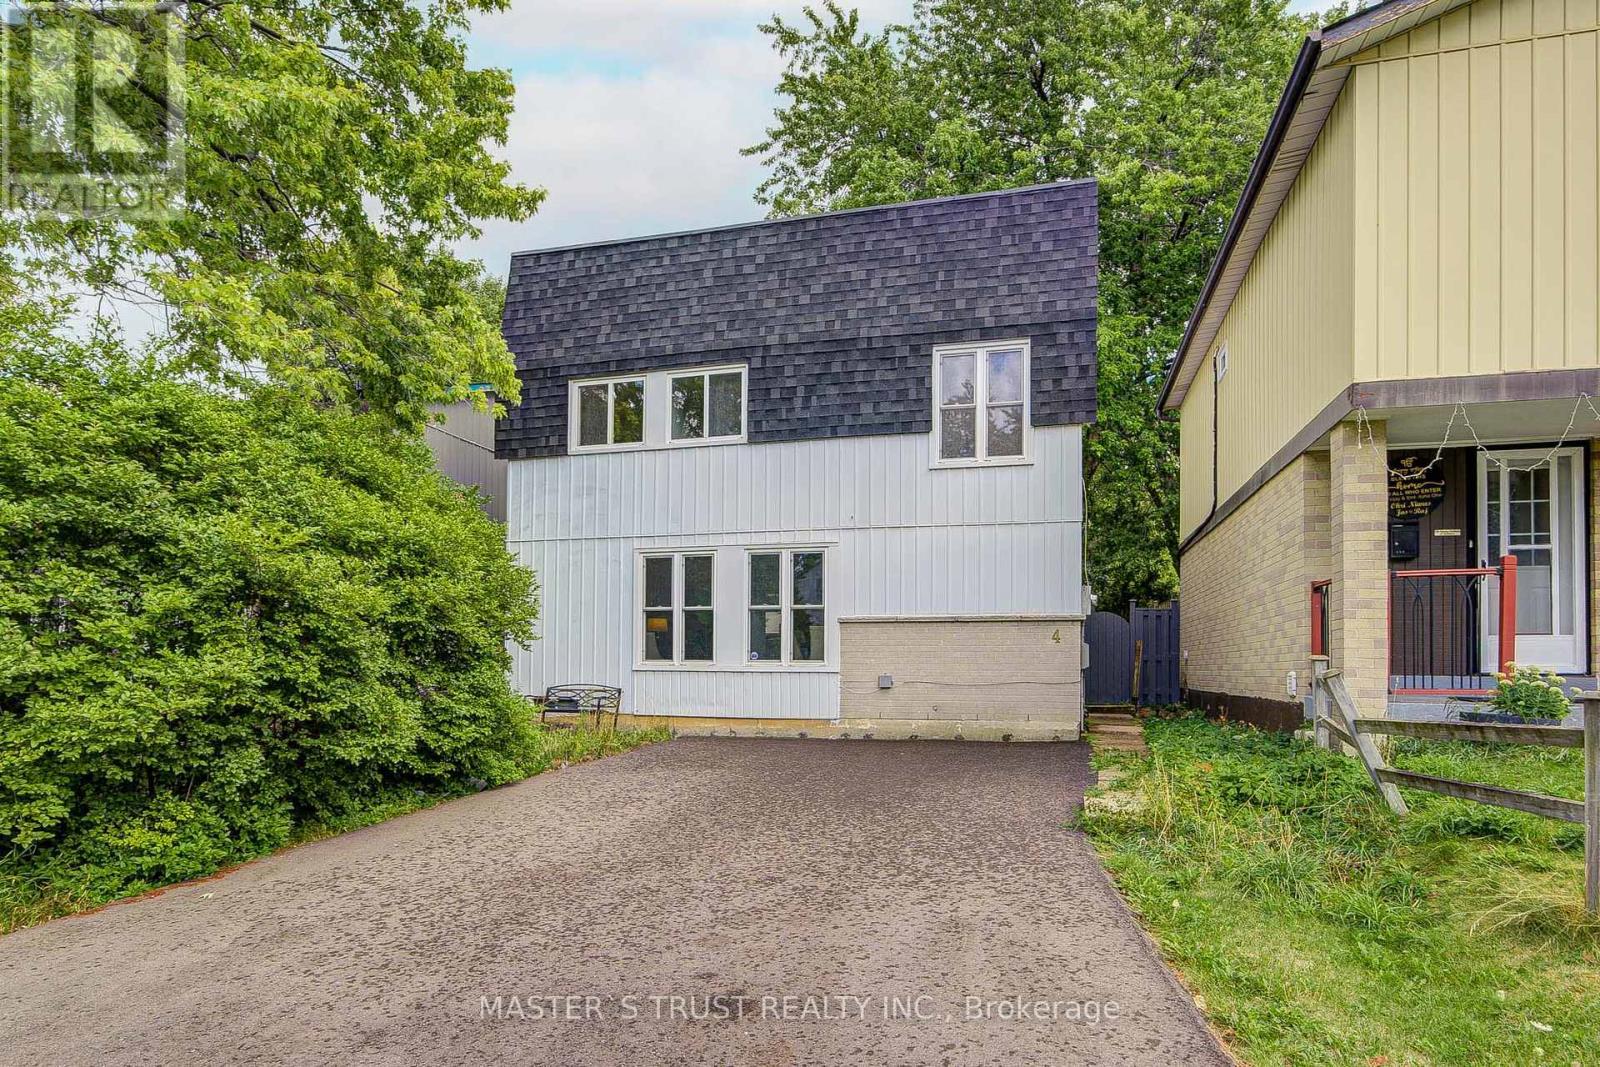
$649,900
4 Gatsby Square
Brampton (Northgate) · MLS # W14026460
4 bed · 2 bath
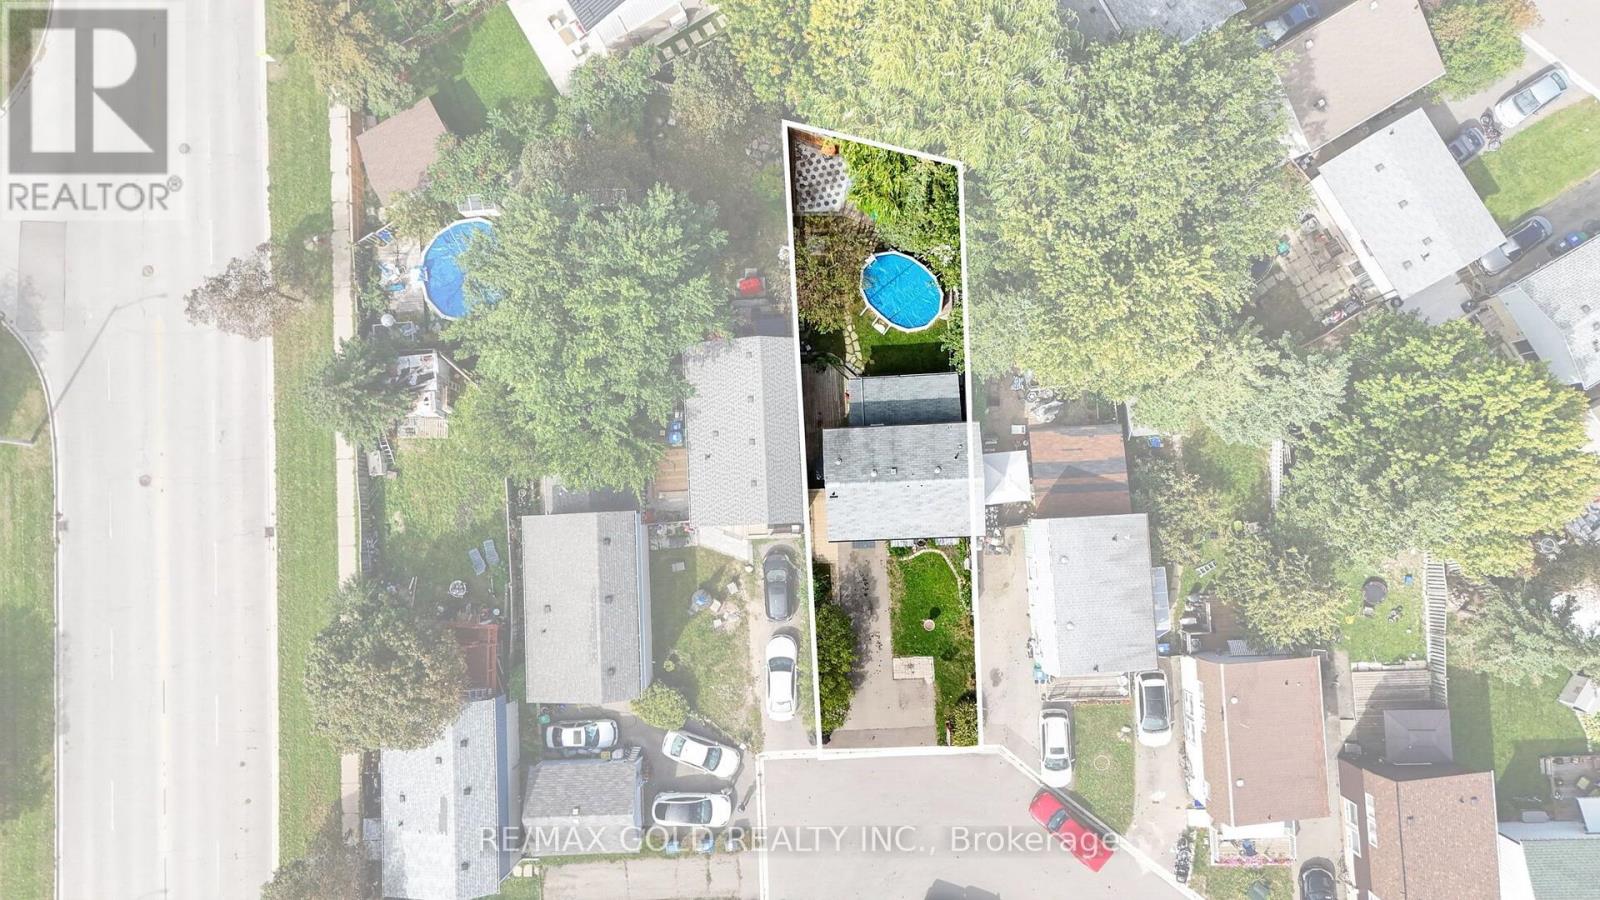
$679,000
6 Jennifer Square
Brampton (Northgate) · MLS # W13822624
3 bed · 3 bath