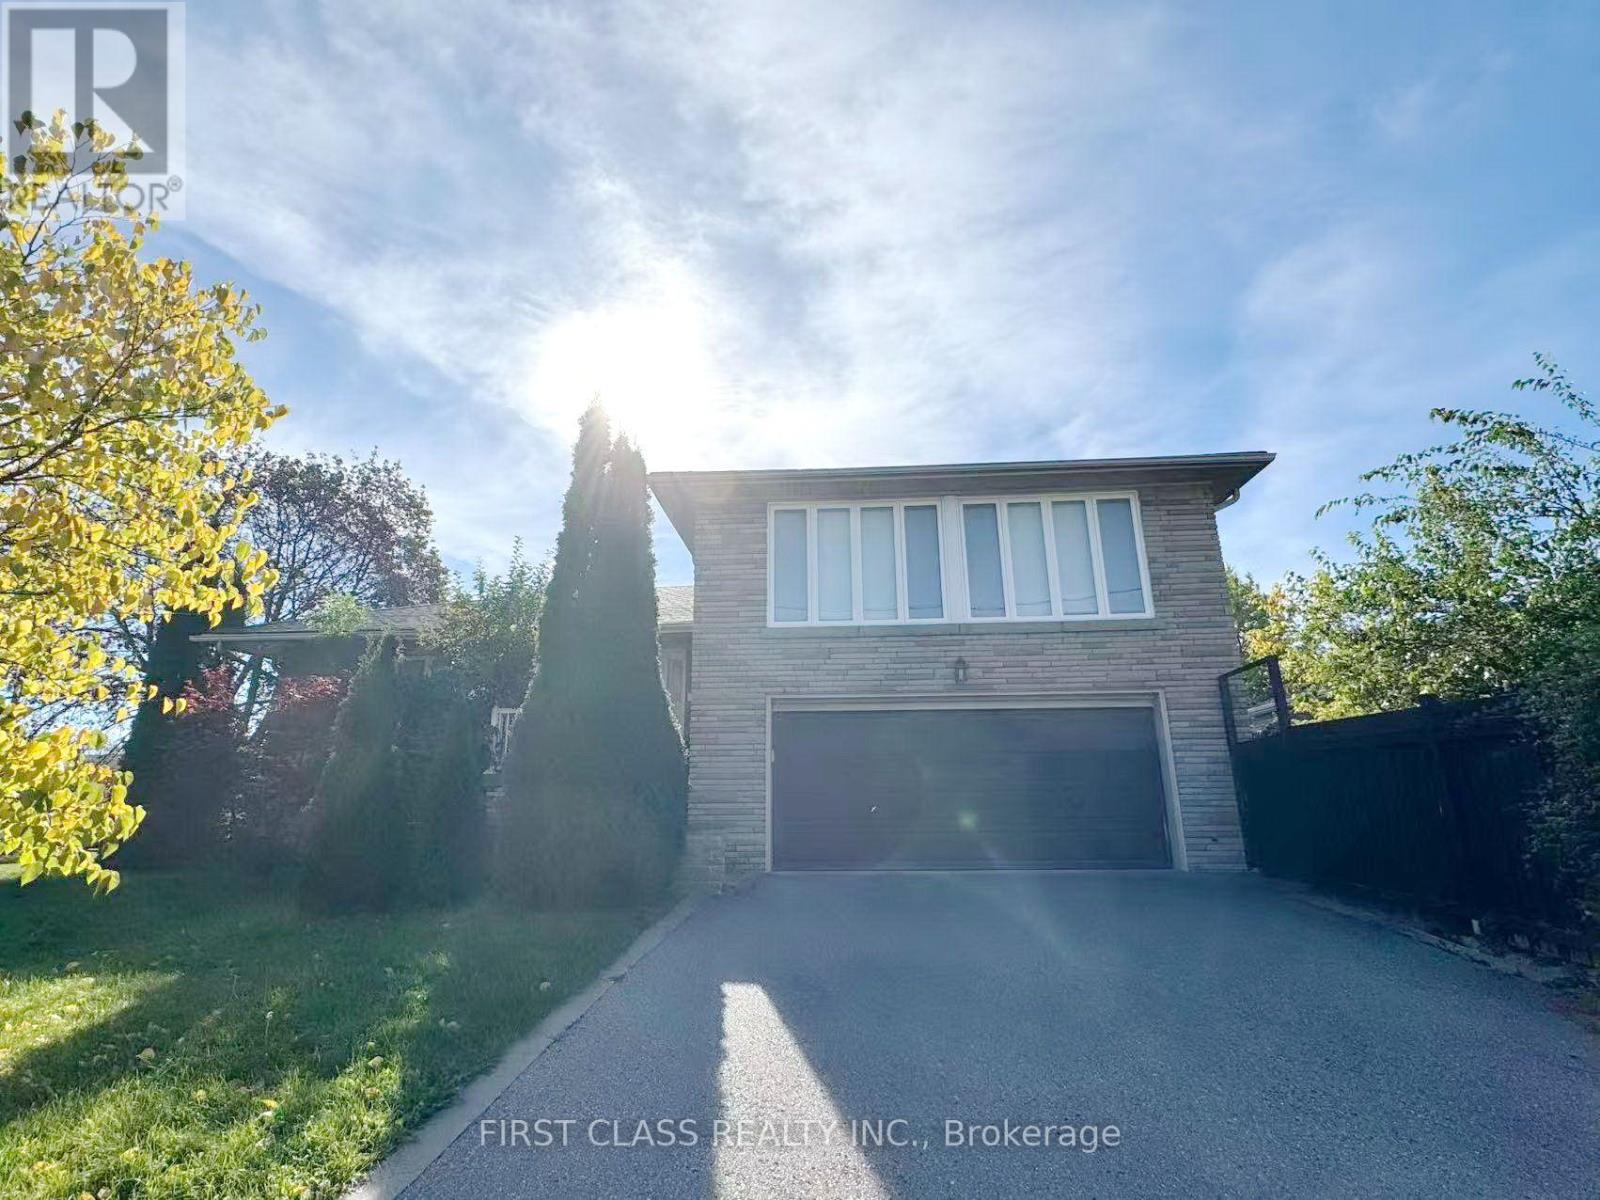
202 Goddard Street
Toronto (Bathurst Manor), Ontario M3H5E6
MLS # C14092154
Property Details
Type
Basement Apartment
Beds
3
Baths
4
Status
For Rent
More homes like this
About this property
Beautifully Upgraded 4 Level Sidesplit Detached House. Hardwood Fl Throughout, Very Spacious Living And Dining Area. Modern Kitchen W/ Granite Counter Top. Pot Lights In Lower Level. Extra Large Vinyl Windows. Huge Laundry room & storage. 2nd Kitchen In Lower & Wet Bar In Bsmt. Gorgeous Landscaping, Brick Interlock. W/O Fr Kitchen To Custom Deck. Close To Subway, Hwy 401, Wilmington E.S., Charles H Best M.S., William L. Mackenzie C.I. School Zone.
Rent Affordability
Affordability guide
Enter income
A common guideline is keeping rent near 30% of gross monthly income. This is an estimate only.
Rooms
| Room | Level | Dimensions |
|---|---|---|
| Living room | Main level | 5.82 x 3.98 |
| Dining room | Main level | 3.2 x 2.98 |
| Kitchen | Main level | 4.76 x 2.84 |
| Primary Bedroom | Upper Level | 4.44 x 3.96 |
| Bedroom 2 | Upper Level | 3.14 x 5.16 |
| Bedroom 3 | Upper Level | 3.15 x 4.2 |
| Family room | Lower level | 3.84 x 4.84 |
| Recreational, Games room | Basement | 8.04 x 3.77 |
| Laundry room | Basement | 4.3 x 2.82 |
Facts & Location
Parking
5 spaces
Lot Size
62.5 x 101 FT
Listing data
Listing information is provided for personal, non-commercial use and should be independently verified before making real estate decisions.
Last refreshed: Oct 26, 2026 4:31 AM
Explore nearby searches
SEO-friendly searches for this area, property type, and nearby neighbourhoods.
Similar Properties
More nearby listings that may fit the same search.
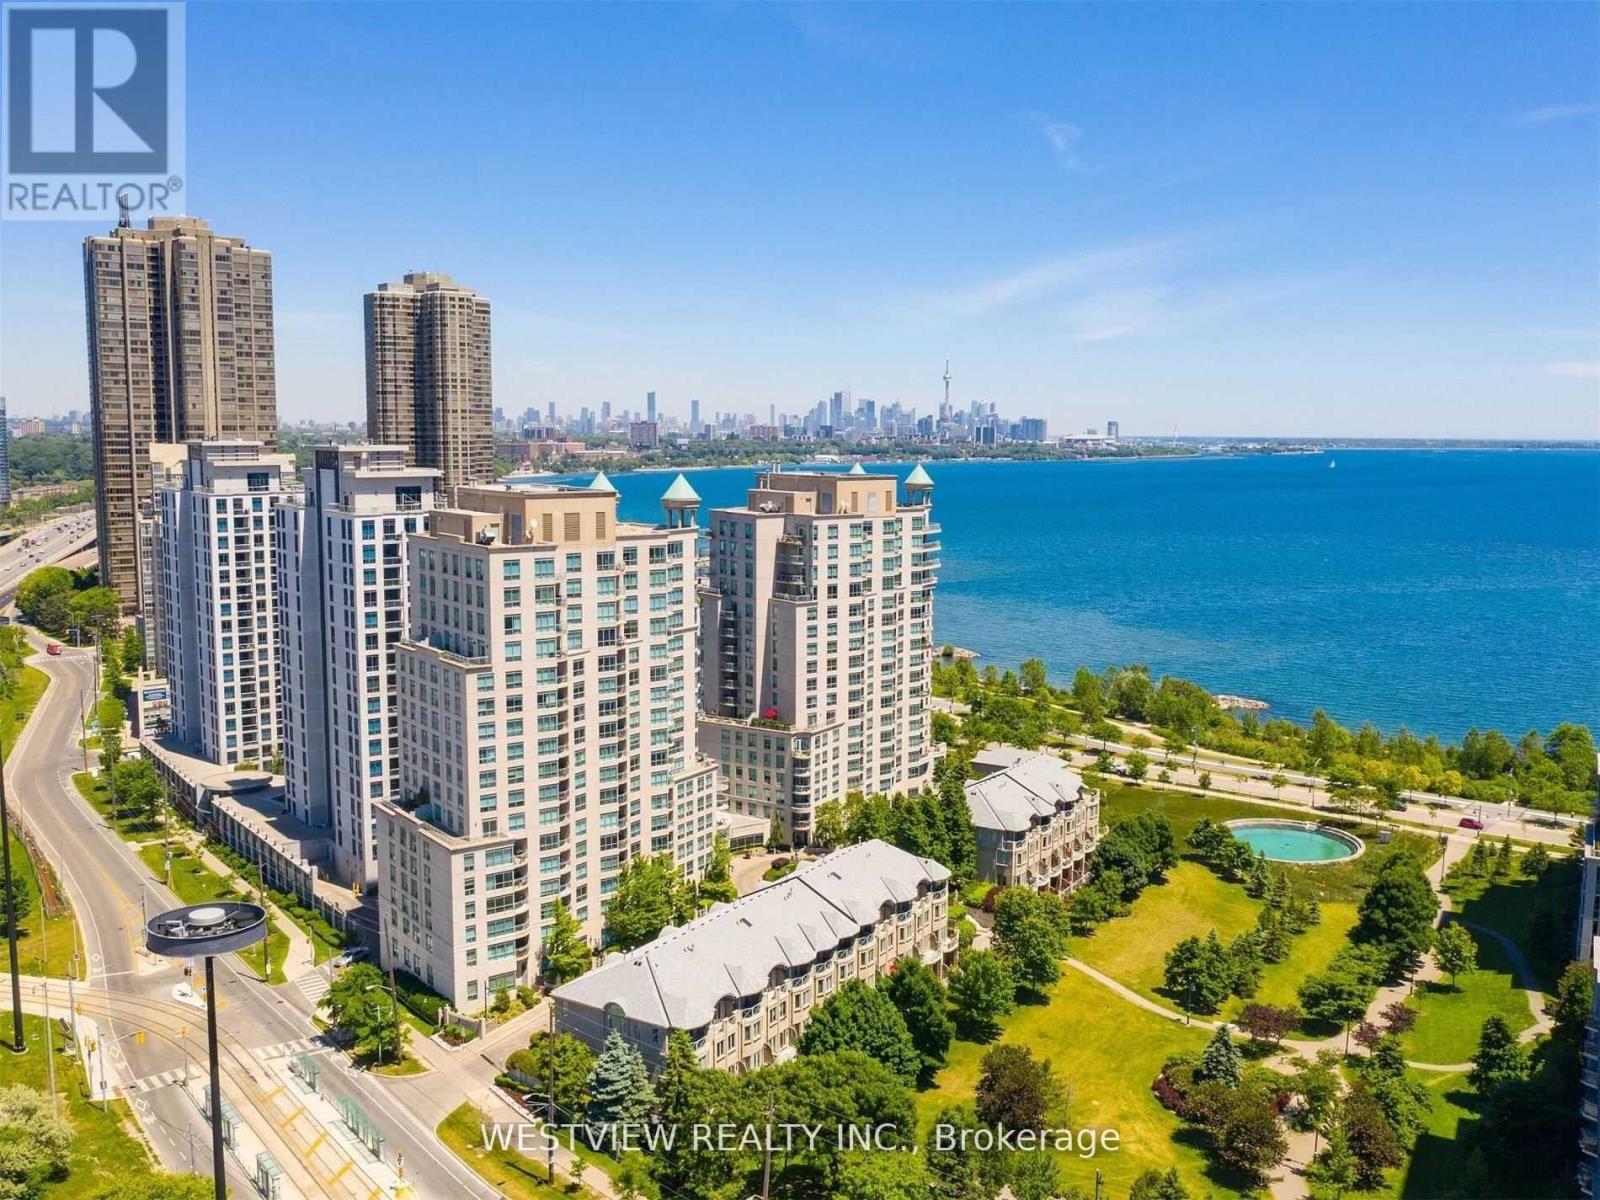
$8,000/mo
2111 Lake Shore Boulevard
Toronto (Mimico) · MLS # W14115218
3 bed · 4 bath · 3,345 sq ft
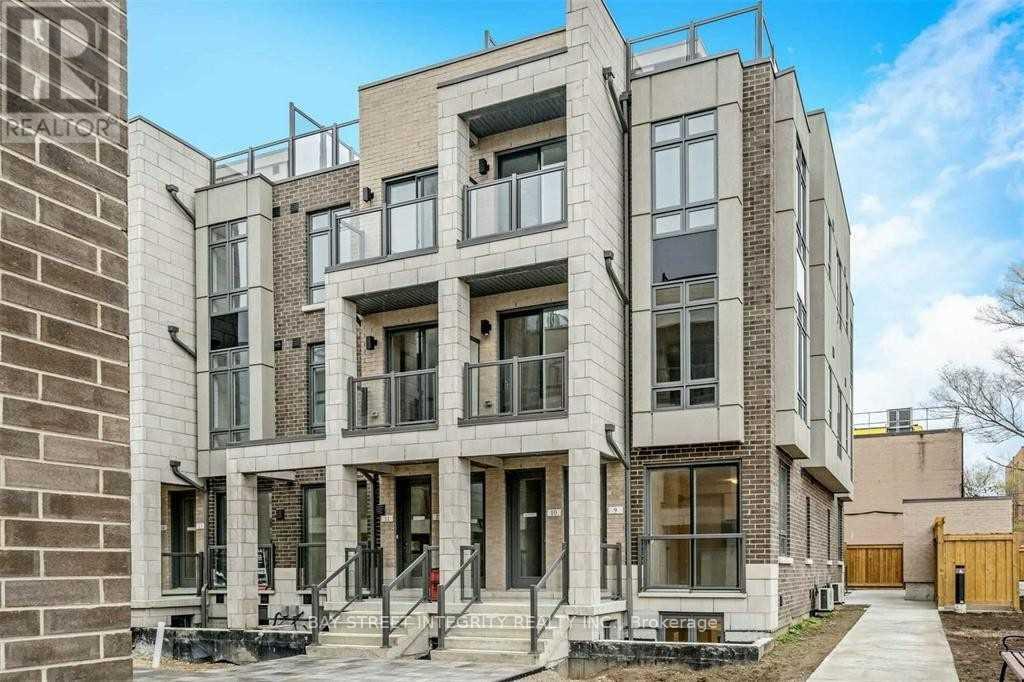
$2,500/mo
715 Lawrence Avenue
Toronto (Yorkdale-Glen Park) · MLS # W14115266
2 bed · 2 bath · 765 sq ft
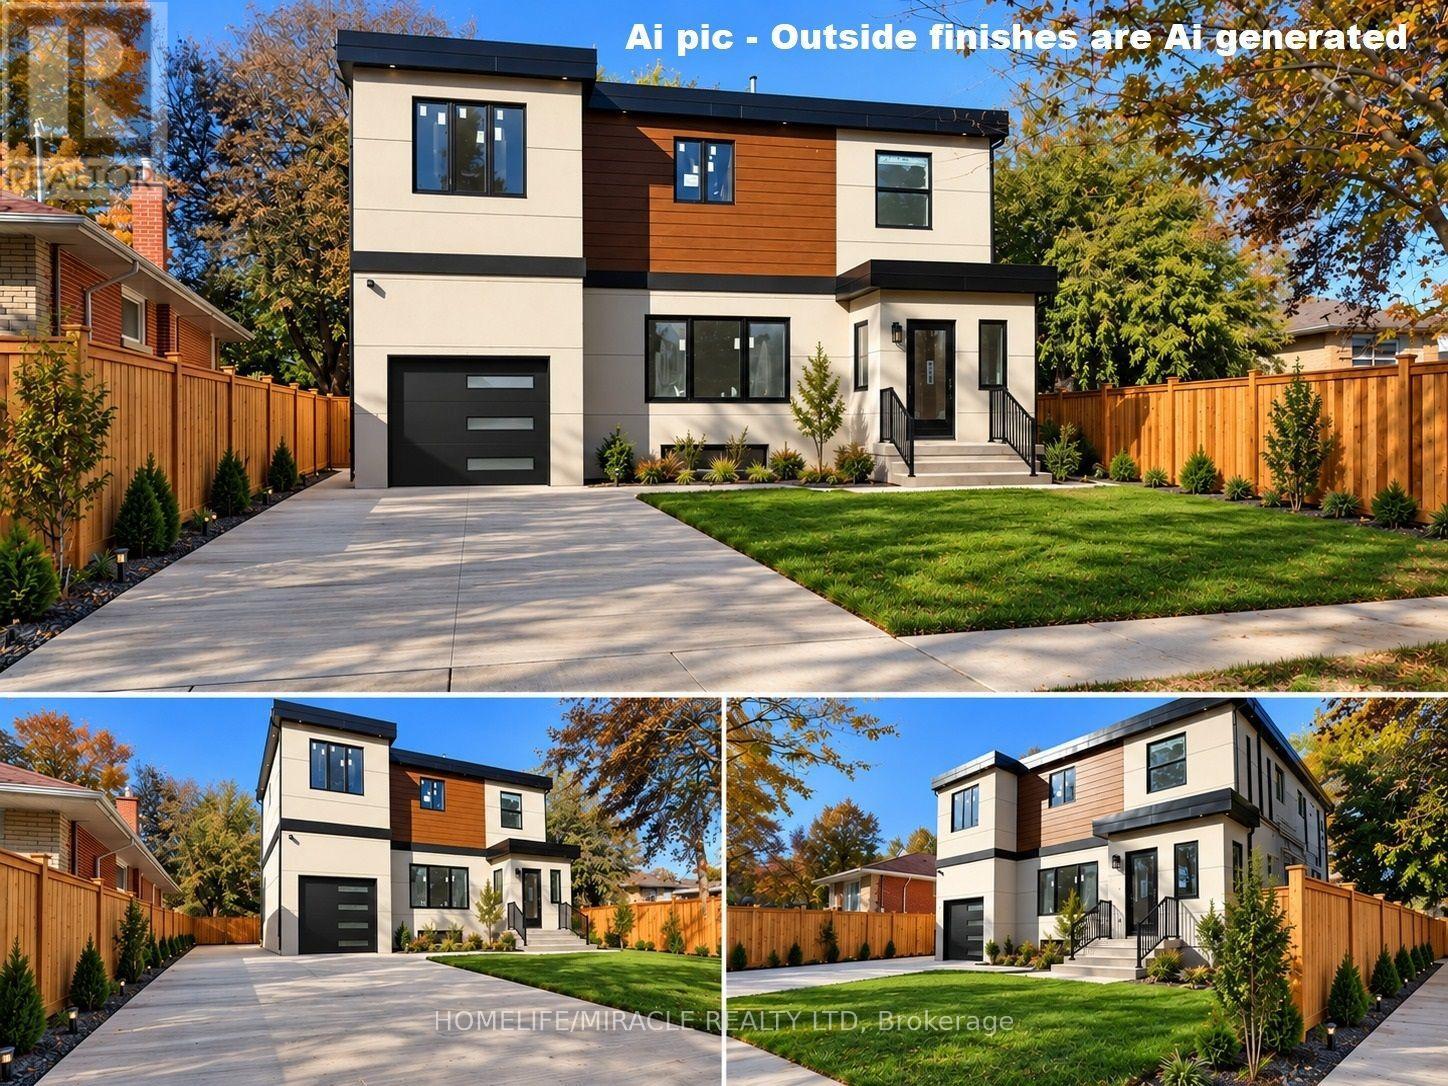
$2,700/mo
22 Rossander Court
Toronto (Bendale) · MLS # E14114438
3 bed · 2 bath · 1,264 sq ft