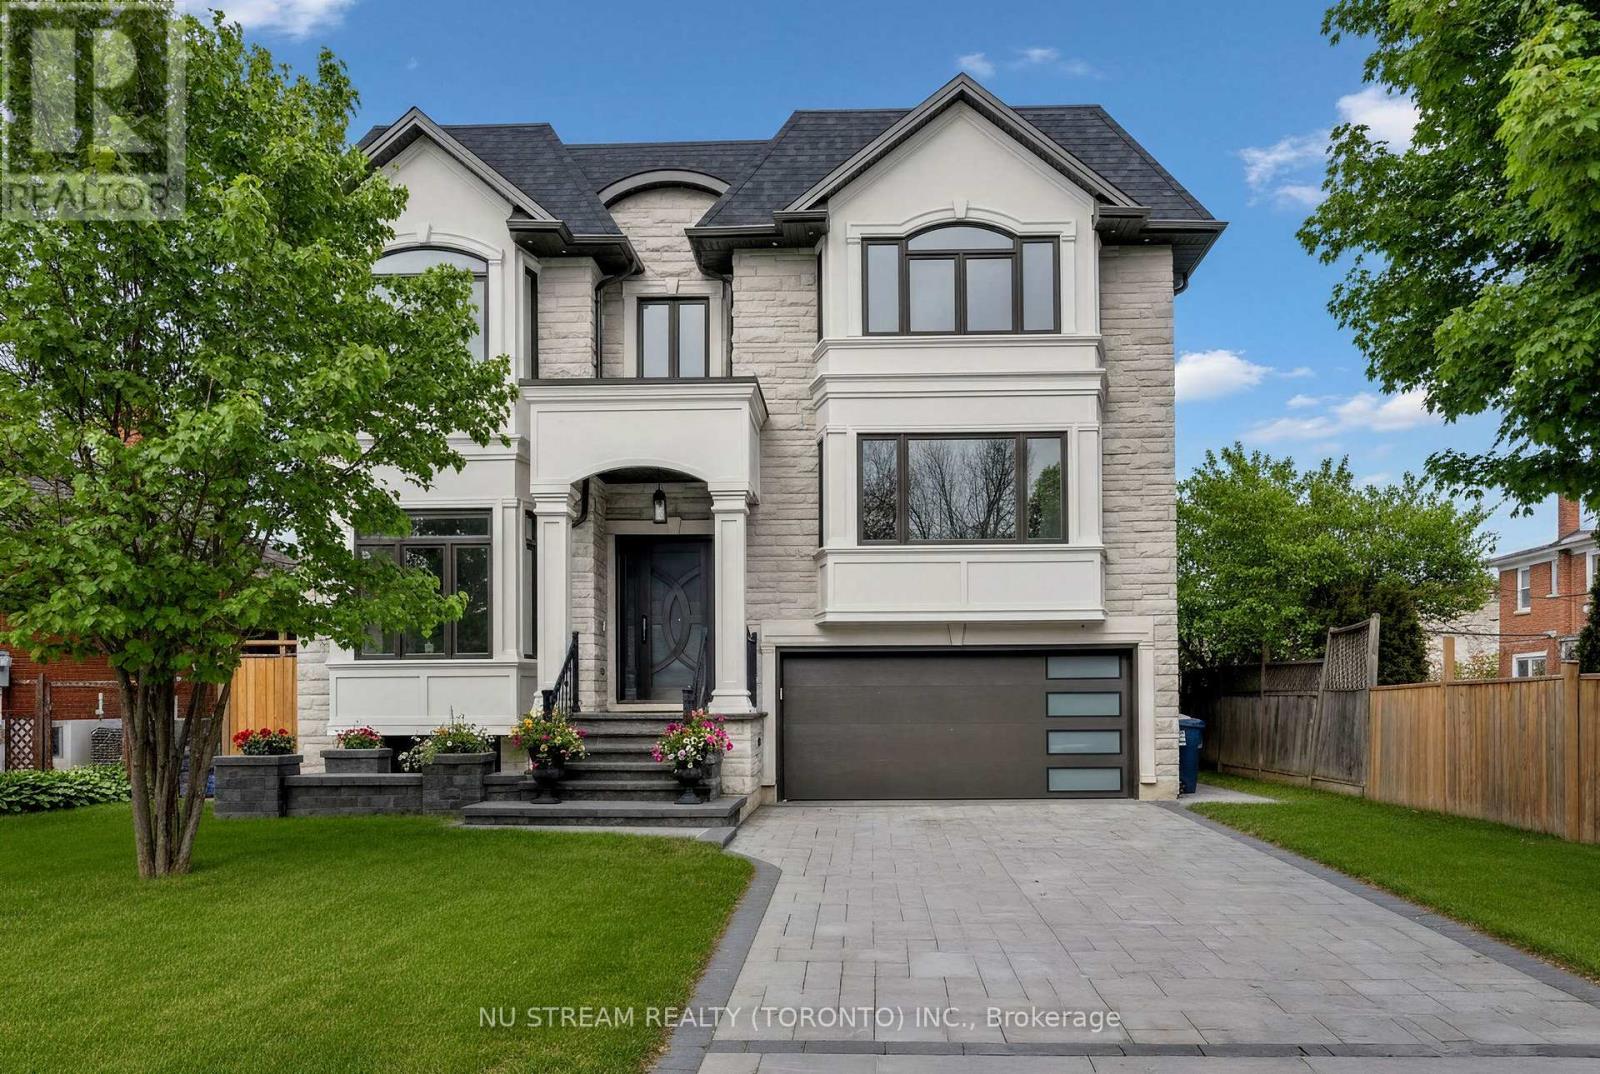
108 Abitibi Avenue
Toronto (Newtonbrook East), Ontario M2M2V6
MLS # C14092134
Property Details
Type
Basement Apartment
Beds
7
Baths
8
Status
For Rent
More homes like this
About this property
Welcome to a Masterpiece of Modern Luxury Home. Nestled in the heart of the prestigious Newtonbrook East, professionally designed custom estate offers over 6,000 sq. ft. of total living space, 5+2 Bedrooms, and 7 1/2 Washrooms. Captivated soaring 12-foot ceilings and a dramatic open-concept layout defined by clean lines and floor-to-ceiling windows. Elegance, featuring bespoke waffle ceilings in the family room, designer pot lights throughout, and a stunning luxury glass wine closet in the formal living area. The gourmet main kitchen is a Chef's Dream, equipped with elite high-end appliances, complemented by a secondary prep kitchen and a third kitchen in the lower level. Bathed in natural light from dual oversized skylights, the home offers five massive bedrooms above grade with all Ensuite Bathrooms. The walk-up lower level is an entertainer's paradise or a perfect multi-generational retreat, boasting radiant floor heating, soaring ceilings, and two additional bedrooms ideal for a nanny or in-law suite. Step outside to a quiet, serene neighborhood just moments from the vibrant Yonge & Steeles corridor, top-tier schools, and luxury amenities.
Rent Affordability
Affordability guide
Enter income
A common guideline is keeping rent near 30% of gross monthly income. This is an estimate only.
Rooms
| Room | Level | Dimensions |
|---|---|---|
| Living room | Ground level | 3.05 x 3.65 |
| Bedroom 3 | Upper Level | 4.06 x 5.54 |
| Dining room | Ground level | 3.9 x 3.65 |
| Bedroom 4 | Second level | 4.85 x 3.38 |
| Recreational, Games room | Basement | 8.32 x 4.85 |
| Kitchen | Basement | 4.71 x 3.14 |
| Bedroom | Basement | 4.13 x 3.38 |
| Bedroom | Basement | 3.05 x 3.52 |
| Library | Ground level | 3.53 x 3.02 |
| Family room | Ground level | 4.78 x 4.85 |
| Kitchen | Ground level | 6.96 x 4.85 |
| Kitchen | Ground level | 2.34 x 1.73 |
| Partial bathroom | Ground level | 1.88 x 1.73 |
| Bedroom 5 | In between | 4.06 x 5.54 |
| Primary Bedroom | Second level | 4.76 x 4.85 |
| Bedroom 2 | Second level | 3.79 x 6.18 |
Facts & Location
Interior Size
6,000 sq ft
Parking
6 spaces
Lot Size
50 x 122.5 FT
Listing data
Listing information is provided for personal, non-commercial use and should be independently verified before making real estate decisions.
Last refreshed: Oct 20, 2026 4:32 AM
Explore nearby searches
SEO-friendly searches for this area, property type, and nearby neighbourhoods.
Similar Properties
More nearby listings that may fit the same search.
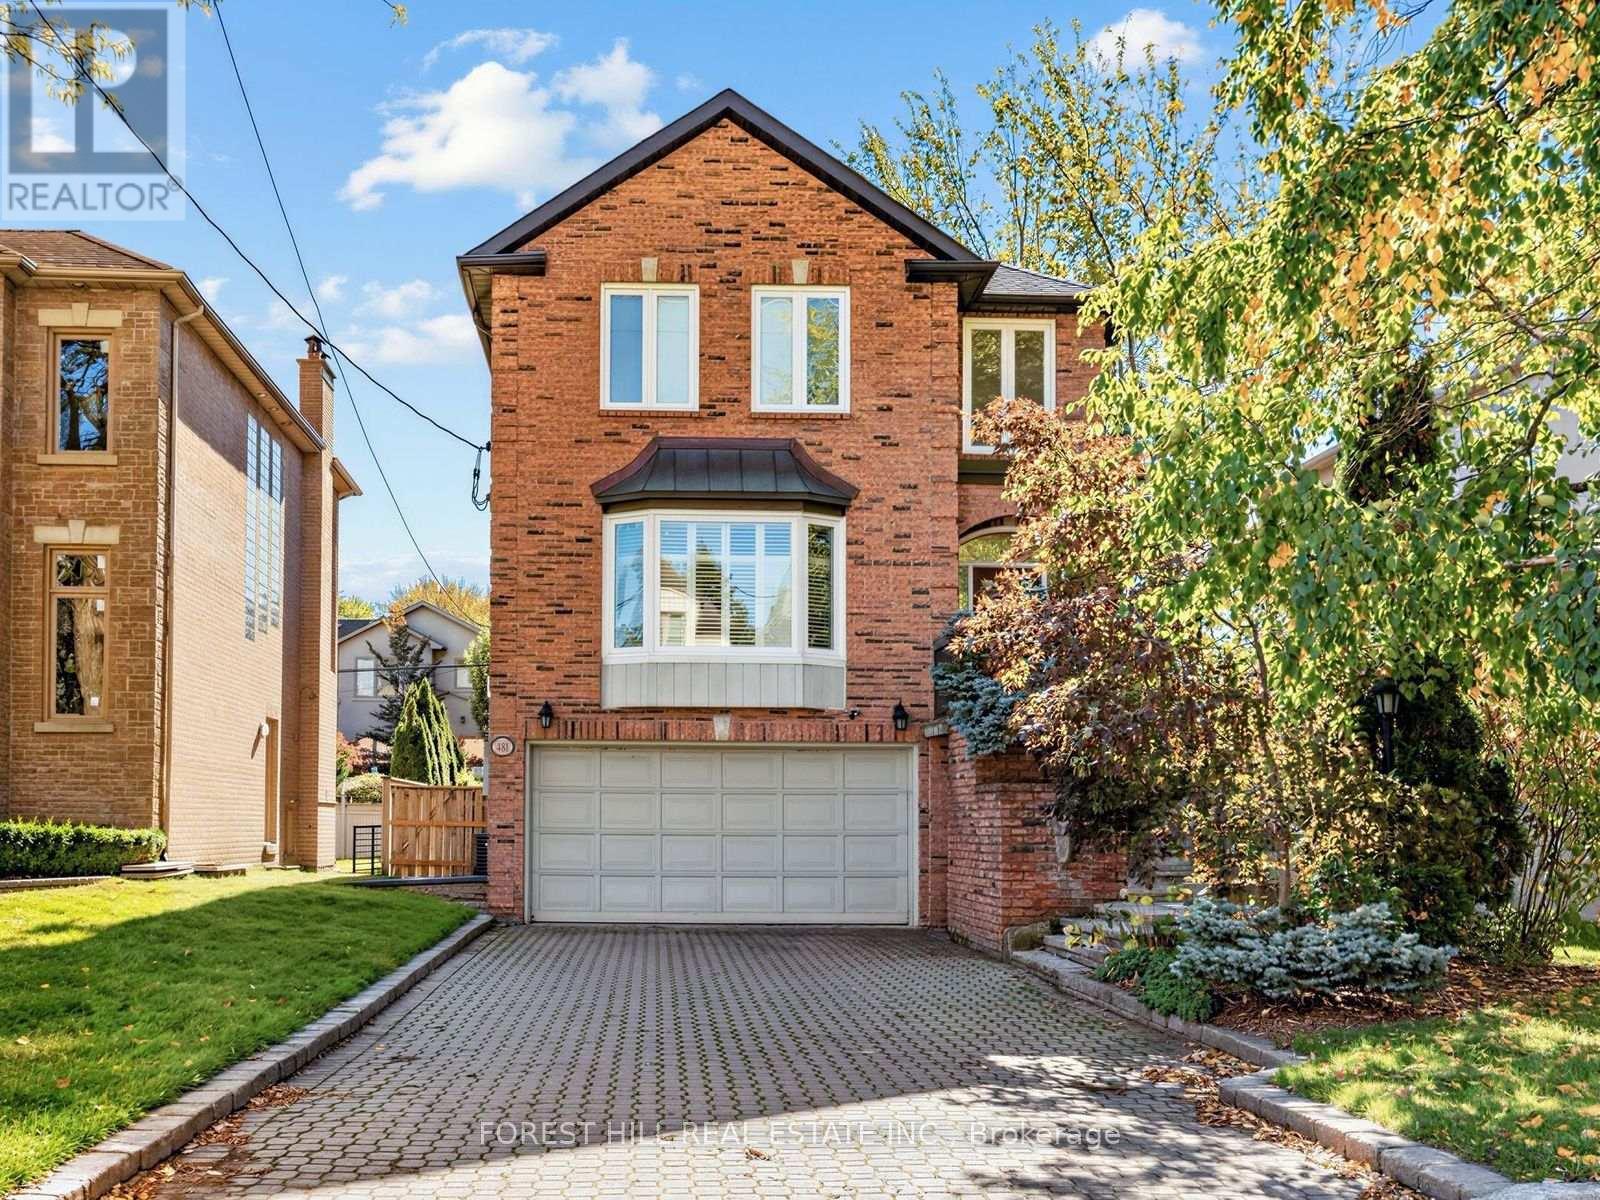
$6,995/mo
481 Cranbrooke Avenue
Toronto (Bedford Park-Nortown) · MLS # C14097862
4 bed · 4 bath
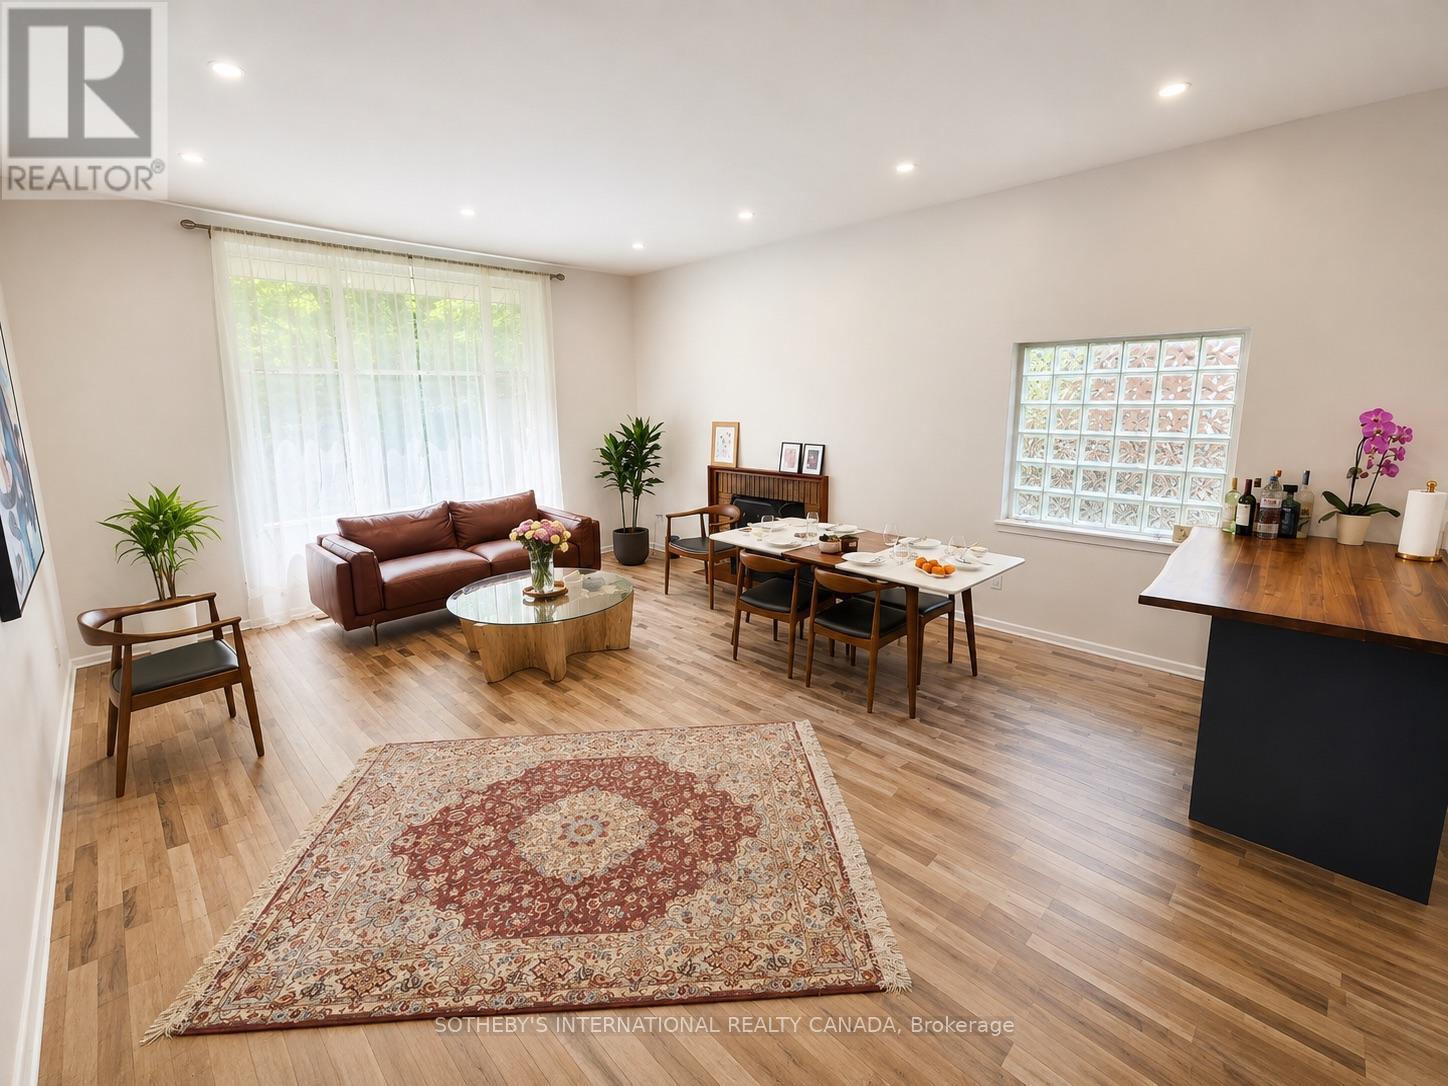
$3,950/mo
10 Ternhill Crescent
Toronto (Banbury-Don Mills) · MLS # C14014076
3 bed · 2 bath
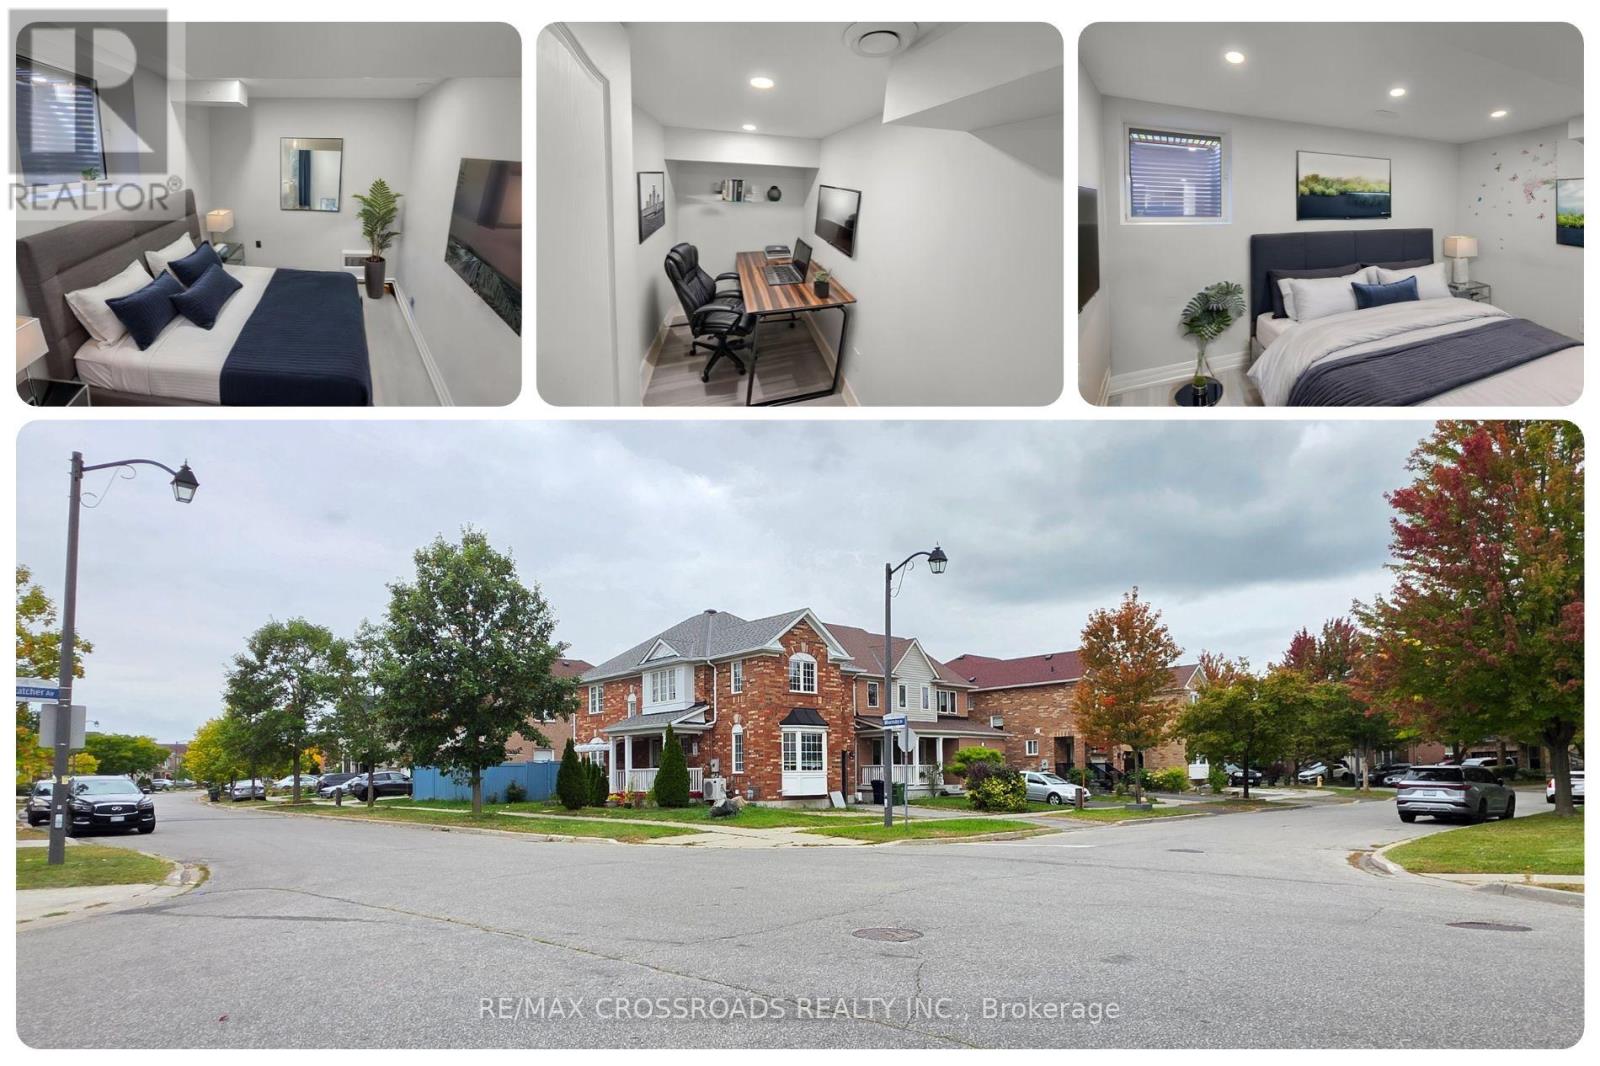
$1,599/mo
23 Wharnsby Drive
Toronto (Rouge) · MLS # E14097444
3 bed · 1 bath