Videos & Virtual Tours
Open available video, 3D tour, or virtual-tour media for this listing.
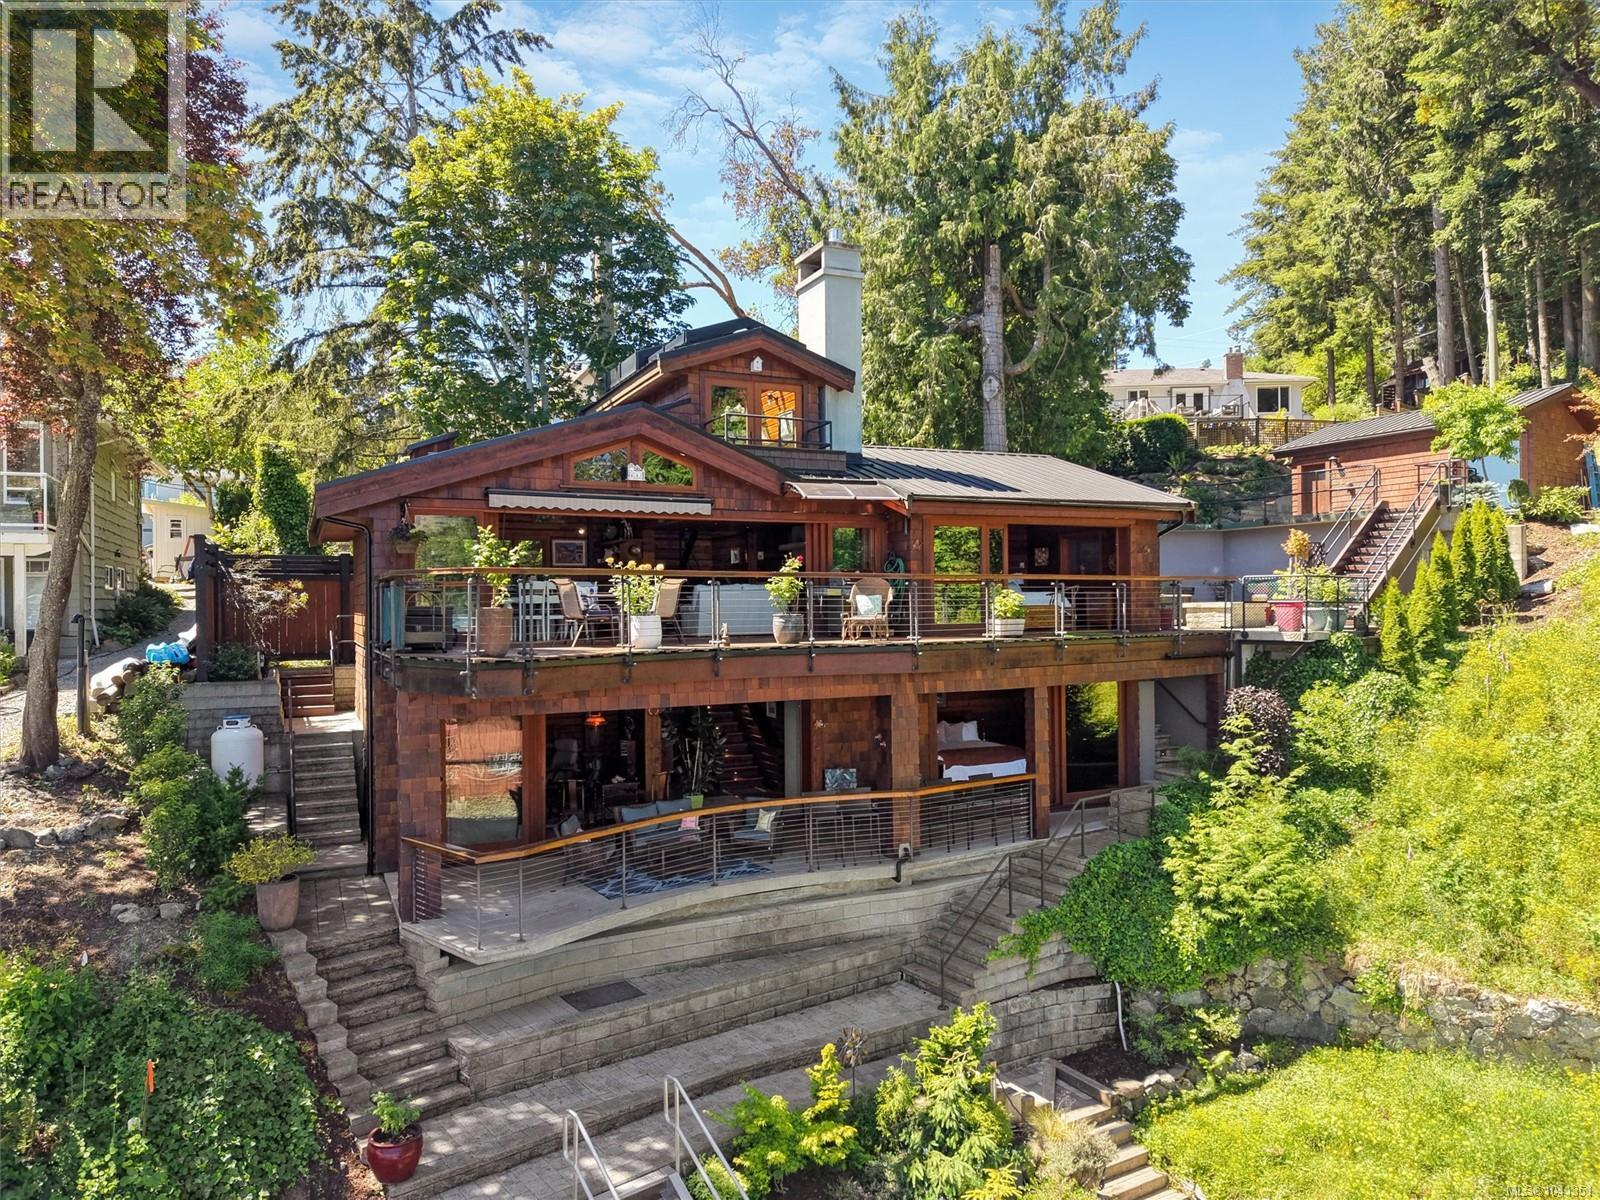
10968 Madrona Drive
North Saanich, British Columbia V8R6K2
MLS # 1041351
Property Details
Type
Detached
Beds
2
Baths
3
Status
For Sale
More homes like this
About this property
Oceanfront with Dock. Perched at the water’s edge on a private waterfront lot in Deep Cove, this retreat-like property offers a rare connection to the ocean. With the shoreline just steps away, you’ll feel as though you’re living aboard a boat while enjoying all the comfort and luxury of home. A setting this close to the water simply couldn’t be replicated today, making it an exceptionally rare offering. Meticulously restored from the foundation up with no expense spared, the interior retains the charm of a true Pan Abode while the exterior has been completely rebuilt. Accordion doors on both levels open fully to the deck, seamlessly extending your living space outdoors and inviting the surrounding natural beauty inside to complement the home’s warm, earthy finishings. Thoughtfully designed for year-round enjoyment, the home features an observatory-style study with a retractable roof, in-floor radiant heating, and a heat pump for efficient comfort in every season.
Mortgage Estimate
Estimated monthly payment
Calculating…
Estimate only. Taxes, insurance, condo fees, and lender terms are not included.
Monthly costs to verify
Property taxes: about $526/month based on listed annual taxes.
Estimate only. Confirm taxes, condo/maintenance fees, insurance, utilities, and lender terms before making decisions.
Rooms
| Room | Level | Dimensions |
|---|---|---|
| Bathroom | Lower level | 3-Piece |
| Bathroom | Main level | 5-Piece |
| Balcony | Second level | 6 x 3 |
| Patio | Lower level | 28 x 14 |
| Patio | Main level | 21 x 31 |
| Patio | Main level | 23 x 6 |
| Sunroom | Second level | 7 x 9 |
| Laundry room | Main level | 7 x 5 |
| Bedroom | Lower level | 15 x 9 |
| Family room | Lower level | 23 x 18 |
| Primary Bedroom | Main level | 17 x 11 |
| Bathroom | Main level | 2-Piece |
| Kitchen | Main level | 17 x 9 |
| Living room | Main level | 19 x 12 |
| Entrance | Main level | 9 x 4 |
Facts & Location
Interior Size
2,232 sq ft
Parking
5 spaces
Lot Size
11326
Annual Taxes
$6,315
Year Built
1959
Listing data
Listing information is provided for personal, non-commercial use and should be independently verified before making real estate decisions.
Last refreshed: Oct 19, 2026 10:27 AM
Explore nearby searches
SEO-friendly searches for this area, property type, and nearby neighbourhoods.
Similar Properties
More nearby listings that may fit the same search.
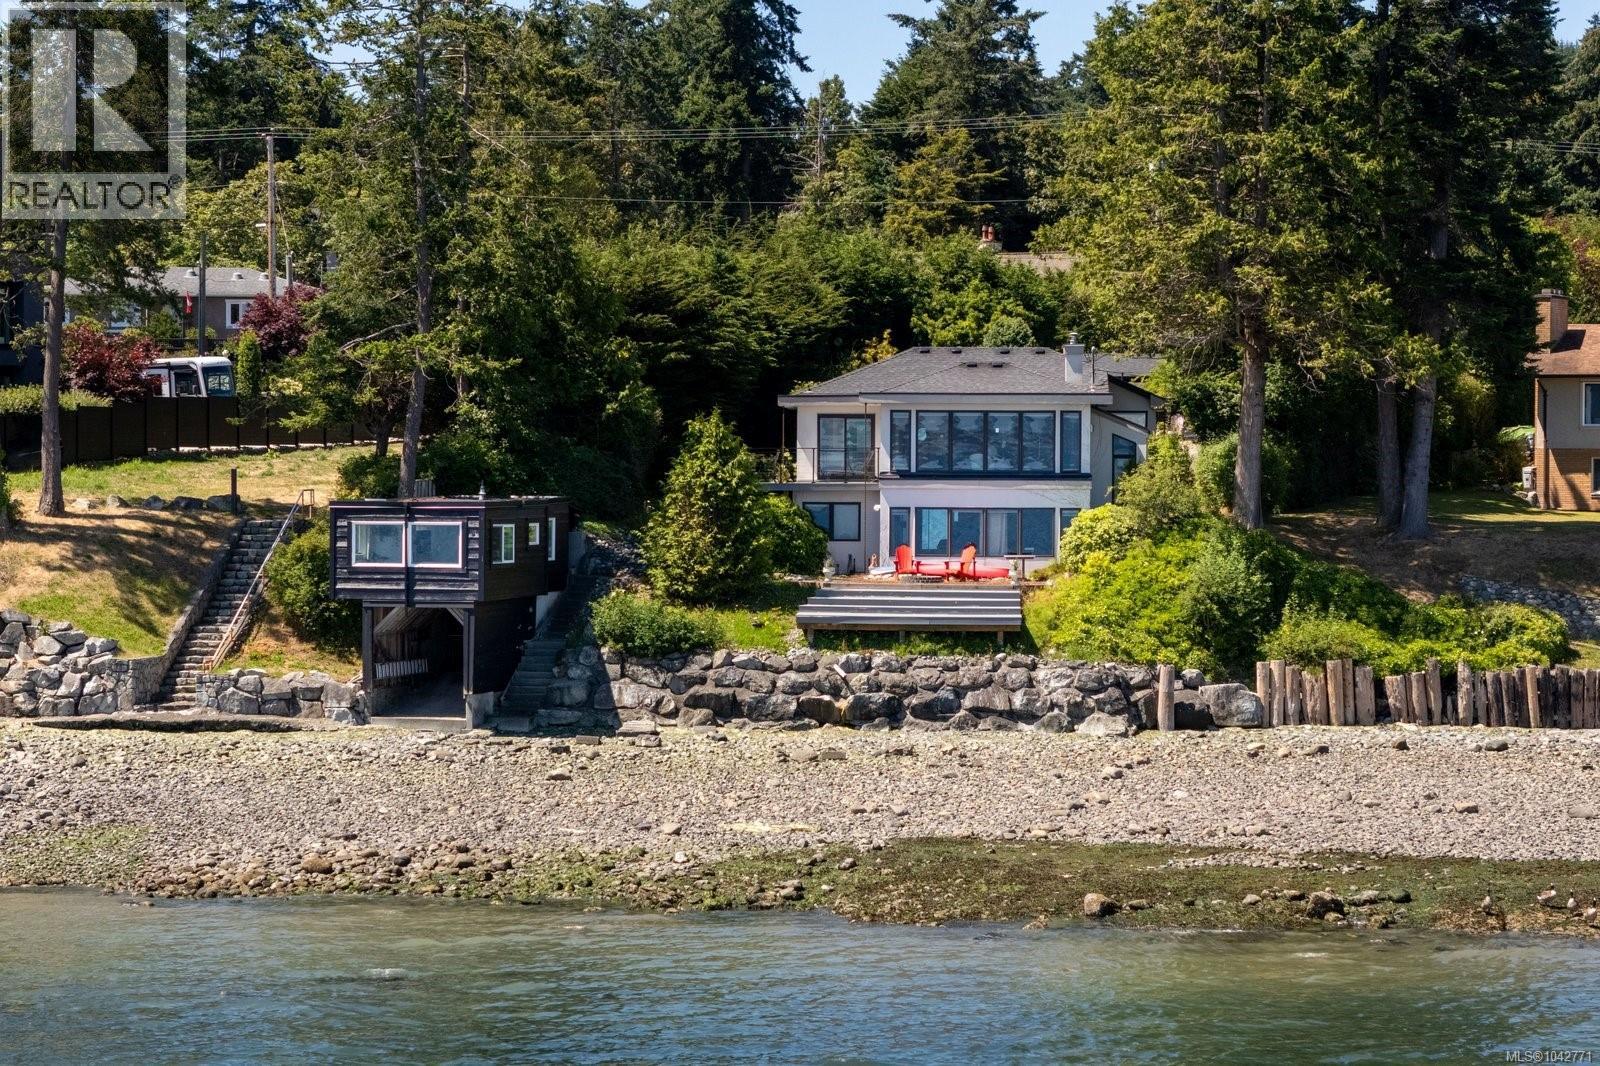
$2,675,000
8543 Lochside Drive
North Saanich · MLS # 1042771
3 bed · 3 bath · 2,279 sq ft
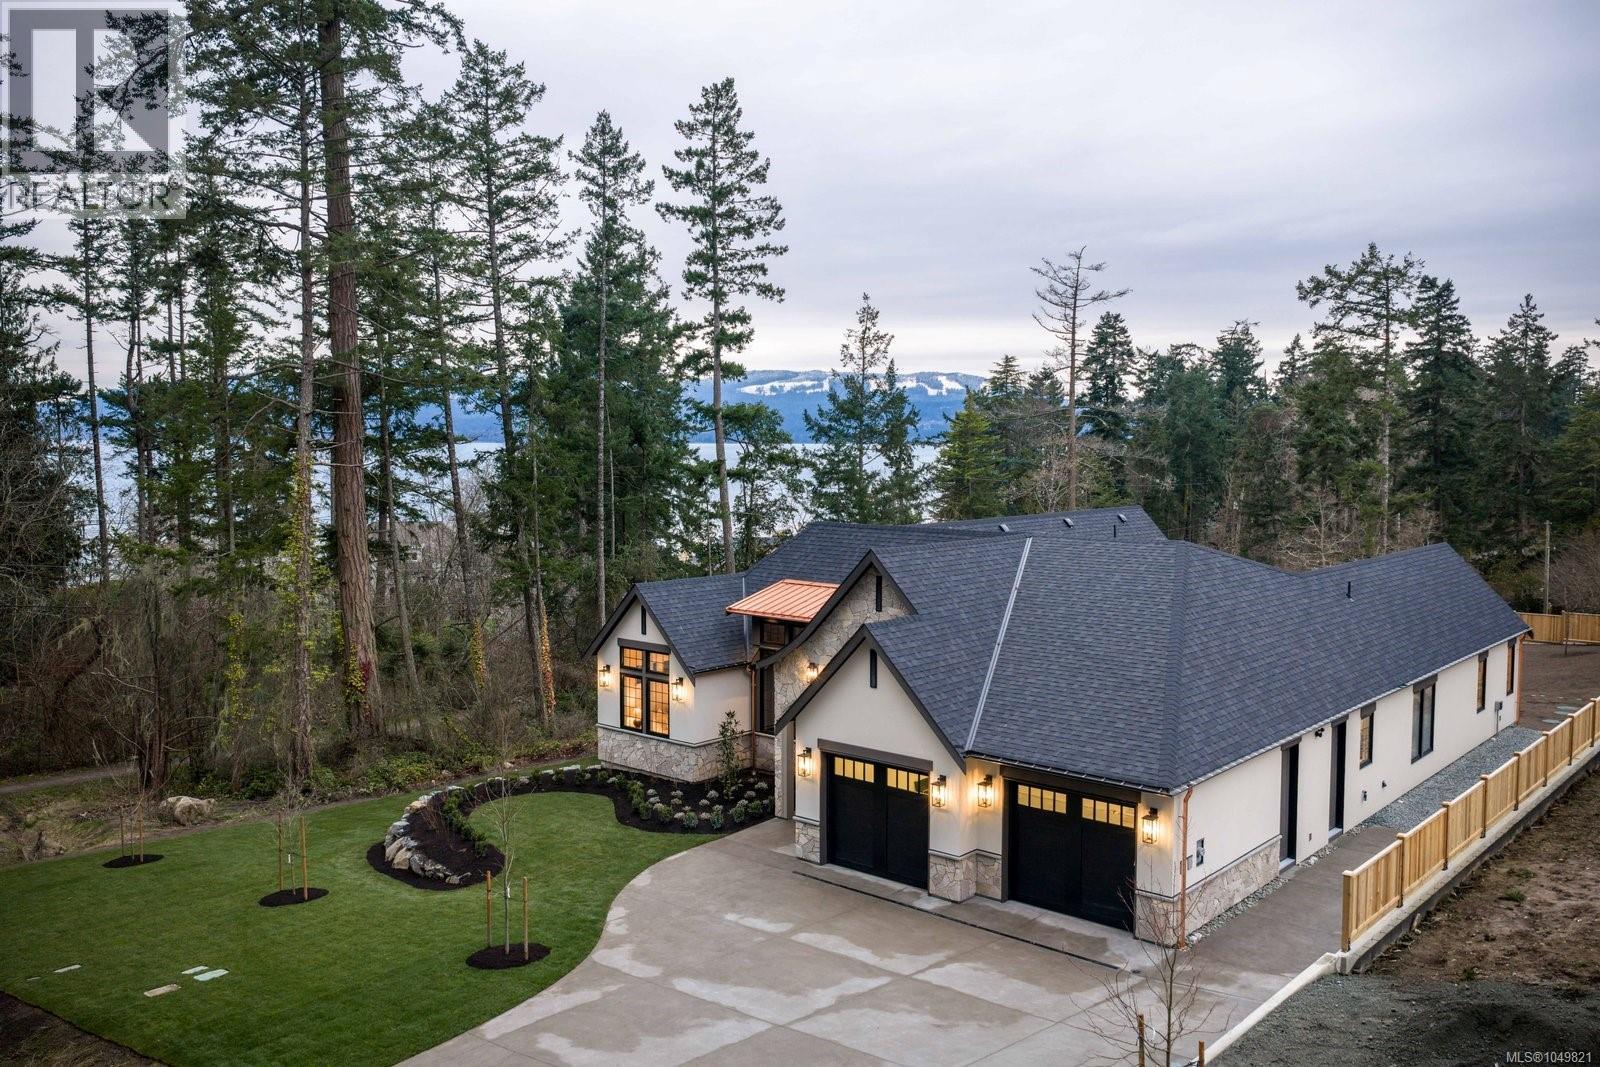
$2,899,000
10600 Derrick Road
North Saanich · MLS # 1049821
3 bed · 3 bath · 2,850 sq ft
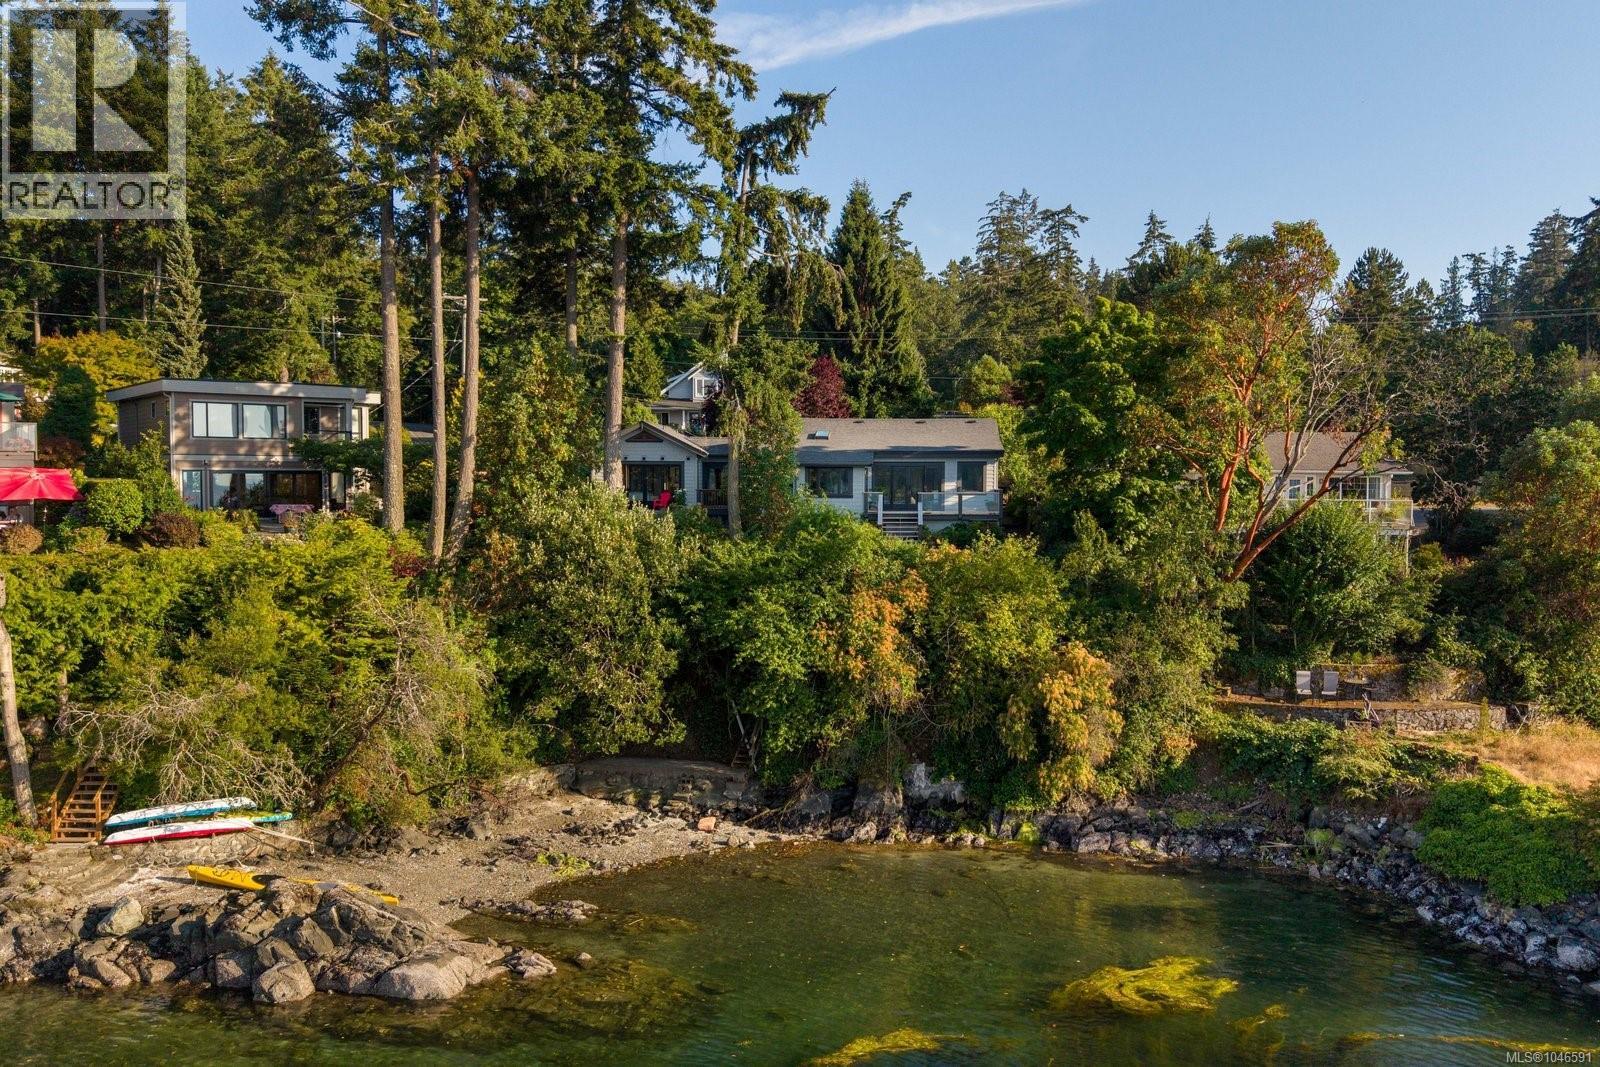
$2,350,000
10994 Madrona Drive
North Saanich · MLS # 1046591
3 bed · 2 bath · 2,179 sq ft