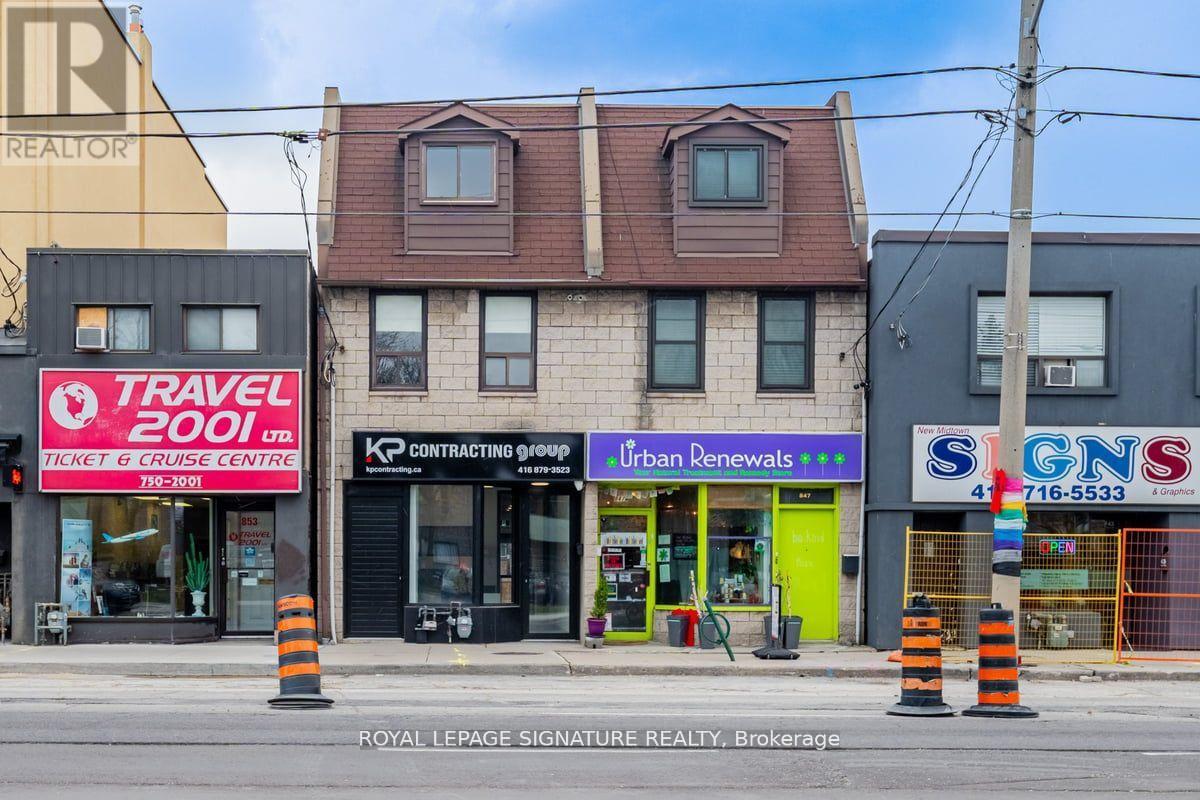
851 O'Connor Drive
Toronto (O'Connor-Parkview), Ontario M4B2S7
MLS # E14091724
Property Details
Type
Semi-Detached
Beds
2
Baths
2
Status
For Rent
More homes like this
About this property
Welcome to this beautifully renovated, bright and spacious two-bedroom, two-level apartment in Toronto's desirable O'Connor-Parkview neighbourhood. Offering a thoughtfully designed layout across the second and third floors, this inviting residence combines comfort, functionality and an abundance of natural light. The main living level features a spacious living and dining area, a well-appointed kitchen with stainless steel appliances, a separate family room, convenient powder room and ensuite laundry. Step outside from the family room onto a generous private terrace, ideal for relaxing or entertaining. The upper level offers two generously sized bedrooms, a full bathroom, a skylight providing additional natural light, and a second private terrace accessible directly from the primary bedroom. Enjoy the convenience of a separate entrance and two parking spaces. Ideally located with TTC transit just steps away and convenient connections to Main Street Subway Station and downtown Toronto. Motorists will appreciate easy access to the Don Valley Parkway, Highway 401 and the Gardiner Expressway. Explore nearby Taylor Creek Park and its scenic walking and cycling trails, along with Stan Wadlow Park, offering sports facilities, tennis courts, a swimming pool and green spaces. Close to schools, shopping, restaurants, cafés and everyday amenities. An exceptional opportunity to enjoy spacious, comfortable living with private outdoor spaces in an established Toronto neighbourhood.Available November 1, 2026.
Rent Affordability
Affordability guide
Enter income
A common guideline is keeping rent near 30% of gross monthly income. This is an estimate only.
Rooms
| Room | Level | Dimensions |
|---|---|---|
| Living room | Second level | 0 x 0 |
| Dining room | Second level | 0 x 0 |
| Kitchen | Second level | 0 x 0 |
| Bathroom | Second level | 0 x 0 |
| Bedroom | Third level | 0 x 0 |
| Bedroom | Third level | 0 x 0 |
| Bathroom | Third level | 0 x 0 |
Facts & Location
Parking
2 spaces
Lot Size
14.5 x 130.2 FT
Listing data
Listing information is provided for personal, non-commercial use and should be independently verified before making real estate decisions.
Last refreshed: Oct 18, 2026 5:15 PM
Explore nearby searches
SEO-friendly searches for this area, property type, and nearby neighbourhoods.
Similar Properties
More nearby listings that may fit the same search.
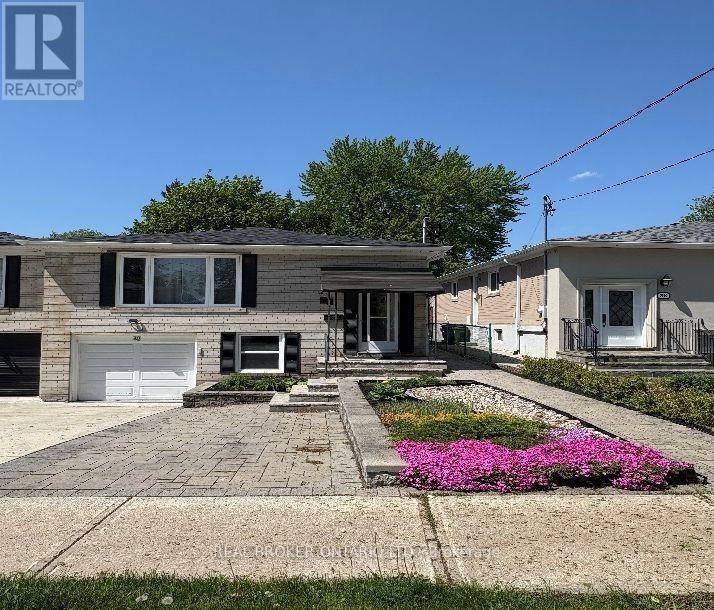
$1,500/mo
40 Green Bush Road
Toronto (Newtonbrook West) · MLS # C14091572
1 bed · 1 bath
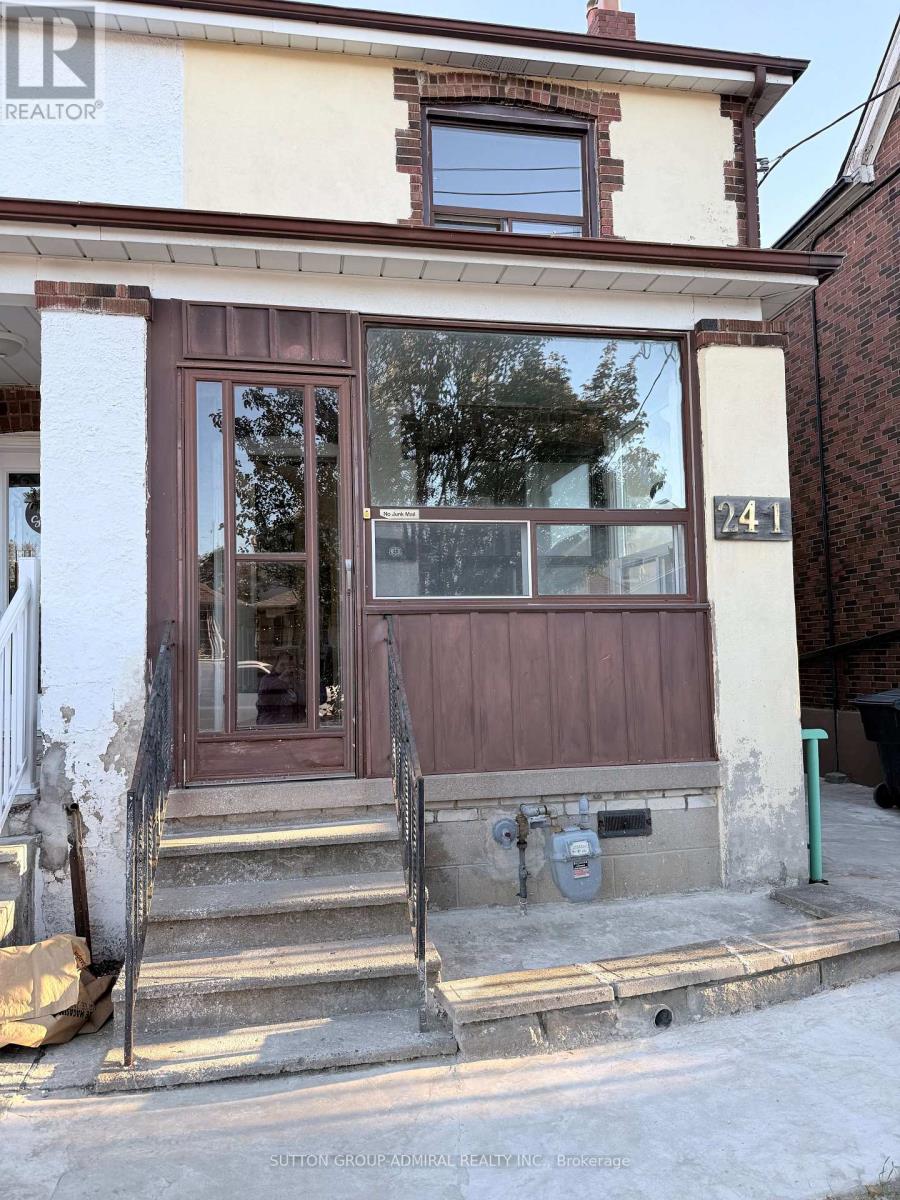
$3,600/mo
241 Dunraven Drive
Toronto (Keelesdale-Eglinton West) · MLS # W13885682
3 bed · 1 bath
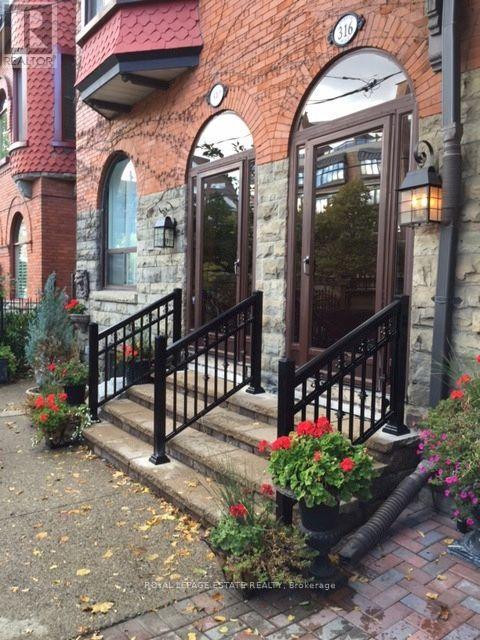
$3,400/mo
314 Avenue Road
Toronto (Casa Loma) · MLS # C14089182
2 bed · 1 bath