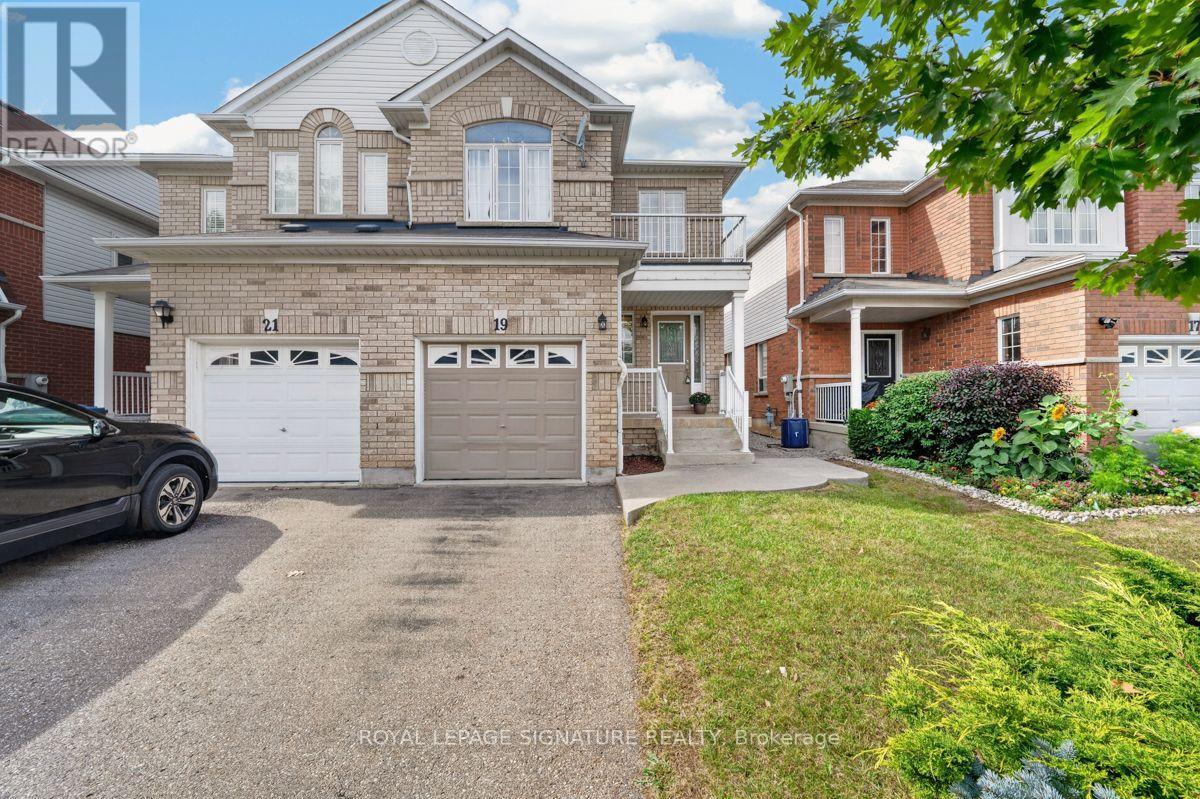
19 Mossgrove Crescent
Brampton (Northwest Sandalwood Parkway), Ontario L7A3E6
MLS # W14091708
Property Details
Type
Semi-Detached
Beds
3
Baths
3
Status
For Sale
More homes like this
About this property
Welcome to 19 Mossgrove Crescent, a wonderful opportunity to call Brampton's established Northwest Sandalwood Parkway neighbourhood home. Tucked away on a quiet, family-friendly crescent, this 3 bedroom, 2.5 bathroom semi-detached home offers a thoughtful combination of space, comfort and everyday convenience. Step inside to a functional main floor featuring separate living and family rooms, providing plenty of space for both entertaining and relaxing. The kitchen and adjoining breakfast area offer a welcoming setting for everyday meals and family gatherings. Upstairs, you'll find three generously sized bedrooms, including an expansive primary bedroom with plenty of room to create your own private retreat. The finished basement offers additional living space, with a large finished recreation room and ample storage.Outside, the fully fenced backyard and deck provide a private setting for summer barbecues, outdoor dining and spending time with family and friends. A built-in garage and private driveway offer parking for up to three vehicles. Located close to neighbourhood parks, schools, recreation facilities, shopping, restaurants and public transit, with convenient access to major commuter routes- this home combines the comfort and convenience. Whether you're purchasing your first home, looking for more room to grow or searching for a place to make your own, 19 Mossgrove Crescent offers a wonderful opportunity to put down roots.
Mortgage Estimate
Estimated monthly payment
Calculating…
Estimate only. Taxes, insurance, condo fees, and lender terms are not included.
Monthly costs to verify
Property taxes: about $491/month based on listed annual taxes.
Estimate only. Confirm taxes, condo/maintenance fees, insurance, utilities, and lender terms before making decisions.
Rooms
| Room | Level | Dimensions |
|---|---|---|
| Living room | Main level | 4.04 x 5.59 |
| Kitchen | Main level | 2.84 x 3.07 |
| Dining room | Main level | 3.45 x 2.21 |
| Family room | Main level | 3.12 x 3.53 |
| Primary Bedroom | Second level | 6.12 x 3.53 |
| Bedroom 2 | Second level | 2.74 x 3.58 |
| Bedroom 3 | Second level | 3.02 x 3.35 |
| Recreational, Games room | Basement | 6.24 x 3.25 |
Facts & Location
Parking
3 spaces
Lot Size
23.7 x 103.4 FT
Annual Taxes
$5,886
Listing data
Listing information is provided for personal, non-commercial use and should be independently verified before making real estate decisions.
Last refreshed: Oct 21, 2026 3:18 AM
Explore nearby searches
SEO-friendly searches for this area, property type, and nearby neighbourhoods.
Similar Properties
More nearby listings that may fit the same search.
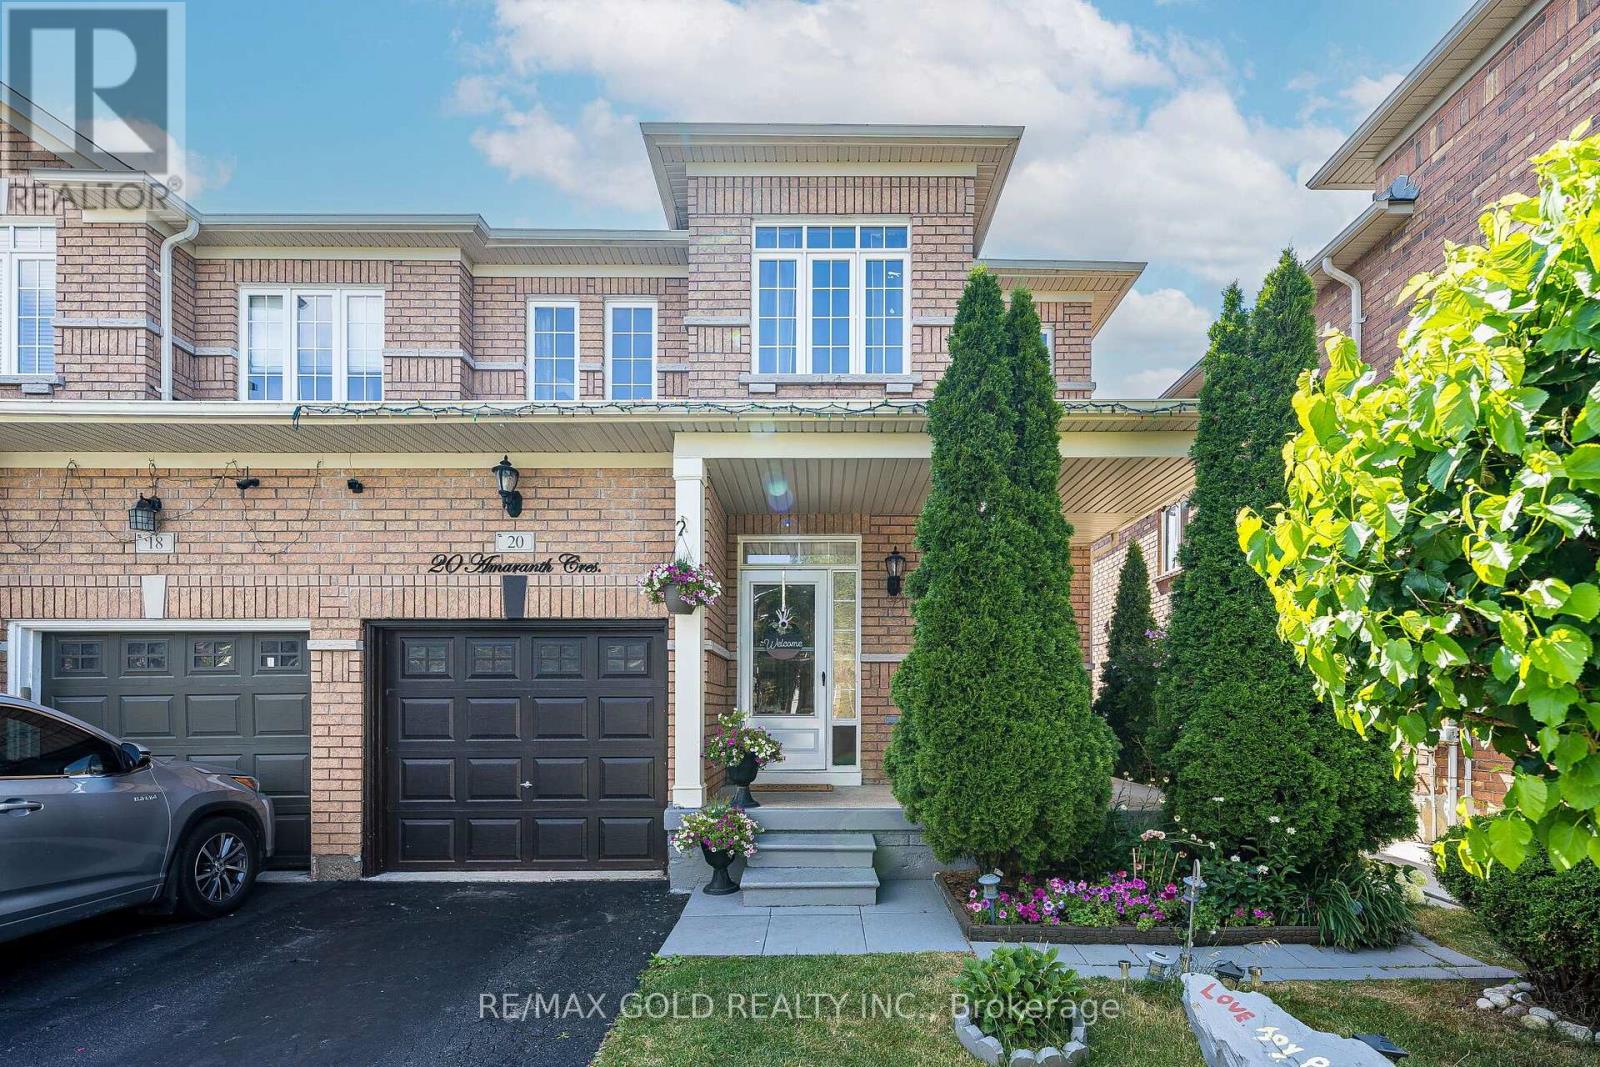
$829,000
20 Amaranth Crescent
Brampton (Northwest Sandalwood Parkway) · MLS # W13807052
4 bed · 4 bath
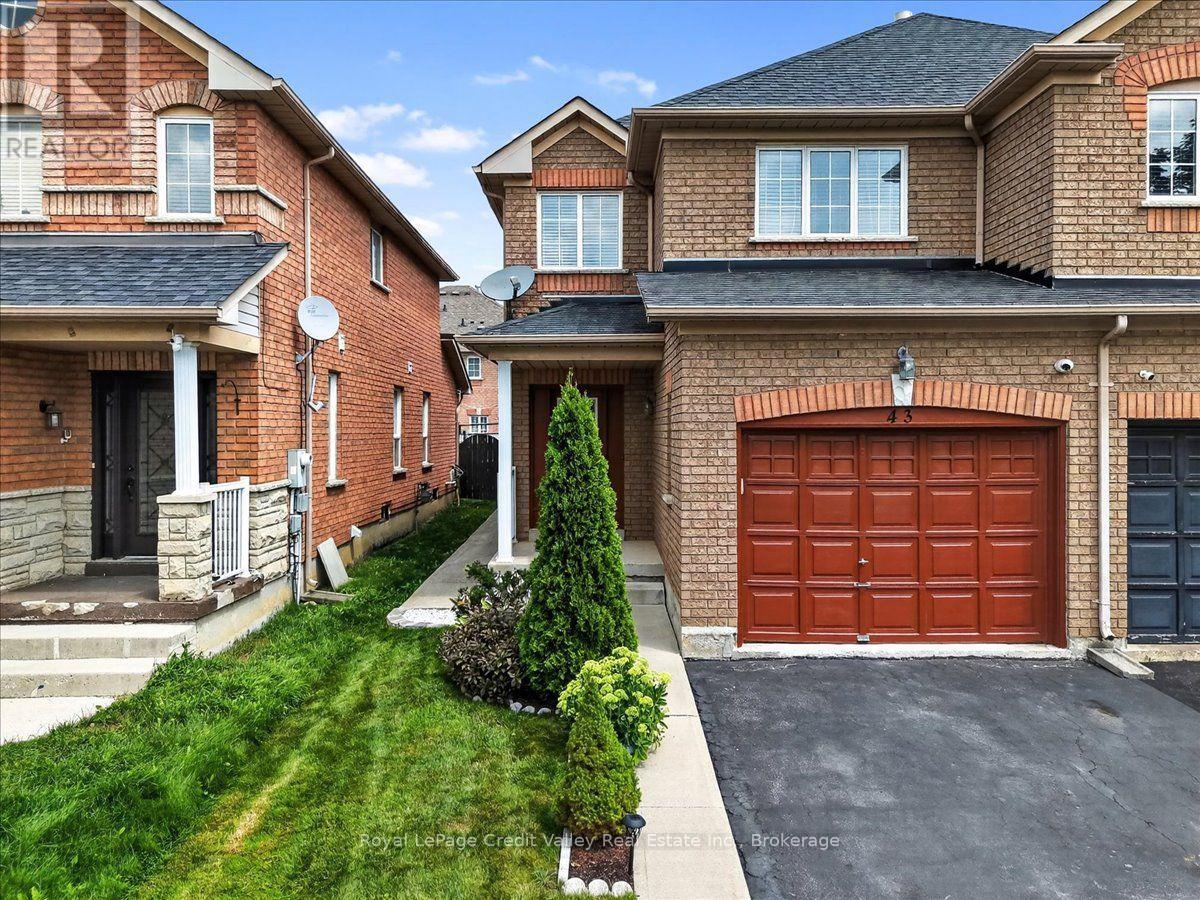
$729,900
43 Coppermill Drive
Brampton (Northwest Sandalwood Parkway) · MLS # W13731874
3 bed · 2 bath
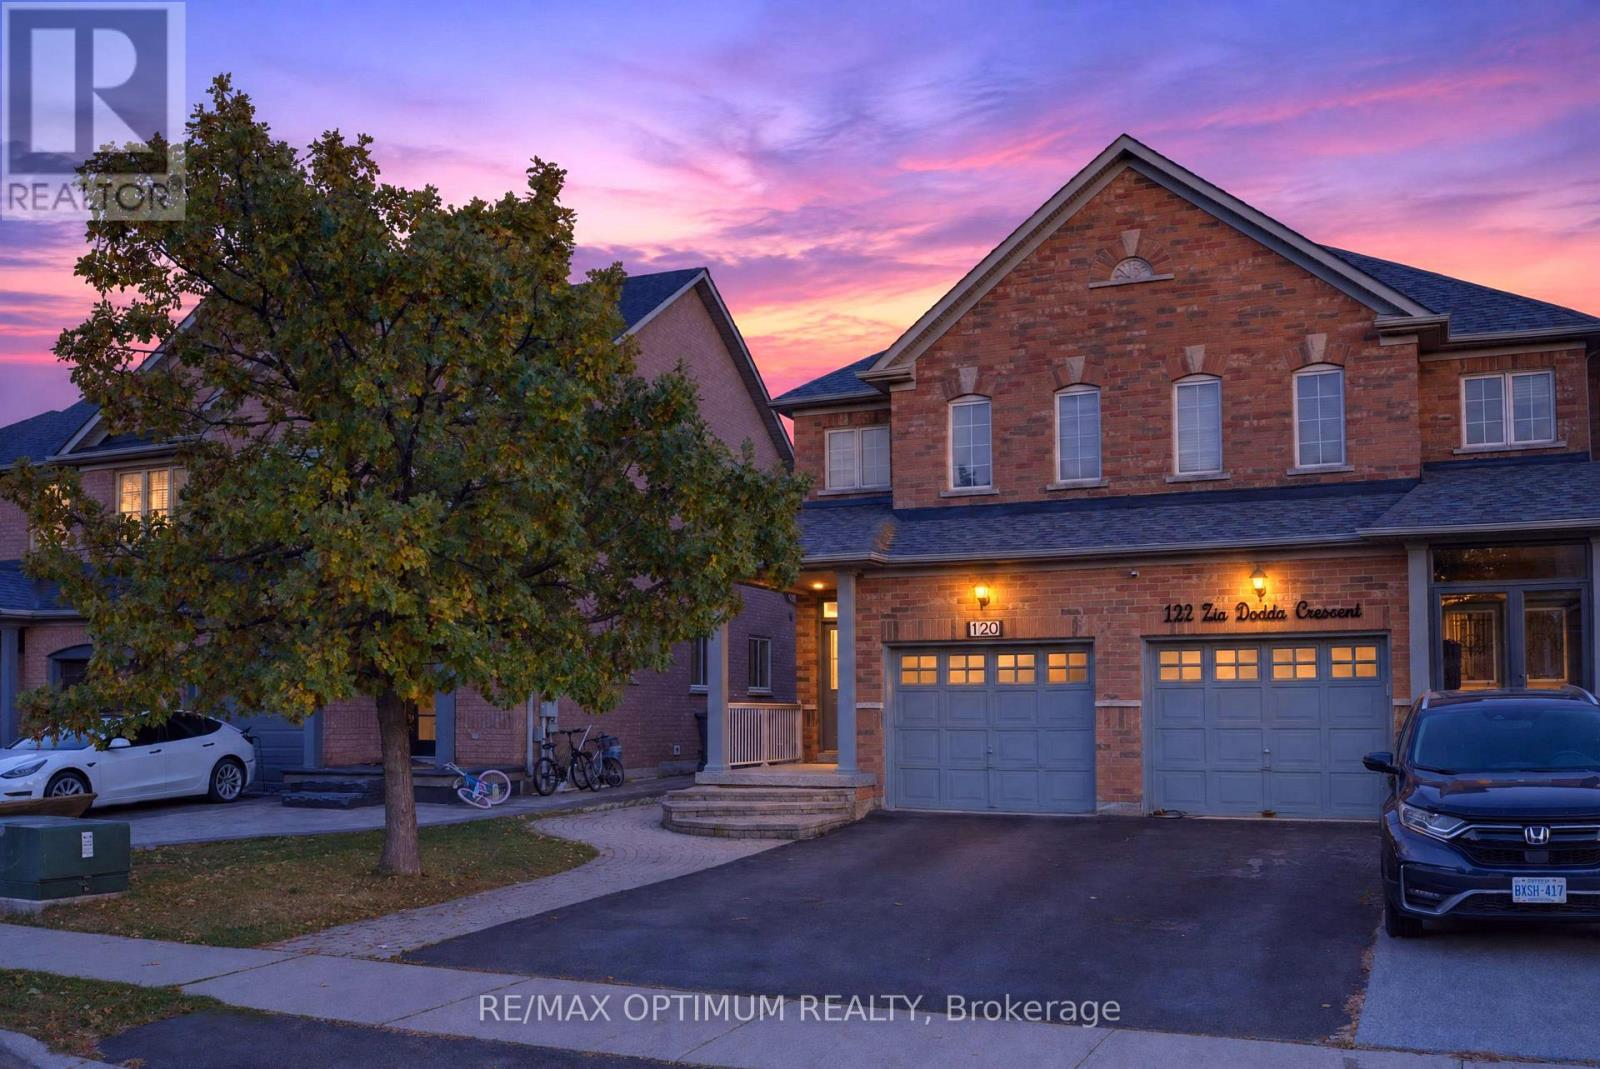
$925,000
120 Zia Dodda Crescent
Brampton (Bram East) · MLS # W14098804
4 bed · 4 bath