Videos & Virtual Tours
Open available video, 3D tour, or virtual-tour media for this listing.
8 HARRIS Street
Cambridge, Ontario N1R8R1
MLS # 40851517
Property Details
Type
Condo Apartment
Beds
2
Baths
2
Status
For Sale
More homes like this
About this property
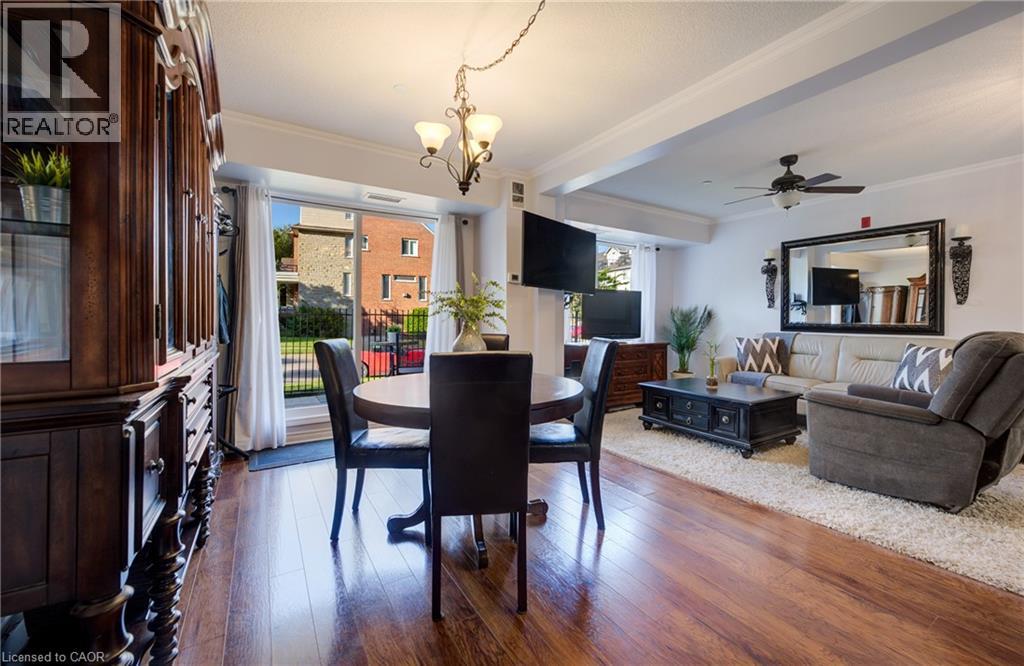
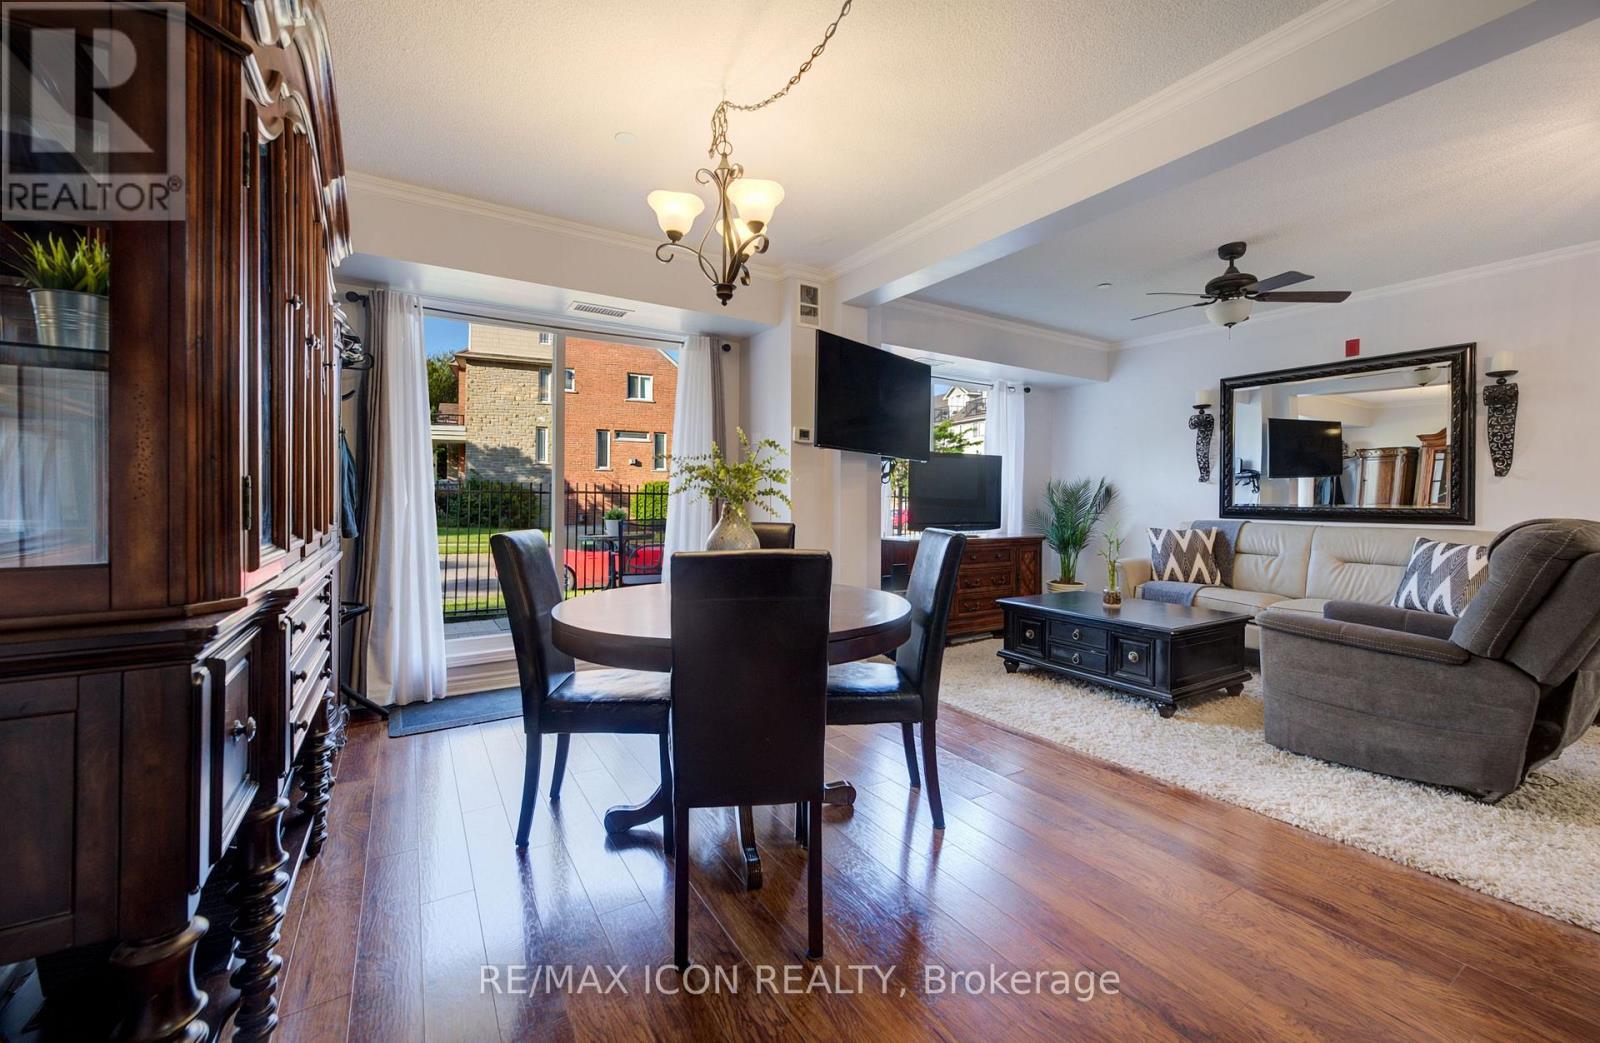
Enjoy the convenience of ground-floor condo living in the heart of Historic Downtown Galt! This well-maintained 2-bedroom, 2 full bathroom condo features a functional open-concept layout designed for comfortable everyday living. The kitchen overlooks the dining and living areas and features a convenient breakfast bar for casual dining or entertaining. Sliding doors from the dining area lead to the ground-level patio, offering easy indoor-outdoor living. The spacious primary bedroom features two closets and a full ensuite bathroom, while the second bedroom is conveniently located near the home's second full bathroom - ideal for guests, family, or a home office. In-suite laundry, underground parking, and an exclusive storage locker add to the home's everyday convenience. Most utilities are included in the condo fees, leaving hydro as the only additional utility expense. Step outside and experience one of Cambridge's most walkable neighbourhoods. Enjoy a short stroll to local cafes, restaurants, boutique shopping, the Cambridge Farmers' Market, the Gaslight District, the Grand River, trails, parks, public transit, and more. This is an opportunity to enjoy a low-maintenance lifestyle in Historic Downtown Galt.
Mortgage Estimate
Estimated monthly payment
Calculating…
Estimate only. Taxes, insurance, condo fees, and lender terms are not included.
Monthly costs to verify
Property taxes: about $251/month based on listed annual taxes.
Condo / Maintenance Fee: $963.14/mo
Estimate only. Confirm taxes, condo/maintenance fees, insurance, utilities, and lender terms before making decisions.
Rooms
| Room | Level | Dimensions |
|---|---|---|
| Laundry room | Main level | x |
| 4pc Bathroom | Main level | 8'3'' x 8'3'' |
| Bedroom | Main level | 9'11'' x 15'0'' |
| 4pc Ensuite bath | Main level | 7'9'' x 5'0'' |
| Primary Bedroom | Main level | 9'9'' x 20'1'' |
| Kitchen | Main level | 11'7'' x 9'11'' |
| Dining room | Main level | 9'11'' x 15'0'' |
| Living room | Main level | 9'9'' x 15'1'' |
Facts & Location
Interior Size
976 sq ft
Parking
1 spaces
Annual Taxes
$3,009
Condo / Maintenance Fee
$963.14/mo
Year Built
2006
Listing data
Listing information is provided for personal, non-commercial use and should be independently verified before making real estate decisions.
Last refreshed: Oct 18, 2026 3:36 AM
Explore nearby searches
SEO-friendly searches for this area, property type, and nearby neighbourhoods.
Similar Properties
More nearby listings that may fit the same search.
$299,900
8 Harris Street
Cambridge · MLS # X13620670
2 bed · 2 bath
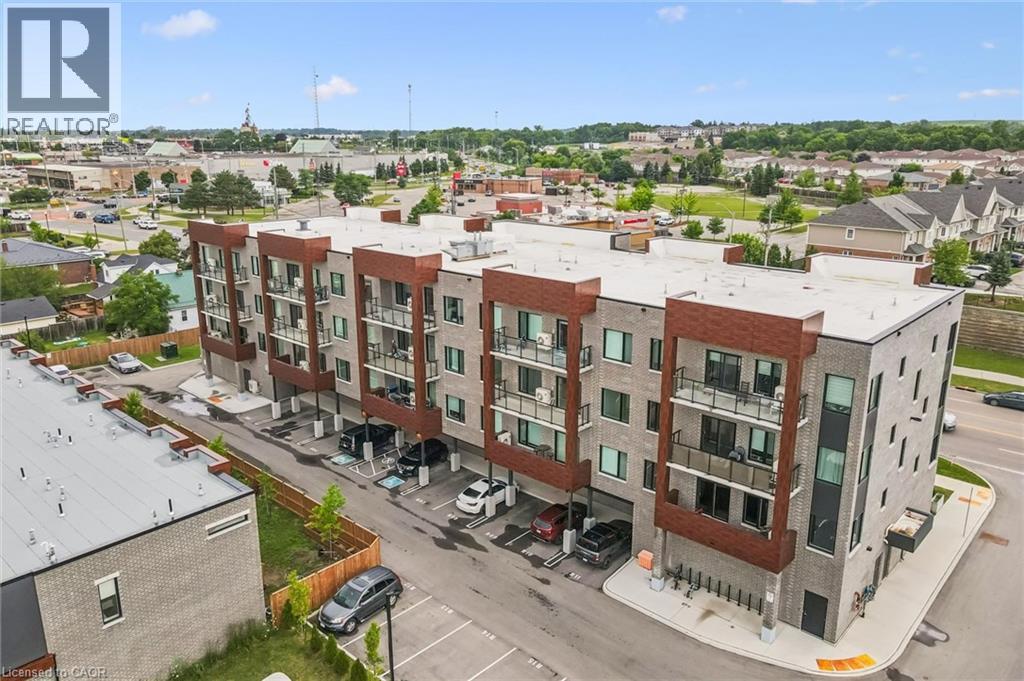
$309,900
408 DUNDAS Street
Cambridge · MLS # 40847379
1 bed · 1 bath · 441 sq ft
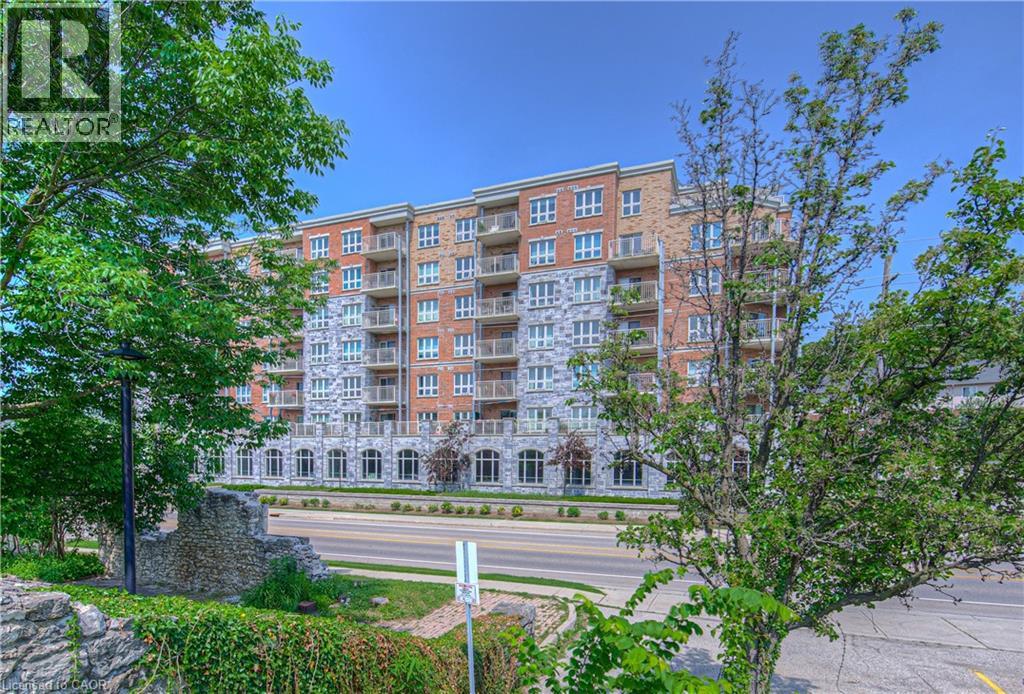
$329,999
155 WATER Street
Cambridge · MLS # 40835212
1 bed · 1 bath · 577 sq ft