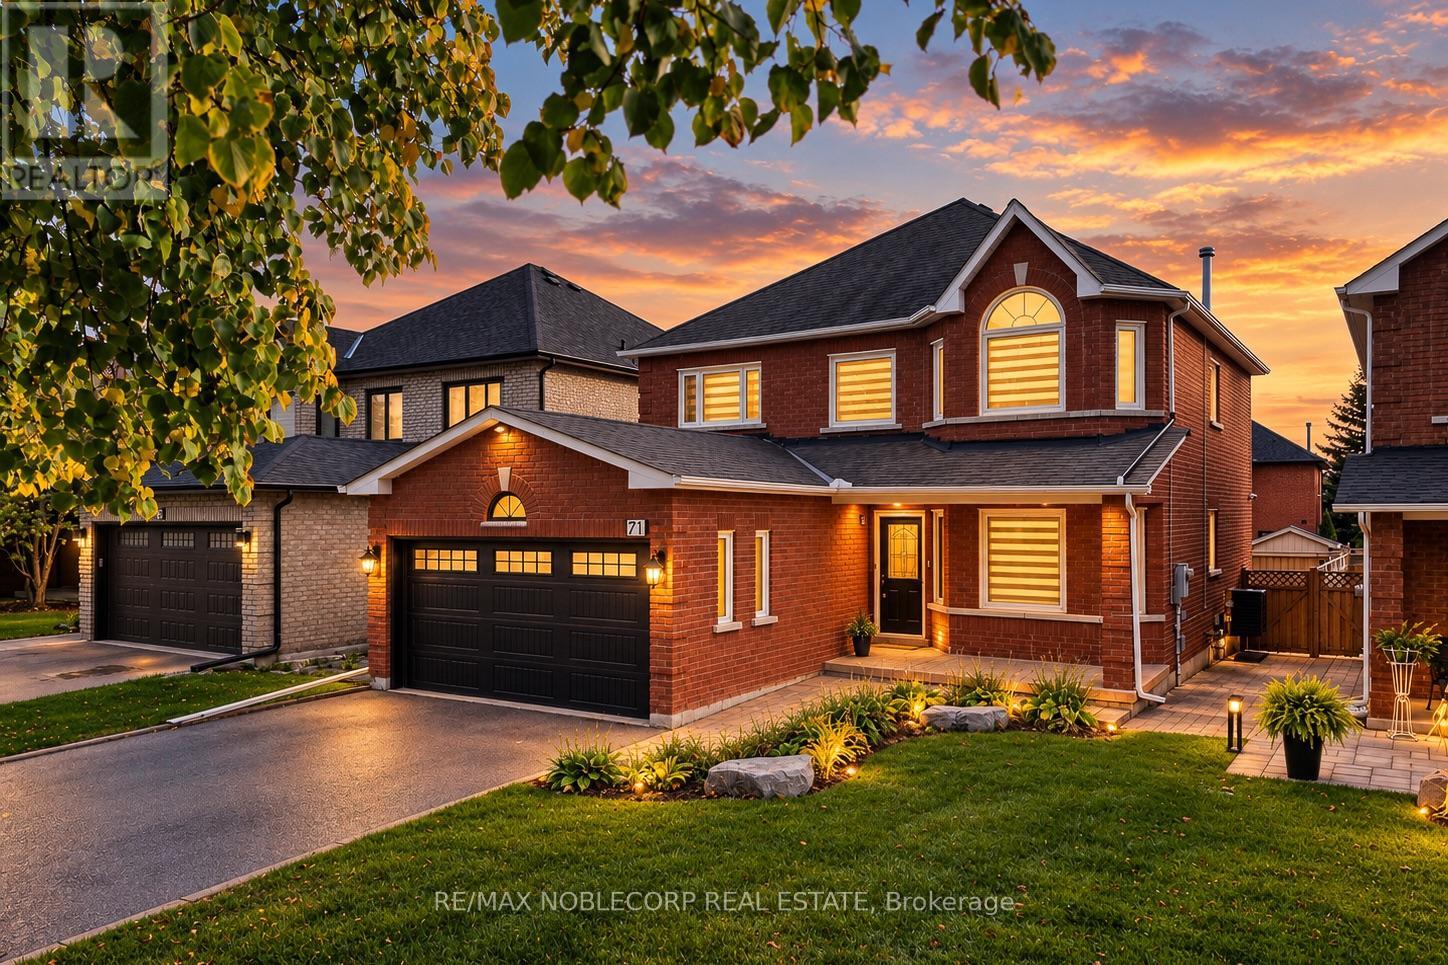
71 Castlepoint Drive
Vaughan (Elder Mills), Ontario L4H1B8
MLS # N14090920
Property Details
Type
Detached
Beds
4
Baths
3
Status
For Sale
More homes like this
About this property
Welcome to 71 Castlepoint Drive, nestled in the established and family-friendly community of Elder Mills in Vaughan. This inviting residence presents an exceptional opportunity to enjoy comfortable living in a desirable neighbourhood, where everyday convenience meets a welcoming community atmosphere. Offering a detached layout with four spacious bedrooms, three bathrooms, and a finished basement, this home provides versatile living space for growing families, entertaining, and everyday comfort. Ideally situated near schools, parks, shopping, restaurants and essential amenities, the location offers an appealing balance of suburban tranquility and urban accessibility. With convenient access to major highways, commuting throughout Vaughan and the Greater Toronto Area is made that much easier. Whether you're looking to settle into a wonderful family neighbourhood or secure a place to call your own, this is an opportunity to experience the comfort, convenience and lifestyle that make Elder Mills such a sought-after place to live. Discover the possibilities and make 71 Castlepoint Drive your next address - book your private showing today! ***NOTE: Some photos have been virtually staged***
Mortgage Estimate
Estimated monthly payment
Calculating…
Estimate only. Taxes, insurance, condo fees, and lender terms are not included.
Monthly costs to verify
Property taxes: about $408/month based on listed annual taxes.
Estimate only. Confirm taxes, condo/maintenance fees, insurance, utilities, and lender terms before making decisions.
Rooms
| Room | Level | Dimensions |
|---|---|---|
| Kitchen | Main level | 2.74 x 2.3 |
| Other | Basement | 4 x 3 |
| Dining room | Main level | 6.5 x 3.02 |
| Eating area | Main level | 4.8 x 2.7 |
| Living room | Main level | 6.5 x 3.02 |
| Family room | Main level | 5.85 x 3.31 |
| Primary Bedroom | Second level | 6.24 x 4.45 |
| Bedroom 2 | Second level | 3.1 x 2.95 |
| Bedroom 3 | Second level | 3.1 x 3.07 |
| Bedroom 4 | Second level | 3.08 x 3.06 |
| Recreational, Games room | Basement | 9.1 x 5.53 |
Facts & Location
Parking
4 spaces
Lot Size
39.5 x 115.1 FT
Annual Taxes
$4,900
Listing data
Listing information is provided for personal, non-commercial use and should be independently verified before making real estate decisions.
Last refreshed: Oct 18, 2026 3:15 PM
Explore nearby searches
SEO-friendly searches for this area, property type, and nearby neighbourhoods.
Similar Properties
More nearby listings that may fit the same search.
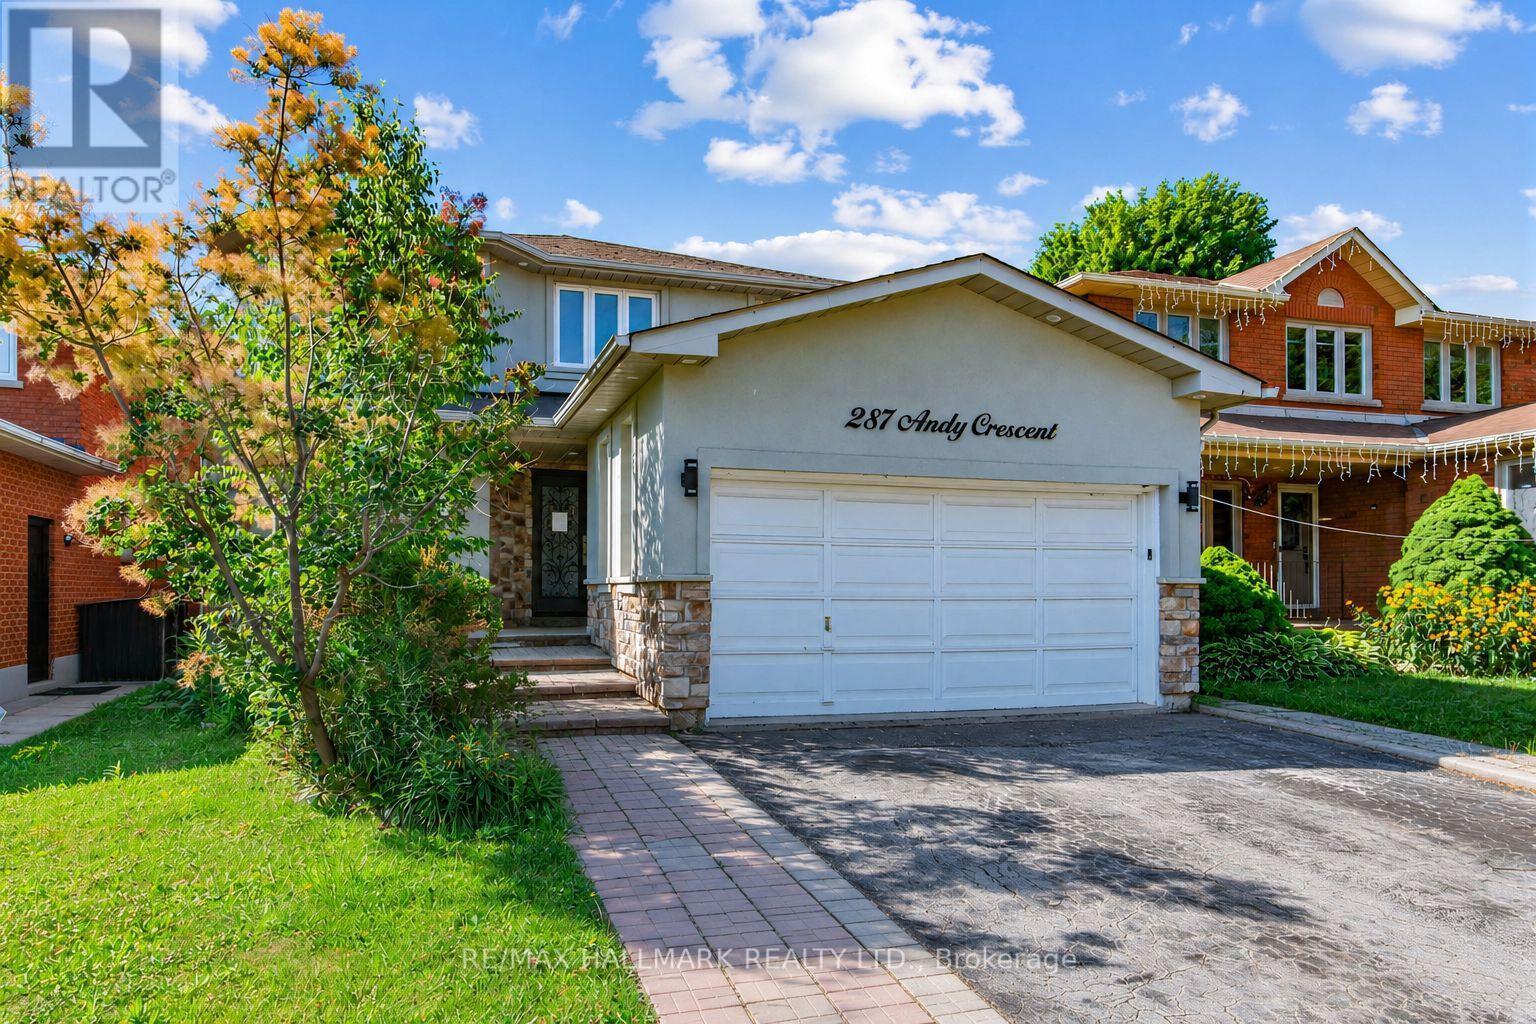
$1,448,000
287 Andy Crescent
Vaughan (Elder Mills) · MLS # N13571006
4 bed · 3 bath
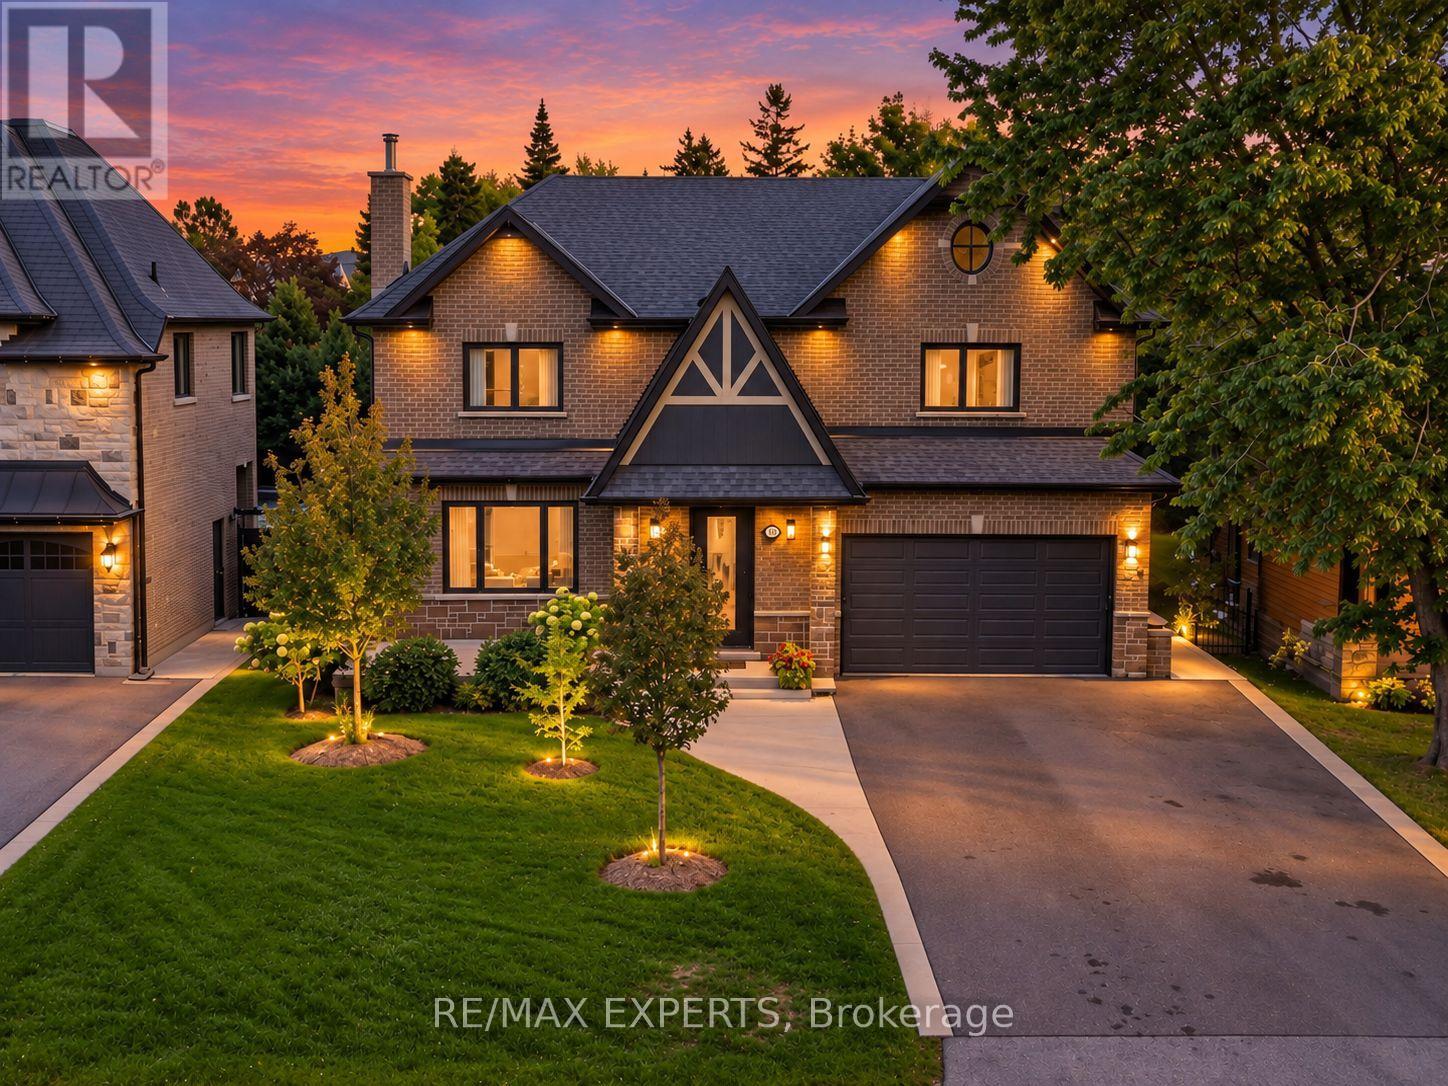
$2,350,000
18 Gosling Road
Vaughan (Maple) · MLS # N13816572
4 bed · 5 bath · 3,340 sq ft
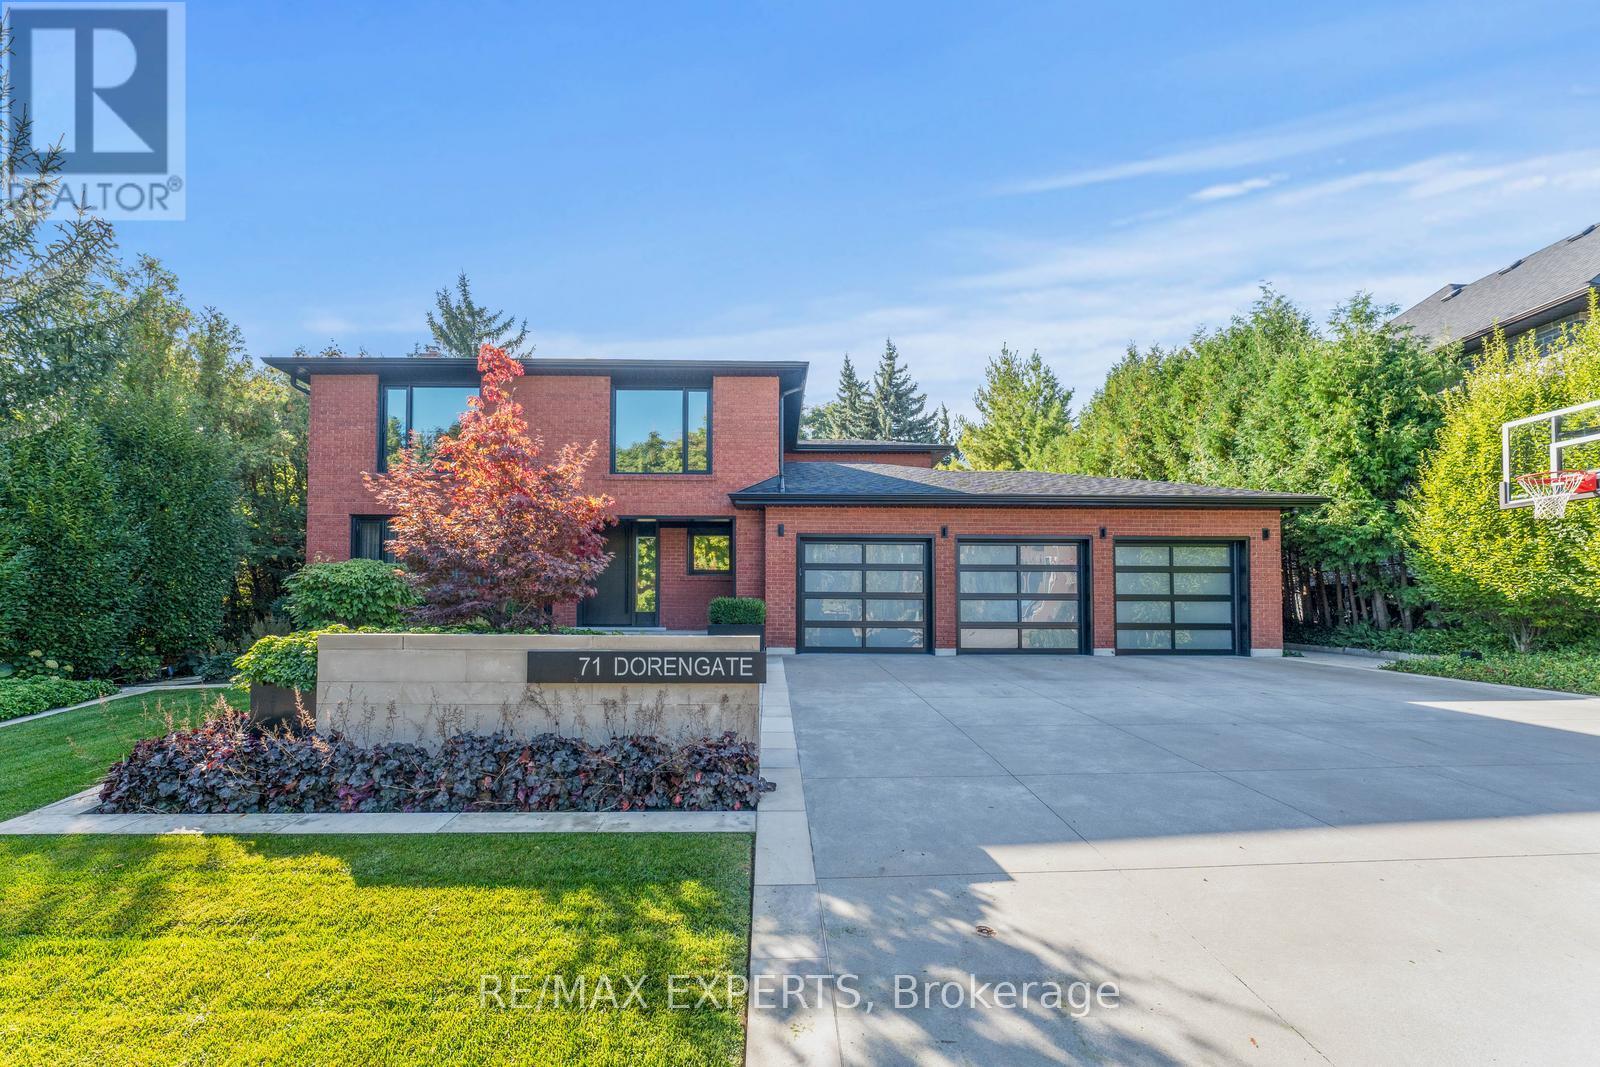
$2,499,999
71 Dorengate Drive
Vaughan (Islington Woods) · MLS # N13753556
4 bed · 4 bath · 3,400 sq ft