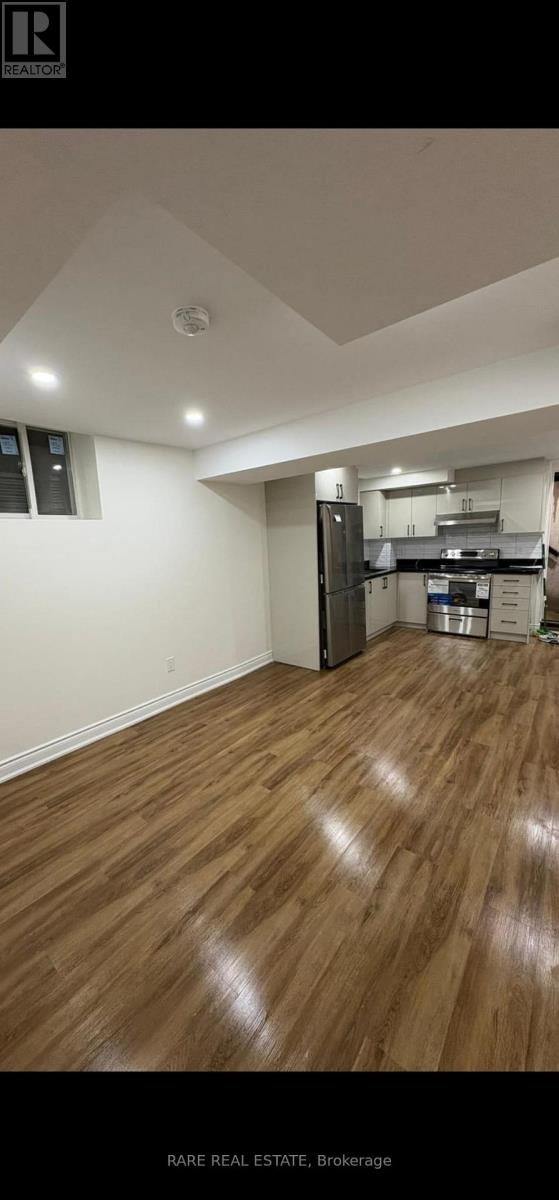
48 Sapwood Crescent
Brampton (Snelgrove), Ontario L6Z1W5
MLS # W14090906
Property Details
Type
Detached
Beds
3
Baths
2
Status
For Rent
More homes like this
About this property
Style, space, and convenience come together in this beautifully finished apartment at 48 Sapwood Crescent. Offering 3 bedrooms and 2 full washrooms, this inviting suite is located in Brampton's sought-after Snelgrove community. Contemporary finishes and a thoughtfully designed layout create a comfortable setting for everyday living, with a combined living and kitchen area perfect for relaxing and entertaining. Ideally situated near Kennedy Rd and Mayfield Rd, enjoy convenient access to Hwy 410, public transportation, schools, parks, shopping, and essential amenities. An exceptional opportunity to lease a modern, spacious apartment in a desirable neighbourhood.
Rent Affordability
Affordability guide
Enter income
A common guideline is keeping rent near 30% of gross monthly income. This is an estimate only.
Rooms
| Room | Level | Dimensions |
|---|---|---|
| Living room | Basement | 6.32 x 3.32 |
| Bedroom | Basement | 3.71 x 3.28 |
| Bedroom 2 | Basement | 3.29 x 2.92 |
| Bedroom 3 | Basement | 2.84 x 2.06 |
Facts & Location
Lot Size
30 x 88.6 FT
Listing data
Listing information is provided for personal, non-commercial use and should be independently verified before making real estate decisions.
Last refreshed: Oct 18, 2026 3:19 AM
Explore nearby searches
SEO-friendly searches for this area, property type, and nearby neighbourhoods.
Similar Properties
More nearby listings that may fit the same search.
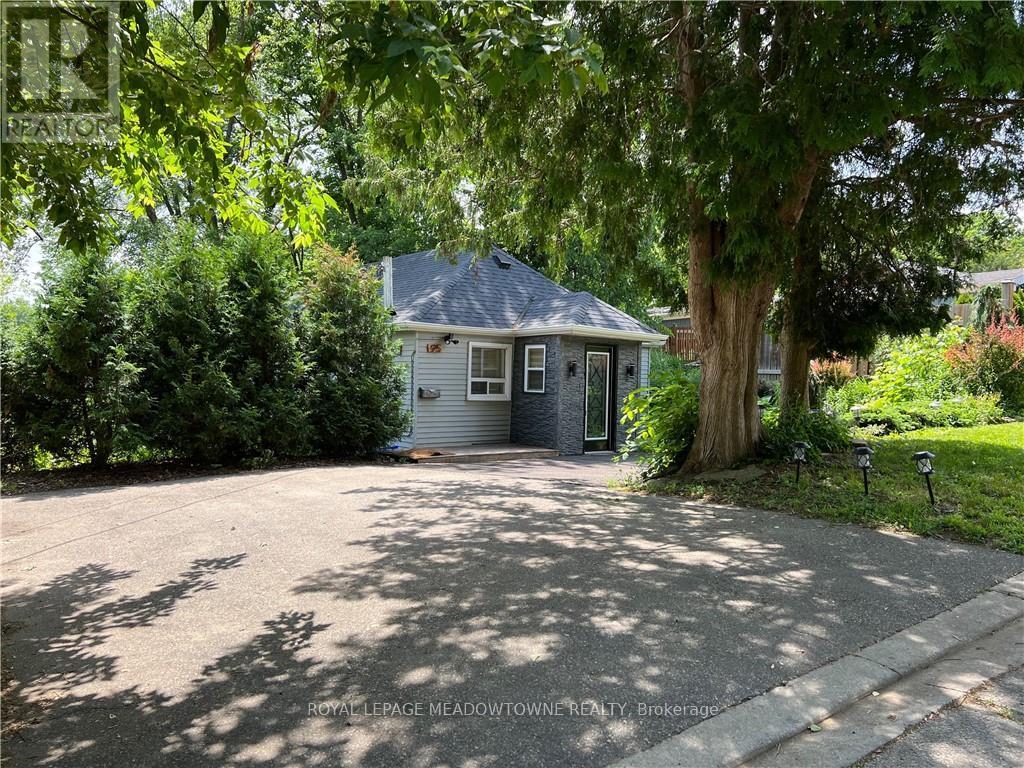
$2,800/mo
95 River Road
Brampton (Huttonville) · MLS # W14090810
2 bed · 1 bath
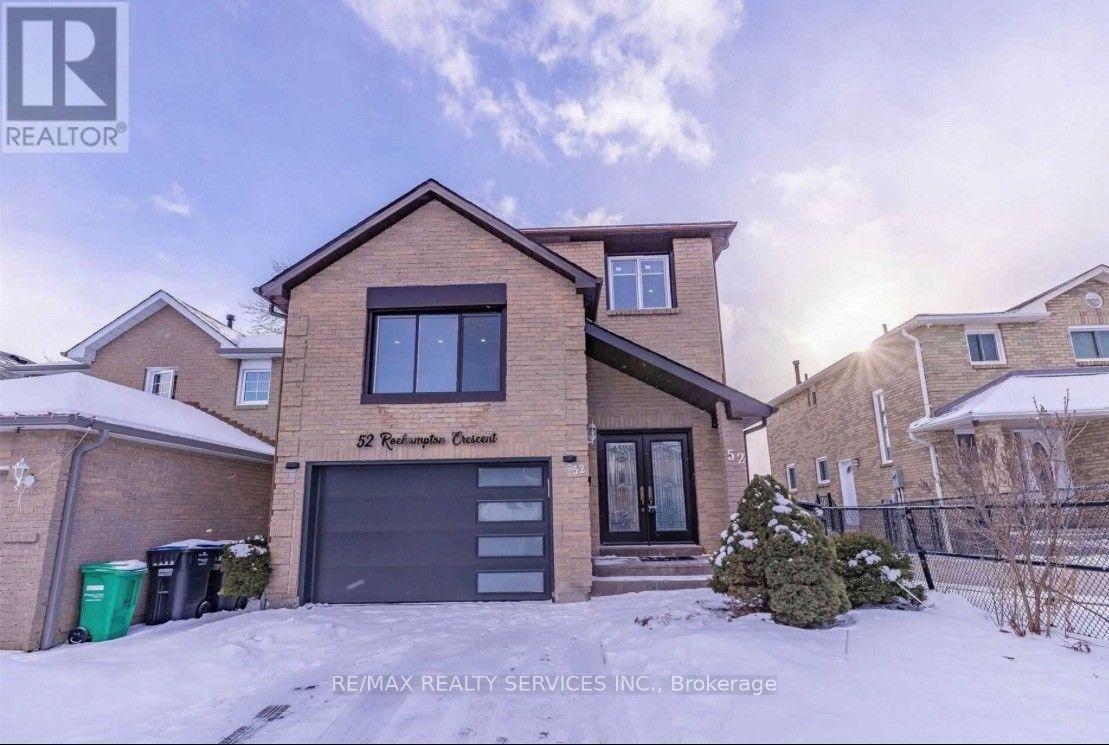
$3,000/mo
52 Roehampton Crescent
Brampton (Brampton South) · MLS # W14090946
4 bed · 4 bath
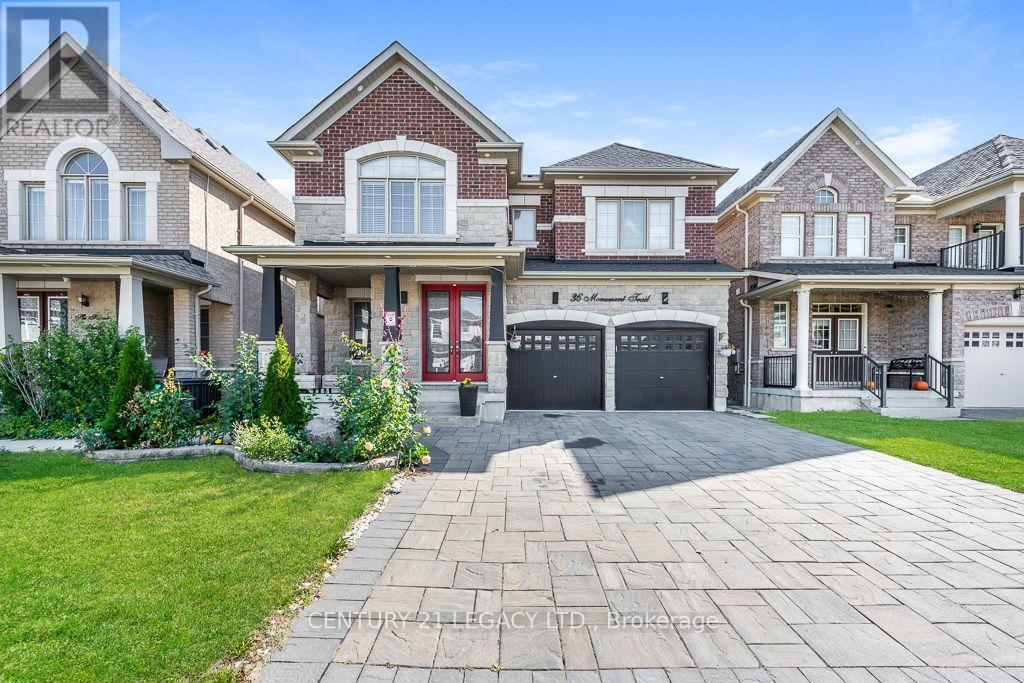
$3,150/mo
36 Monument Trail
Brampton (Northwest Brampton) · MLS # W14091102
4 bed · 4 bath · 2,900 sq ft