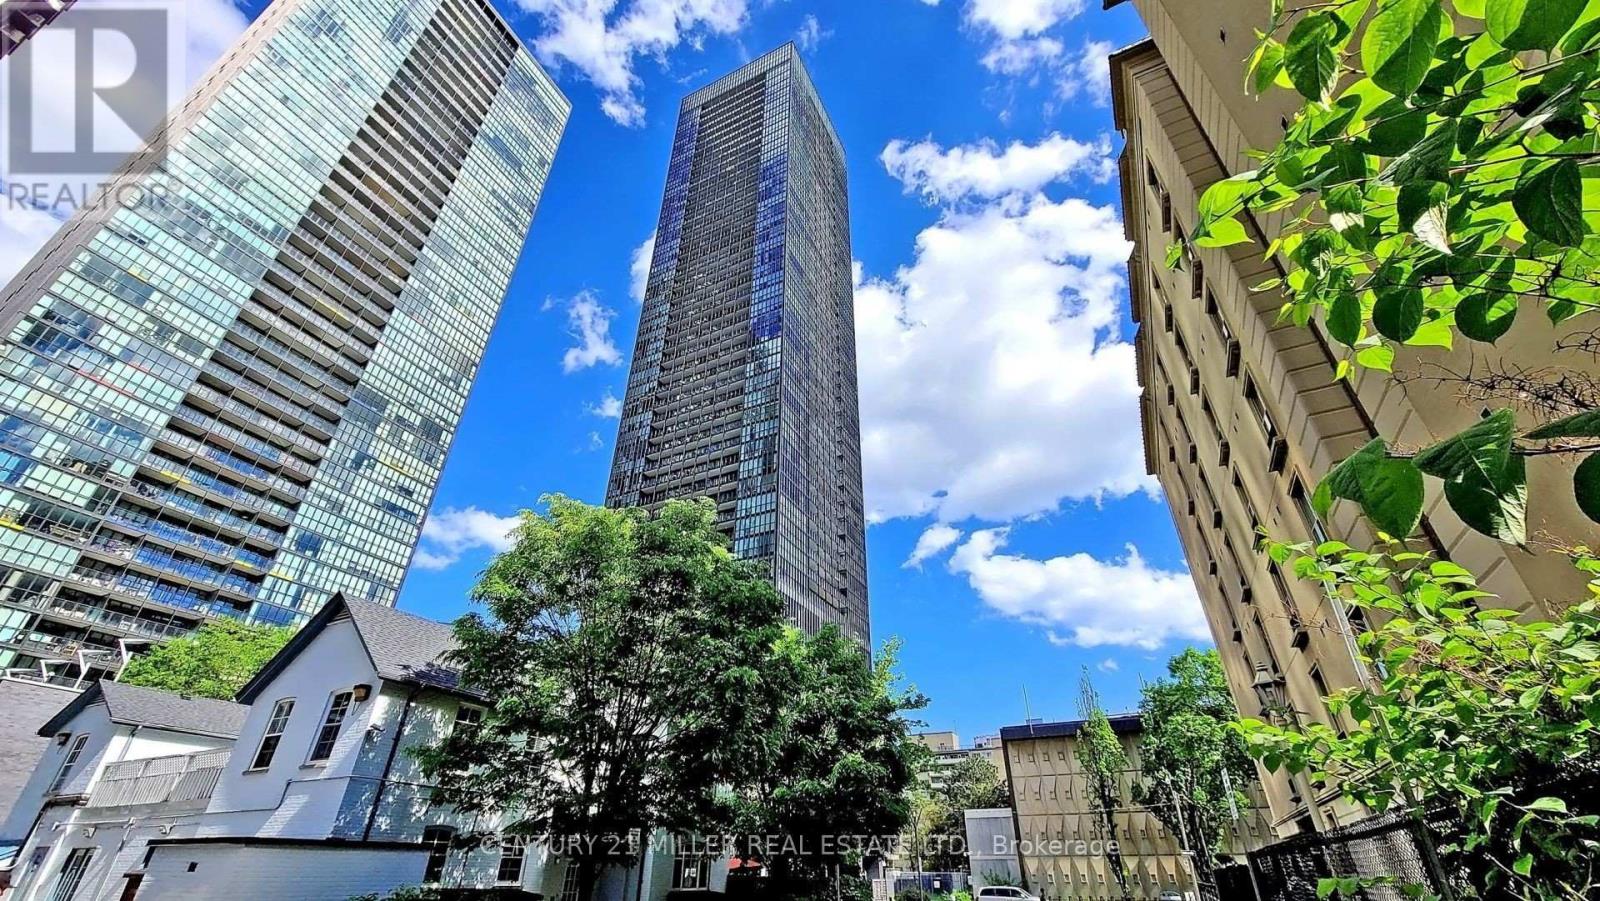
101 Charles Street
Toronto (Church-Yonge Corridor), Ontario M4Y0A9
MLS # C14090736
Property Details
Type
Condo Apartment
Beds
2
Baths
2
Status
For Sale
More homes like this
About this property
Welcome To The Sought-After X2 Condos! Luxury Sun-Filled Corner Suite Featuring A Desirable Split-Bedroom Layout, 2 Bedrooms & 2 Full Bathrooms. Modern Sleek Finishes, Floor-To-Ceiling Windows, 9' Ceilings, Contemporary Kitchen With Granite Countertops & Brand-New Laminate Floors. Freshly Painted. Approx. 908 Sq.Ft. Of Interior Space Plus 50 Sq.Ft. Balcony. Includes 1 Parking & Locker On The Same Level. Exceptional Amenities Include 24-Hr Concierge, Rooftop Terrace & Garden, Outdoor Pool & Fitness Centre. Unbeatable Location Just Steps To Yonge & Bloor Subway, Yorkville, University Of Toronto, World-Class Shopping, Restaurants & Entertainment. Perfect For Professionals Seeking Luxury Downtown Living
Mortgage Estimate
Estimated monthly payment
Calculating…
Estimate only. Taxes, insurance, condo fees, and lender terms are not included.
Monthly costs to verify
Property taxes: about $394/month based on listed annual taxes.
Condo / Maintenance Fee: $757.17/mo
Estimate only. Confirm taxes, condo/maintenance fees, insurance, utilities, and lender terms before making decisions.
Rooms
| Room | Level | Dimensions |
|---|---|---|
| Living room | Main level | 4.57 x 3.71 |
| Dining room | Main level | 4.9 x 3.84 |
| Kitchen | Main level | 4.9 x 3.84 |
| Primary Bedroom | Main level | 5.21 x 2.96 |
| Bedroom | Main level | 2.75 x 2.96 |
| Laundry room | Main level | 0 x 0 |
Facts & Location
Interior Size
908 sq ft
Parking
1 spaces
Annual Taxes
$4,728
Condo / Maintenance Fee
$757.17/mo
Listing data
Listing information is provided for personal, non-commercial use and should be independently verified before making real estate decisions.
Last refreshed: Oct 18, 2026 4:32 AM
Explore nearby searches
SEO-friendly searches for this area, property type, and nearby neighbourhoods.
Similar Properties
More nearby listings that may fit the same search.
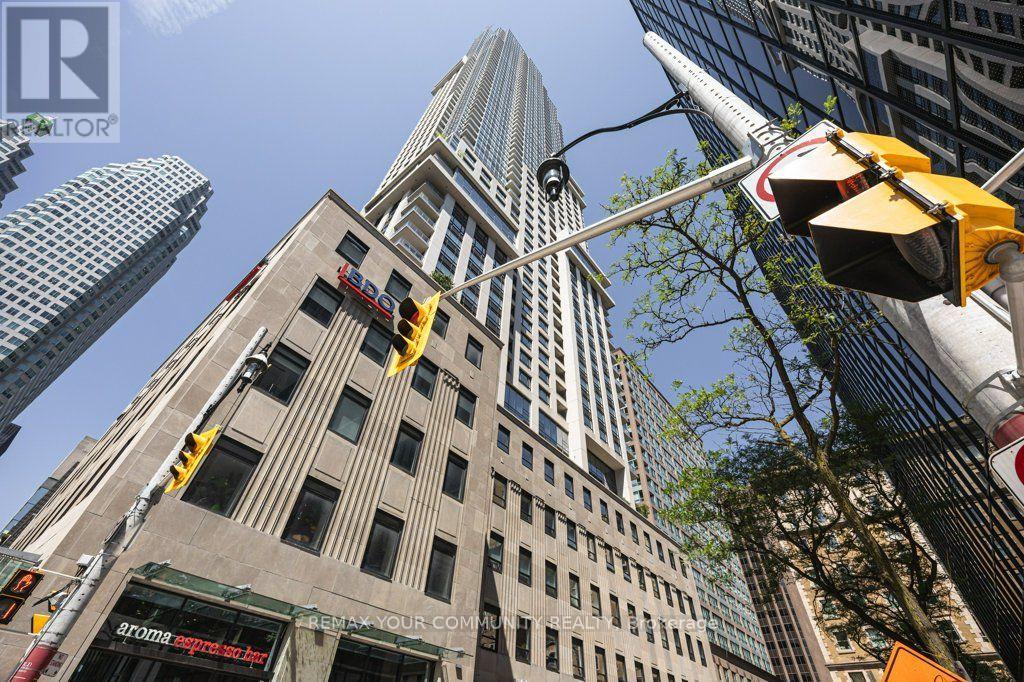
$818,000
88 Scott Street
Toronto (Church-Yonge Corridor) · MLS # C13575844
2 bed · 1 bath
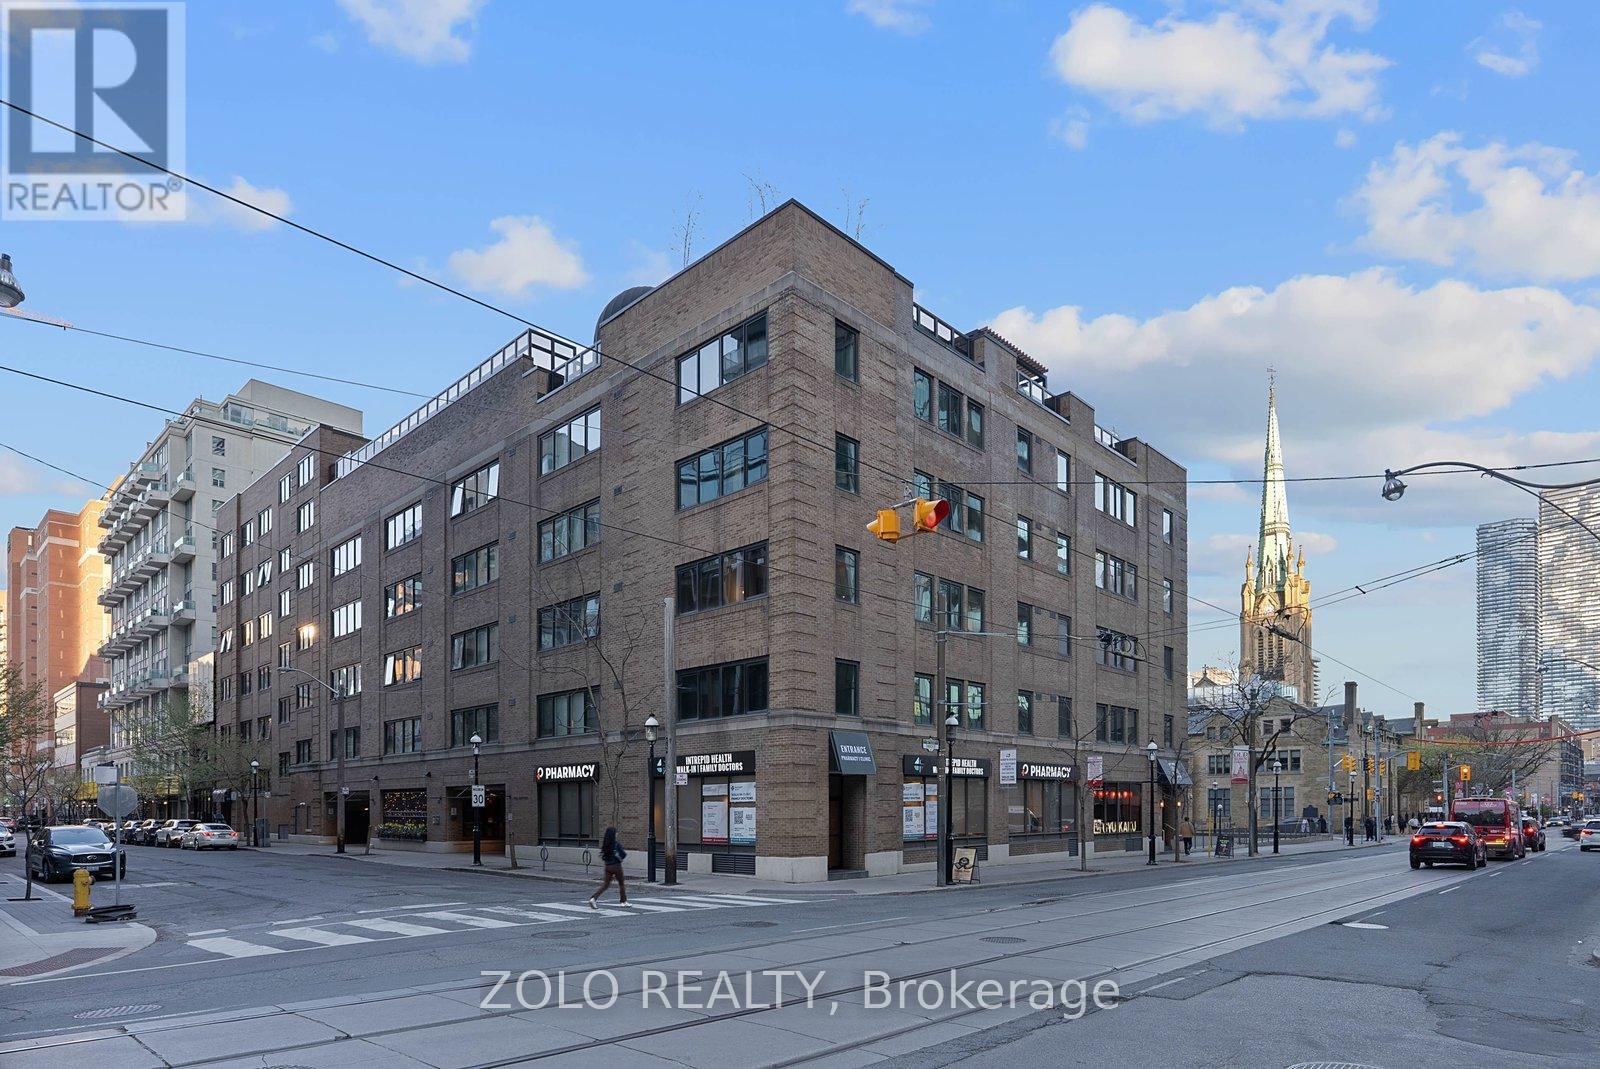
$825,000
55 Lombard Street
Toronto (Church-Yonge Corridor) · MLS # C13126052
2 bed · 2 bath · 1,100 sq ft
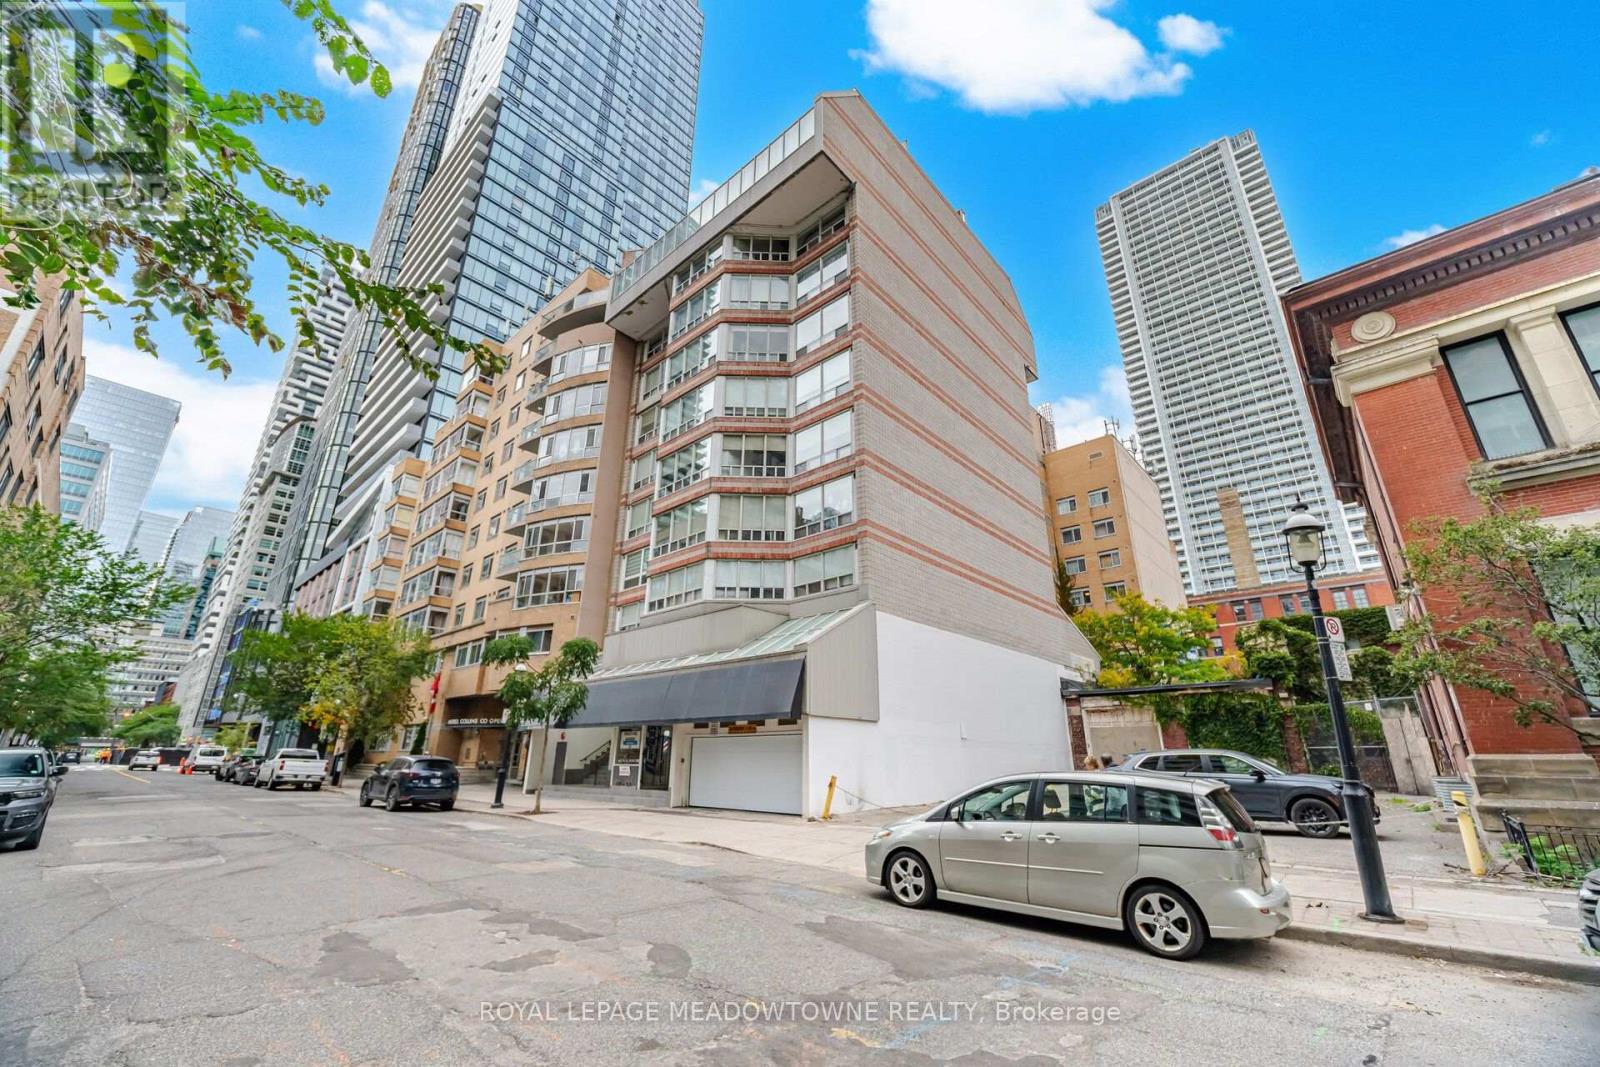
$799,900
82 Lombard Street
Toronto (Church-Yonge Corridor) · MLS # C13847182
2 bed · 2 bath · 1,150 sq ft