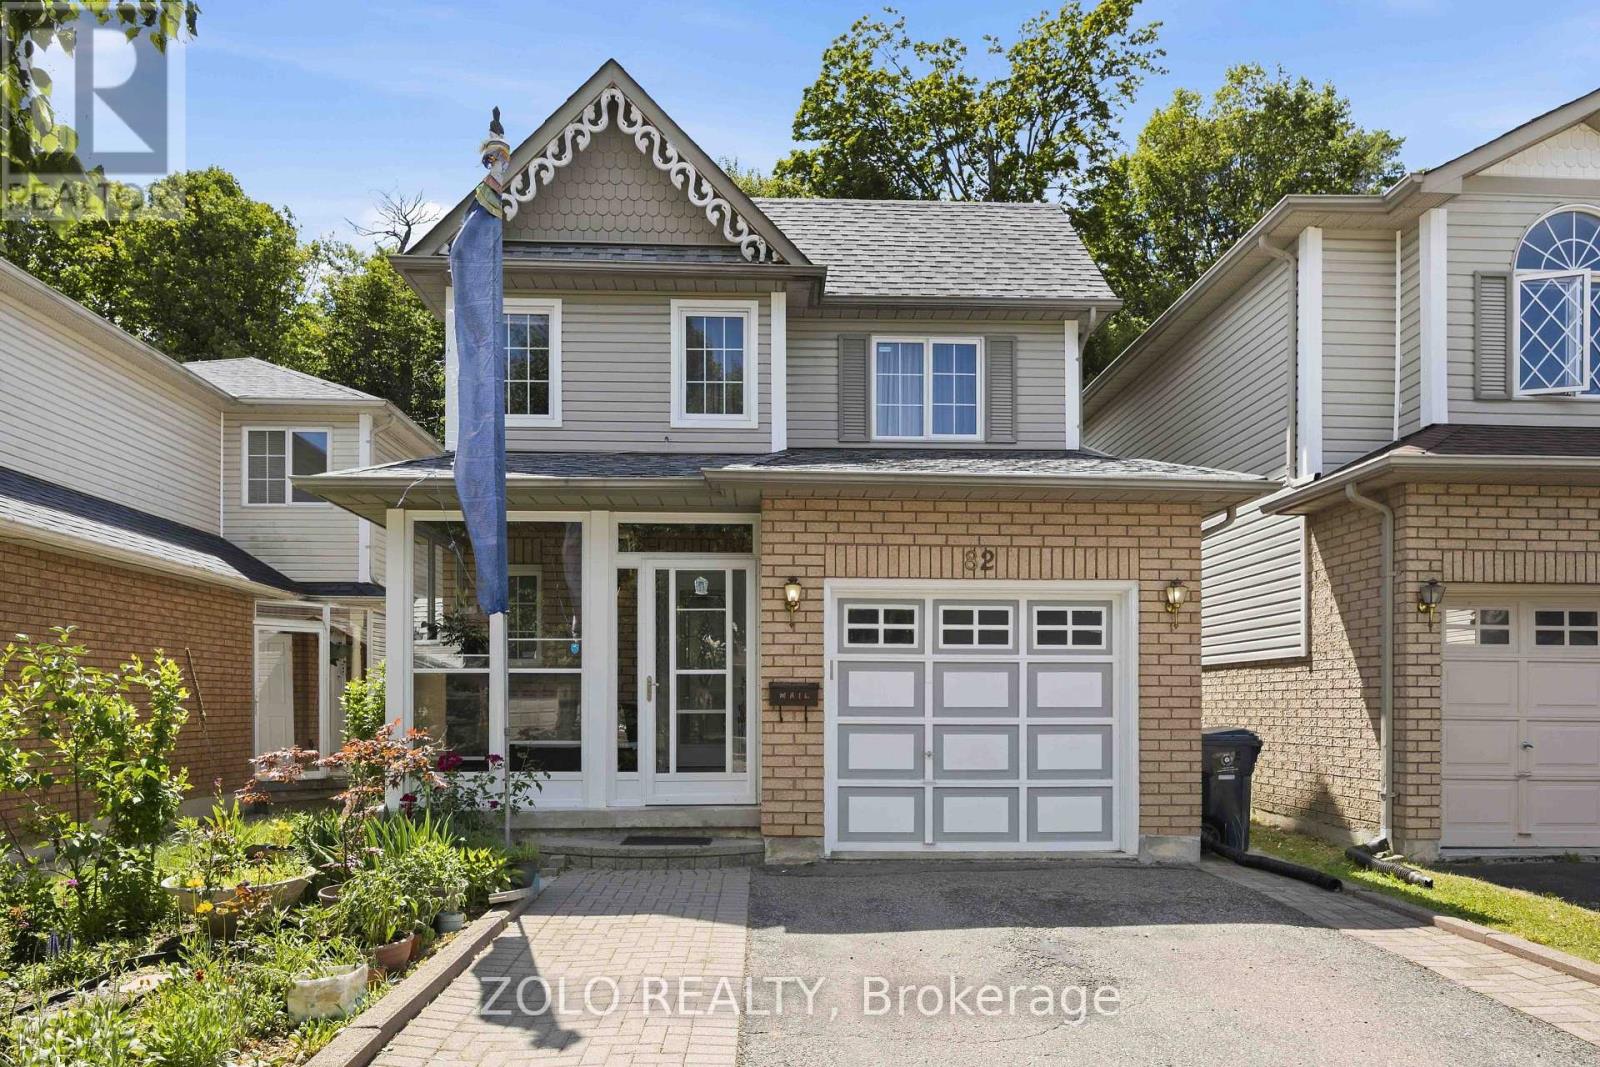
82 Piperbrook Crescent
Toronto (West Hill), Ontario M1E5G9
MLS # E14090664
Property Details
Type
Basement Apartment
Beds
4
Baths
4
Status
For Rent
More homes like this
About this property
Entire 3+1 Bedroom Detached Home for Lease, set at the end of a quiet, family-friendly cul-de-sac and backing onto a private, tree-lined ravine in West Hill. The east-facing lot fills the open living and dining room with morning light, complemented by updated flooring (2020). The updated kitchen (2023) overlooks the ravine, offering a peaceful setting for morning coffee and summer evenings. A two-piece powder room completes the main level. Upstairs features three well-proportioned bedrooms and two full bathrooms, including a primary bedroom with a walk-in closet. The fully finished lower level features a separate side entrance, an additional kitchen area, one bedroom and a full bathroom. Carpet-free throughout, with in-home laundry, a newer roof (2023) and central air conditioning (2023). Built-in garage plus four parking spaces on an extended private driveway, with no sidewalk to shovel . Steps to TTC, schools, parks and shopping, with Highway 401 and Lake Ontario just minutes away. Vacant and available November 1. Utilities not included.
Rent Affordability
Affordability guide
Enter income
A common guideline is keeping rent near 30% of gross monthly income. This is an estimate only.
Rooms
| Room | Level | Dimensions |
|---|---|---|
| Living room | Main level | 4.76 x 3.78 |
| Bathroom | Second level | 2.4 x 1.47 |
| Bathroom | Second level | 2.4 x 1.52 |
| Dining room | Main level | 3.2 x 1.98 |
| Bathroom | Basement | 2.32 x 1.58 |
| Bathroom | Main level | 1.62 x 1.49 |
| Kitchen | Main level | 3.3 x 3 |
| Eating area | Main level | 3.3 x 3 |
| Primary Bedroom | Second level | 5.15 x 4.8 |
| Bedroom 2 | Second level | 4.52 x 28 |
| Bedroom 3 | Second level | 4 x 2.9 |
| Bedroom | Basement | 3.81 x 2.84 |
| Living room | Basement | 5.69 x 2.5 |
| Kitchen | Basement | 2.76 x 1.55 |
Facts & Location
Parking
5 spaces
Lot Size
28.7 x 111.7 FT
Listing data
Listing information is provided for personal, non-commercial use and should be independently verified before making real estate decisions.
Last refreshed: Oct 18, 2026 4:32 AM
Explore nearby searches
SEO-friendly searches for this area, property type, and nearby neighbourhoods.
Similar Properties
More nearby listings that may fit the same search.
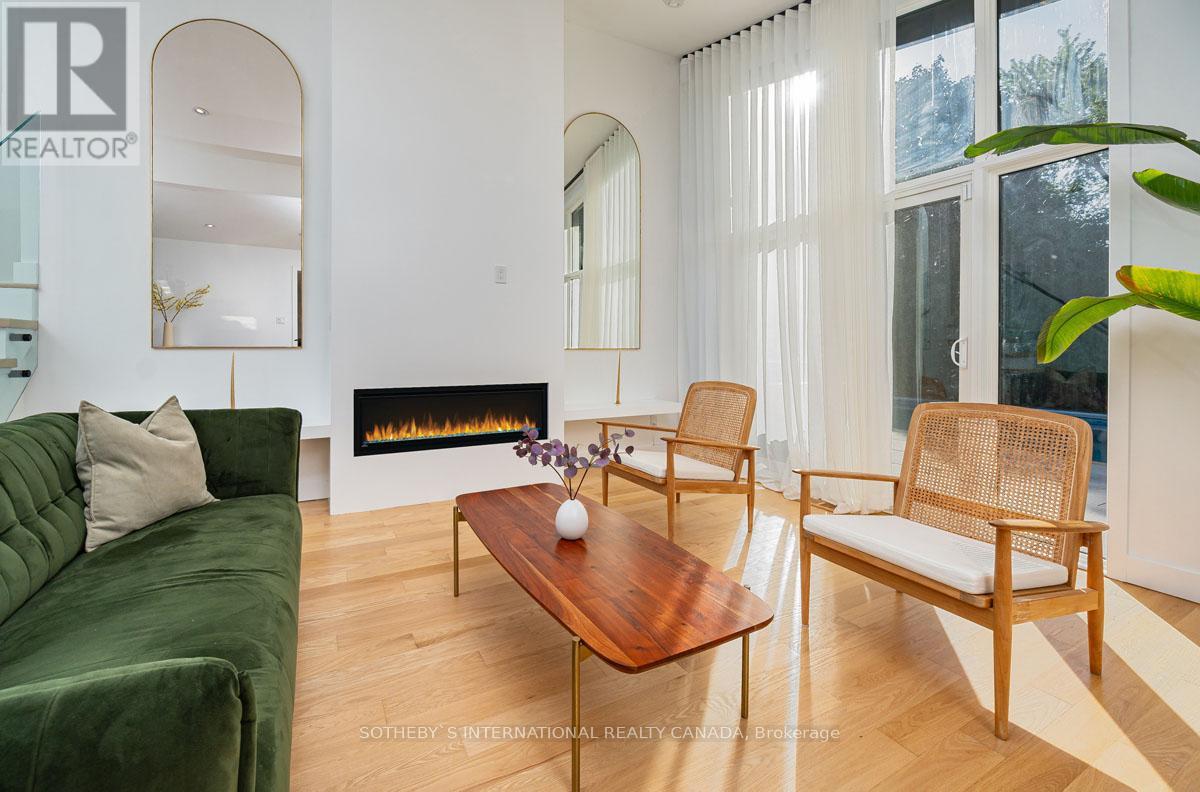
$7,200/mo
16 Legato Court
Toronto (Banbury-Don Mills) · MLS # C13875108
2 bed · 4 bath
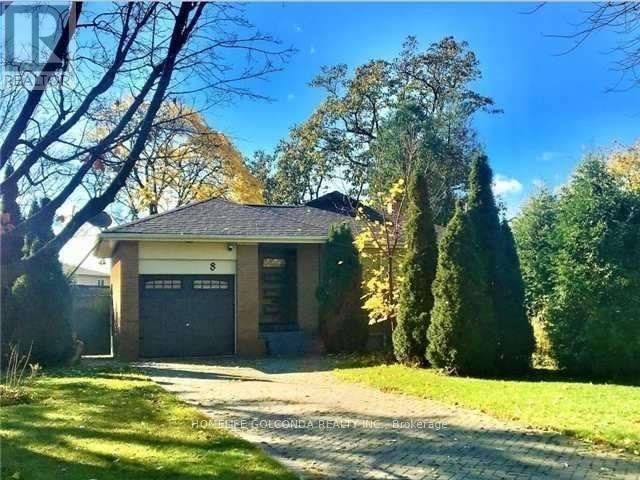
$1,450/mo
8 Hazelglen Avenue
Toronto (Willowdale West) · MLS # C13840384
1 bed · 1 bath
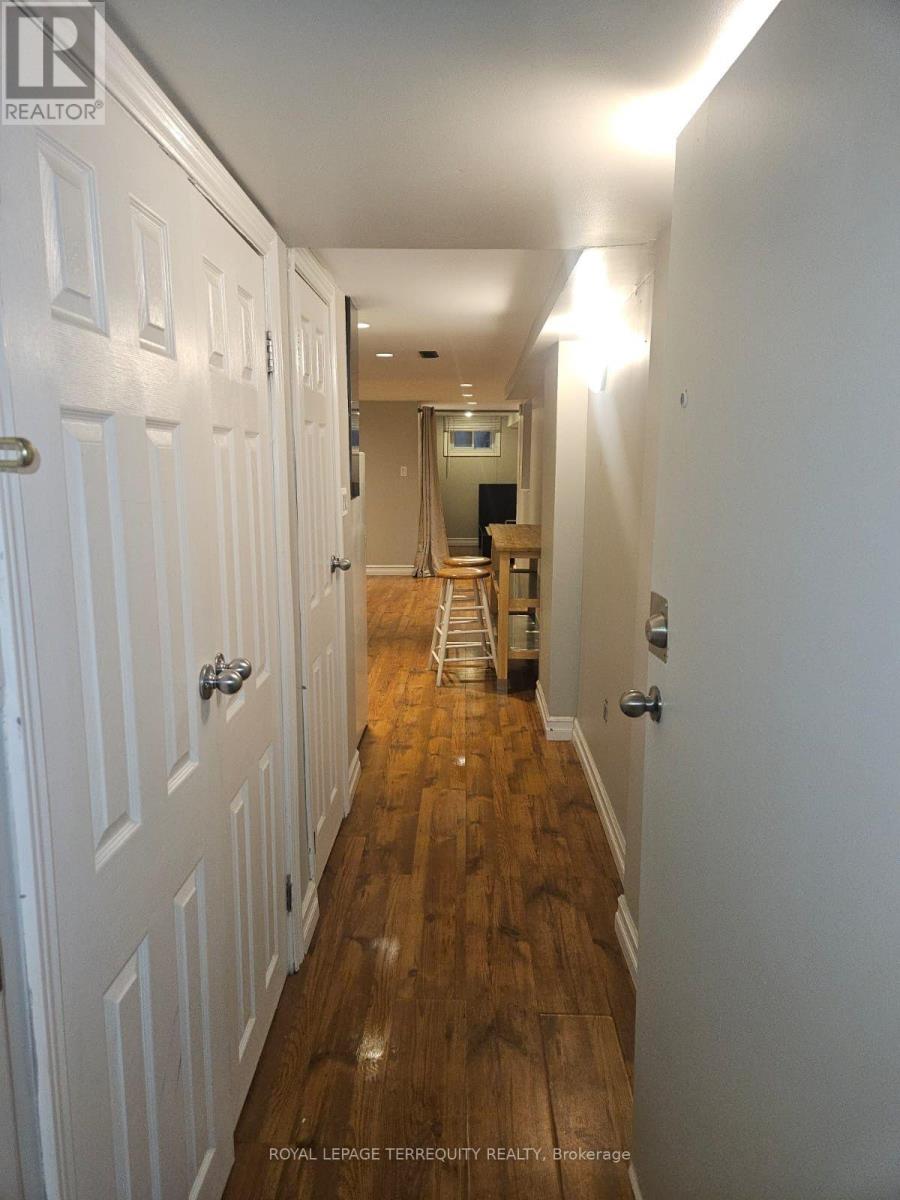
$1,650/mo
2 Golden Avenue
Toronto (Roncesvalles) · MLS # W14091470
1 bed · 1 bath