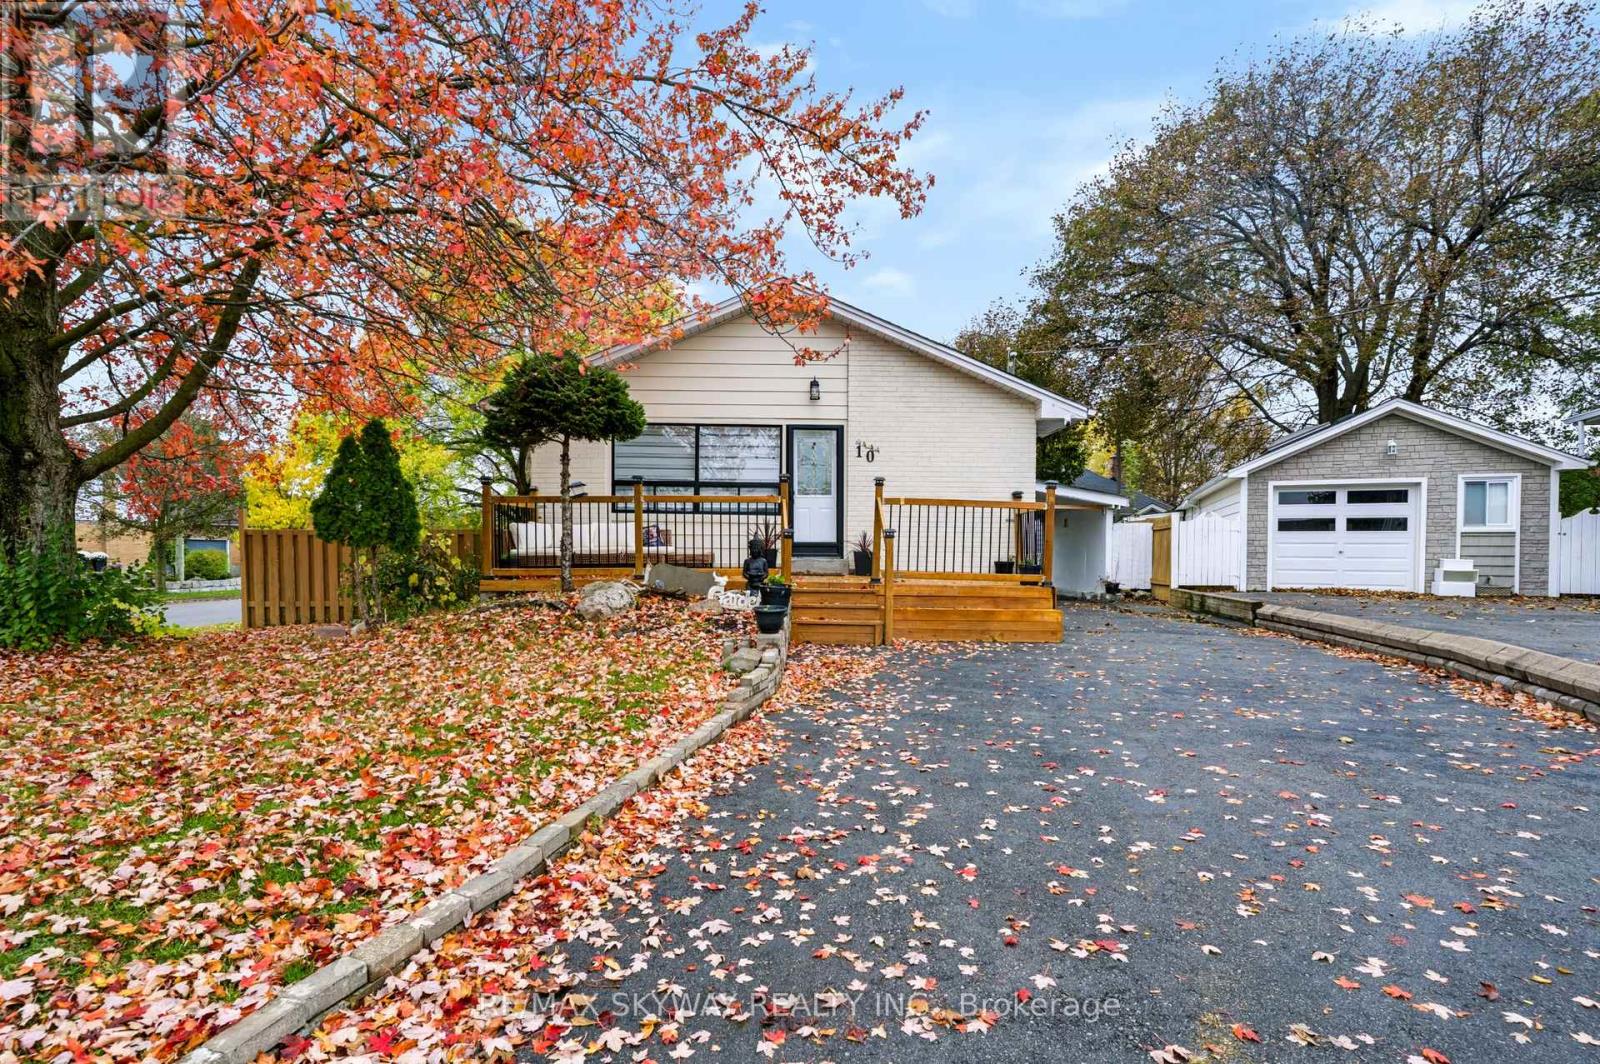
10 REXWAY Drive
Halton Hills (Georgetown), Ontario L7G1P5
MLS # W14090490
Property Details
Type
Detached
Beds
5
Baths
2
Status
For Sale
More homes like this
About this property
Welcome to 10 Rexway Drive! A beautifully upgraded and well-maintained home offering exceptional versatility, generous living space, and outstanding value in a sought-after, family-friendly neighborhood. Thoughtfully designed to suit a variety of lifestyles, this home features a fully finished basement with a separate entrance, ideal for extended family or comfortable in-law living. With inviting living spaces and room for everyone to enjoy, this home offers the perfect balance of comfort and functionality. Step outside and enjoy the front deck and backyard deck, perfect for morning coffee, outdoor dining, or entertaining family and friends. The generous lot and ample parking provide added convenience, flexibility, and plenty of room to make the most of the outdoor space. Conveniently located in Georgetown, close to schools, parks, shopping, and everyday amenities, this property combines a desirable location with comfort, versatility, and long-term potential. A wonderful opportunity for families and multi-generational households looking for a home with space, upgrades, and plenty of possibilities!
Mortgage Estimate
Estimated monthly payment
Calculating…
Estimate only. Taxes, insurance, condo fees, and lender terms are not included.
Monthly costs to verify
Property taxes: about $341/month based on listed annual taxes.
Estimate only. Confirm taxes, condo/maintenance fees, insurance, utilities, and lender terms before making decisions.
Rooms
| Room | Level | Dimensions |
|---|---|---|
| Bedroom | Basement | 2.97 x 2.9 |
| Other | Basement | 0 x 0 |
| Bathroom | Main level | 0 x 0 |
| Bathroom | Basement | 0 x 0 |
| Living room | Main level | 4.5 x 3.28 |
| Dining room | Main level | 4.5 x 3.28 |
| Other | Main level | 2.51 x 2.51 |
| Eating area | Main level | 3.51 x 2.36 |
| Primary Bedroom | Main level | 3.28 x 3.1 |
| Bedroom | Main level | 3.28 x 2.97 |
| Bedroom | Main level | 3.25 x 2.79 |
| Recreational, Games room | Basement | 6.86 x 3.25 |
| Bedroom | Basement | 3.81 x 3.15 |
Facts & Location
Parking
5 spaces
Lot Size
45 x 114.3 FT
Annual Taxes
$4,090
Listing data
Listing information is provided for personal, non-commercial use and should be independently verified before making real estate decisions.
Last refreshed: Oct 21, 2026 12:00 AM
Explore nearby searches
SEO-friendly searches for this area, property type, and nearby neighbourhoods.
Similar Properties
More nearby listings that may fit the same search.
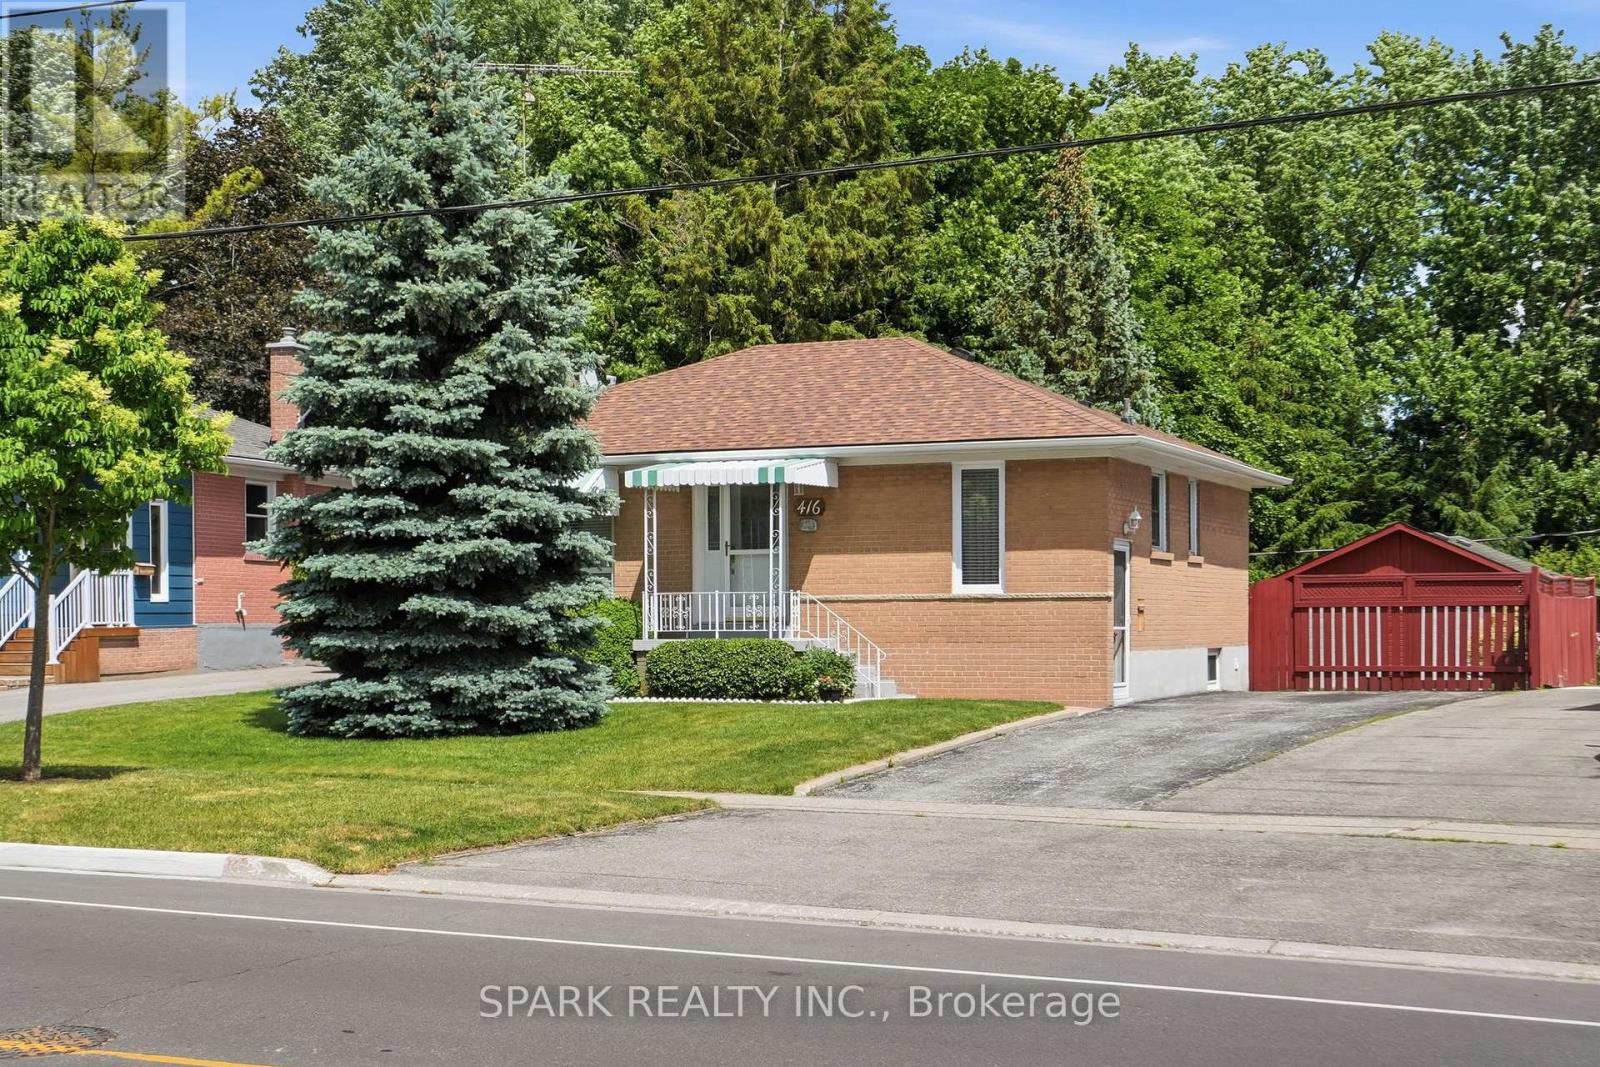
$829,000
416 Delrex Boulevard
Halton Hills (Georgetown) · MLS # W13828922
4 bed · 2 bath
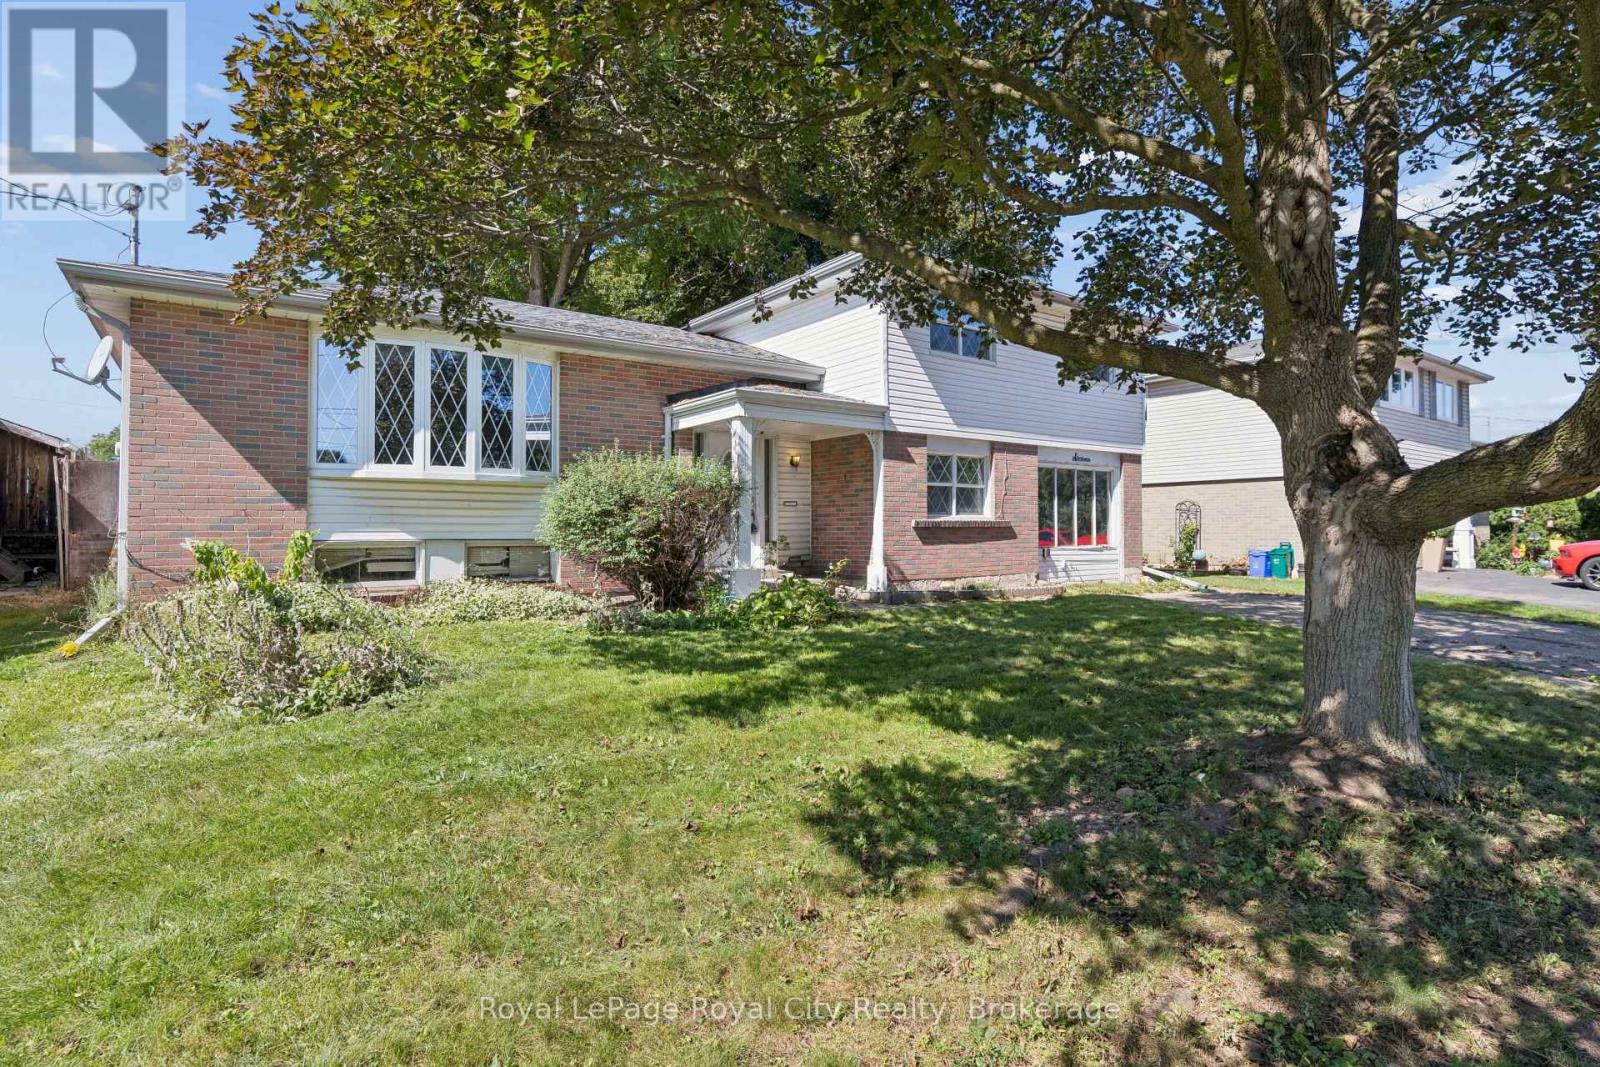
$799,900
16 Heather Court
Halton Hills (Georgetown) · MLS # W13781946
4 bed · 2 bath
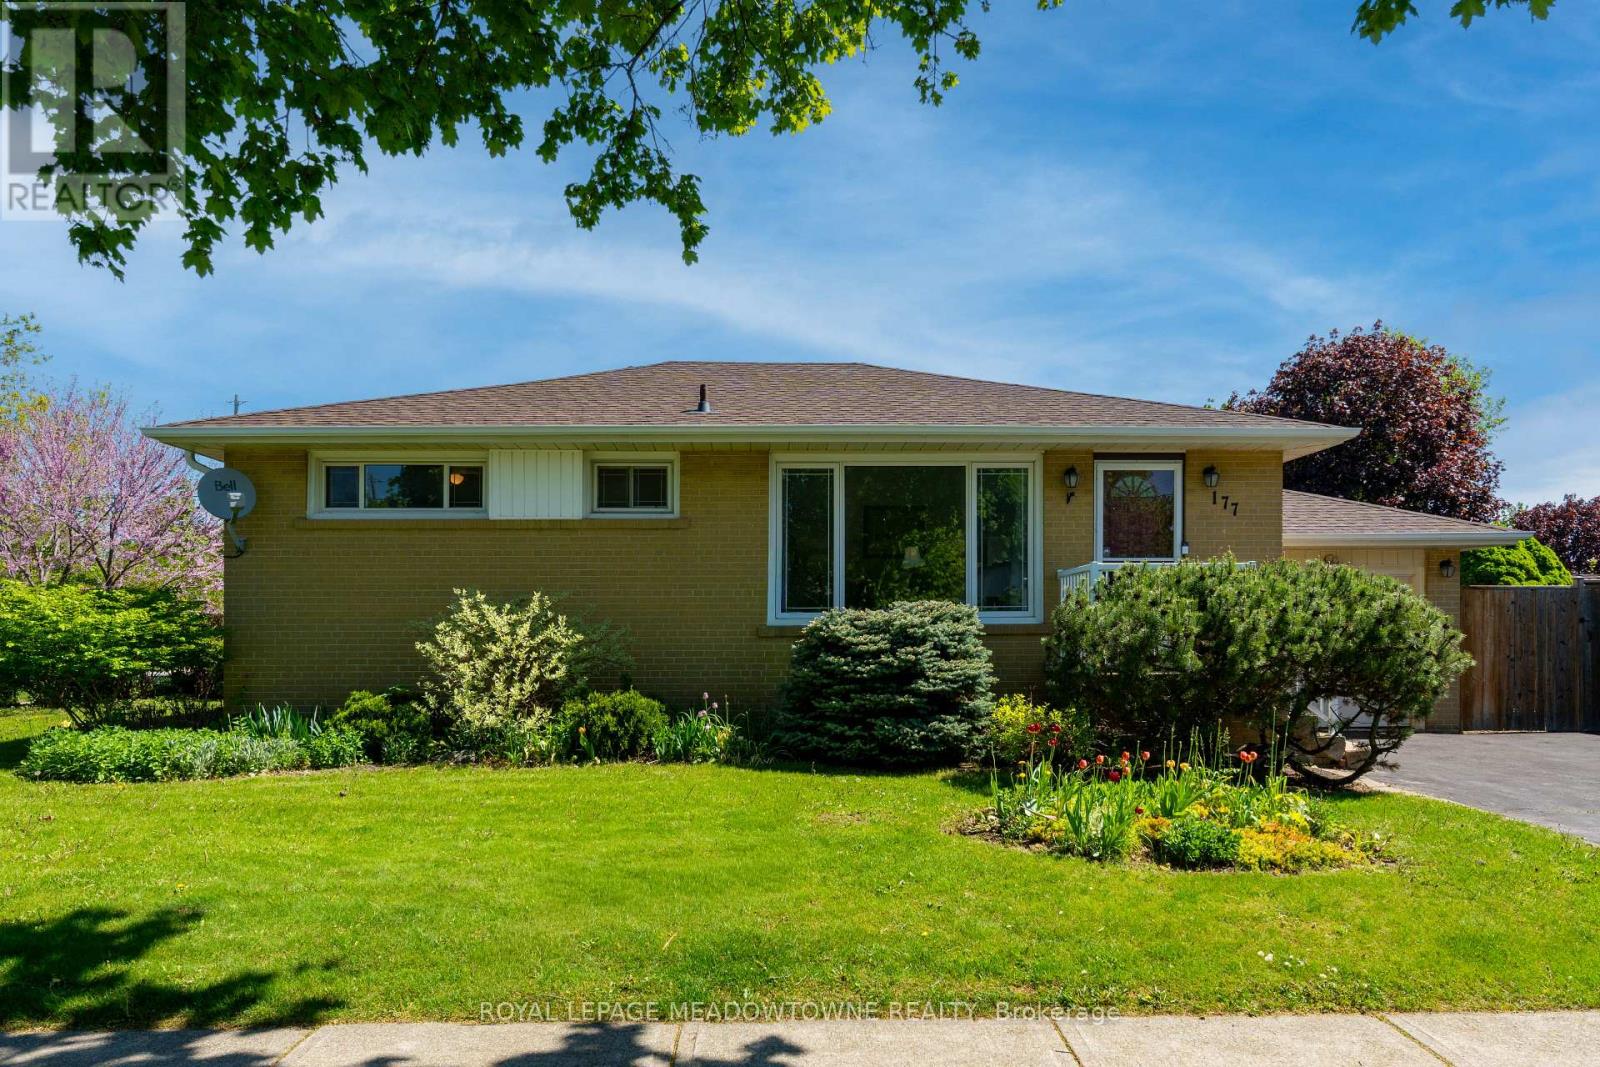
$785,000
177 Delrex Boulevard
Halton Hills (Georgetown) · MLS # W13674776
4 bed · 2 bath