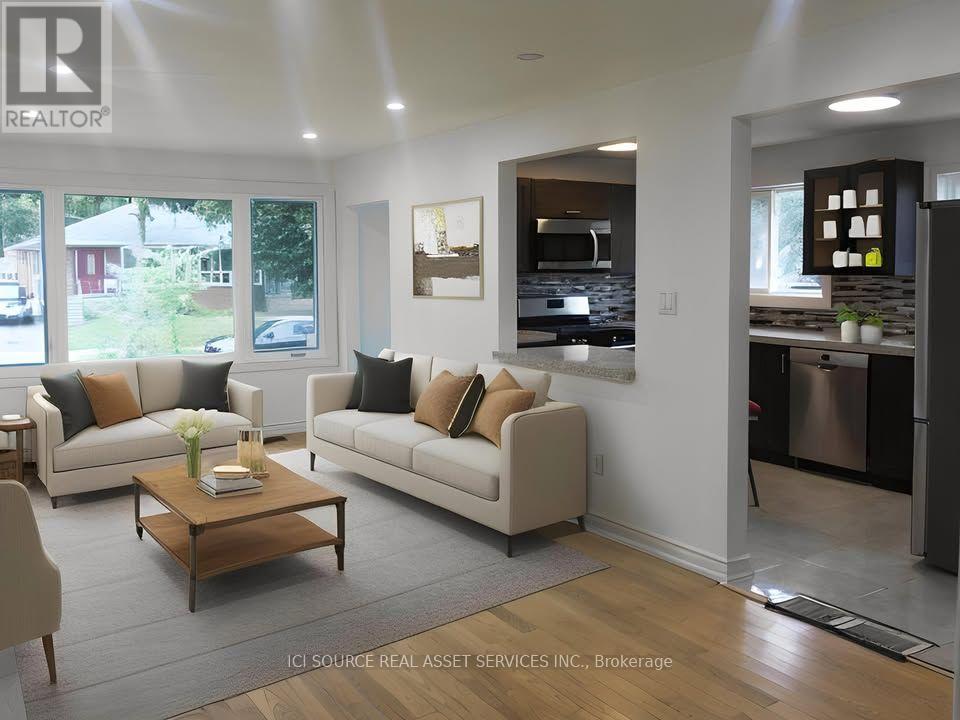
50 Rushley Drive
Toronto (Bendale), Ontario M1P3S5
MLS # E14090472
Property Details
Type
Semi-Detached
Beds
3
Baths
3
Status
For Sale
More homes like this
About this property
With a great location in the high demand Bendale neighborhood this 3-bedroom premium semi-detached bungalow has a lot to offer. Excellent traditional floor plan, modern renovated kitchen and 4pc bath, finished bsmt with loads of potential, steps to transit and massive Thompson park right across the street. Around the corner on Lawrence there's Scarborough General hospital and the future McCowan subway to downtown. Absolutely move in condition. Spacious bedrooms, exceptional basement layout, separate entrance and a family-friendly neighbourhood. It is the only semi in the hood that has two separate basement units, which provide you with an opportunity for more income. Note: Main Floor is currently vacant. All Major upgrades are done such as windows replaced, A/C, Furnace, Washer, Dryer, and Attic Insulation. Tenanted Basement. Rental from Bsmnt ($1300+ Revenue From Extra Bsmnt Br = $600). Stainless Steel Appliances - Refrigerator, Gas range, Microwave, Bosch Dishwasher. Washer, Dryer, and Electric Light Fixtures. *For Additional Property Details Click The Brochure Icon Below*
Mortgage Estimate
Estimated monthly payment
Calculating…
Estimate only. Taxes, insurance, condo fees, and lender terms are not included.
Monthly costs to verify
Property taxes: about $301/month based on listed annual taxes.
Estimate only. Confirm taxes, condo/maintenance fees, insurance, utilities, and lender terms before making decisions.
Rooms
| Room | Level | Dimensions |
|---|---|---|
| Living room | Ground level | 6.75 x 3.35 |
| Kitchen | Basement | 1.25 x 1.76 |
| Dining room | Ground level | 6.75 x 3.35 |
| Kitchen | Ground level | 4.32 x 2.49 |
| Primary Bedroom | Ground level | 4.3 x 3.05 |
| Bedroom 2 | Ground level | 4.3 x 2.62 |
| Bedroom 3 | Ground level | 3.12 x 4 |
| Living room | Basement | 4.11 x 4 |
| Bedroom 4 | Basement | 3.5 x 3 |
| Bedroom 5 | Basement | 3.5 x 2.89 |
| Bedroom | Basement | 2.8 x 3.16 |
Facts & Location
Parking
3 spaces
Lot Size
30 x 105 FT
Annual Taxes
$3,606
Listing data
Listing information is provided for personal, non-commercial use and should be independently verified before making real estate decisions.
Last refreshed: Oct 18, 2026 4:32 AM
Explore nearby searches
SEO-friendly searches for this area, property type, and nearby neighbourhoods.
Similar Properties
More nearby listings that may fit the same search.
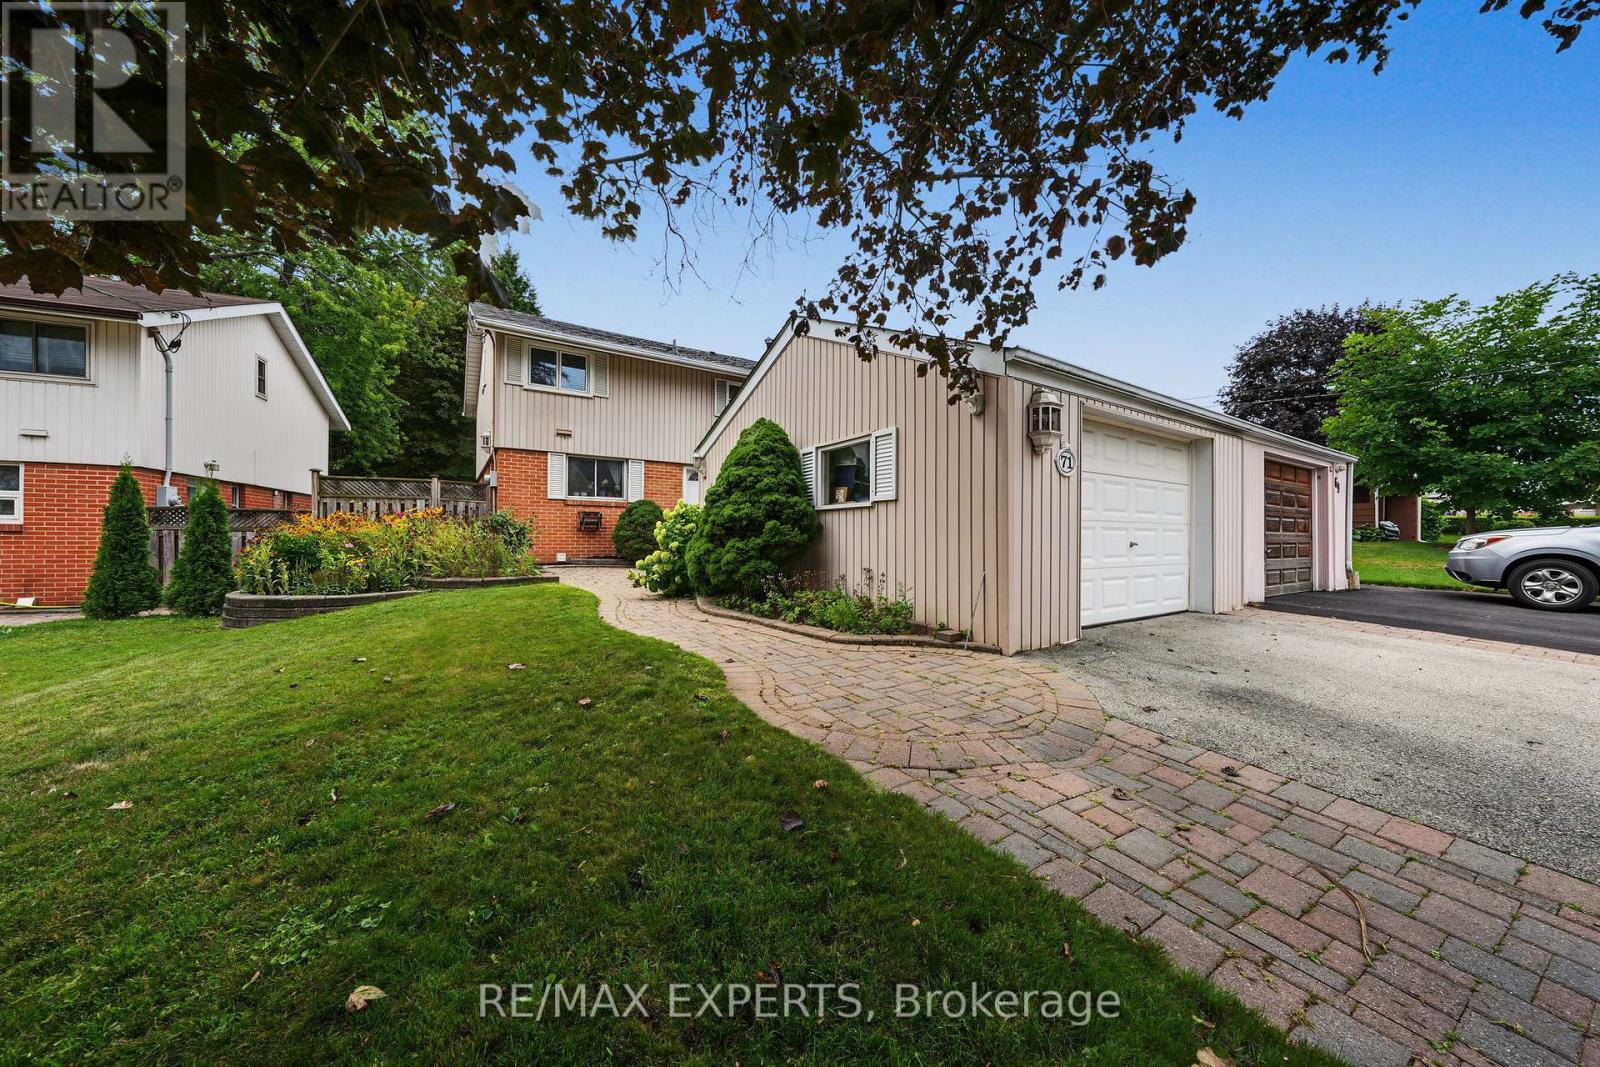
$785,000
71 Dogwood Crescent
Toronto (Bendale) · MLS # E13680360
3 bed · 2 bath
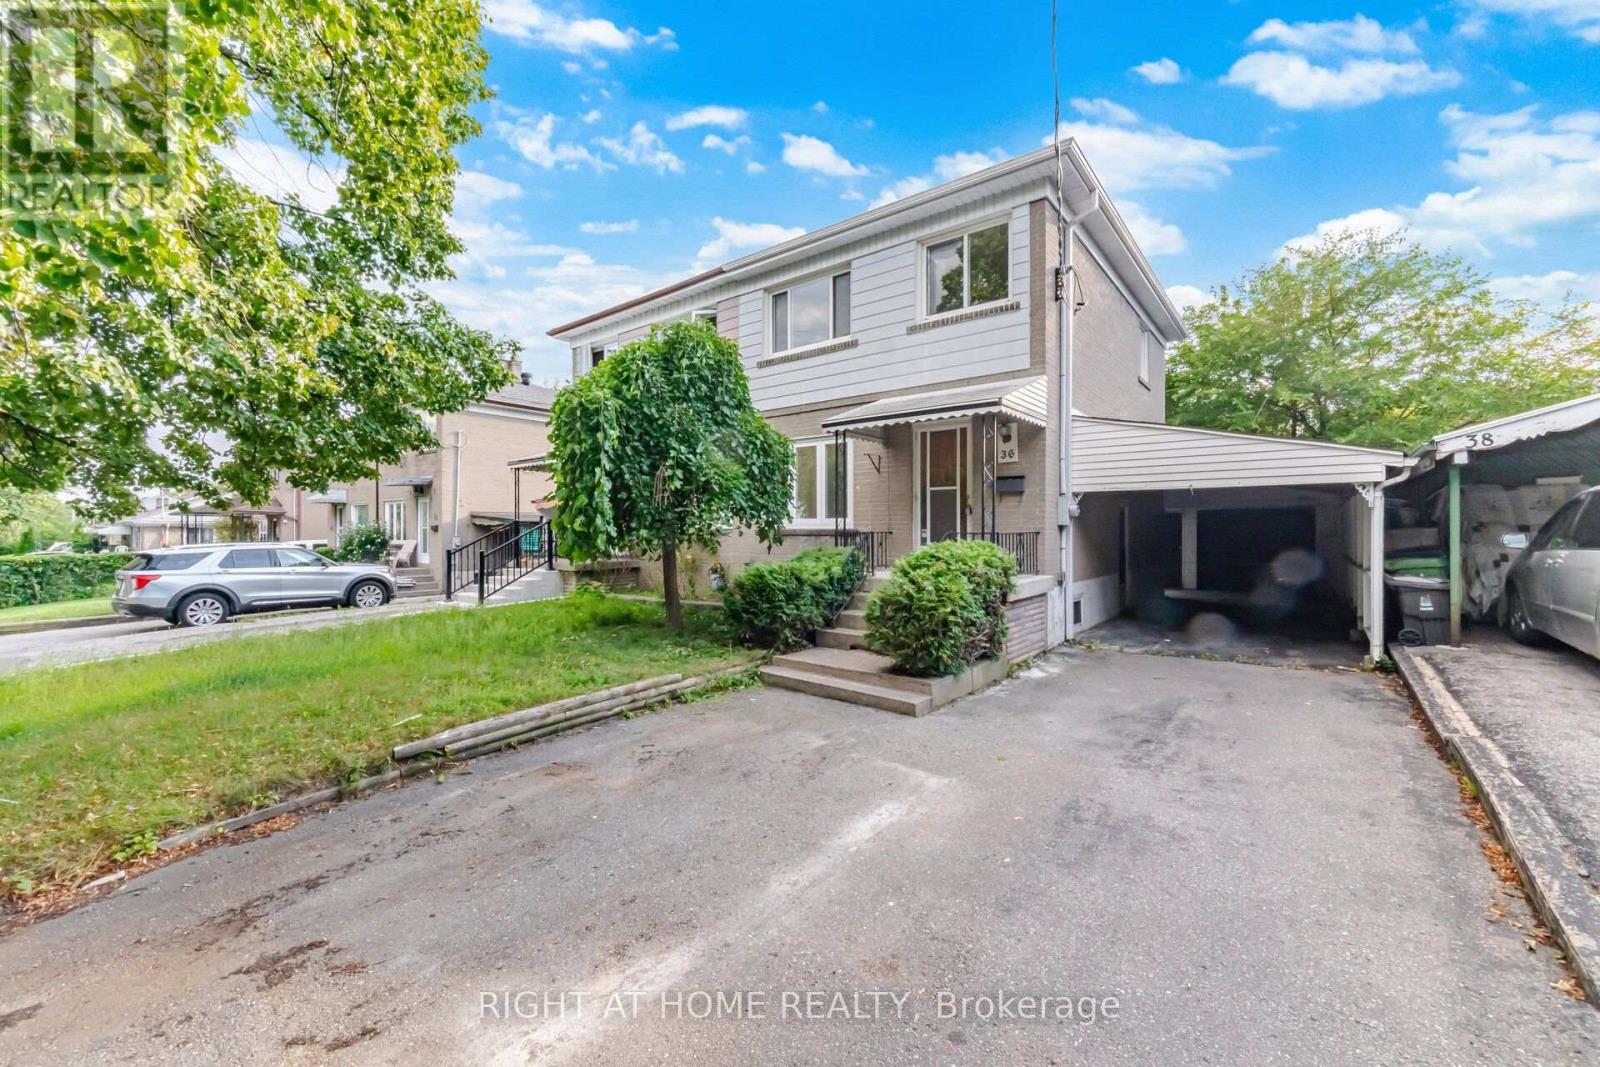
$749,000
36 Rushley Drive
Toronto (Bendale) · MLS # E13694472
3 bed · 2 bath · 1,048 sq ft
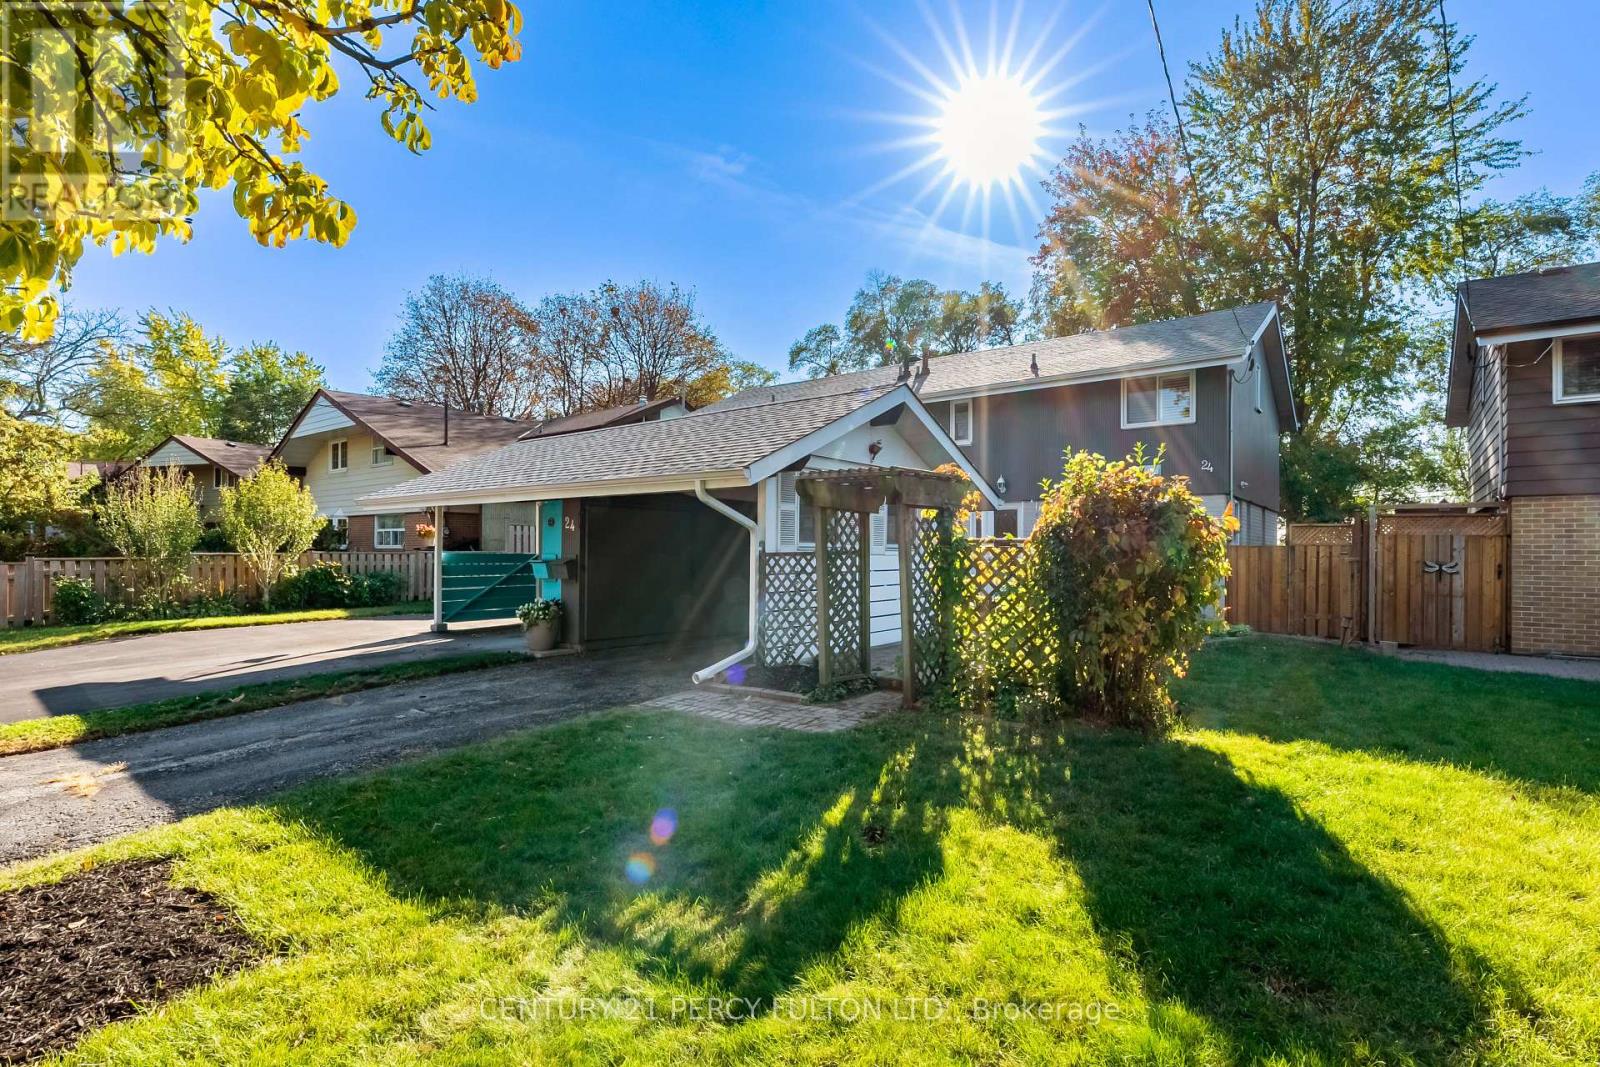
$725,000
24 Dogwood Crescent
Toronto (Bendale) · MLS # E13877456
3 bed · 3 bath