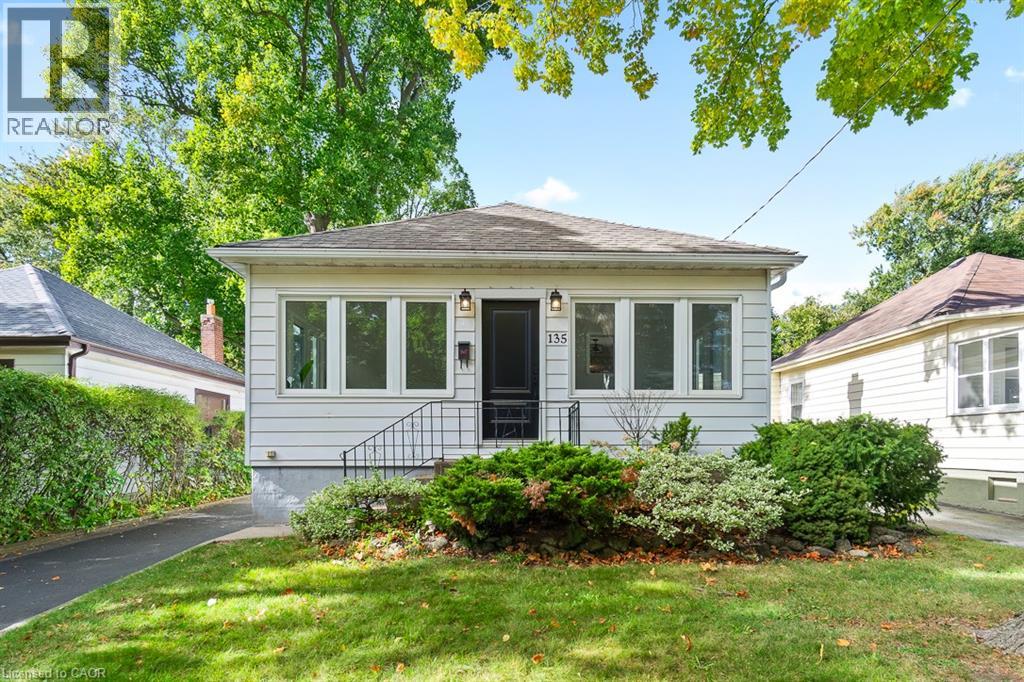
135 DEANE Avenue
Oakville, Ontario L6K1N2
MLS # 40872127
Property Details
Type
Basement Apartment
Beds
4
Baths
2
Status
For Rent
More homes like this
About this property
Welcome to 135 Deane Avenue, a beautifully renovated bungalow in the heart of Kerr Village, just steps from local cafés, boutique shops and the shores of Lake Ontario. Filled with natural light, this inviting home blends modern updates with timeless character. The sun-filled four-season sunroom offers the perfect spot to enjoy your morning coffee, while the bright and welcoming living and dining area provides a comfortable space to relax or entertain. The updated kitchen boasts quartz countertops, white subway tile and stainless steel appliances, with a walkout to a spacious deck overlooking a private, tree-lined backyard. The main level features two generous bedrooms and a stylish 3-piece bathroom. The fully finished lower level offers a large recreation room, two additional bedrooms and a full bathroom, along with a separate entrance, laundry and kitchen rough-ins, providing excellent flexibility for extended family or additional living space. Complete with a detached garage and ample driveway parking, this home offers comfortable living in a sought-after Oakville neighbourhood close to shops, restaurants, parks and the lake.
Rent Affordability
Affordability guide
Enter income
A common guideline is keeping rent near 30% of gross monthly income. This is an estimate only.
Rooms
| Room | Level | Dimensions |
|---|---|---|
| Utility room | Basement | 7'11'' x 4'3'' |
| Recreation room | Basement | 13'10'' x 10'1'' |
| Laundry room | Basement | 9'5'' x 5'3'' |
| Bedroom | Basement | 11'4'' x 14'7'' |
| Bedroom | Basement | 8'9'' x 21'11'' |
| 4pc Bathroom | Basement | x |
| Sunroom | Main level | 9'5'' x 23'0'' |
| Primary Bedroom | Main level | 11'2'' x 9'7'' |
| Mud room | Main level | 7'2'' x 9'8'' |
| Living room | Main level | 11'9'' x 13'3'' |
| Kitchen | Main level | 11'6'' x 13'5'' |
| Dining room | Main level | 12'10'' x 13'3'' |
| Bedroom | Main level | 11'3'' x 9'5'' |
| 4pc Bathroom | Main level | x |
Facts & Location
Interior Size
1,243 sq ft
Parking
4 spaces
Annual Taxes
$5,446
Year Built
1900
Listing data
Listing information is provided for personal, non-commercial use and should be independently verified before making real estate decisions.
Last refreshed: Oct 18, 2026 3:20 AM
Explore nearby searches
SEO-friendly searches for this area, property type, and nearby neighbourhoods.
Similar Properties
More nearby listings that may fit the same search.
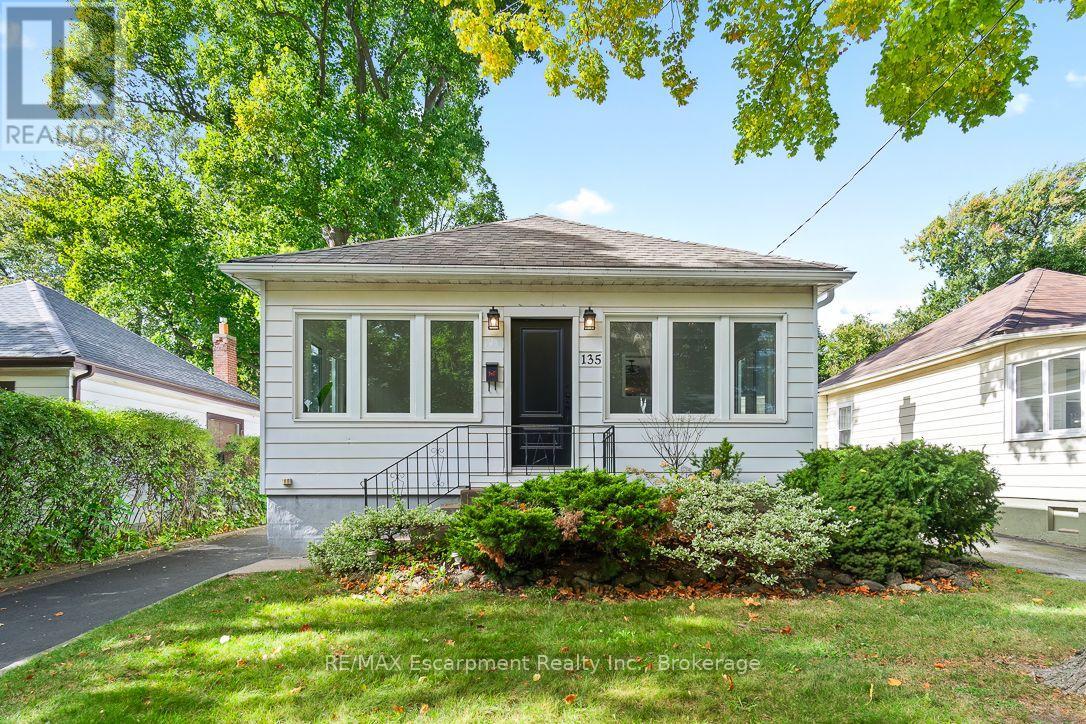
$3,400/mo
135 DEANE Avenue
Oakville (CO Central) · MLS # W14090616
4 bed · 2 bath
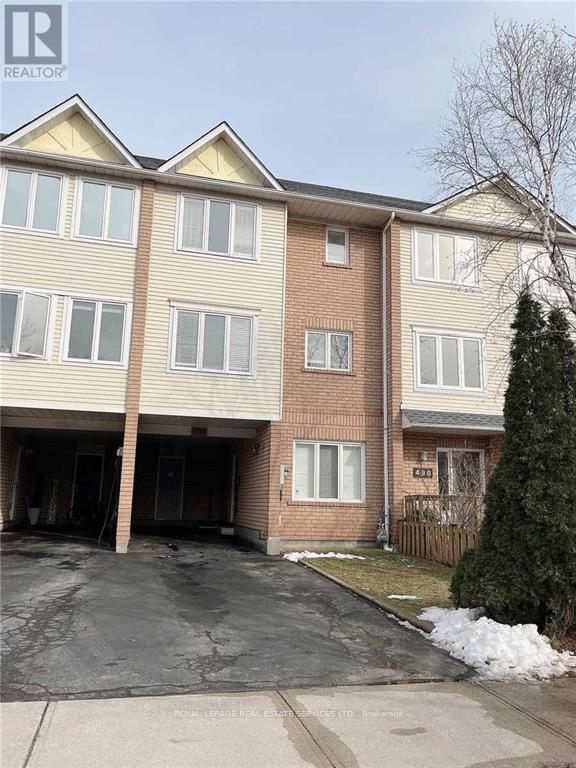
$3,350/mo
496 RIVER GLEN Boulevard
Oakville (RO River Oaks) · MLS # W13780892
4 bed · 2 bath
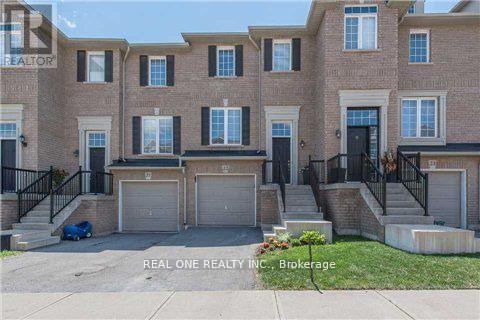
$3,250/mo
2280 Baronwood Drive
Oakville (WM Westmount) · MLS # W13884456
3 bed · 3 bath