Videos & Virtual Tours
Open available video, 3D tour, or virtual-tour media for this listing.
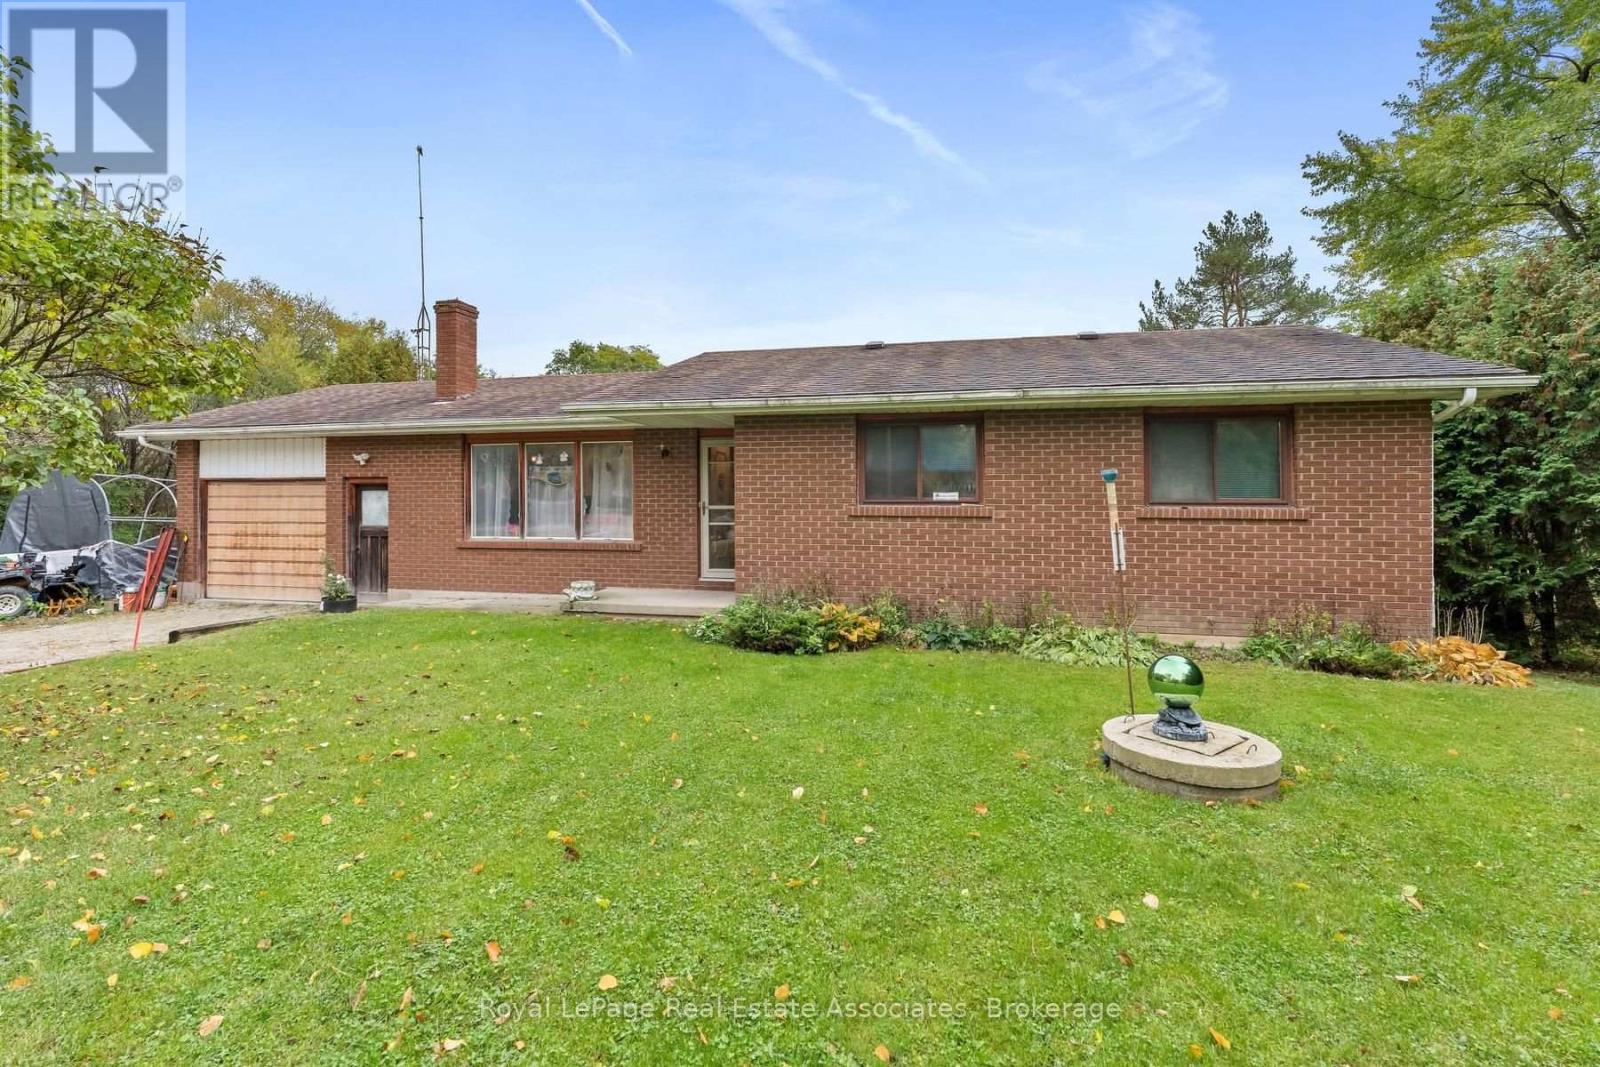
13330 5 Sideroad
Halton Hills (Georgetown), Ontario L7G4S5
MLS # W14090122
Property Details
Type
Detached
Beds
4
Baths
3
Status
For Sale
More homes like this
About this property
Rare Opportunity - First Time Ever Offered for Sale! 13330 5 Side Road presents a rare opportunity to own a remarkably well-built home on a sprawling 0.86-acre lot situated along a highly sought-after section of 5 side road. Boasting an exceptional floor plan with 1,152 sq. ft. of above-grade living space and a fully finished 1,152 sq. ft. lower level, this residence offers over 2,300 sq. ft. of total functional space. The home features outstanding accessibility with 5 distinct entrance points, including two separate basement walk-outs and direct driveway access into the expansive backyard-perfect for extra vehicle storage, equipment, or outdoor living. Inside, you will find a bright main layout with an attached 1-car garage and a walk-out deck, while the lower level includes a dedicated laundry/mudroom and a 2-piece washroom. Key mechanical features include a UV water treatment system and a gravity-fed septic system located below the home elevation, eliminating the need for a pump, 200 AMP electrical service. Offering the ultimate "location, location, location," this beautiful country property allows you to enjoy peaceful outdoor living while staying just minutes from town amenities and Highway 401 access. Primary Bedroom is a great size with 2 PC ensuite, and over looks backyard. An extraordinary canvas on a magnificent piece of land-properties like this rarely come to market!
Mortgage Estimate
Estimated monthly payment
Calculating…
Estimate only. Taxes, insurance, condo fees, and lender terms are not included.
Monthly costs to verify
Property taxes: about $533/month based on listed annual taxes.
Estimate only. Confirm taxes, condo/maintenance fees, insurance, utilities, and lender terms before making decisions.
Rooms
| Room | Level | Dimensions |
|---|---|---|
| Foyer | Main level | 3.35 x 1.59 |
| Utility room | Main level | 4.05 x 3.57 |
| Kitchen | Main level | 3.6 x 3.26 |
| Dining room | Main level | 3.6 x 2.65 |
| Living room | Main level | 4.57 x 3.35 |
| Primary Bedroom | Main level | 3.96 x 3.32 |
| Bedroom 2 | Main level | 3.44 x 3.35 |
| Bedroom 3 | Main level | 3.44 x 3.05 |
| Recreational, Games room | Main level | 6.86 x 6.71 |
| Bedroom | Main level | 3.26 x 3.02 |
| Laundry room | Main level | 4.02 x 3.48 |
Facts & Location
Interior Size
1,152 sq ft
Parking
11 spaces
Lot Size
125 x 300 FT
Annual Taxes
$6,401
Listing data
Listing information is provided for personal, non-commercial use and should be independently verified before making real estate decisions.
Last refreshed: Oct 21, 2026 6:15 AM
Explore nearby searches
SEO-friendly searches for this area, property type, and nearby neighbourhoods.
Similar Properties
More nearby listings that may fit the same search.
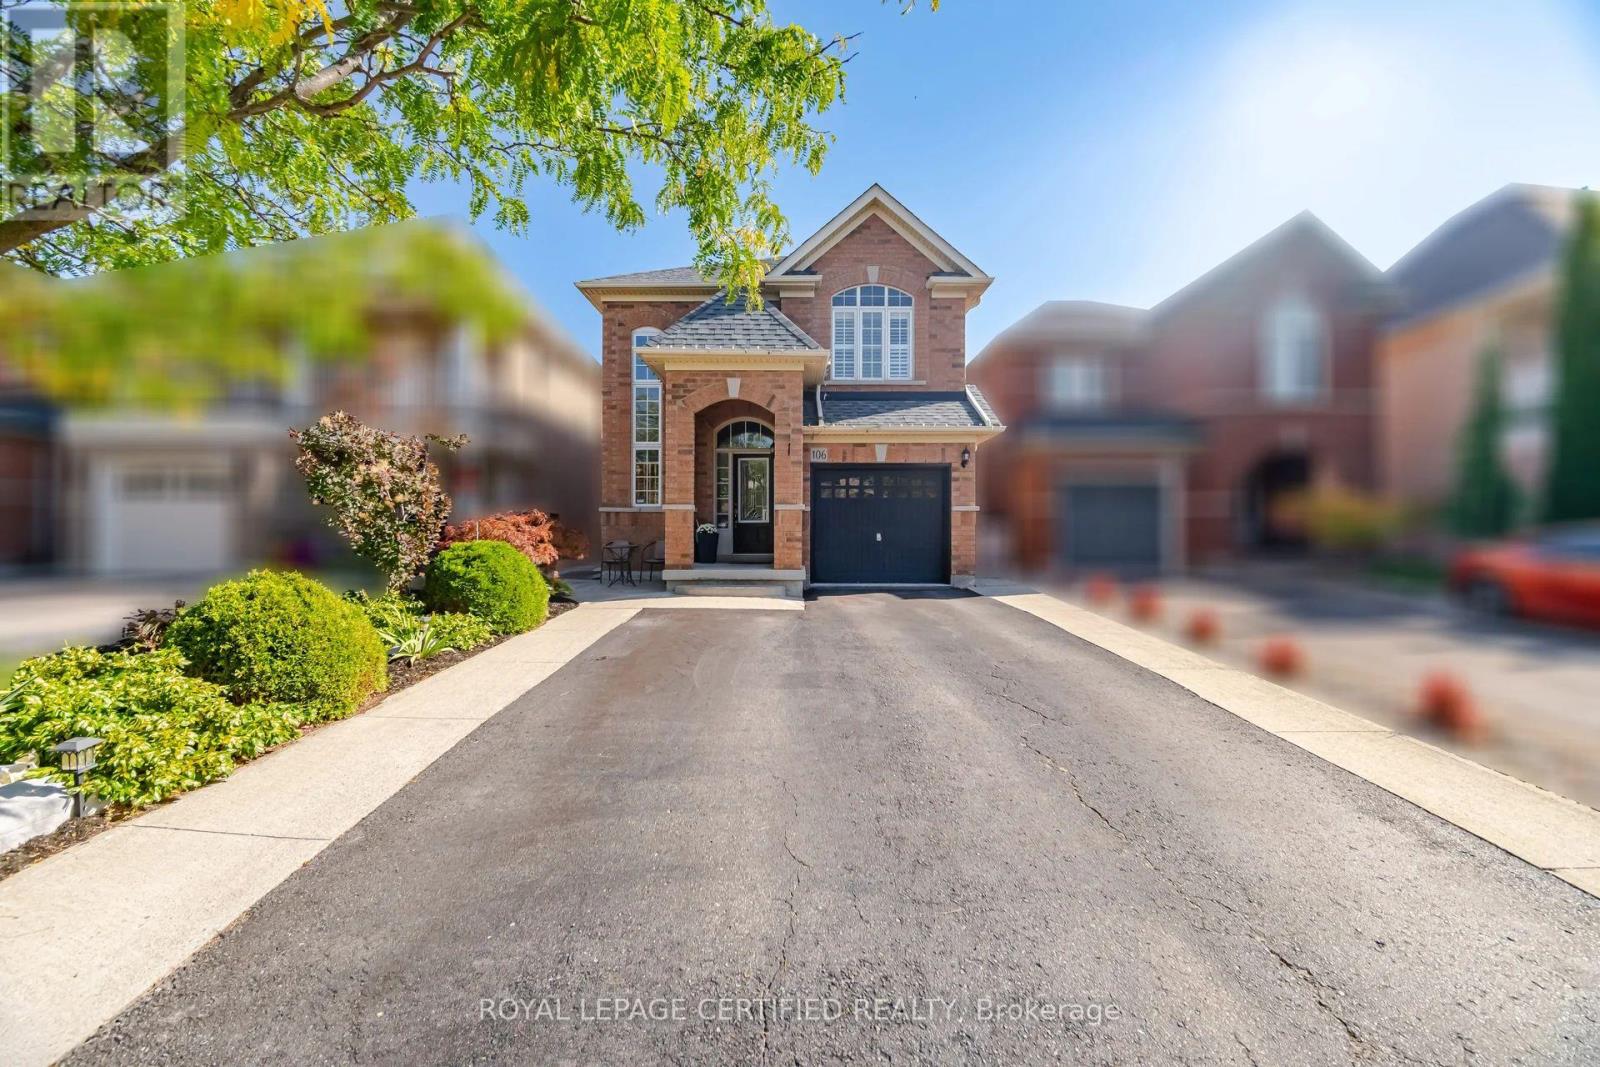
$999,900
106 Ballantine Drive
Halton Hills (Georgetown) · MLS # W13876508
3 bed · 3 bath
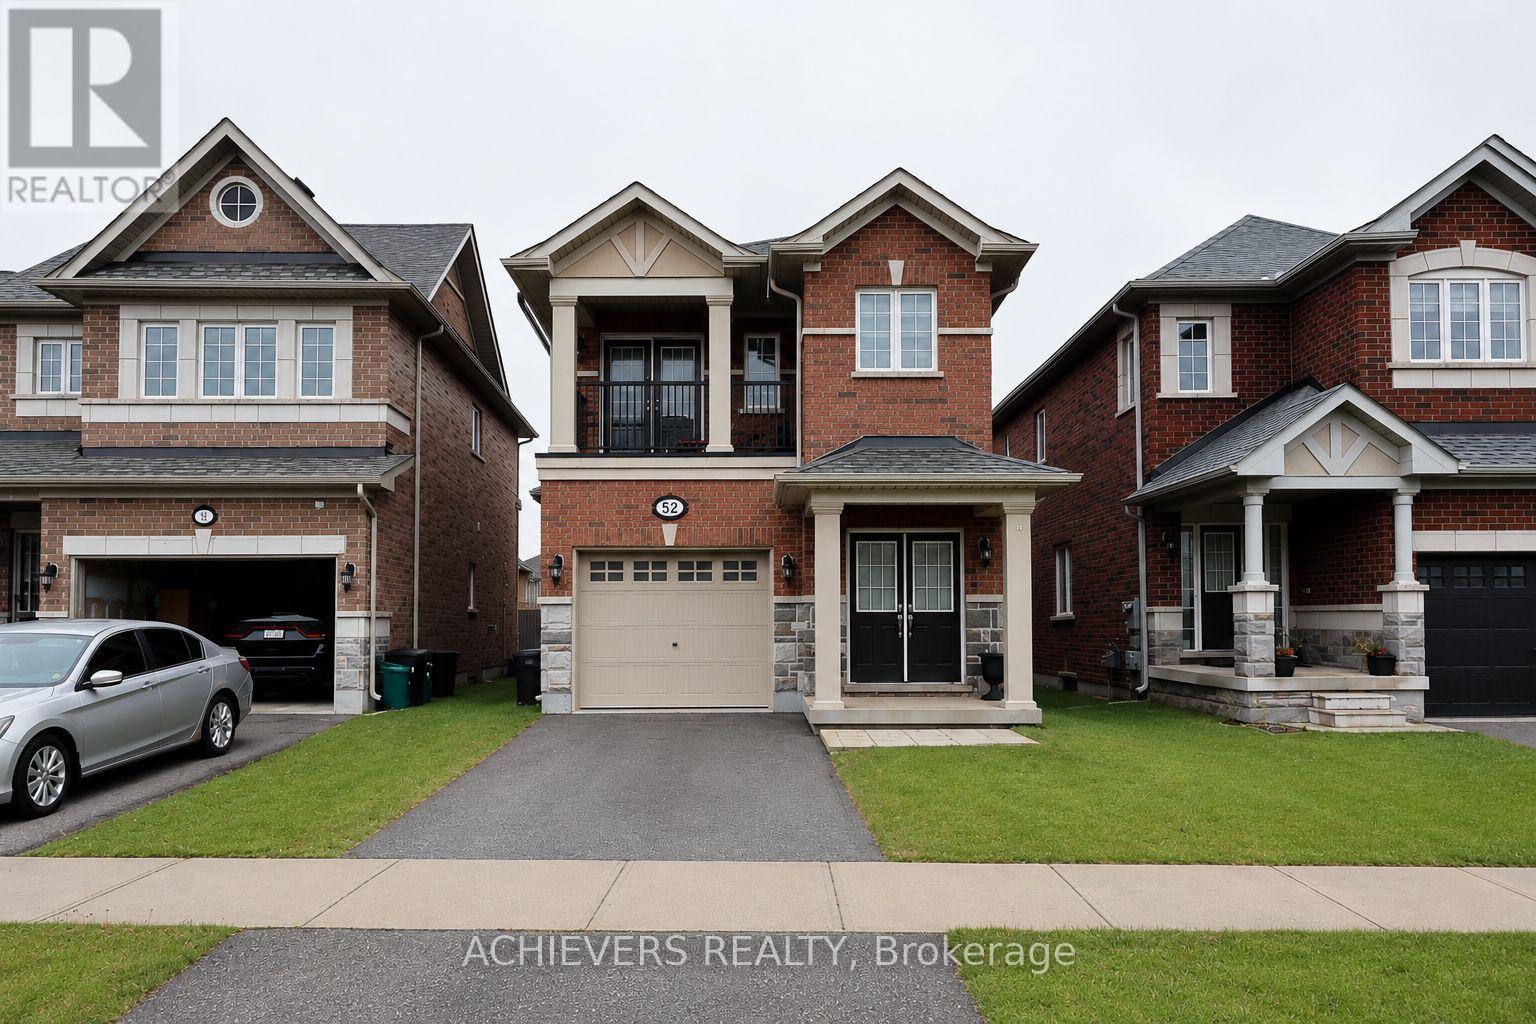
$999,000
52 Branigan Crescent
Halton Hills (Georgetown) · MLS # W13796476
4 bed · 4 bath
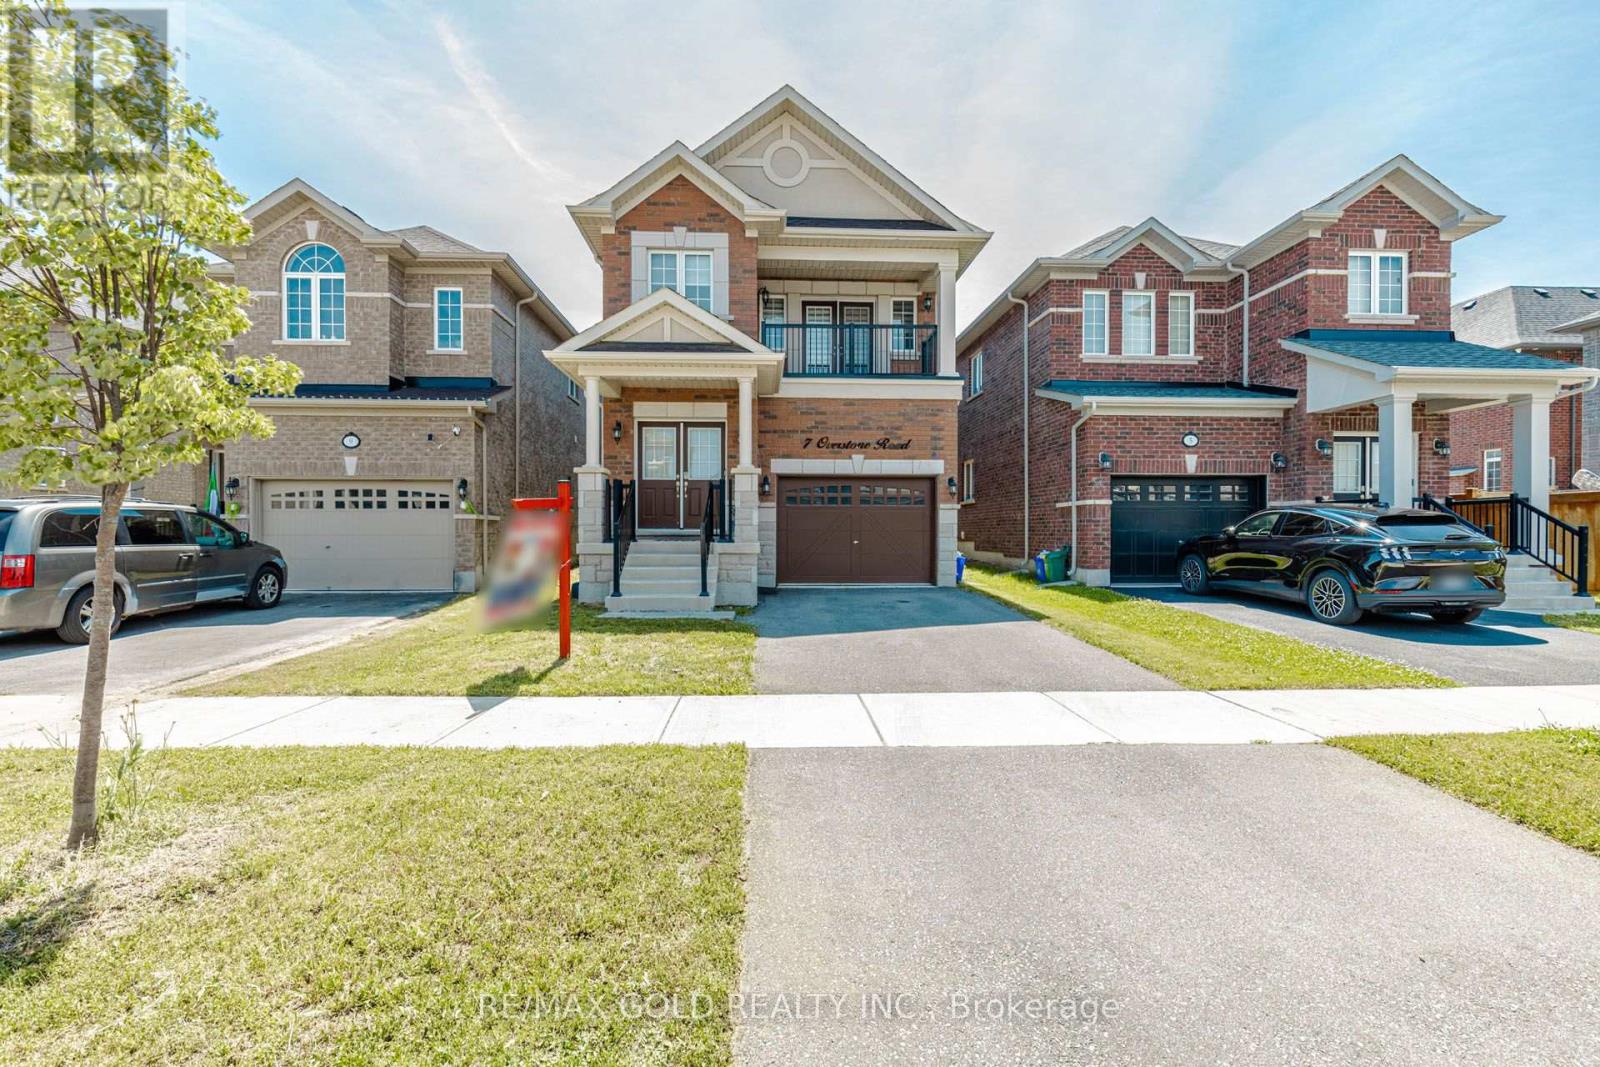
$999,000
7 Overstone Road
Halton Hills (Georgetown) · MLS # W13566500
4 bed · 4 bath