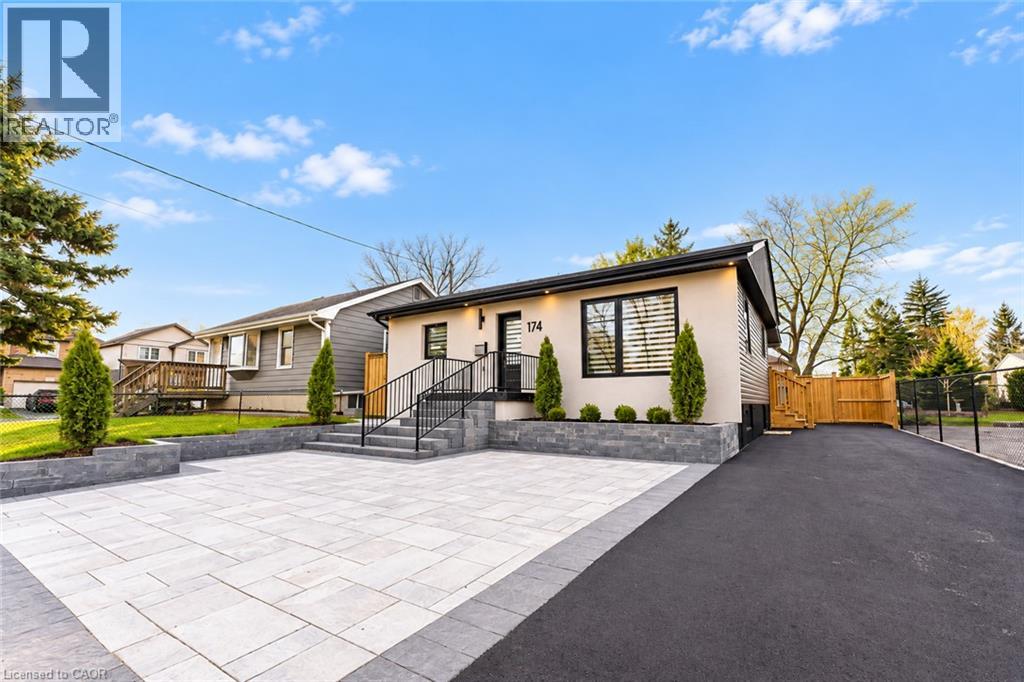
174 ROXBOROUGH Avenue
Hamilton, Ontario L8E1S5
MLS # 40872100
Property Details
Type
Detached
Beds
2
Baths
1
Status
For Rent
More homes like this
About this property
Welcome to this beautifully renovated 2-bedroom, 1-bathroom residence available for lease, offering the perfect combination of modern design, comfort, and functionality. Completely remodelled from the exterior to the interior, this stunning home showcases thoughtful upgrades, contemporary finishes, and an inviting atmosphere throughout. Step inside to discover a bright and spacious open-concept layout featuring high ceilings and a seamless flow between the kitchen and living area, creating an ideal setting for both everyday living and entertaining. The beautifully designed kitchen serves as the heart of the home, boasting sleek flat-panel cabinetry, elegant stone countertops, a generous centre island, and a modern smart refrigerator. With ample preparation space and stylish finishes, this kitchen is both practical and visually impressive. The home offers two comfortable bedrooms, providing versatile spaces for relaxation, a home office, or additional living needs. The beautifully updated full bathroom features a luxurious walk-in shower equipped with multiple shower heads, delivering a spa-inspired experience with contemporary fixtures and refined finishes. Outside, enjoy access to a private yard, perfect for relaxing, enjoying the fresh air, or unwinding after a long day. The extensively renovated exterior enhances the property's curb appeal while complementing the modern interior. With its complete transformation, stylish design, and functional layout, this exceptional rental is ideal for professionals, couples, or small families seeking a move-in-ready home with modern conveniences. Experience comfortable, contemporary living in a beautifully renovated home. Schedule your private viewing today! Available December 1 or later includes hydro, water and gas.
Rent Affordability
Affordability guide
Enter income
A common guideline is keeping rent near 30% of gross monthly income. This is an estimate only.
Rooms
| Room | Level | Dimensions |
|---|---|---|
| Laundry room | Main level | x |
| 3pc Bathroom | Main level | x |
| Bedroom | Main level | 9'8'' x 10'8'' |
| Primary Bedroom | Main level | 12'0'' x 11'0'' |
| Living room | Main level | 10'10'' x 17'1'' |
| Kitchen | Main level | 10'5'' x 11'6'' |
Facts & Location
Interior Size
924 sq ft
Parking
4 spaces
Year Built
1956
Listing data
Listing information is provided for personal, non-commercial use and should be independently verified before making real estate decisions.
Last refreshed: Oct 20, 2026 9:00 AM
Explore nearby searches
SEO-friendly searches for this area, property type, and nearby neighbourhoods.
Similar Properties
More nearby listings that may fit the same search.
$2,500/mo
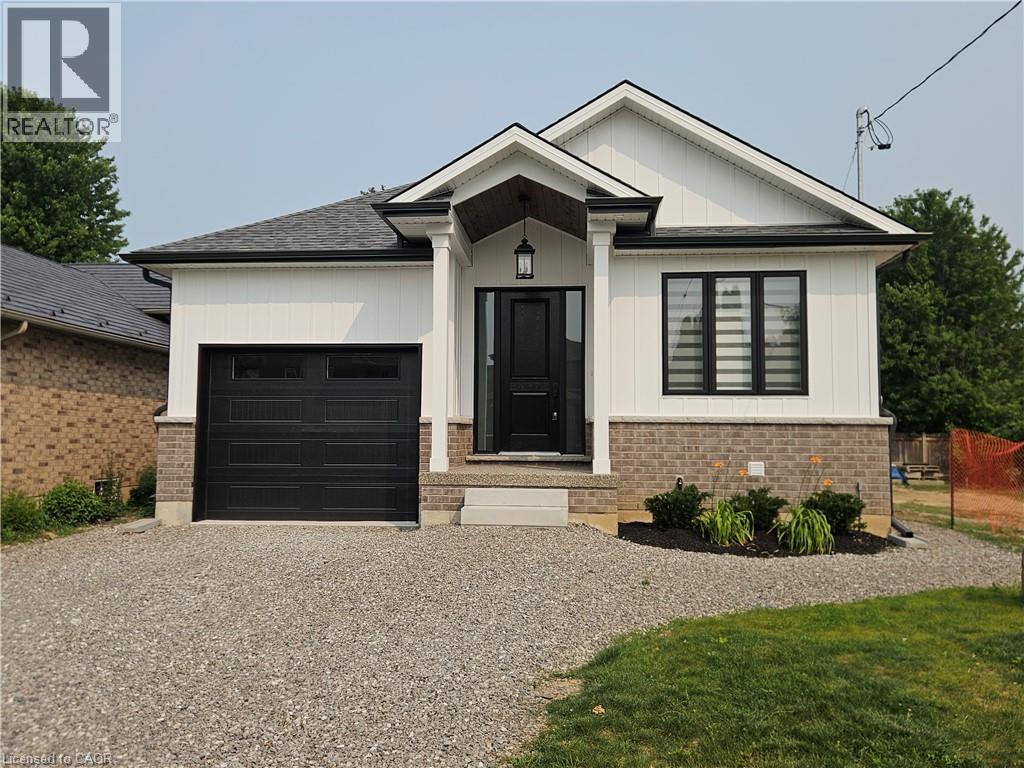
115 CHESLEY Street
Hamilton · MLS # 40868747
2 bed · 1 bath · 2,432 sq ft
$2,500/mo
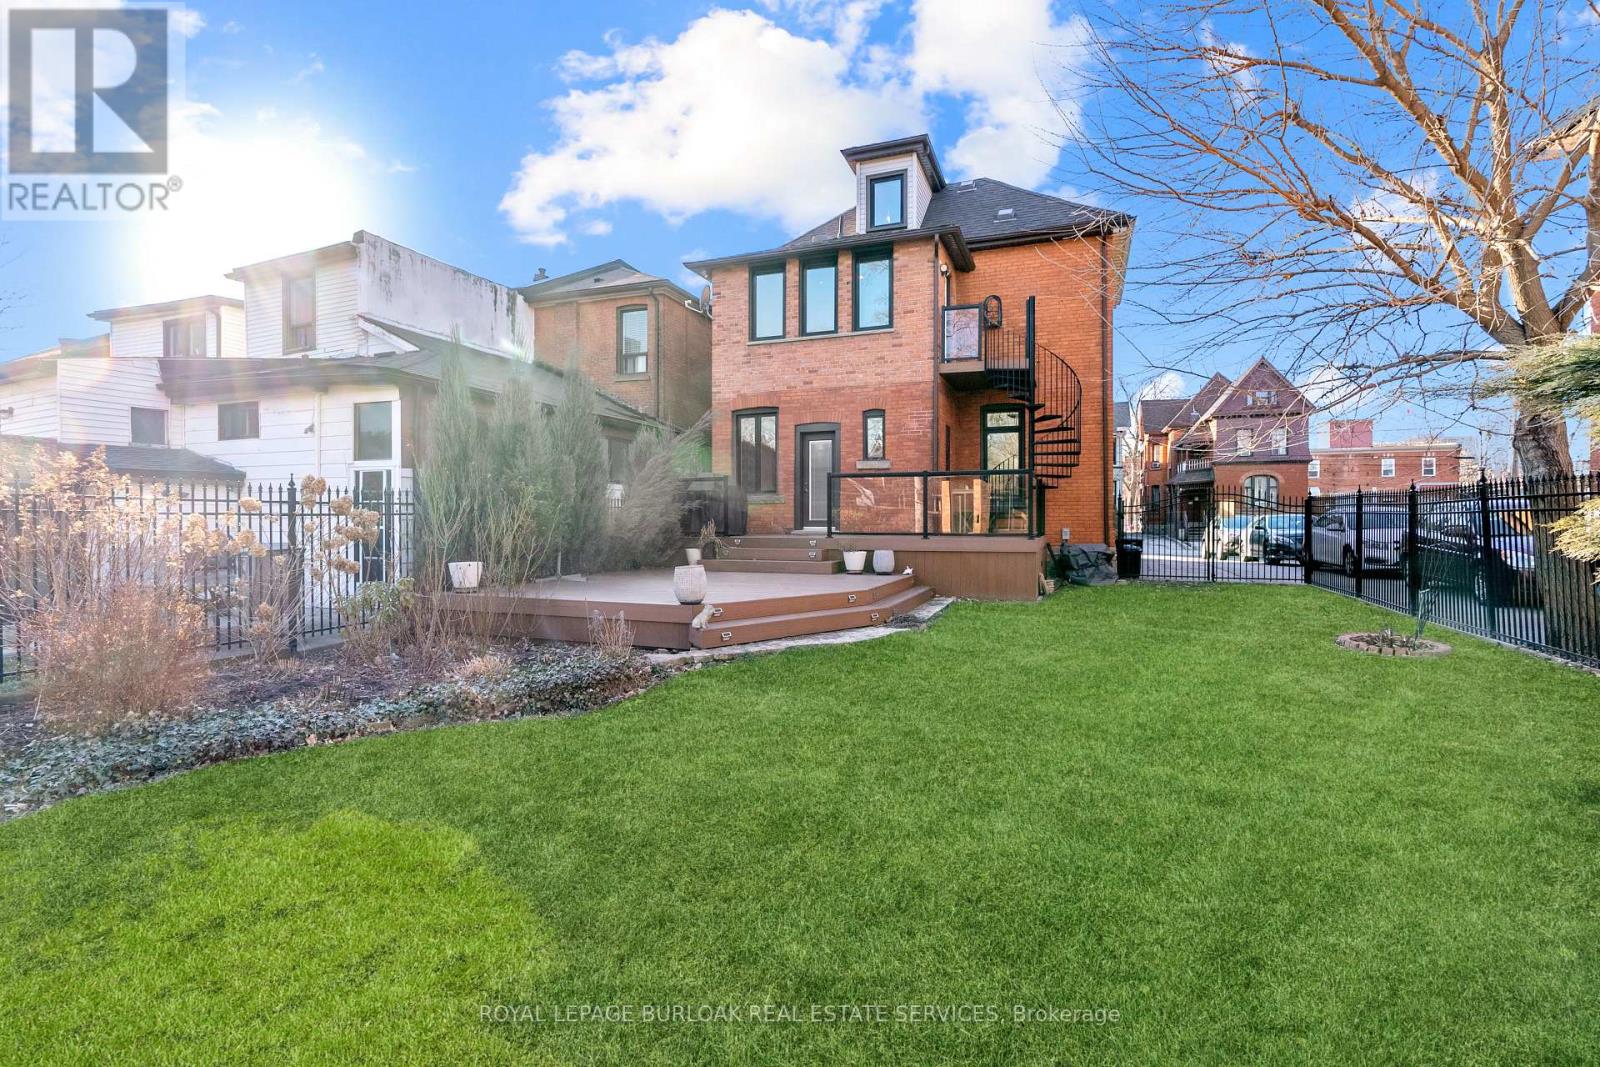
107 Catharine Street
Hamilton (Corktown) · MLS # X13824684
1 bed · 1 bath · 1,050 sq ft
$2,500/mo
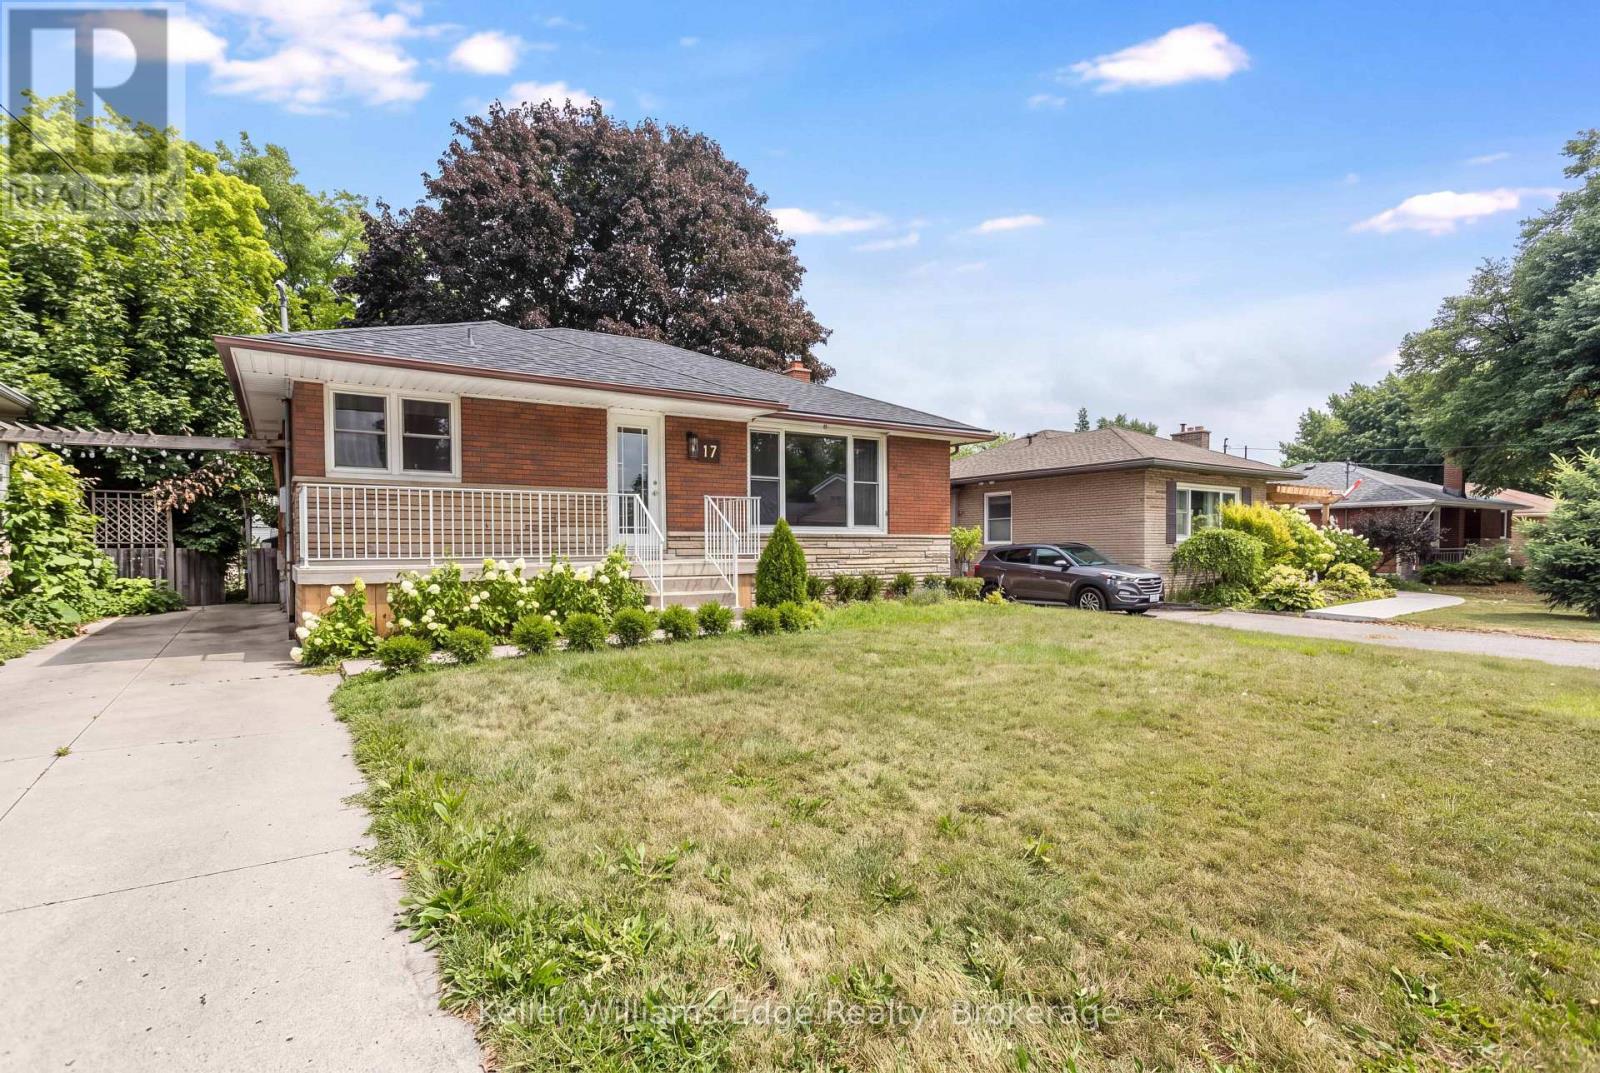
17 West 21st Street
Hamilton (Westcliffe) · MLS # X14024660
3 bed · 1 bath