Videos & Virtual Tours
Open available video, 3D tour, or virtual-tour media for this listing.
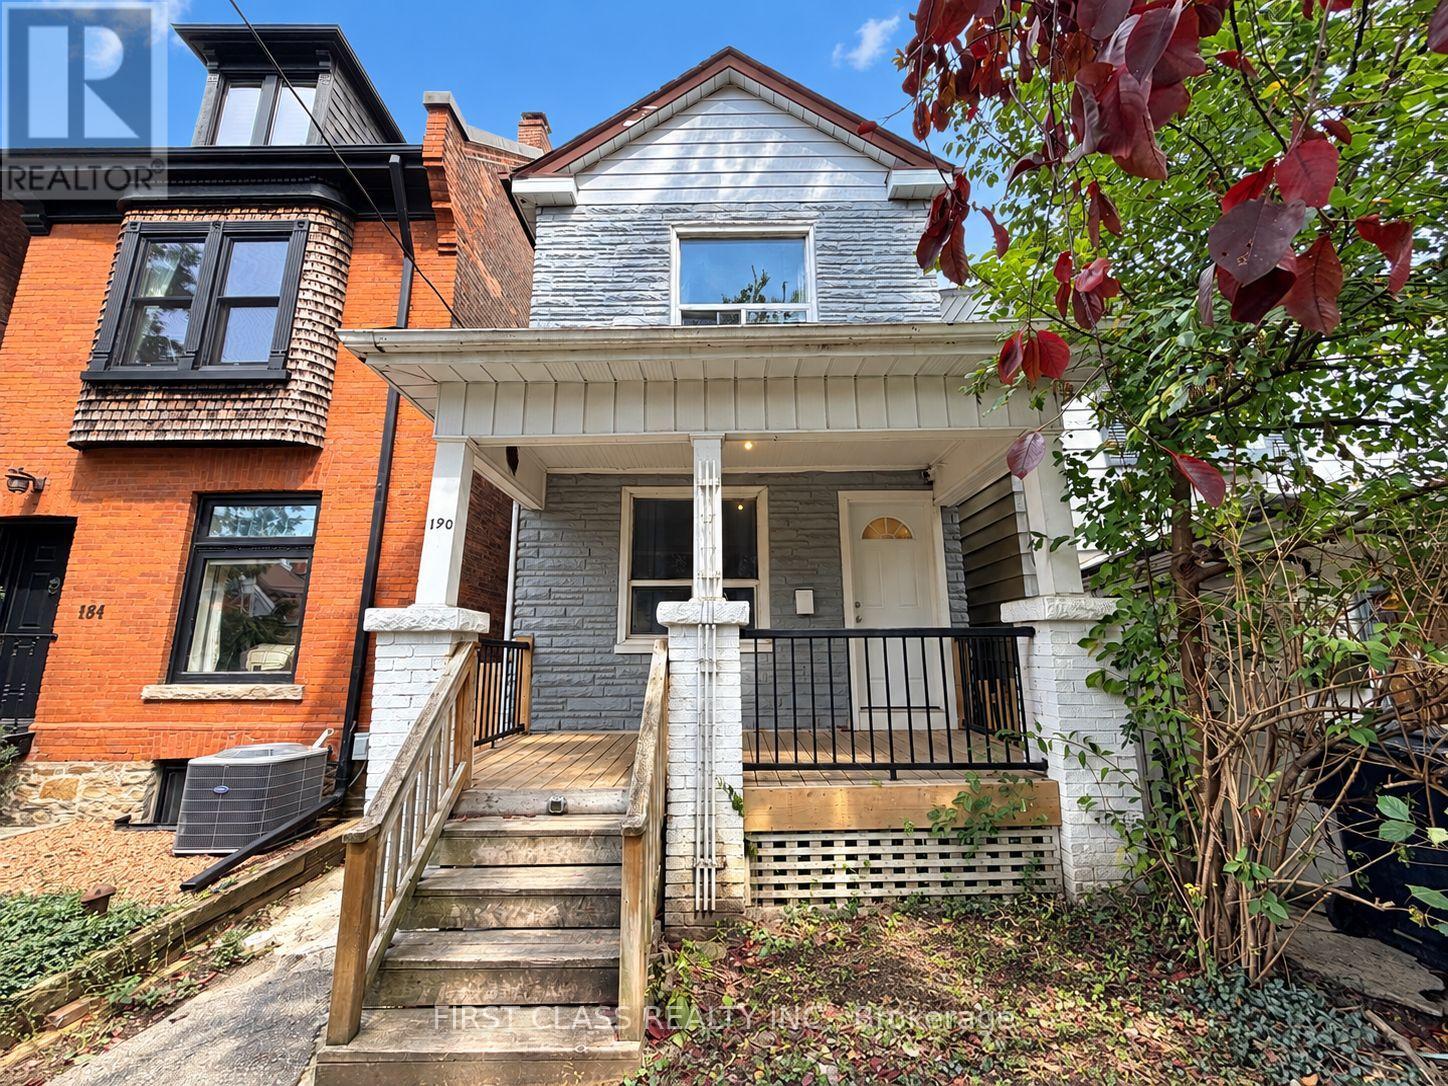
190 Major Street
Toronto (University), Ontario M5S2L3
MLS # C14090034
Property Details
Type
Detached
Beds
8
Baths
3
Status
For Sale
More homes like this
About this property
Exceptional investment opportunity in the heart of Harbord Village, steps from the University of Toronto's downtown campus! This detached home offers 8 bedrooms, 3 kitchens and a bathroom on every level: 3 bedrooms on the main floor, 3 on the second floor and 2 in the finished basement with a separate entrance. Potential gross rental income of $7,600/month ($91,200/year) offers strong income potential and the opportunity for an attractive cap rate, depending on purchase price and operating expenses. Rental breakdown: $3,000 for the main floor, $3,000 for the second floor and $1,600 for the basement. The main and second floors are currently vacant, while the basement is tenanted. Vacant possession of the entire property can be provided, giving buyers the flexibility to select their own tenants. An exceptional location for student rentals, within walking distance of numerous U of T departments and campus facilities, offering the convenience of living steps from campus. Close to transit, restaurants, cafés, shops, Kensington Market and Bloor Street. A compelling opportunity to establish your own rental strategy in a sought-after downtown university neighbourhood!
Mortgage Estimate
Estimated monthly payment
Calculating…
Estimate only. Taxes, insurance, condo fees, and lender terms are not included.
Monthly costs to verify
Property taxes: about $710/month based on listed annual taxes.
Estimate only. Confirm taxes, condo/maintenance fees, insurance, utilities, and lender terms before making decisions.
Rooms
| Room | Level | Dimensions |
|---|---|---|
| Bedroom | Ground level | 4 x 2.85 |
| Kitchen | Second level | 3.1 x 2.58 |
| Bedroom | Ground level | 3.9 x 2.36 |
| Kitchen | Ground level | 3.1 x 2.58 |
| Bedroom | Ground level | 2.82 x 2.75 |
| Bedroom | Second level | 3.96 x 3.03 |
| Bedroom | Second level | 2.47 x 2.58 |
| Bedroom | Second level | 2.47 x 2.42 |
| Bedroom | Basement | 2.41 x 2.42 |
| Bedroom | Basement | 2.35 x 2.3 |
| Kitchen | Basement | 3 x 2.42 |
Facts & Location
Lot Size
19 x 120 FT
Annual Taxes
$8,524
Listing data
Listing information is provided for personal, non-commercial use and should be independently verified before making real estate decisions.
Last refreshed: Oct 20, 2026 4:32 AM
Explore nearby searches
SEO-friendly searches for this area, property type, and nearby neighbourhoods.
Similar Properties
More nearby listings that may fit the same search.
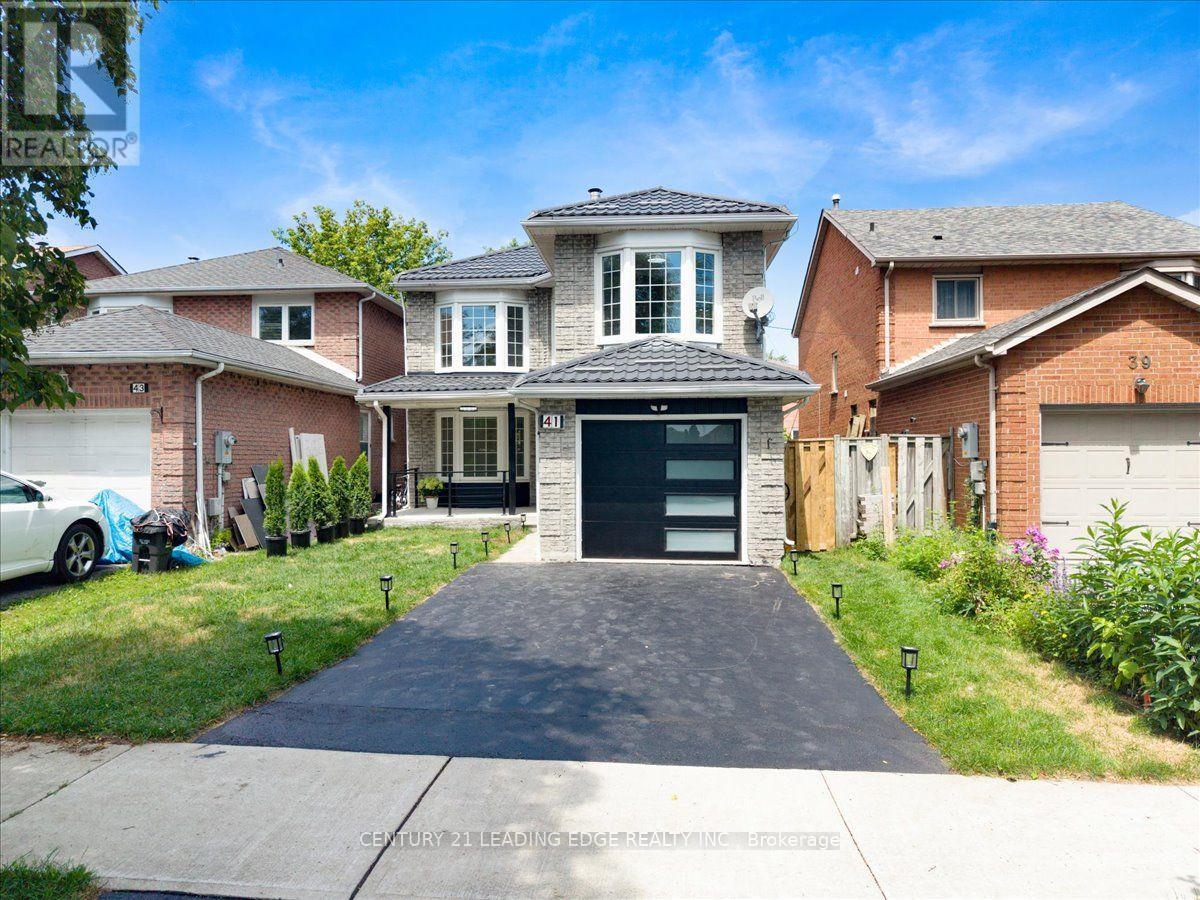
$1,125,000
41 Graybark Crescent
Toronto (Highland Creek) · MLS # E13637166
6 bed · 4 bath
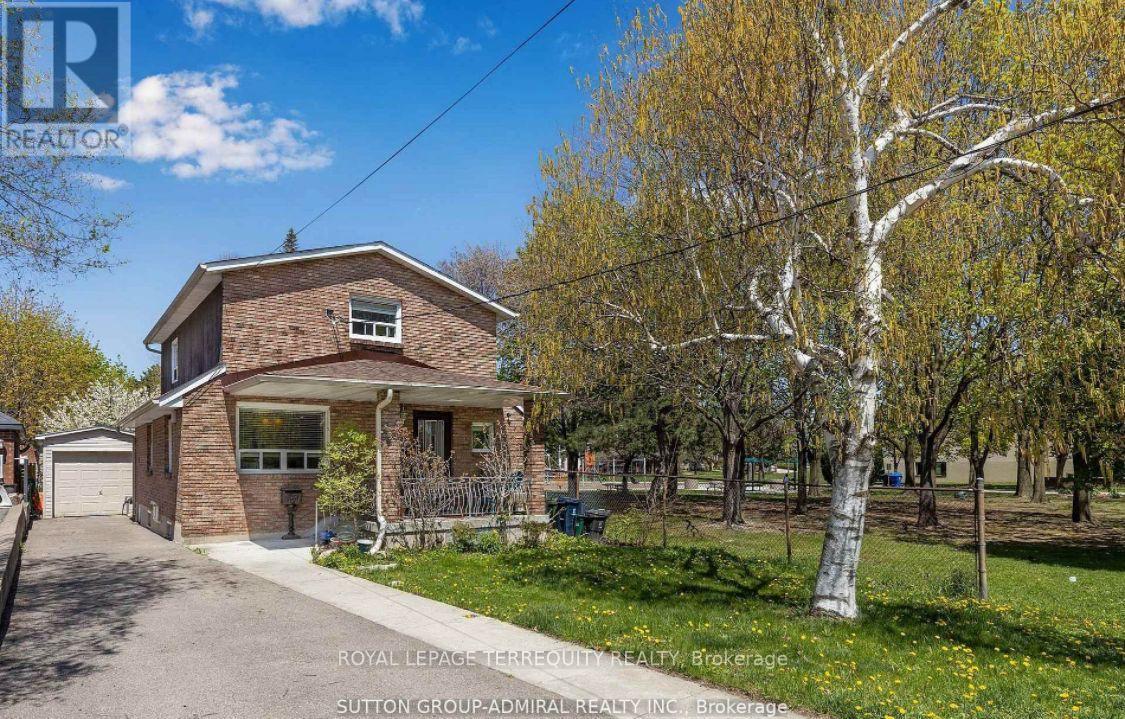
$1,188,000
1052 Glengrove Avenue
Toronto (Yorkdale-Glen Park) · MLS # W14087172
4 bed · 3 bath
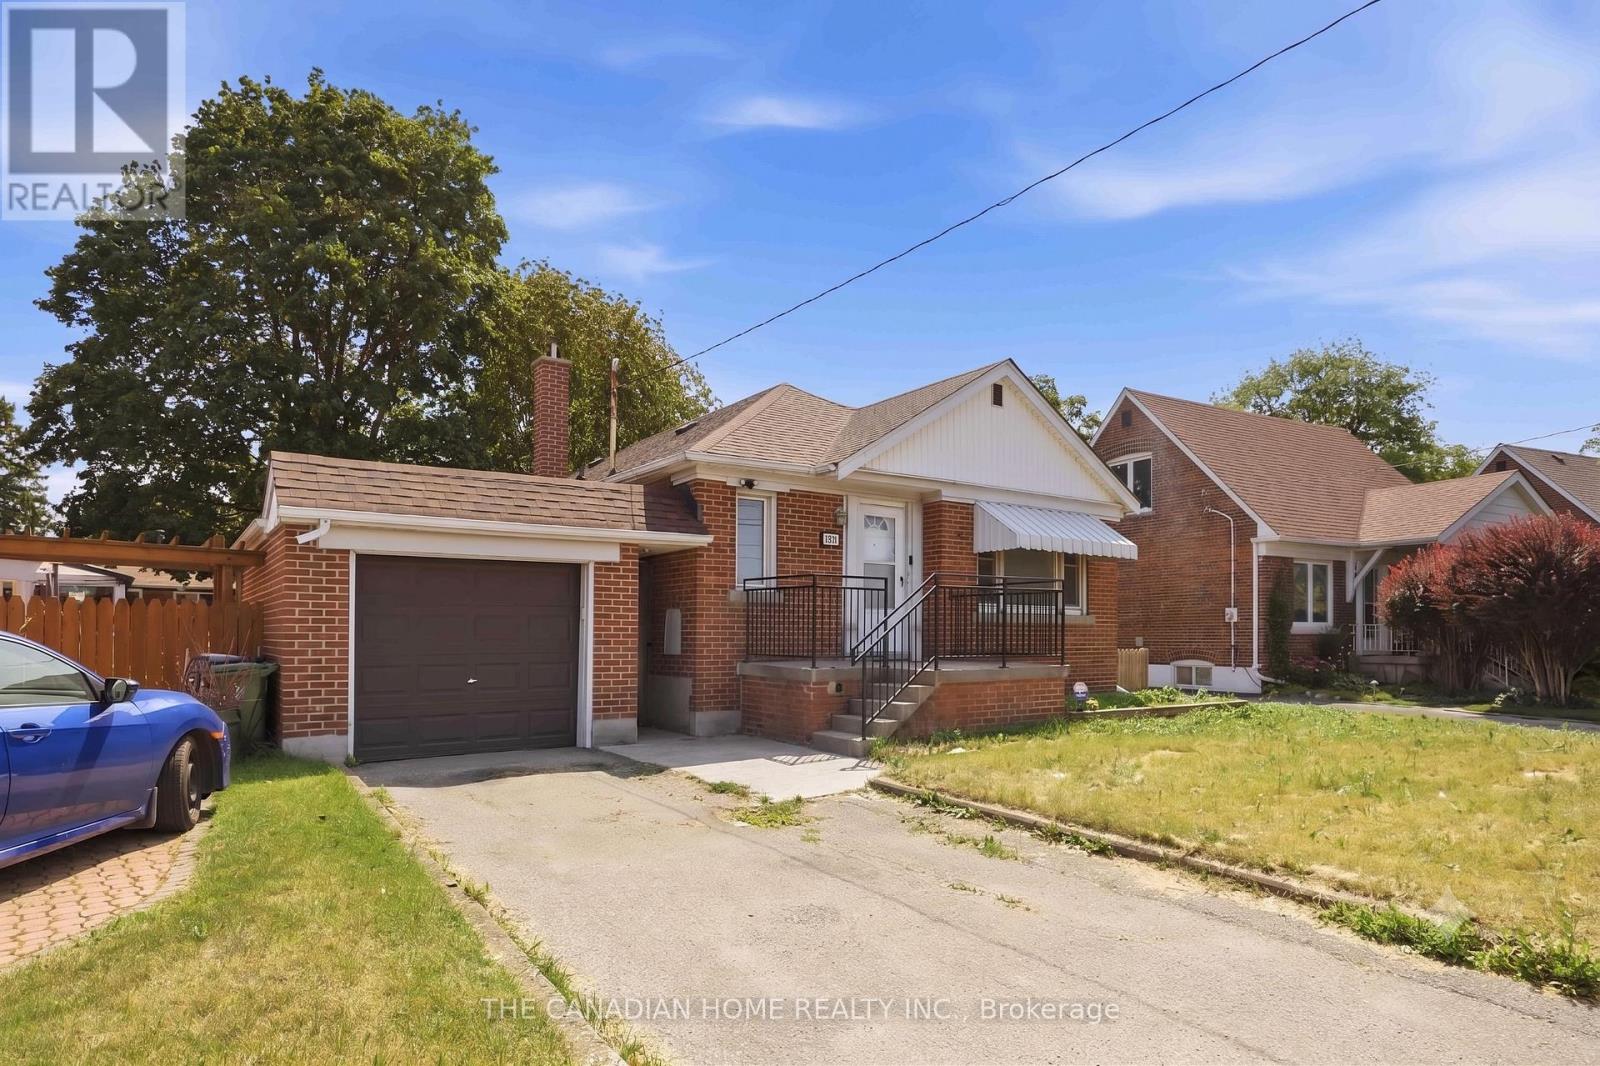
$899,000
1373 Pharmacy Avenue
Toronto (Wexford-Maryvale) · MLS # E13868244
5 bed · 2 bath