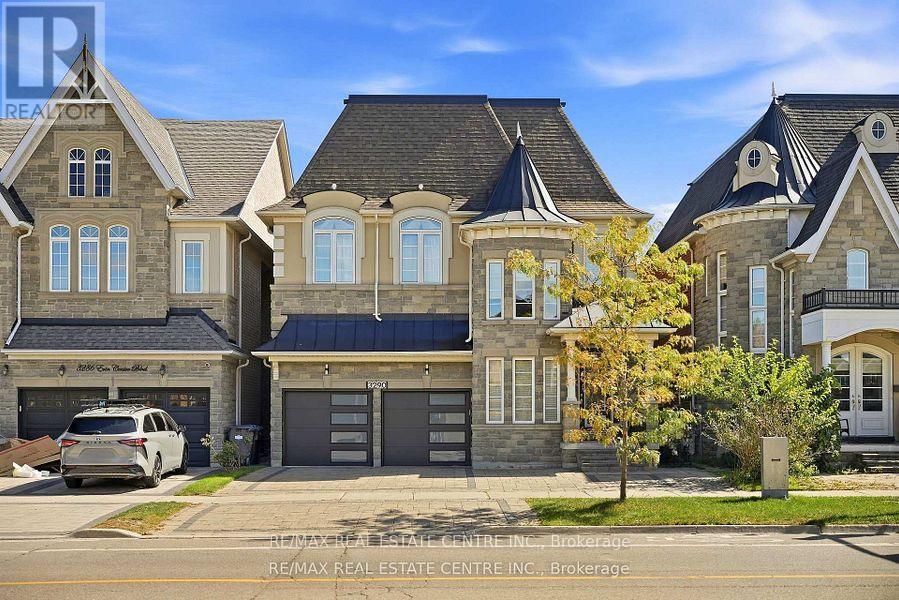
3290 Erin Centre Boulevard
Mississauga (Churchill Meadows), Ontario L5M0K9
MLS # W14089948
Property Details
Type
Detached
Beds
5
Baths
5
Status
For Rent
More homes like this
About this property
Welcome to this exceptional 5-bedroom, 5-bathroom detached home available for lease in the prestigious Churchill Meadows community. Featuring 10 ft ceilings on the main floor and 9 ft ceilings on the second level and basement, this home offers a bright and spacious layout ideal for comfortable family living.The open-concept kitchen is perfect for everyday living and entertaining, featuring granite countertops, stainless steel appliances, and a large center island, seamlessly flowing into the living and dining areas. Direct garage access into the home adds convenience and practicality.All generously sized bedrooms feature ensuite bathrooms, including a luxurious primary suite with his and hers organized closets and a spa-inspired 5-piece ensuite with a two-way fireplace.The fully finished basement provides excellent additional living space with a recreation room with fireplace, wet bar, bedroom, 4-piece bathroom, sauna, and ample storage.Enjoy the fully fenced backyard with interlocking, perfect for relaxing or entertaining outdoors.Ideally located in a family-friendly neighbourhood close to top-rated schools, parks, Erin Mills Town Centre, Ridgeway Plaza, shopping, restaurants, and major highways.Too many features to list - a must-see home for tenants seeking space, comfort, and convenience in one of Mississauga's most desirable communities.
Rent Affordability
Affordability guide
Enter income
A common guideline is keeping rent near 30% of gross monthly income. This is an estimate only.
Rooms
| Room | Level | Dimensions |
|---|---|---|
| Living room | Main level | 4 x 6 |
| Dining room | Main level | 4 x 2.5 |
| Family room | Main level | 4 x 7 |
| Kitchen | Main level | 4 x 3.5 |
| Primary Bedroom | Second level | 5 x 7 |
| Bedroom 2 | Second level | 4 x 5 |
| Bedroom 3 | Second level | 4 x 2.8 |
| Bedroom 4 | Second level | 3.8 x 2.7 |
| Recreational, Games room | Basement | 8 x 9 |
| Bedroom | Basement | 4 x 2.8 |
Facts & Location
Parking
6 spaces
Listing data
Listing information is provided for personal, non-commercial use and should be independently verified before making real estate decisions.
Last refreshed: Oct 17, 2026 10:15 PM
Explore nearby searches
SEO-friendly searches for this area, property type, and nearby neighbourhoods.
Similar Properties
More nearby listings that may fit the same search.
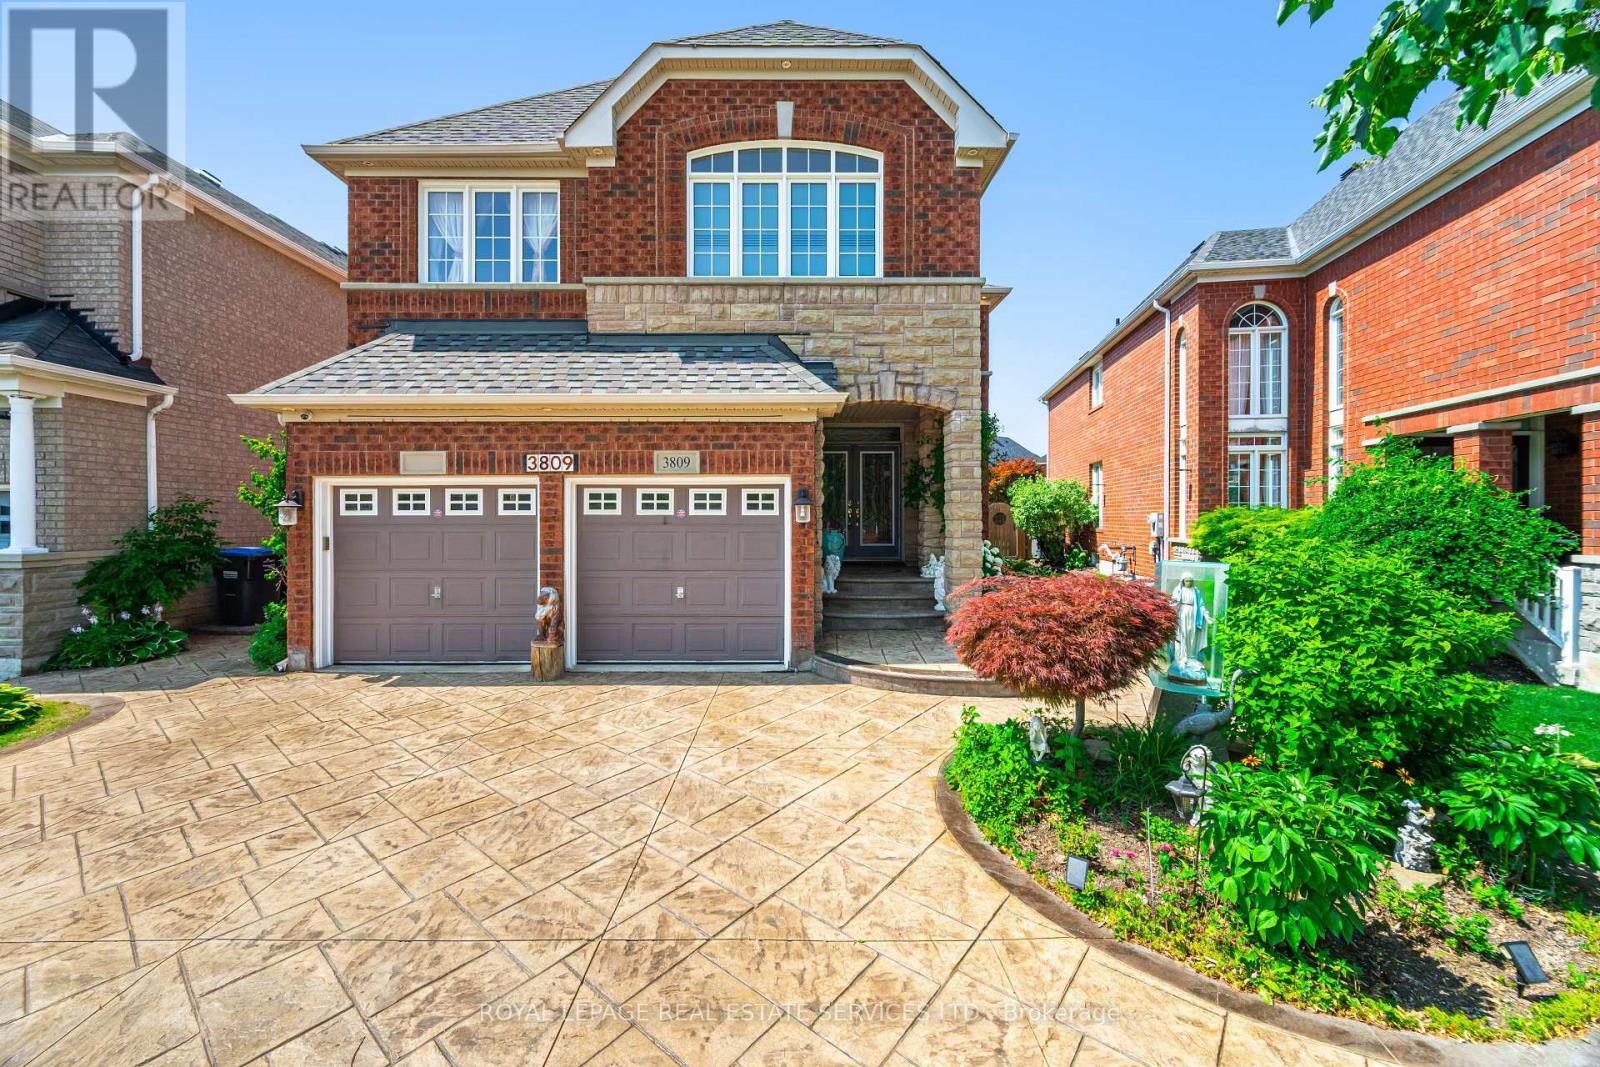
$5,500/mo
3809 Candlelight Drive
Mississauga (Churchill Meadows) · MLS # W13831070
5 bed · 5 bath
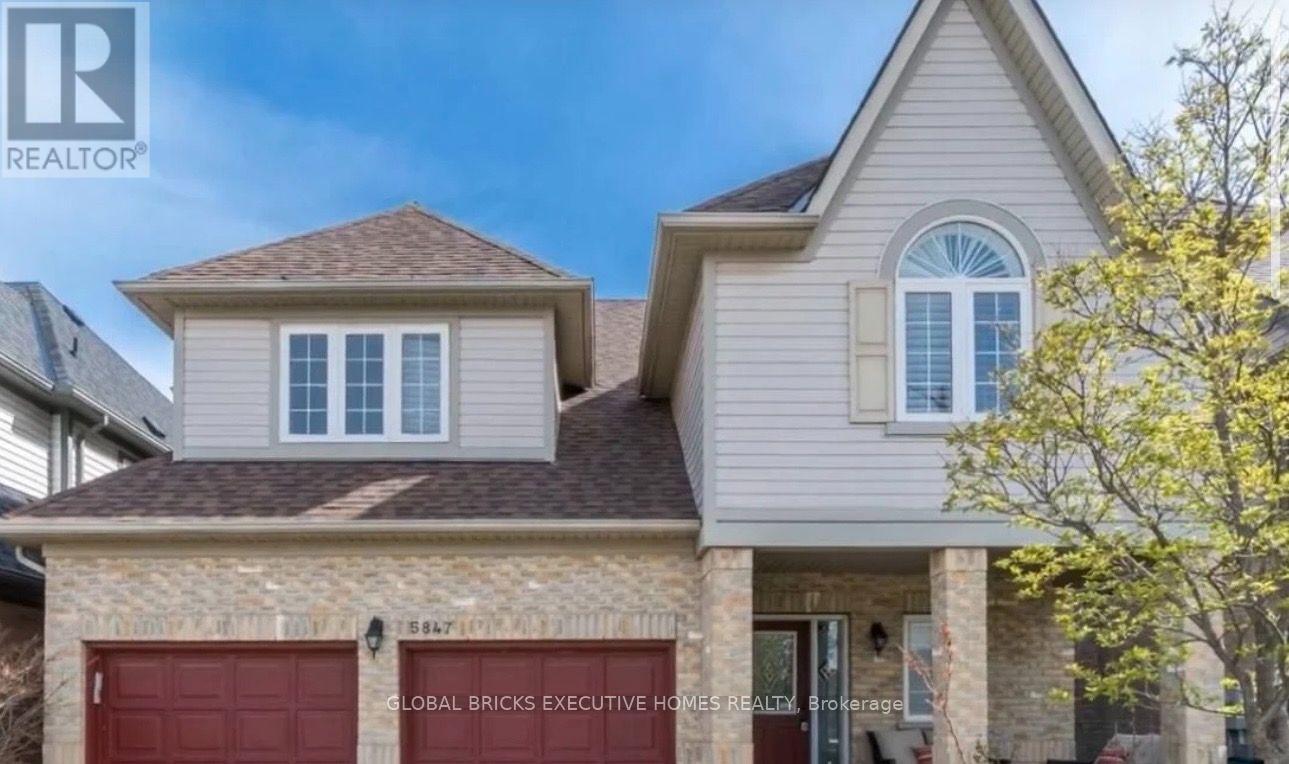
$5,499/mo
5847 Summerside Drive
Mississauga (Churchill Meadows) · MLS # W13704694
6 bed · 5 bath
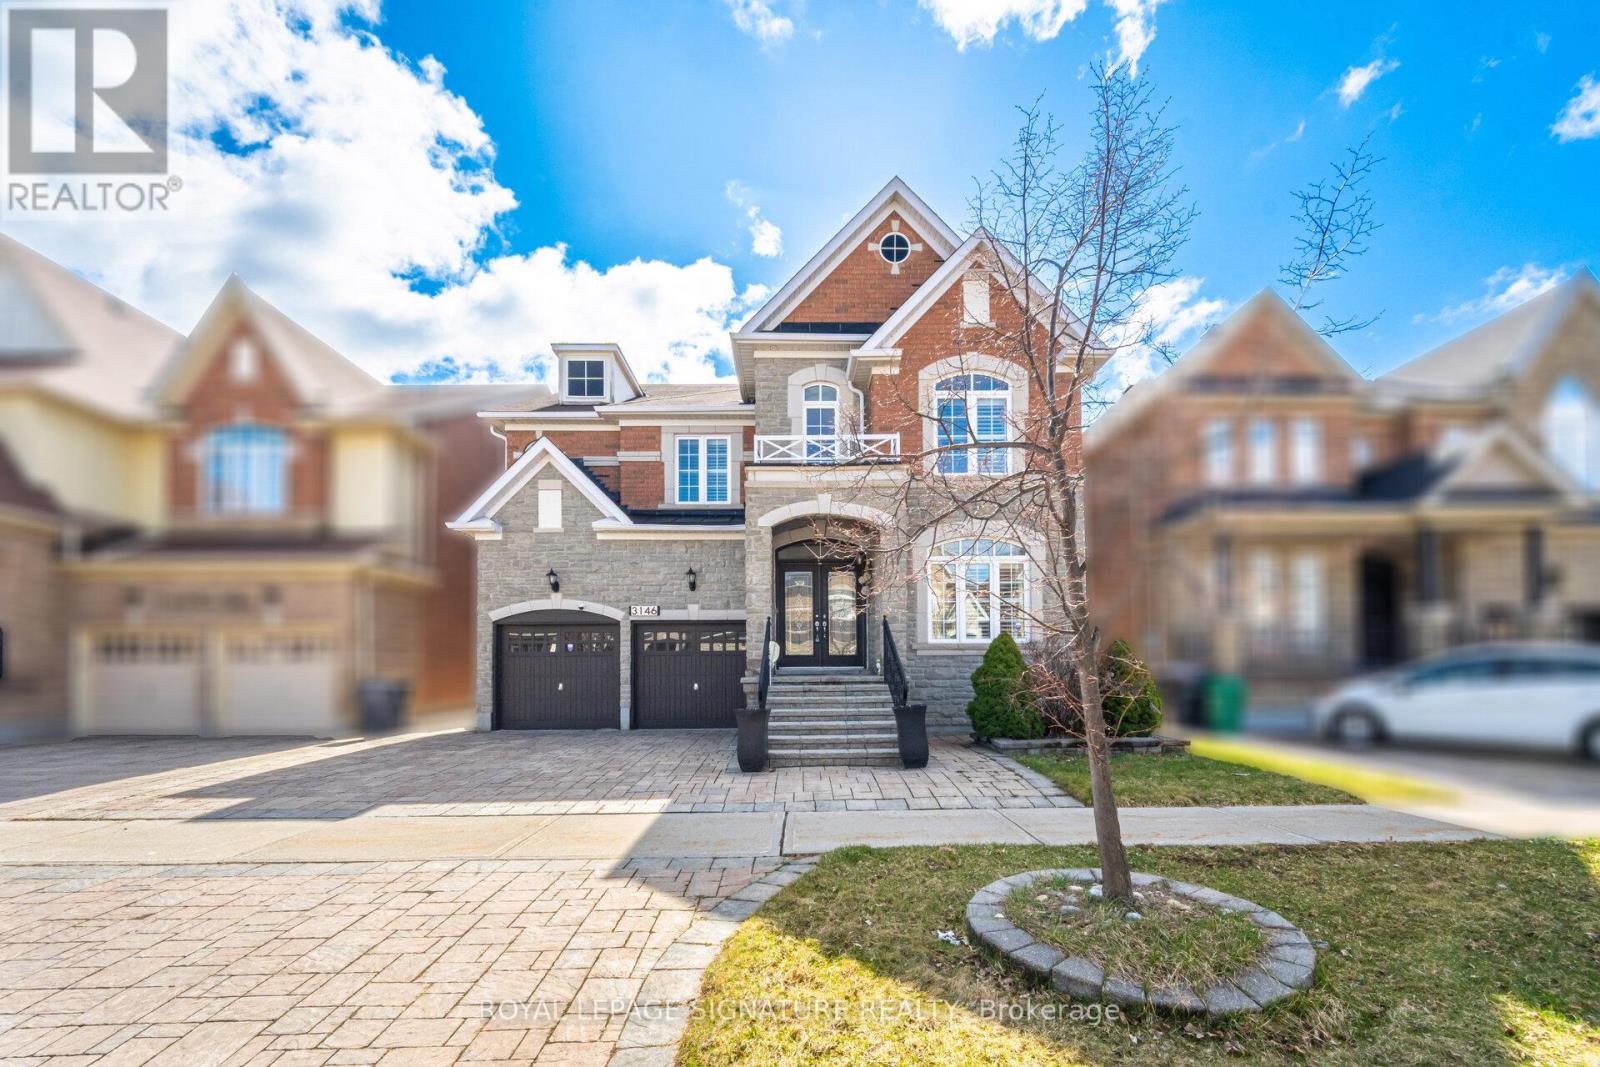
$6,000/mo
3146 Tacc Drive
Mississauga (Churchill Meadows) · MLS # W13723400
6 bed · 5 bath · 4,377 sq ft