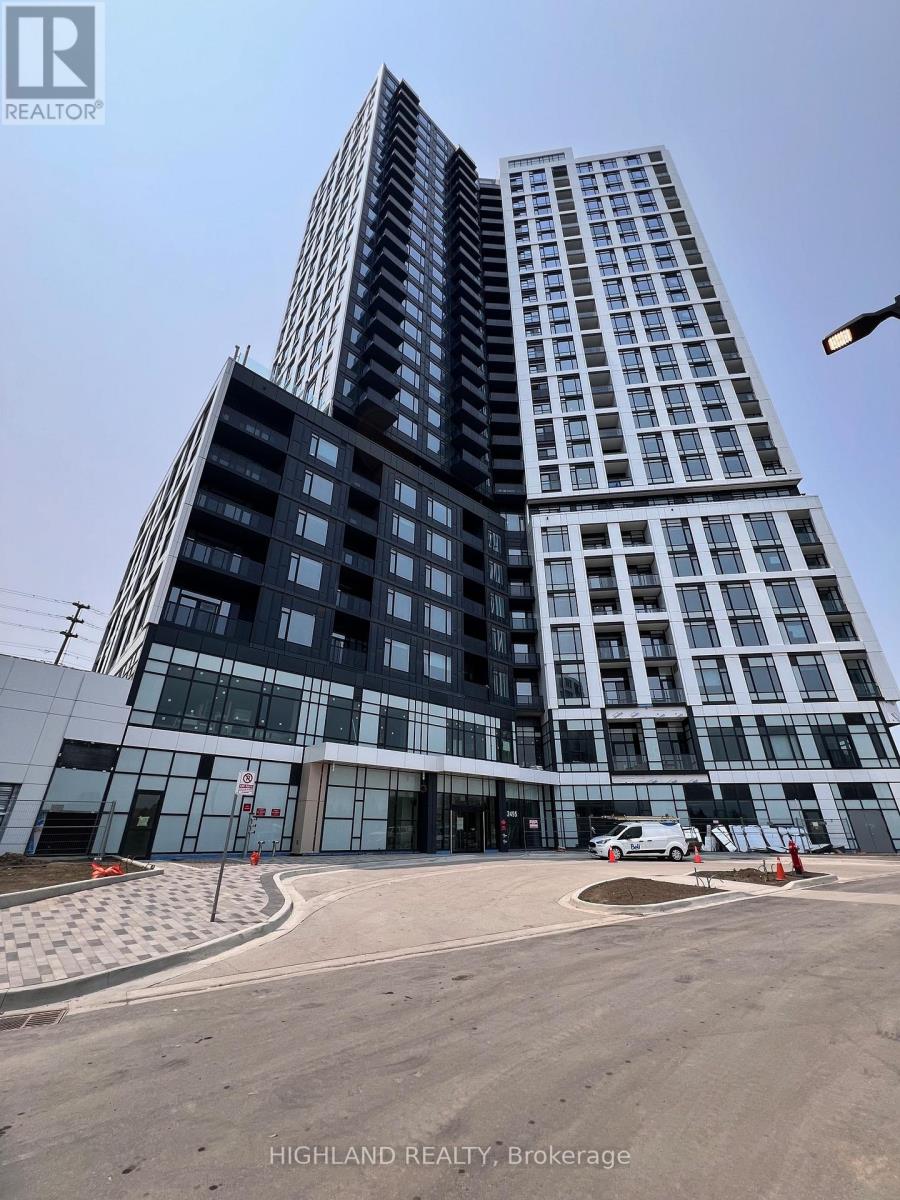
2495 Eglinton Avenue
Mississauga (Central Erin Mills), Ontario L5M2T1
MLS # W14089886
Property Details
Type
Condo Apartment
Beds
2
Baths
1
Status
For Rent
More homes like this
About this property
Luxurious Condo, Just 1 Year, Large Windows With Ample Natural Light, 629 SQFT, 1 Bedroom+Den+Balcony, Unobstructed View For All Rooms, Laminated Floor Throughout, 9Ft Ceilings, High End Finishes, Modern Kitchen, Central Island, Walk-Out To Balcony For Relaxing or Entertaining. Large Closet In Bedroom. Access To Over 12,000 Square Feet Of Amenities, Including a Fitness Centre, Gymnasium, Co-working Space, Theatre Room, Party Room, Outdoor Terrace With BBQs And Lounge Areas. Convenient Location, Just Steps To To Erin Mills Town Centre, Shopping Mall, Bank, Retail Stores, Plaza, Tim Hortons, Transit At Door Steps, Close To Shops, Highway 403 &401, Parks, Hospital And Much More! 1 Parking And 1 Locker Included! Student Considerable.1 Parking And 1 Locker Included! Student Considerable.
Rent Affordability
Affordability guide
Enter income
A common guideline is keeping rent near 30% of gross monthly income. This is an estimate only.
Rooms
| Room | Level | Dimensions |
|---|---|---|
| Living room | Main level | 3.38 x 2.87 |
| Dining room | Main level | 3.38 x 2.87 |
| Kitchen | Main level | 3.38 x 2.87 |
| Primary Bedroom | Main level | 3.66 x 2.74 |
| Den | Main level | 2.36 x 1.85 |
Facts & Location
Interior Size
12,000 sq ft
Parking
1 spaces
Listing data
Listing information is provided for personal, non-commercial use and should be independently verified before making real estate decisions.
Last refreshed: Oct 17, 2026 10:00 PM
Explore nearby searches
SEO-friendly searches for this area, property type, and nearby neighbourhoods.
Similar Properties
More nearby listings that may fit the same search.
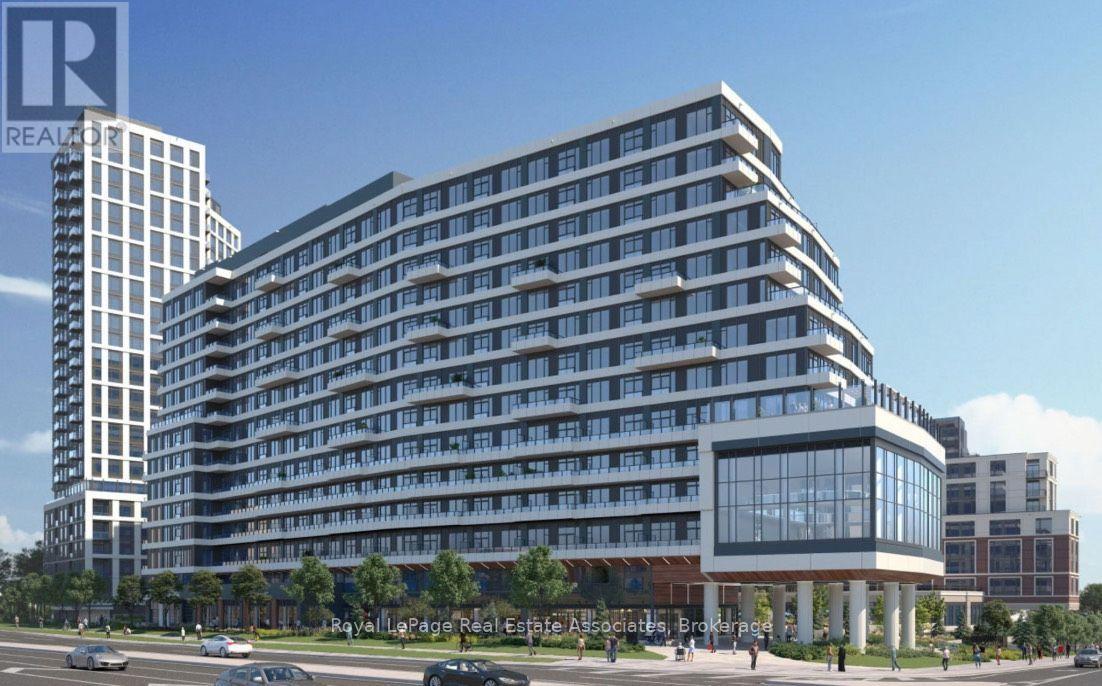
$2,200/mo
2485 Eglinton Avenue
Mississauga (Central Erin Mills) · MLS # W13862776
1 bed · 1 bath
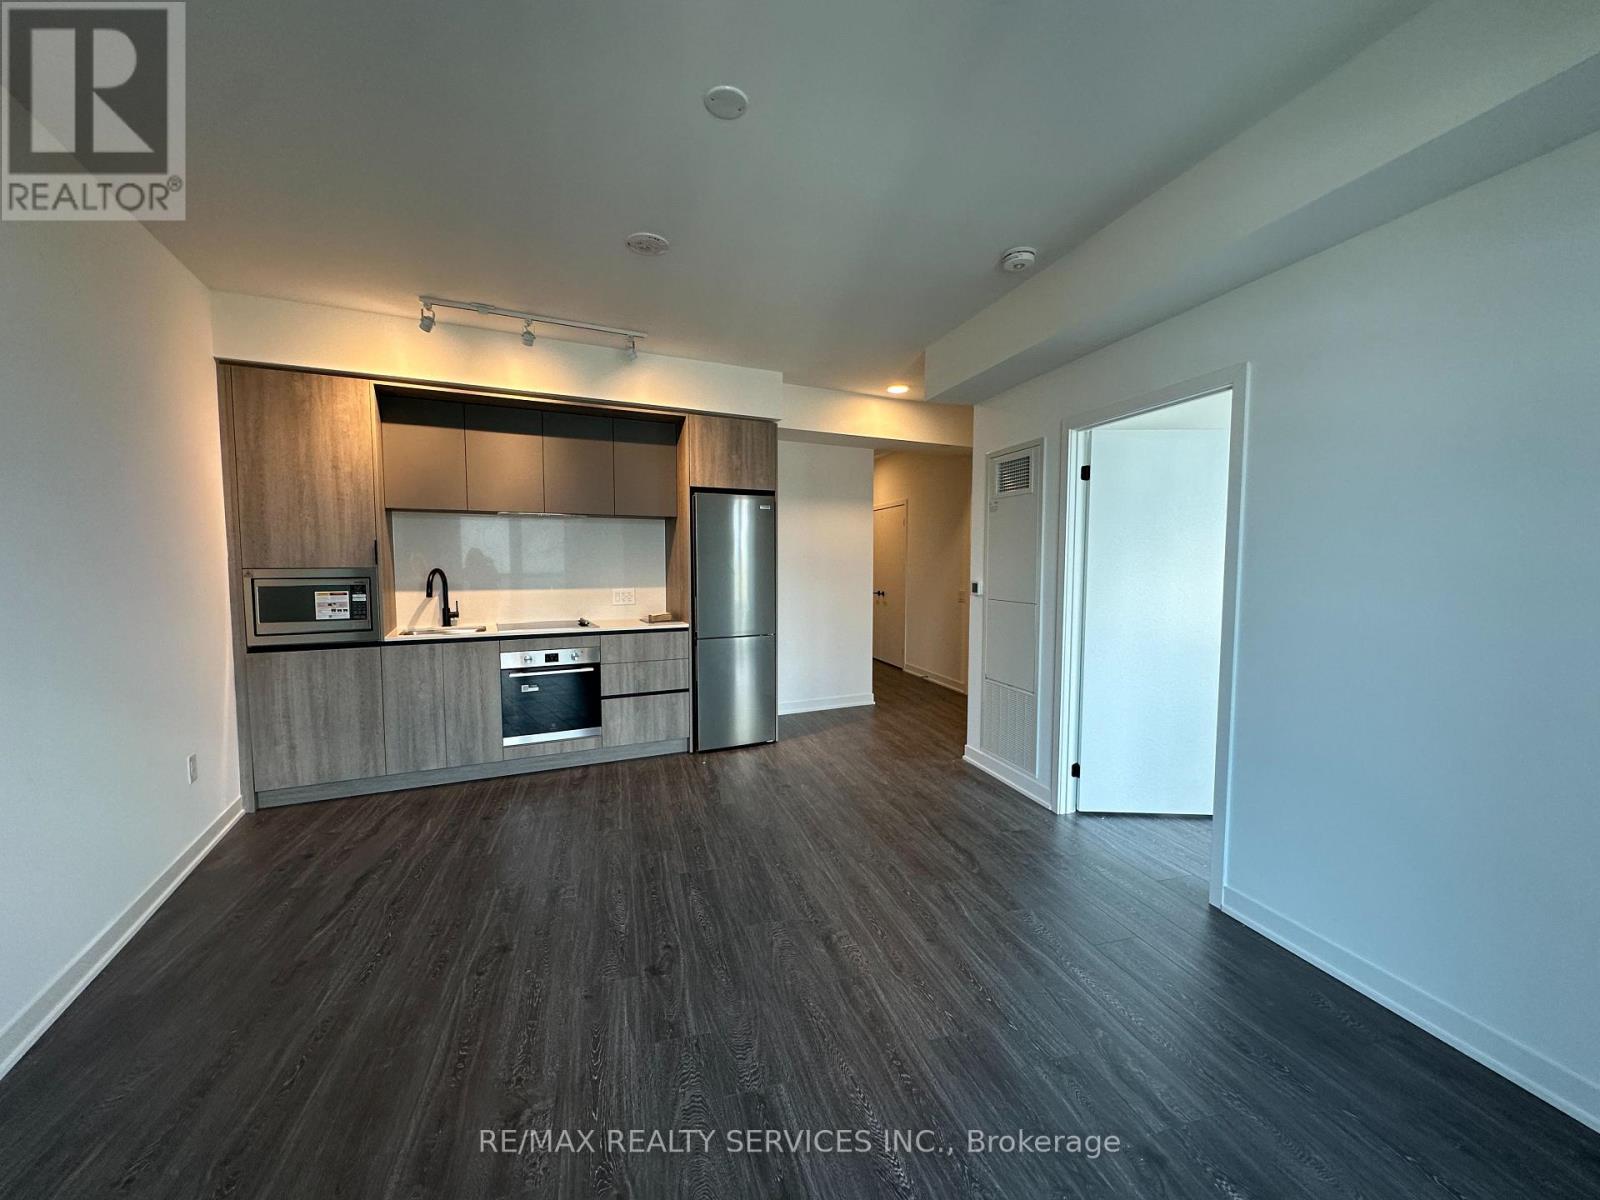
$2,250/mo
2495 Eglinton Avenue
Mississauga (Central Erin Mills) · MLS # W13868634
1 bed · 1 bath
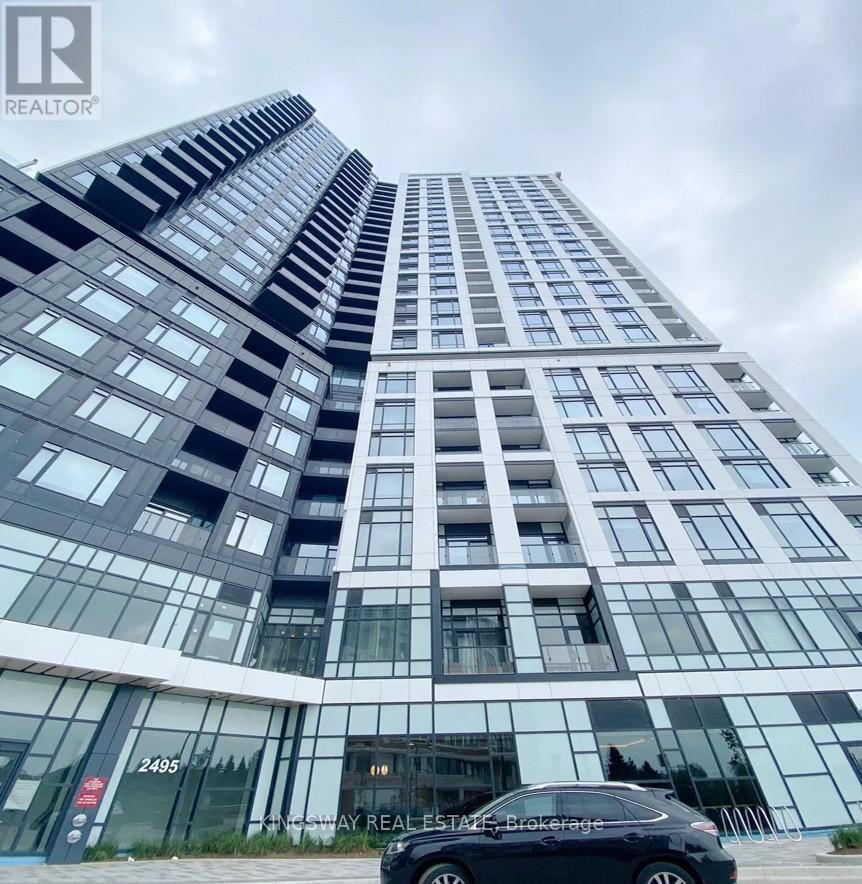
$2,150/mo
2495 Eglinton Avenue
Mississauga (Central Erin Mills) · MLS # W13800790
1 bed · 1 bath