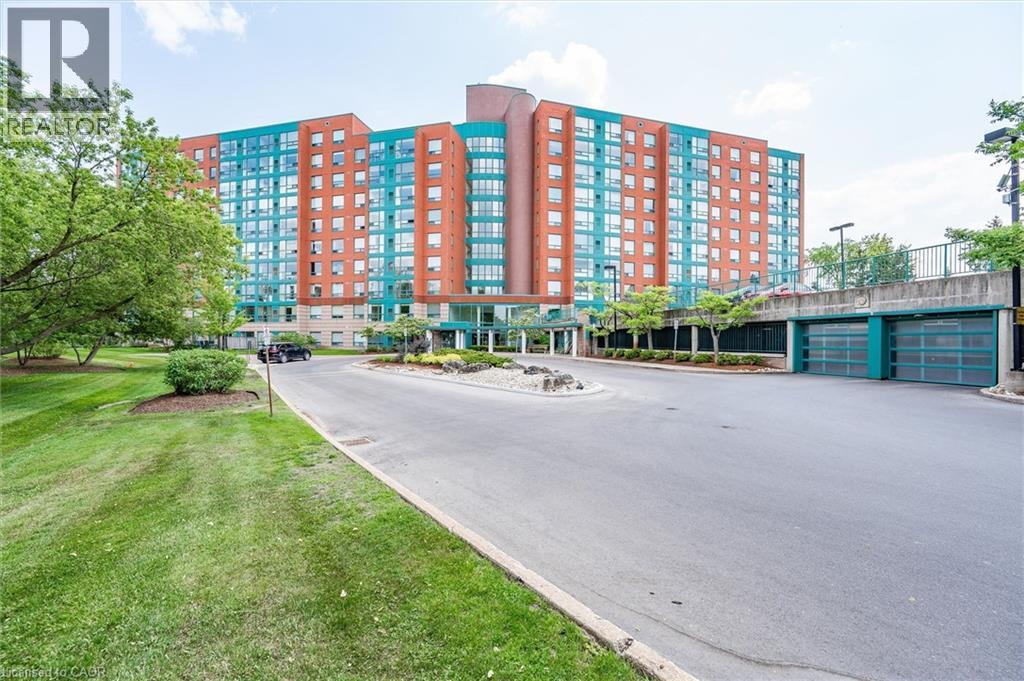
Videos & Virtual Tours
Open available video, 3D tour, or virtual-tour media for this listing.
55 BLUE SPRINGS Drive
Waterloo, Ontario N2J4T3
MLS # 40847508
Property Details
Type
Condo Apartment
Beds
2
Baths
2
Status
For Sale
More homes like this
About this property
The Atriums in Waterloo – a well-maintained and very clean condo building located at the end of a cul-de-sac and siding onto greenspace, walking trails and ponds. Unit 514 offers a pleasing layout with professionally and recently completed upgrades. The unit is carpet-free throughout with luxury vinyl flooring and new trim throughout the main living space (installed by Menno Martin, spring 2025). The spacious living/dining room is great for relaxing or entertaining. The gorgeous kitchen, updated by Cerwood in spring 2025, features quartz counters, under cabinet lighting, a great mix of drawers and cupboards (some with glass fronts), a large pantry and five newer appliances (all spring 2025) including an impressive side-by-side fridge/freezer. The living room and kitchen have floor to ceiling windows offering lots of natural light. There are motorized blinds on all the windows. The laundry/storage room has a convenient washer/dryer set (new in May 2025). The primary bedroom offers double closets and a 4-pc ensuite with tub updated by bath-fitter. The second bedroom is on the opposite side of the unit with the second bathroom right beside it (features stylish step-in shower). This unit comes with one parking spot which is conveniently close to the door to the building, and an owned locker. The building offers many useful amenities: party room, library, workshop on the main level; roof-top deck and party room on the penthouse floor. Great location - just minutes to Conestoga Mall, Uptown Waterloo, transit, and highway 7/8.
Mortgage Estimate
Estimated monthly payment
Calculating…
Estimate only. Taxes, insurance, condo fees, and lender terms are not included.
Monthly costs to verify
Property taxes: about $218/month based on listed annual taxes.
Condo / Maintenance Fee: $709.97/mo
Estimate only. Confirm taxes, condo/maintenance fees, insurance, utilities, and lender terms before making decisions.
Rooms
| Room | Level | Dimensions |
|---|---|---|
| 3pc Bathroom | Main level | 8'8'' x 4'11'' |
| Bedroom | Main level | 14'3'' x 10'1'' |
| 4pc Ensuite bath | Main level | 5'1'' x 10'11'' |
| Primary Bedroom | Main level | 13'8'' x 11'0'' |
| Kitchen | Main level | 18'7'' x 7'8'' |
| Living room | Main level | 18'10'' x 13'2'' |
| Dining room | Main level | 8'4'' x 11'10'' |
| Foyer | Main level | 7'7'' x 5'9'' |
Facts & Location
Interior Size
1,166 sq ft
Parking
1 spaces
Annual Taxes
$2,621
Condo / Maintenance Fee
$709.97/mo
Year Built
1991
Listing data
Listing information is provided for personal, non-commercial use and should be independently verified before making real estate decisions.
Last refreshed: Oct 21, 2026 3:36 AM
Explore nearby searches
SEO-friendly searches for this area, property type, and nearby neighbourhoods.
Similar Properties
More nearby listings that may fit the same search.
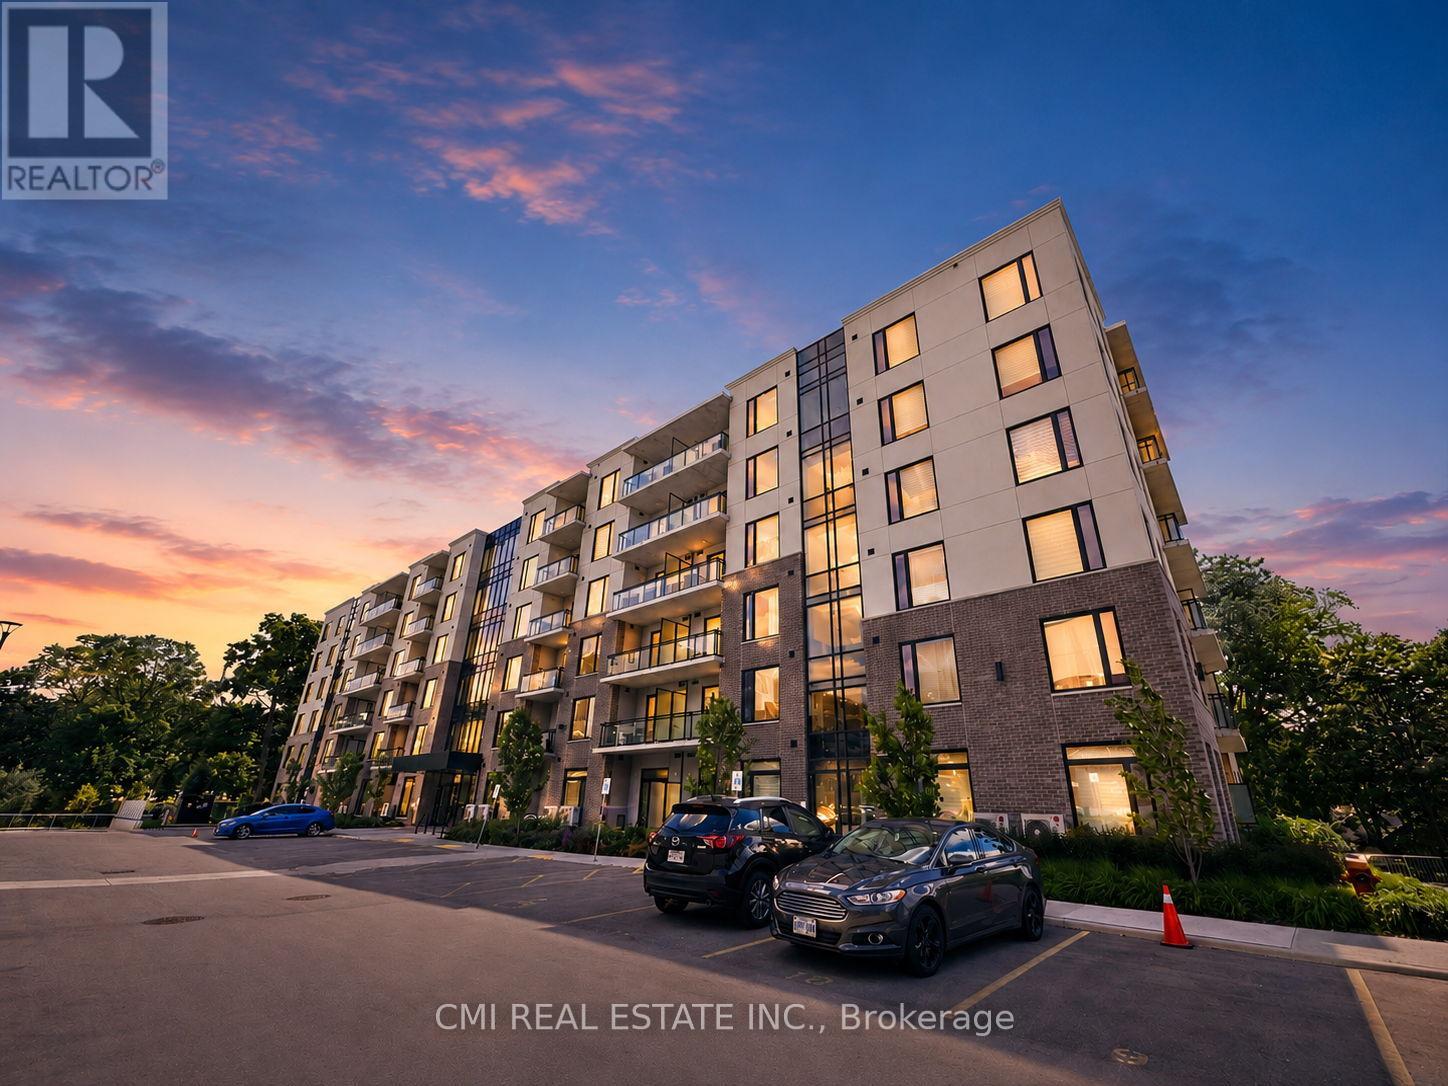
$449,900
103 Roger Street
Waterloo · MLS # X13550654
2 bed · 2 bath

$450,000
145 Columbia Street
Waterloo · MLS # X13543652
2 bed · 1 bath
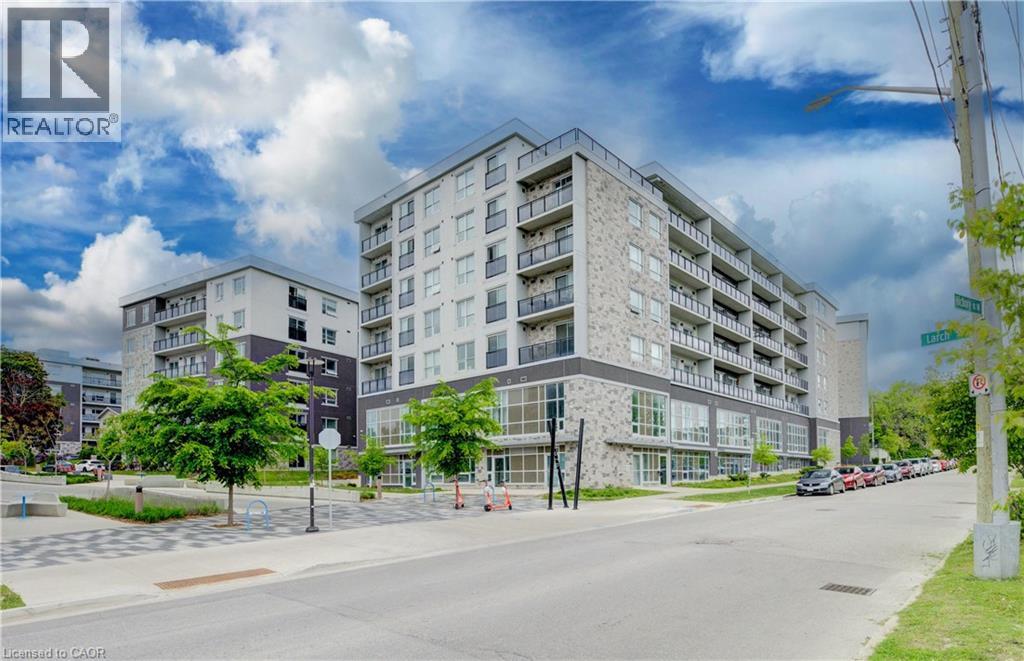
$449,000
275 LARCH Street
Waterloo · MLS # 40840457
2 bed · 2 bath · 860 sq ft