2512 Line 9
Bradford West Gwillimbury, Ontario L3Z3T3
MLS # N13855884
Property Details
Type
Detached
Beds
4
Baths
3
Status
For Sale
More homes like this
About this property
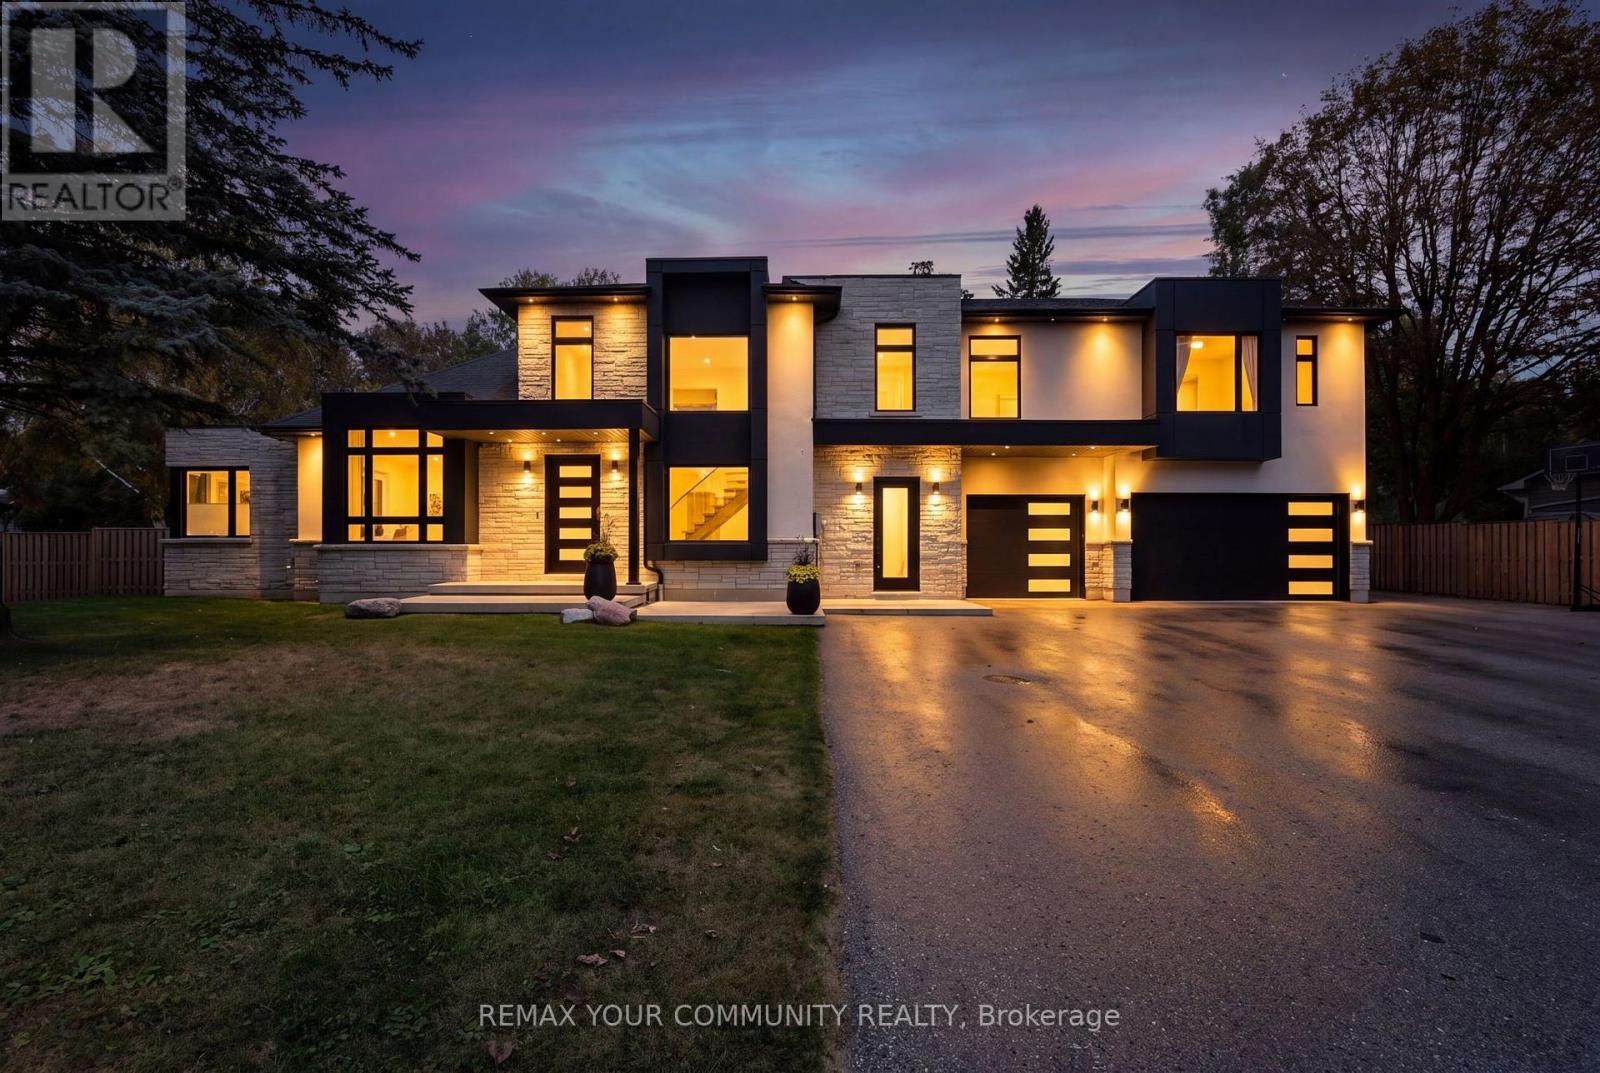
LIKE A PAGE OUT OF A MAGAZINE! This showstopping 2,987 sq. ft. custom 4 bdrm executive home combines incredible design with serious functionality ~ minutes from Bradford. Large private driveway, ample parking & 3 car heated garage with double + single front doors & rear roll-up + man door. Step inside to soaring ceilings, walls of windows & incredible natural light. A floating wood staircase with black steel & glass railings makes an elegant statement, complemented by hardwood floors, pot lights & a dramatic floor-to-ceiling fireplace feature wall. The sophisticated kitchen features a massive centre island, high-end stainless steel appliances, a built-in coffee machine for effortless mornings & dining area with walkout to the private backyard. Main floor primary bedroom with custom 5pc ensuite ~ freestanding tub, glass shower & double vanity. Private main floor office with barn door. Upstairs are 3 additional bedrooms, including a 2nd primary sized w/walk-in closet, and 2 with in-room vanities, walk-in closets w/organizers & shared ensuite bath ~ bringing a luxury hotel feel home. Partially finished lower level with radiant heated floors, finished laundry room, cold cellar, roughed-in bath & plumbing for a 2nd kitchen. 200-amp service, 4 zone HVAC, HRV, tankless hot water, water treatment, 250 gal holding tank & 100 ft drilled well (drilled approx 2017). Radiant heat is also roughed-in beneath the outdoor concrete patio. Show with confidence!
Mortgage Estimate
Estimated monthly payment
Calculating…
Estimate only. Taxes, insurance, condo fees, and lender terms are not included.
Monthly costs to verify
Property taxes: about $603/month based on listed annual taxes.
Estimate only. Confirm taxes, condo/maintenance fees, insurance, utilities, and lender terms before making decisions.
Rooms
| Room | Level | Dimensions |
|---|---|---|
| Kitchen | Main level | 4.16 x 6.73 |
| Dining room | Main level | 4.64 x 4.34 |
| Living room | Main level | 3.68 x 4.41 |
| Office | Main level | 3.53 x 3.15 |
| Primary Bedroom | Main level | 4.63 x 6.3 |
| Bedroom 2 | Second level | 4.51 x 6.33 |
| Bedroom 3 | Second level | 4.71 x 4.44 |
| Bedroom 4 | Second level | 4.71 x 4.45 |
| Laundry room | Basement | 2.92 x 2.31 |
Facts & Location
Interior Size
2,987 sq ft
Parking
13 spaces
Lot Size
125 x 120 FT
Annual Taxes
$7,236
Listing data
Listing information is provided for personal, non-commercial use and should be independently verified before making real estate decisions.
Last refreshed: Oct 26, 2026 3:24 AM
Explore nearby searches
SEO-friendly searches for this area, property type, and nearby neighbourhoods.
Similar Properties
More nearby listings that may fit the same search.
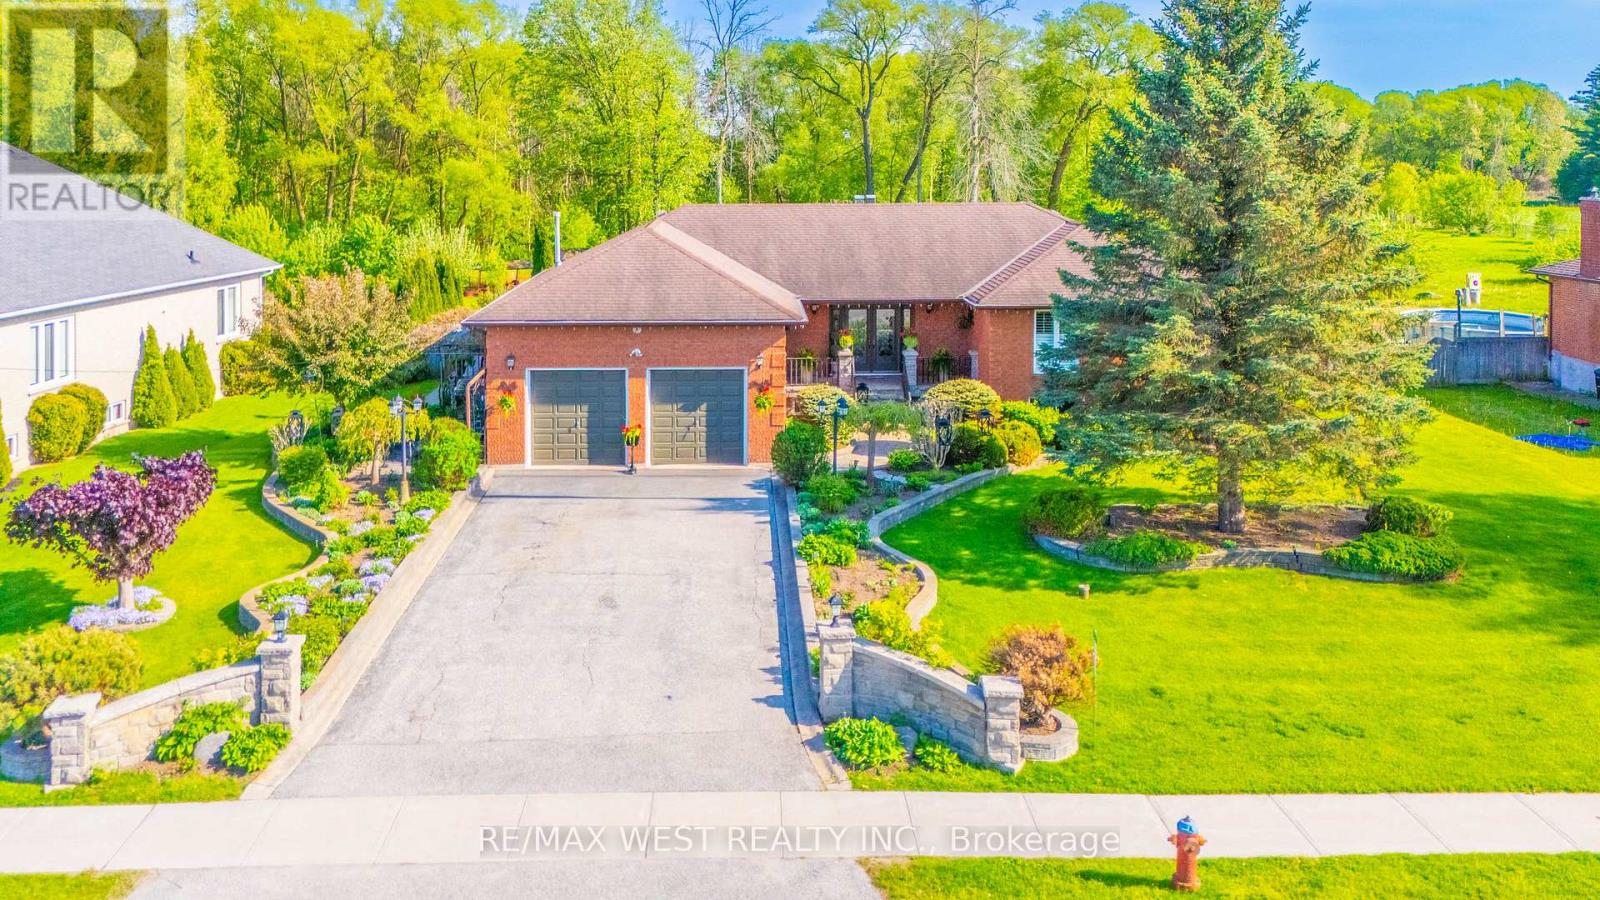
$1,650,000
2559 Line 6 Line
Bradford West Gwillimbury · MLS # N13714138
4 bed · 4 bath · 3,980 sq ft
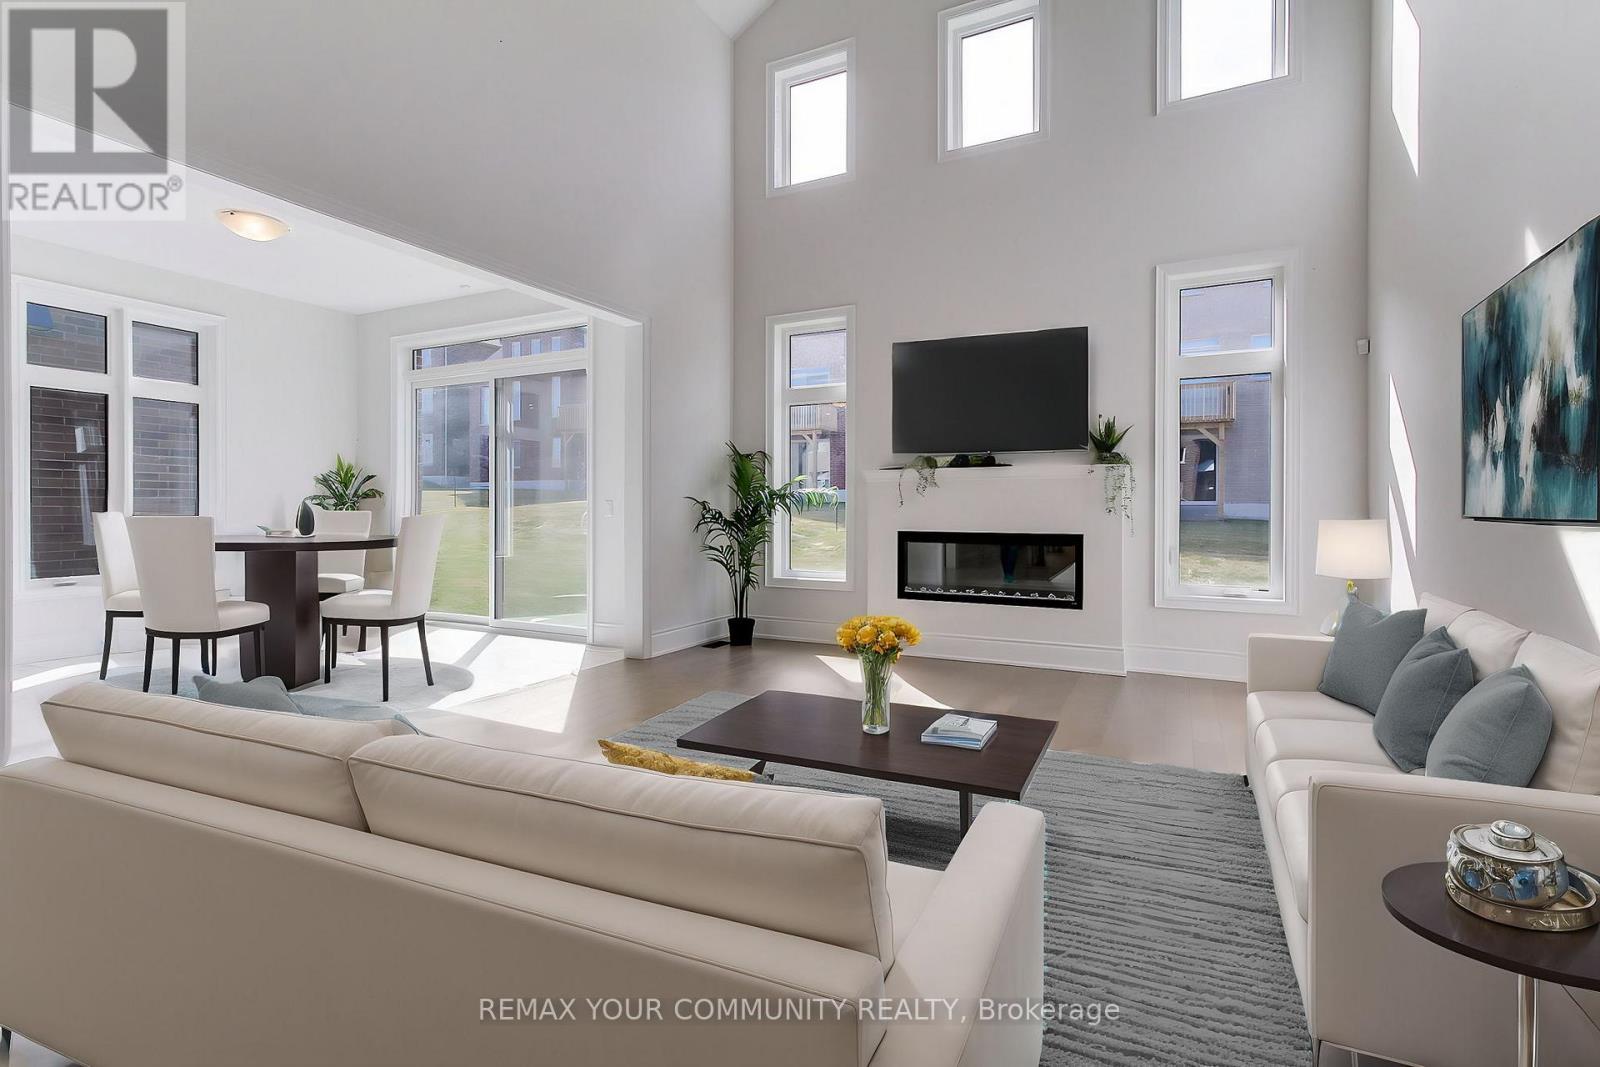
$1,499,000
19 Plank Road
Bradford West Gwillimbury (Bond Head) · MLS # N13774522
3 bed · 4 bath
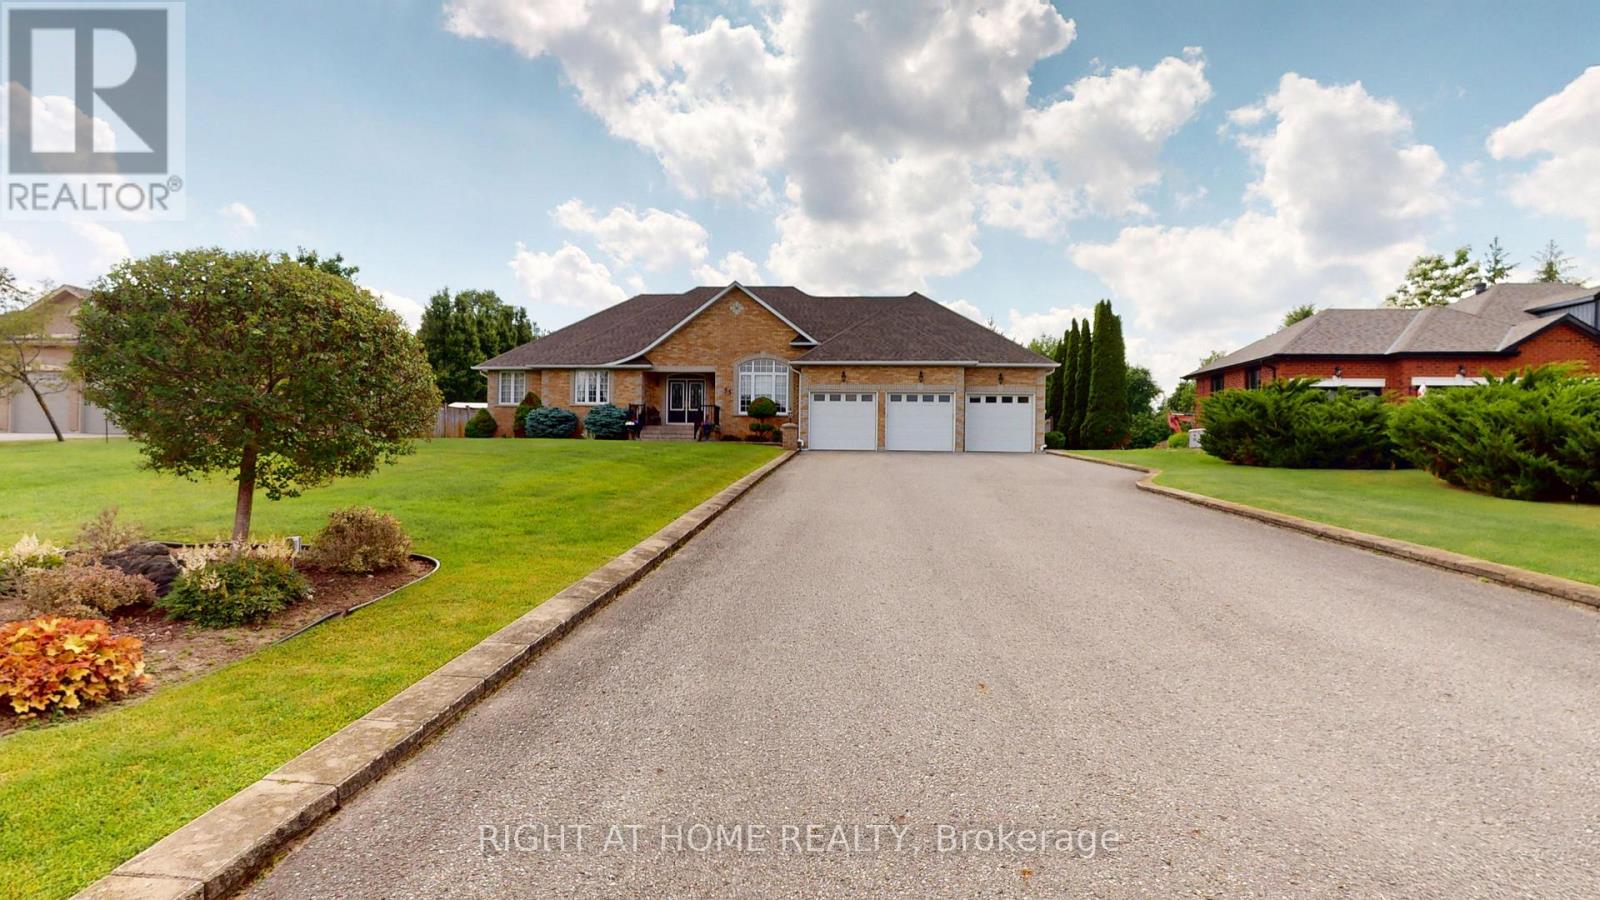
$1,699,000
35 Golfview Boulevard
Bradford West Gwillimbury (Bradford) · MLS # N13513240
3 bed · 3 bath · 2,130 sq ft