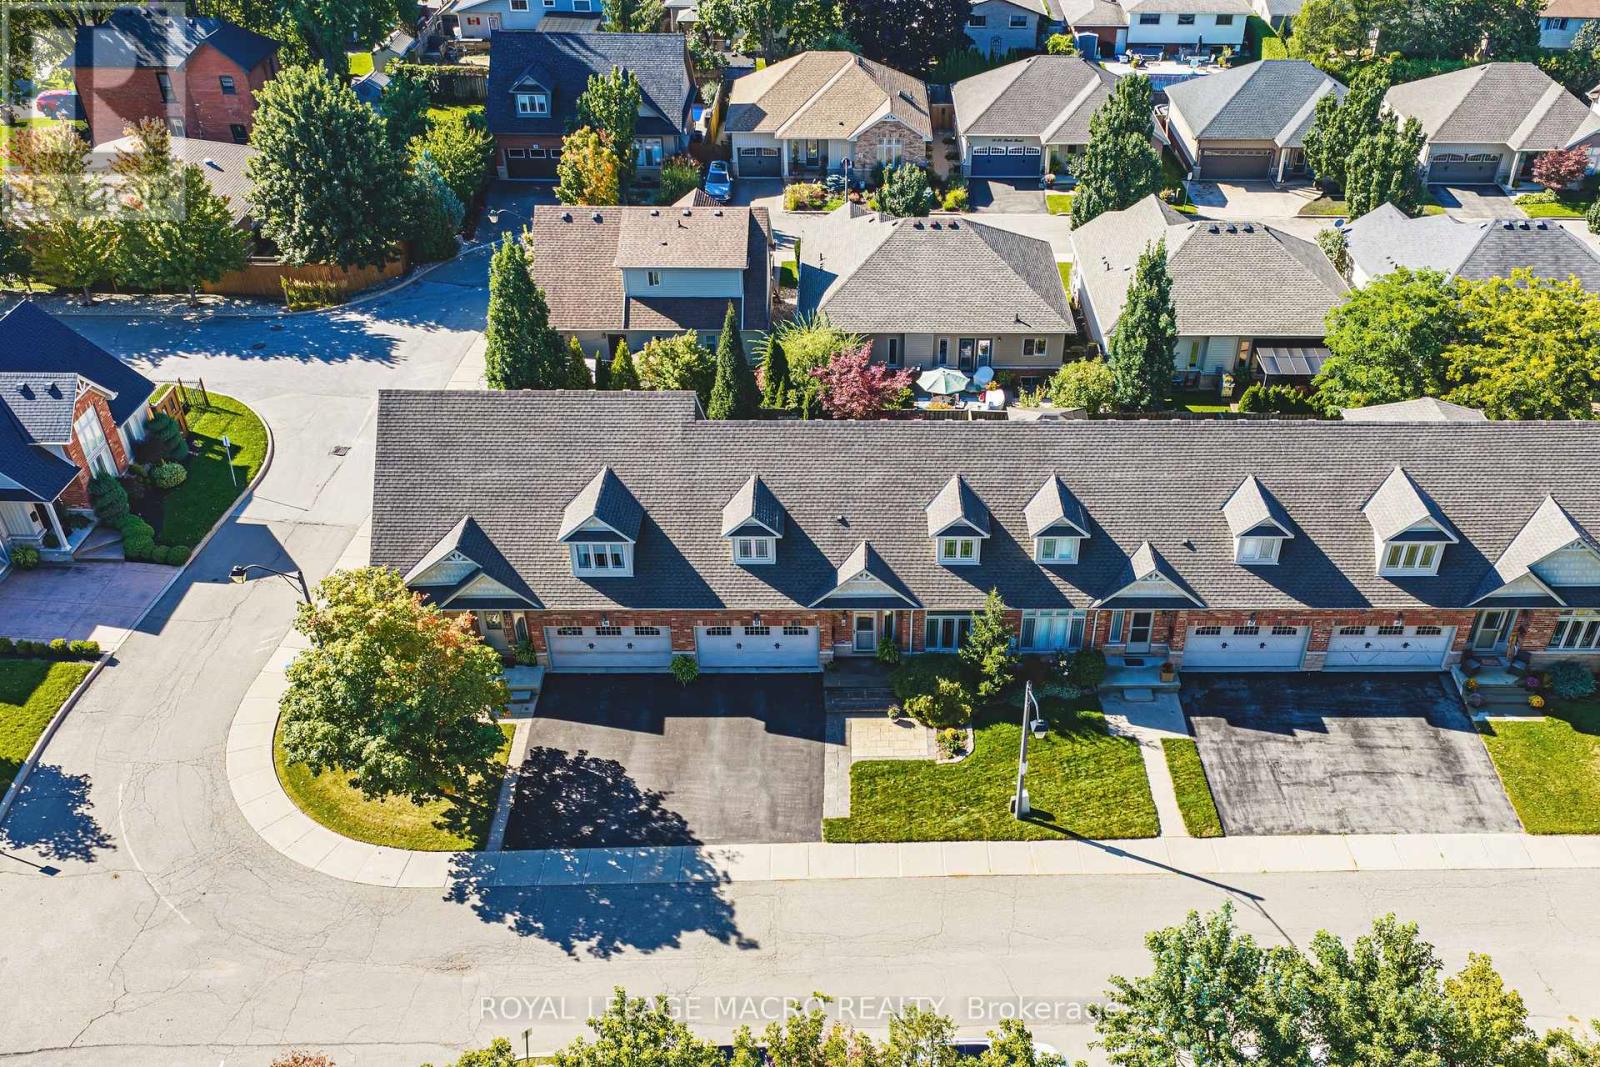
31 Book Road
Grimsby (Grimsby East), Ontario L3M2M3
MLS # X13811098
Property Details
Type
Townhouse
Beds
2
Baths
3
Status
For Sale
More homes like this
About this property
Welcome to 44-31 Book Road, an extremely well-maintained bungalow loft townhome in a quiet Grimsby community. The thoughtfully designed floor plan offers the convenience of a main-floor primary bedroom, making everyday living comfortable and practical. The open living and dining area features hardwood flooring, a gas fireplace and impressive ceiling height, while the kitchen offers ample cabinetry, stainless steel appliances and convenient pantry pull-outs. Upstairs, the spacious loft adds valuable flexibility for overnight guests, a home office, hobbies or a separate sitting area. Outside, enjoy a private patio and gazebo (2026) with room to relax or entertain without the upkeep of a traditional yard. Recent improvements include triple-pane windows (2016), shingles (2022), furnace (2021), A/C (2021) and updated flooring(2021 & 2022). The unfinished basement with bathroom rough-in provides excellent storage today and plenty of potential for the future. An attached garage and low condo fee of approximately $155/month add to the appeal. Ideally located close to everyday shopping, restaurants, healthcare, recreation, the Grimsby waterfront and QEW access. A great opportunity to simplify your home while keeping the space and flexibility you still want.
Mortgage Estimate
Estimated monthly payment
Calculating…
Estimate only. Taxes, insurance, condo fees, and lender terms are not included.
Monthly costs to verify
Property taxes: about $395/month based on listed annual taxes.
Freehold Monthly Fee: $155.00/mo
Estimate only. Confirm taxes, condo/maintenance fees, insurance, utilities, and lender terms before making decisions.
Rooms
| Room | Level | Dimensions |
|---|---|---|
| Foyer | Main level | 2.22 x 4.07 |
| Living room | Main level | 4.05 x 4.25 |
| Dining room | Main level | 1.83 x 3.53 |
| Pantry | Main level | 1.53 x 1.91 |
| Kitchen | Main level | 3.51 x 2.79 |
| Primary Bedroom | Main level | 3.36 x 4.35 |
| Bedroom | Second level | 3.43 x 5.43 |
| Family room | Second level | 5.48 x 6.56 |
Facts & Location
Parking
3 spaces
Lot Size
38.9 x 81.8 FT
Annual Taxes
$4,734
Freehold Monthly Fee
$155.00/mo
Listing data
Listing information is provided for personal, non-commercial use and should be independently verified before making real estate decisions.
Last refreshed: Oct 23, 2026 2:15 AM
Explore nearby searches
SEO-friendly searches for this area, property type, and nearby neighbourhoods.
Similar Properties
More nearby listings that may fit the same search.
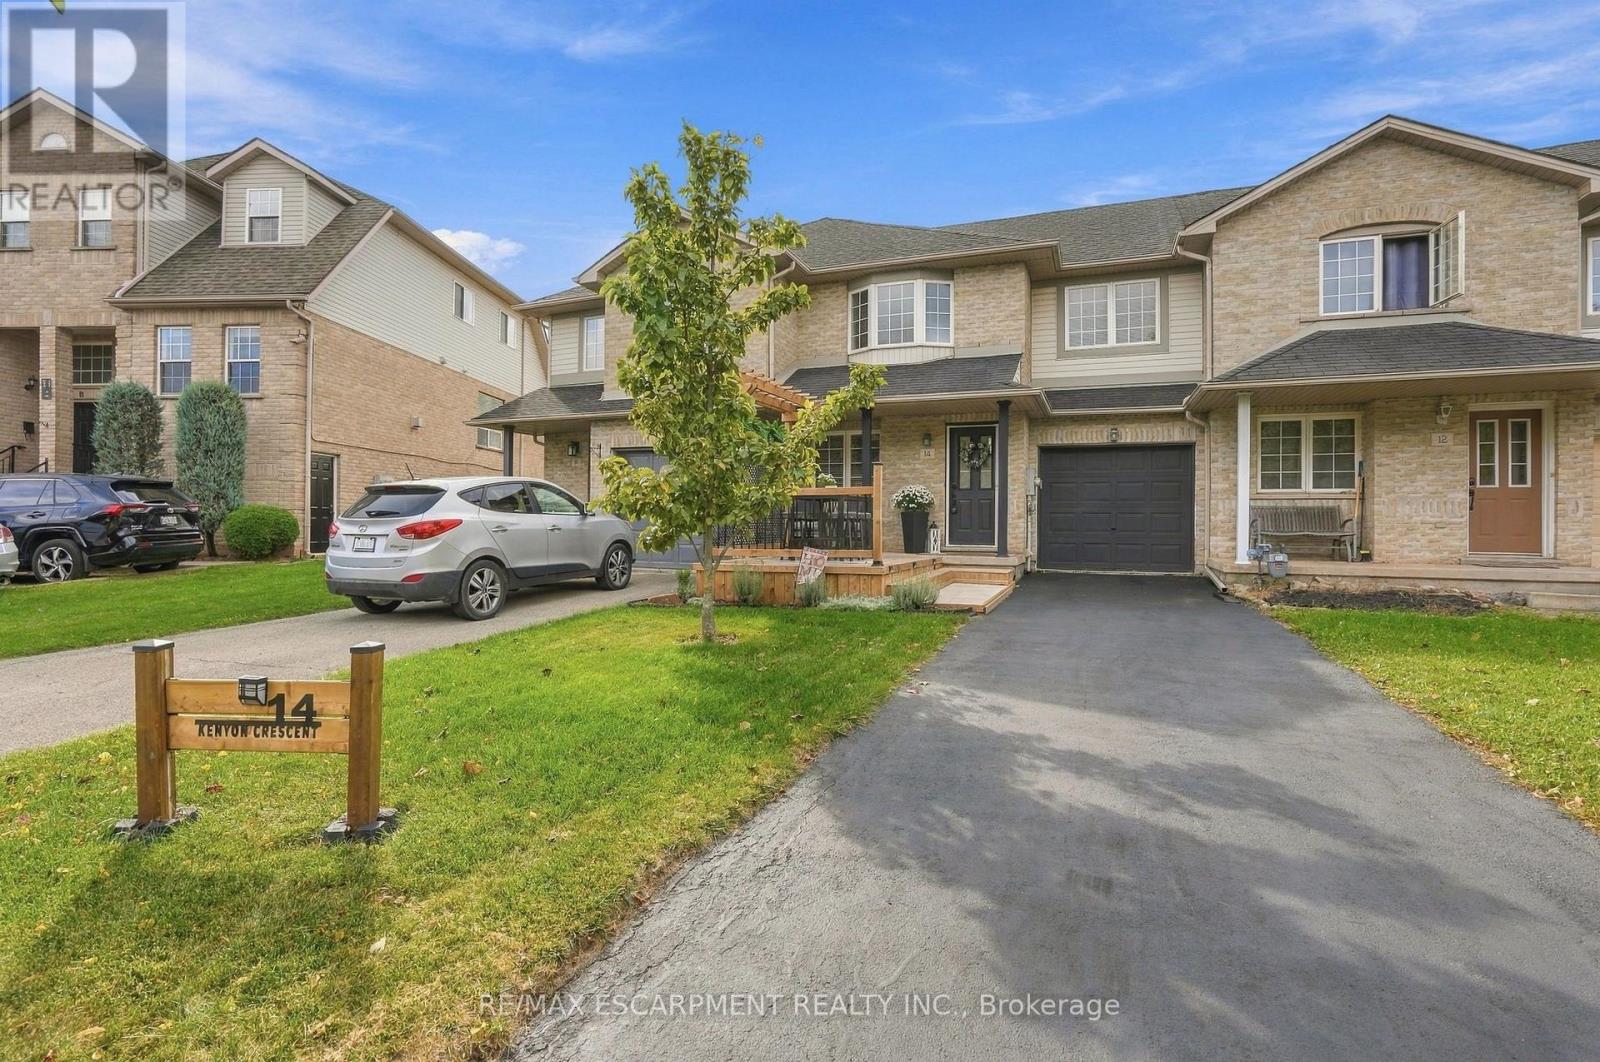
$699,900
14 KENYON Crescent
Grimsby (Grimsby East) · MLS # X13820478
3 bed · 3 bath
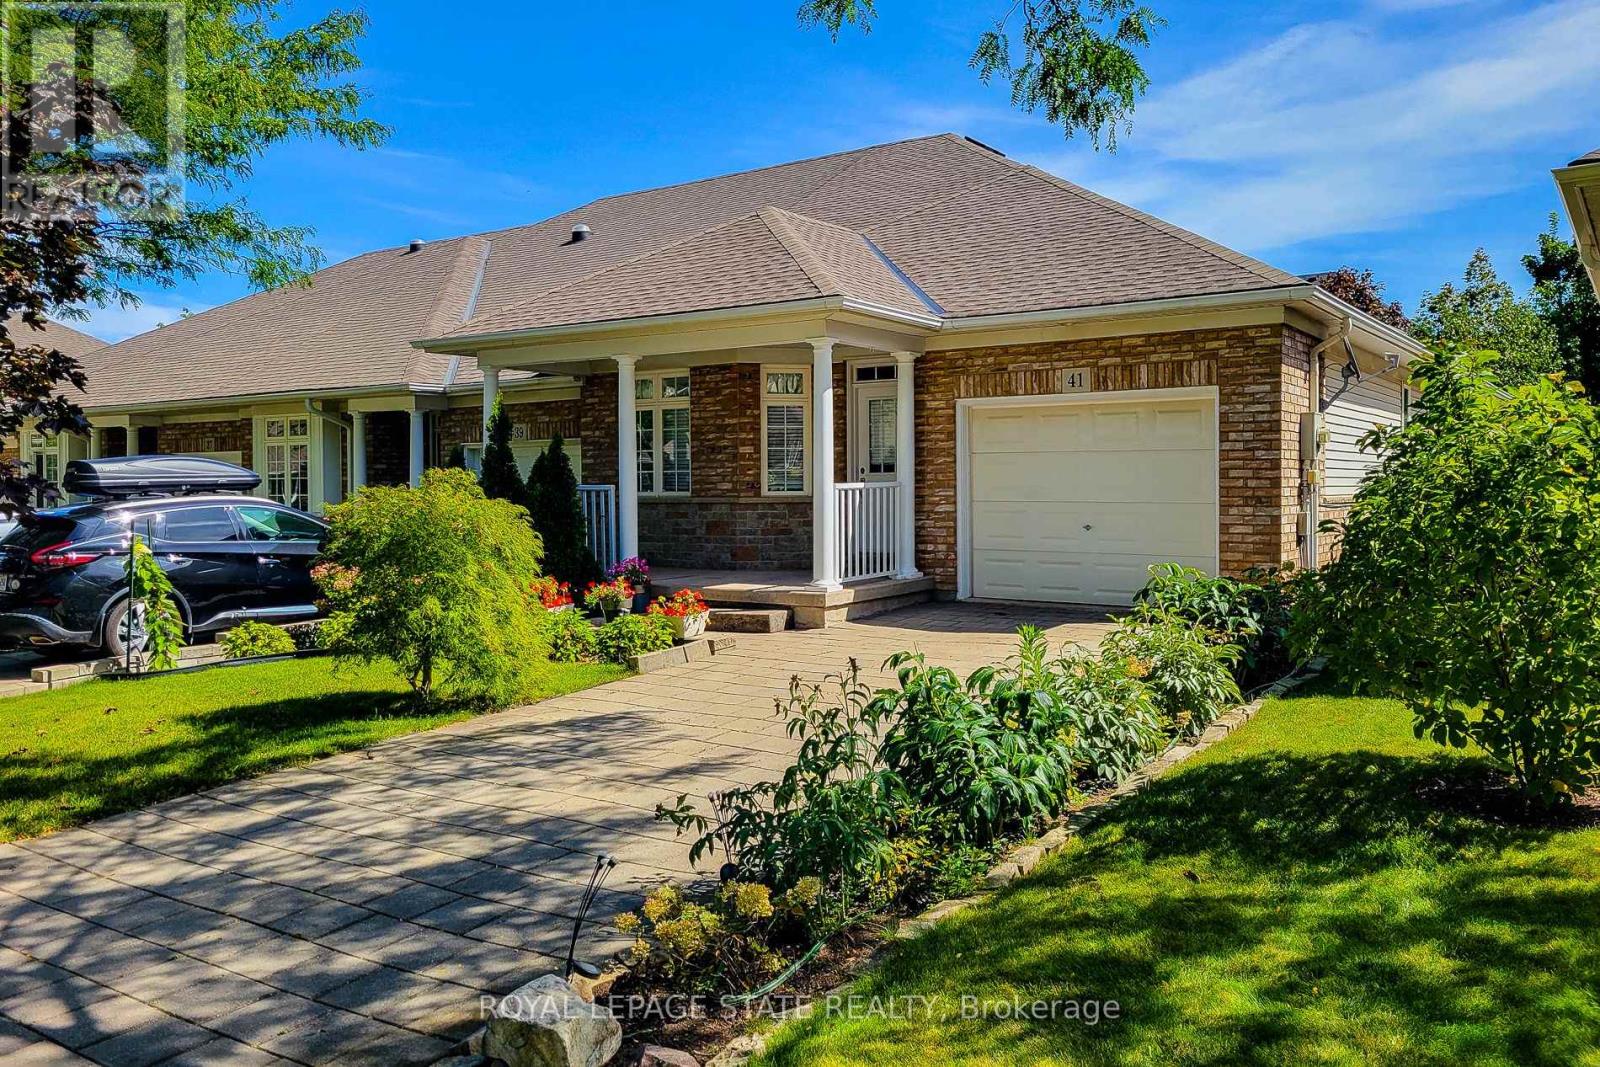
$645,000
41 Vintners Lane
Grimsby (Grimsby East) · MLS # X13769102
2 bed · 2 bath
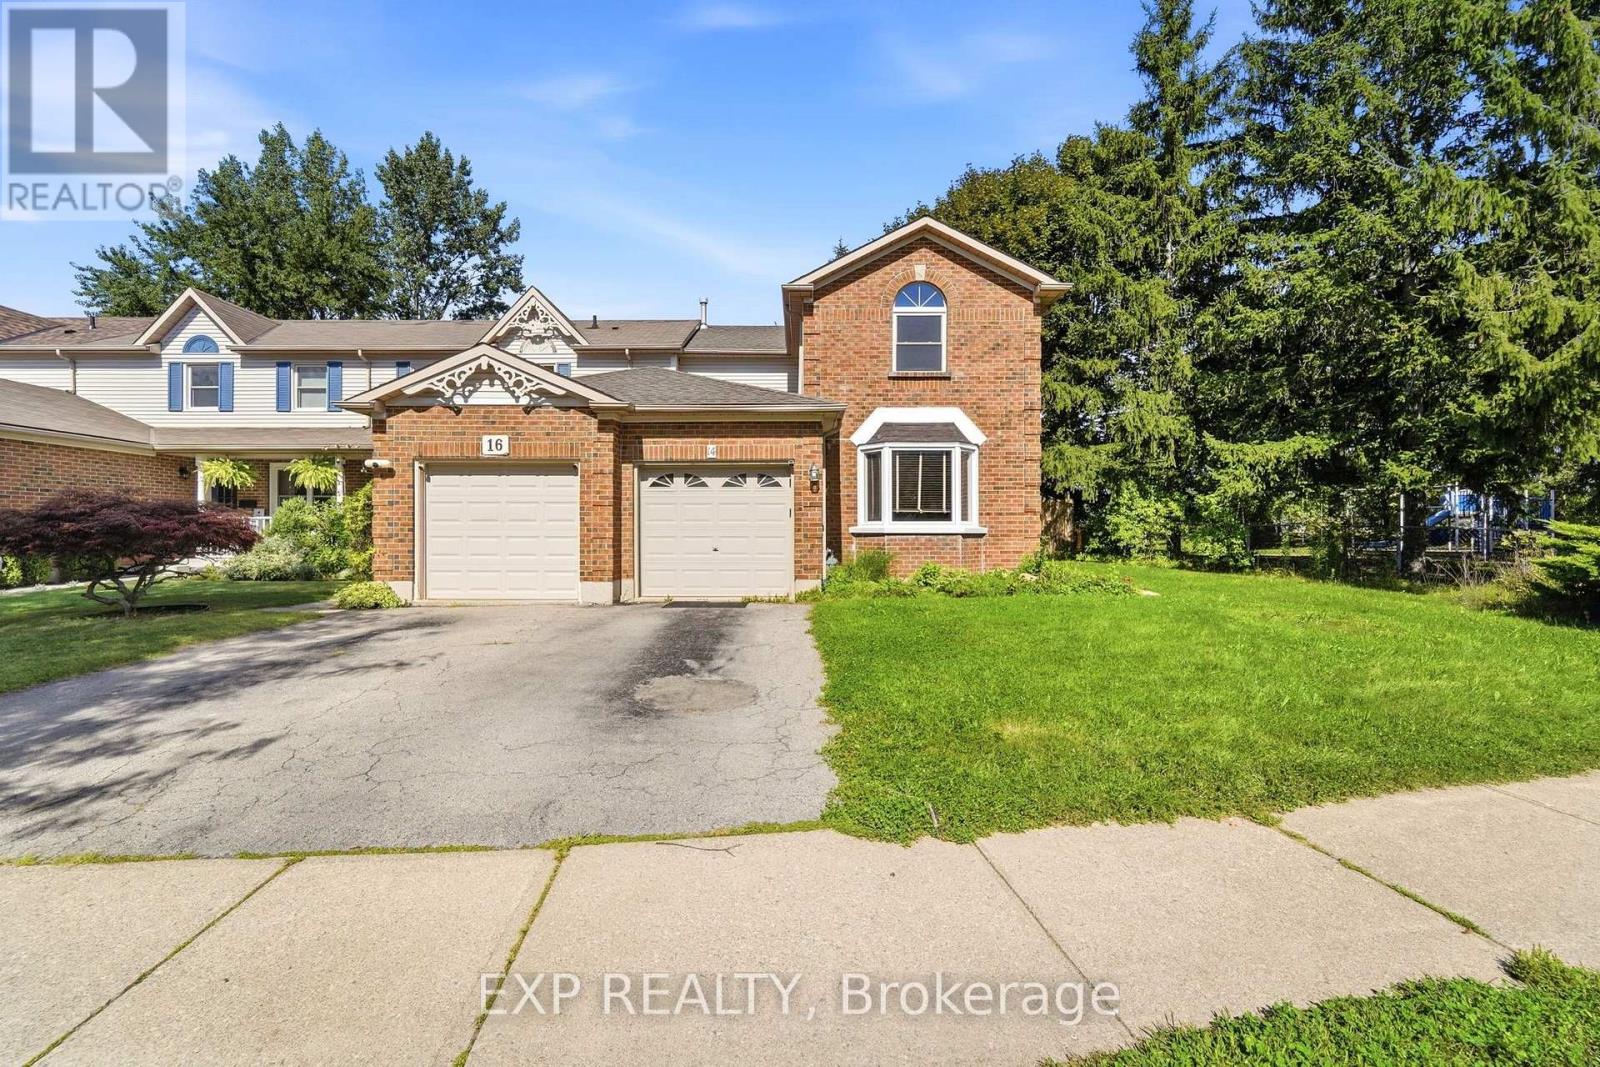
$629,900
14 Hedge Lawn Drive
Grimsby (Grimsby East) · MLS # X13796776
3 bed · 3 bath · 1,500 sq ft