Videos & Virtual Tours
Open available video, 3D tour, or virtual-tour media for this listing.
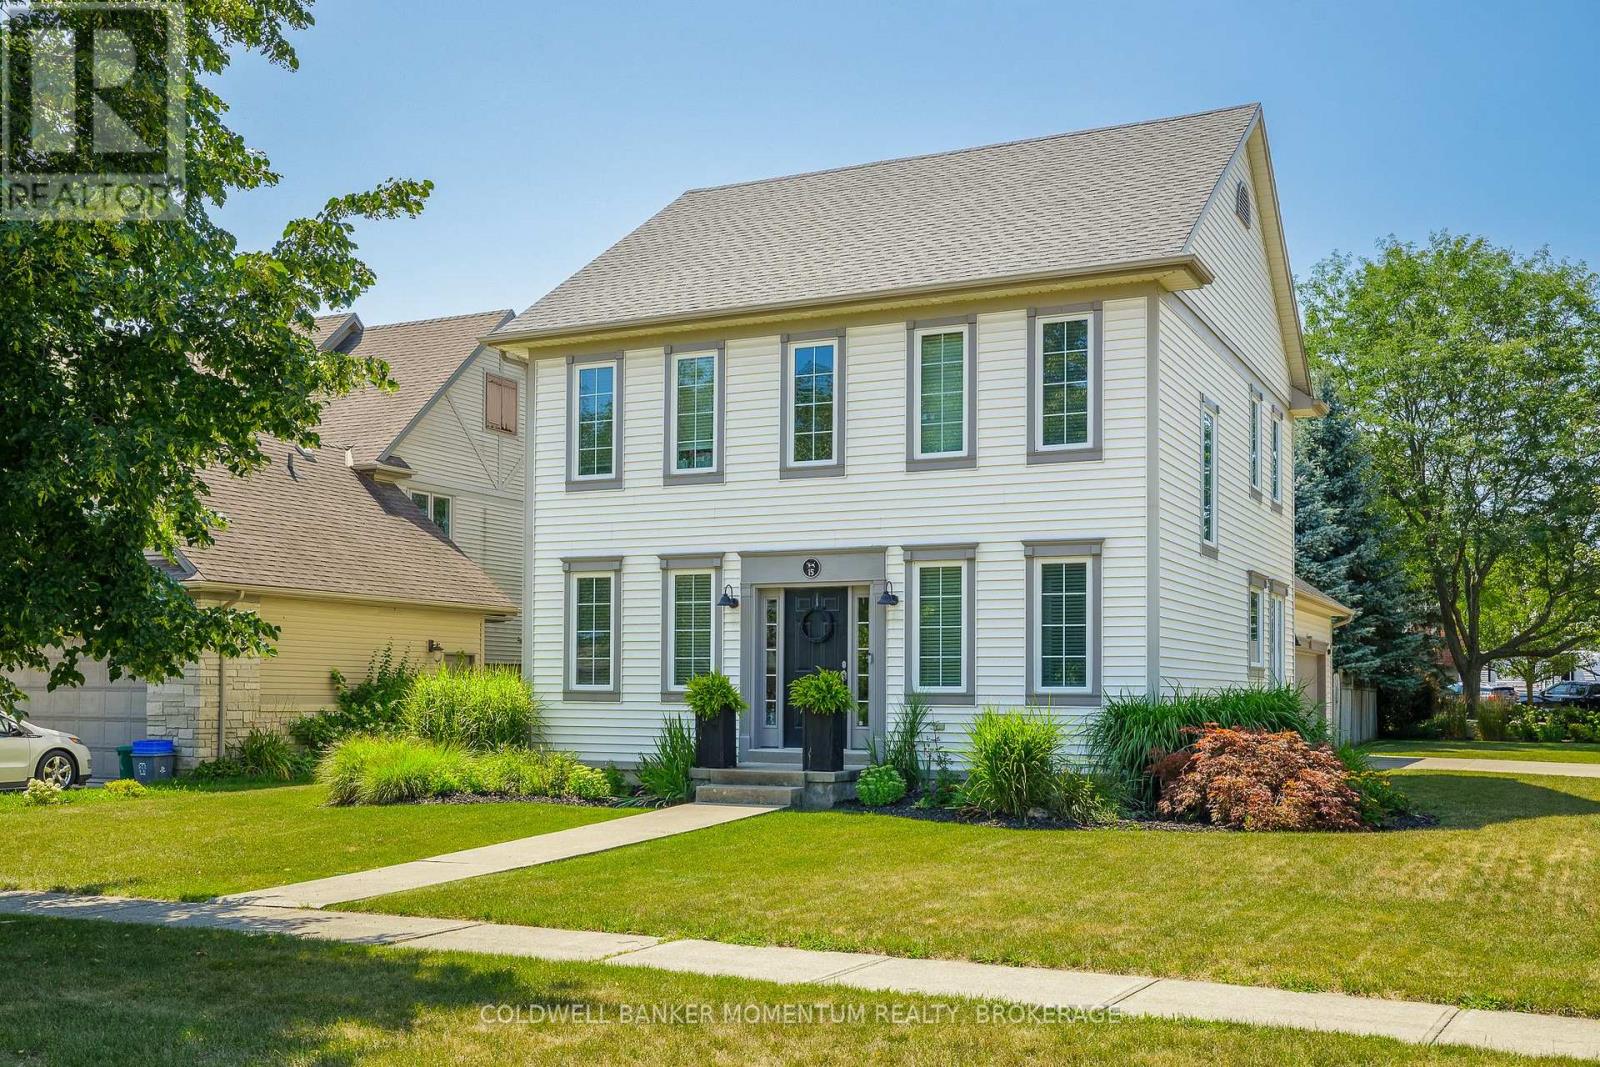
15 Virginia Street
Welland (Prince Charles), Ontario L3C7A5
MLS # X13643164
Property Details
Type
Detached
Beds
4
Baths
4
Status
For Sale
More homes like this
About this property
Welcome to this custom-built Luchetta home, ideally situated on a desirable corner lot in a quiet, peaceful neighbourhood just steps from the scenic Welland Canal Trail. Built in 2003, this beautifully maintained home offers timeless character with modern construction, featuring 9-foot ceilings and unique wide-plank flooring throughout.The spacious Elmwood kitchen is complete with a moveable island, while the inviting main floor living room features a cozy gas fireplace and patio doors leading to a wood deck overlooking the fully fenced backyard. Convenient main floor laundry adds to the home's functional layout.The extra-large primary bedroom offers a private ensuite, creating a comfortable retreat. The finished basement provides additional living space with a family room featuring an electric fireplace, a guest bedroom, a three-piece bathroom, and a glass-door wine cellar.Additional highlights include a large driveway and a spacious two-car garage with room for storage. Combining quality craftsmanship, thoughtful design, and an exceptional location, this home is a rare opportunity.
Mortgage Estimate
Estimated monthly payment
Calculating…
Estimate only. Taxes, insurance, condo fees, and lender terms are not included.
Monthly costs to verify
Property taxes: about $610/month based on listed annual taxes.
Estimate only. Confirm taxes, condo/maintenance fees, insurance, utilities, and lender terms before making decisions.
Rooms
| Room | Level | Dimensions |
|---|---|---|
| Laundry room | Main level | 2.42 x 2.0849 |
| Recreational, Games room | Basement | 7.97 x 5.21 |
| Bedroom | Basement | 3.19 x 3.43 |
| Bathroom | Basement | 3.05 x 2.12 |
| Eating area | Main level | 4.18 x 3.21 |
| Kitchen | Main level | 4.18 x 3.15 |
| Living room | Main level | 3.96 x 5.46 |
| Dining room | Main level | 3.15 x 3.75 |
| Bathroom | Main level | 1.92 x 1.52 |
| Bedroom | Second level | 5.17 x 4.85 |
| Bedroom 2 | Second level | 3.33 x 4.72 |
| Bedroom 3 | Second level | 3.94 x 2.75 |
| Bathroom | Second level | 2.88 x 1.51 |
Facts & Location
Parking
4 spaces
Lot Size
60.8 x 128 FT ; Rounded at one corner
Annual Taxes
$7,321
Listing data
Listing information is provided for personal, non-commercial use and should be independently verified before making real estate decisions.
Last refreshed: Oct 18, 2026 2:15 AM
Explore nearby searches
SEO-friendly searches for this area, property type, and nearby neighbourhoods.
Similar Properties
More nearby listings that may fit the same search.
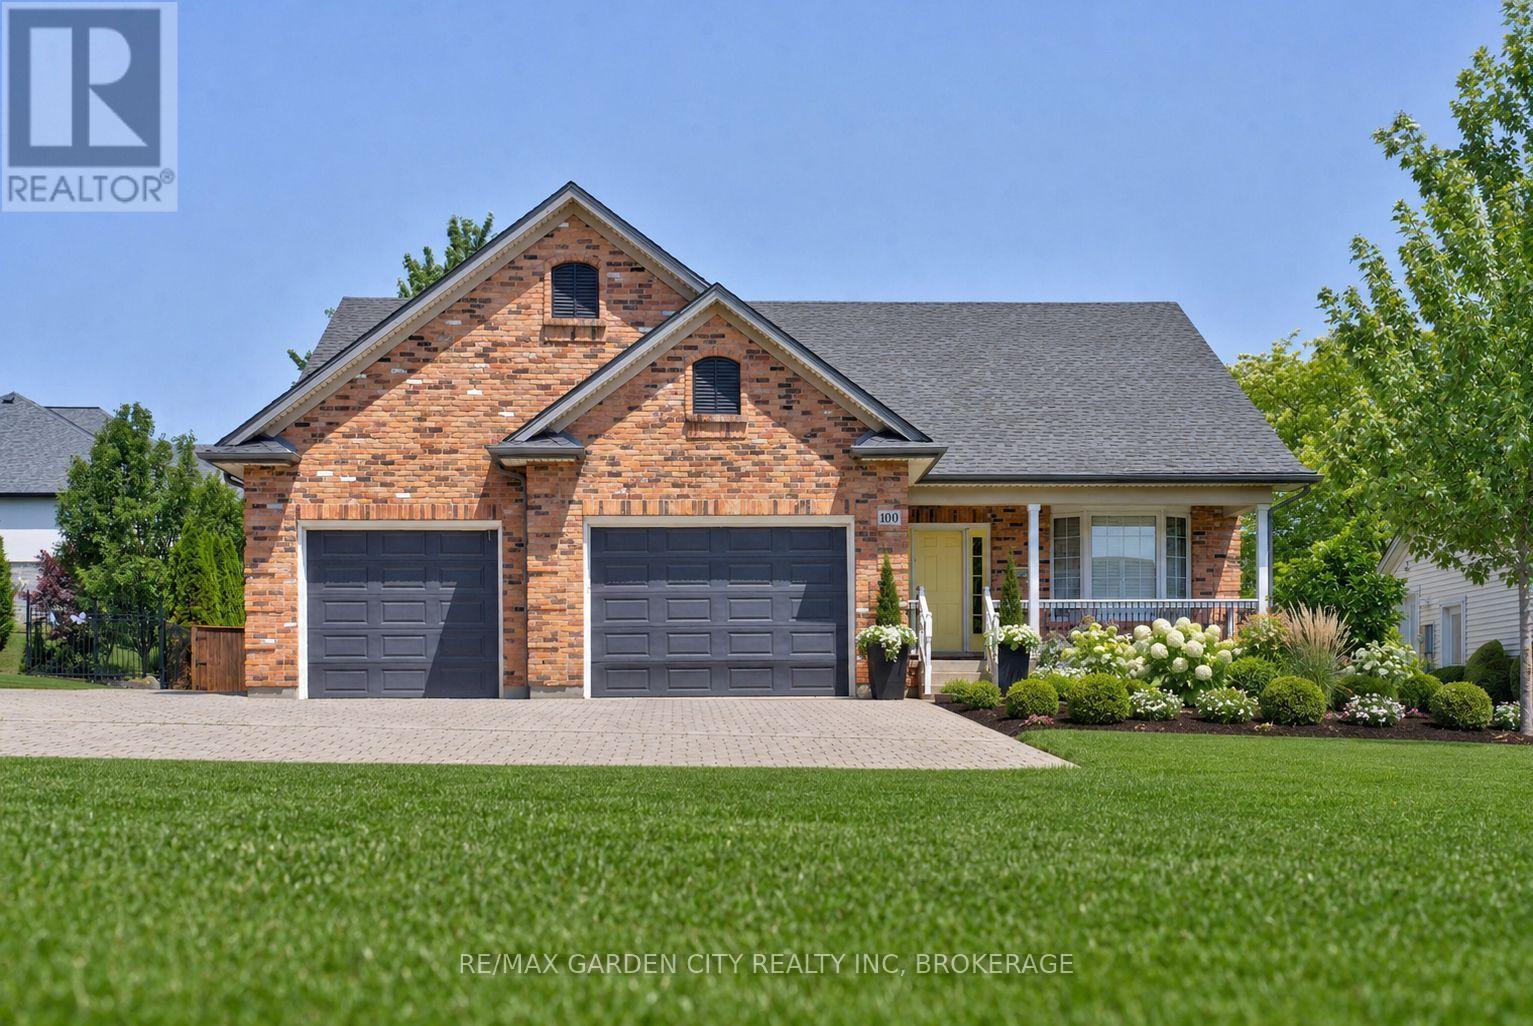
$979,999
100 Thorold Road
Welland (Prince Charles) · MLS # X13565098
3 bed · 3 bath
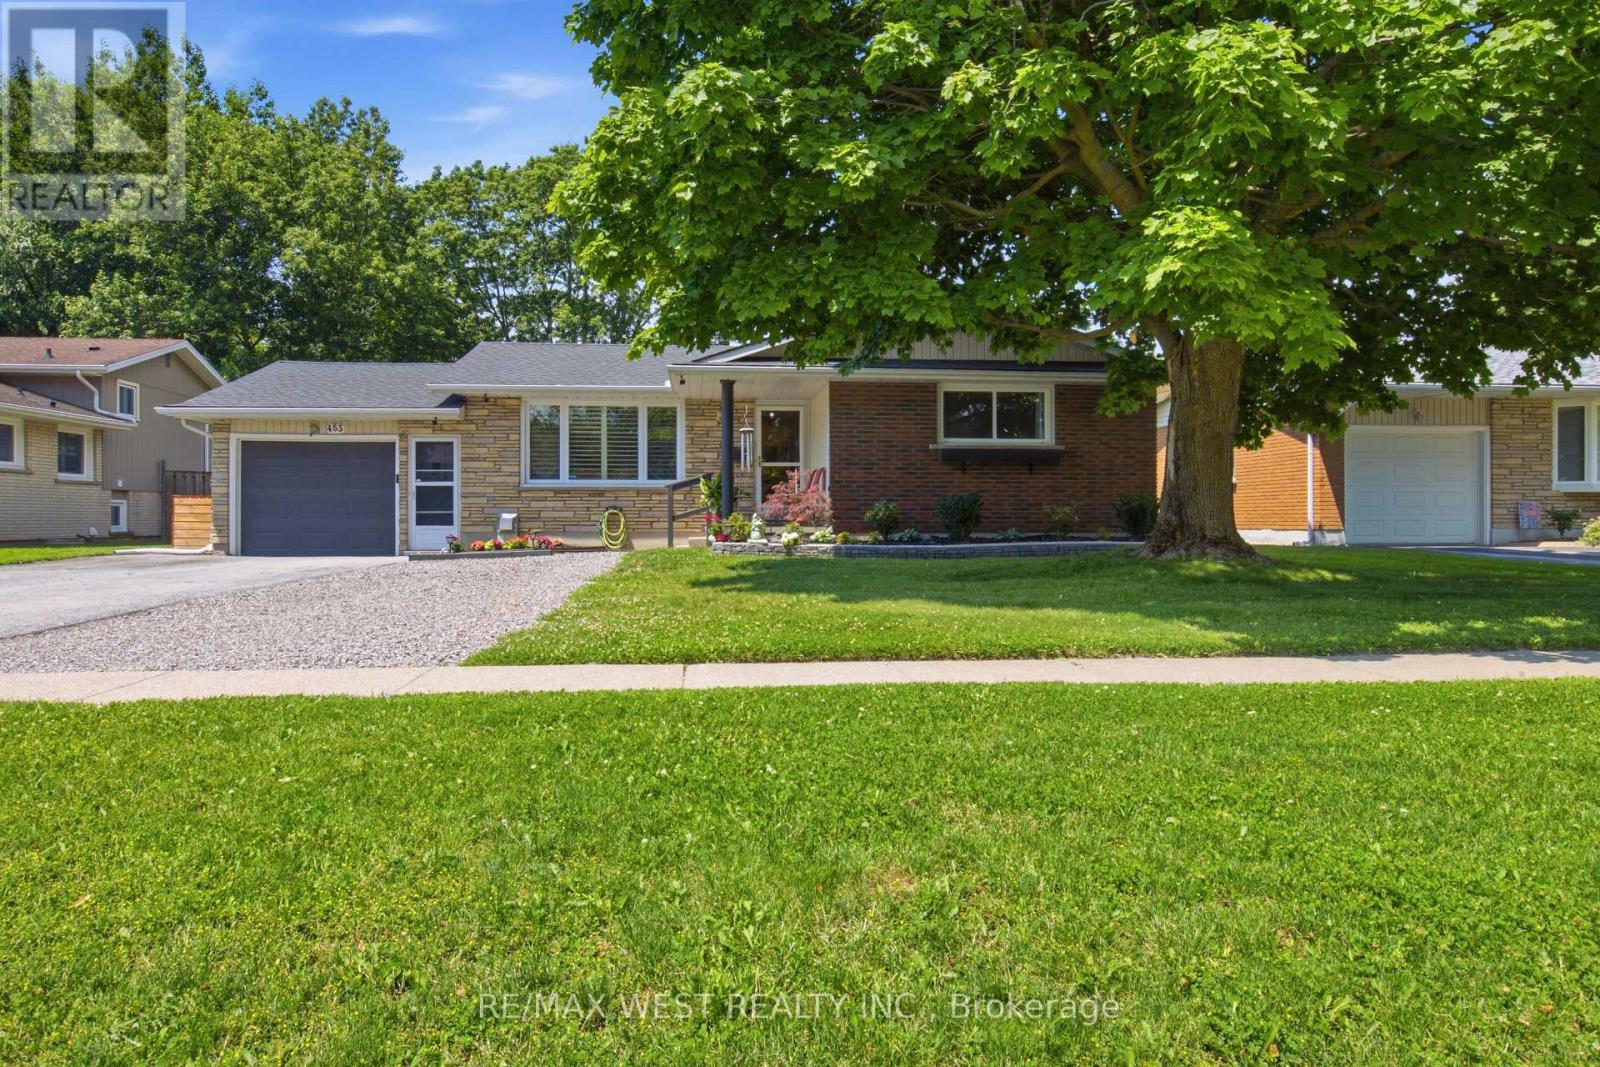
$549,900
453 Leonard Avenue
Welland (Prince Charles) · MLS # X13517082
4 bed · 2 bath
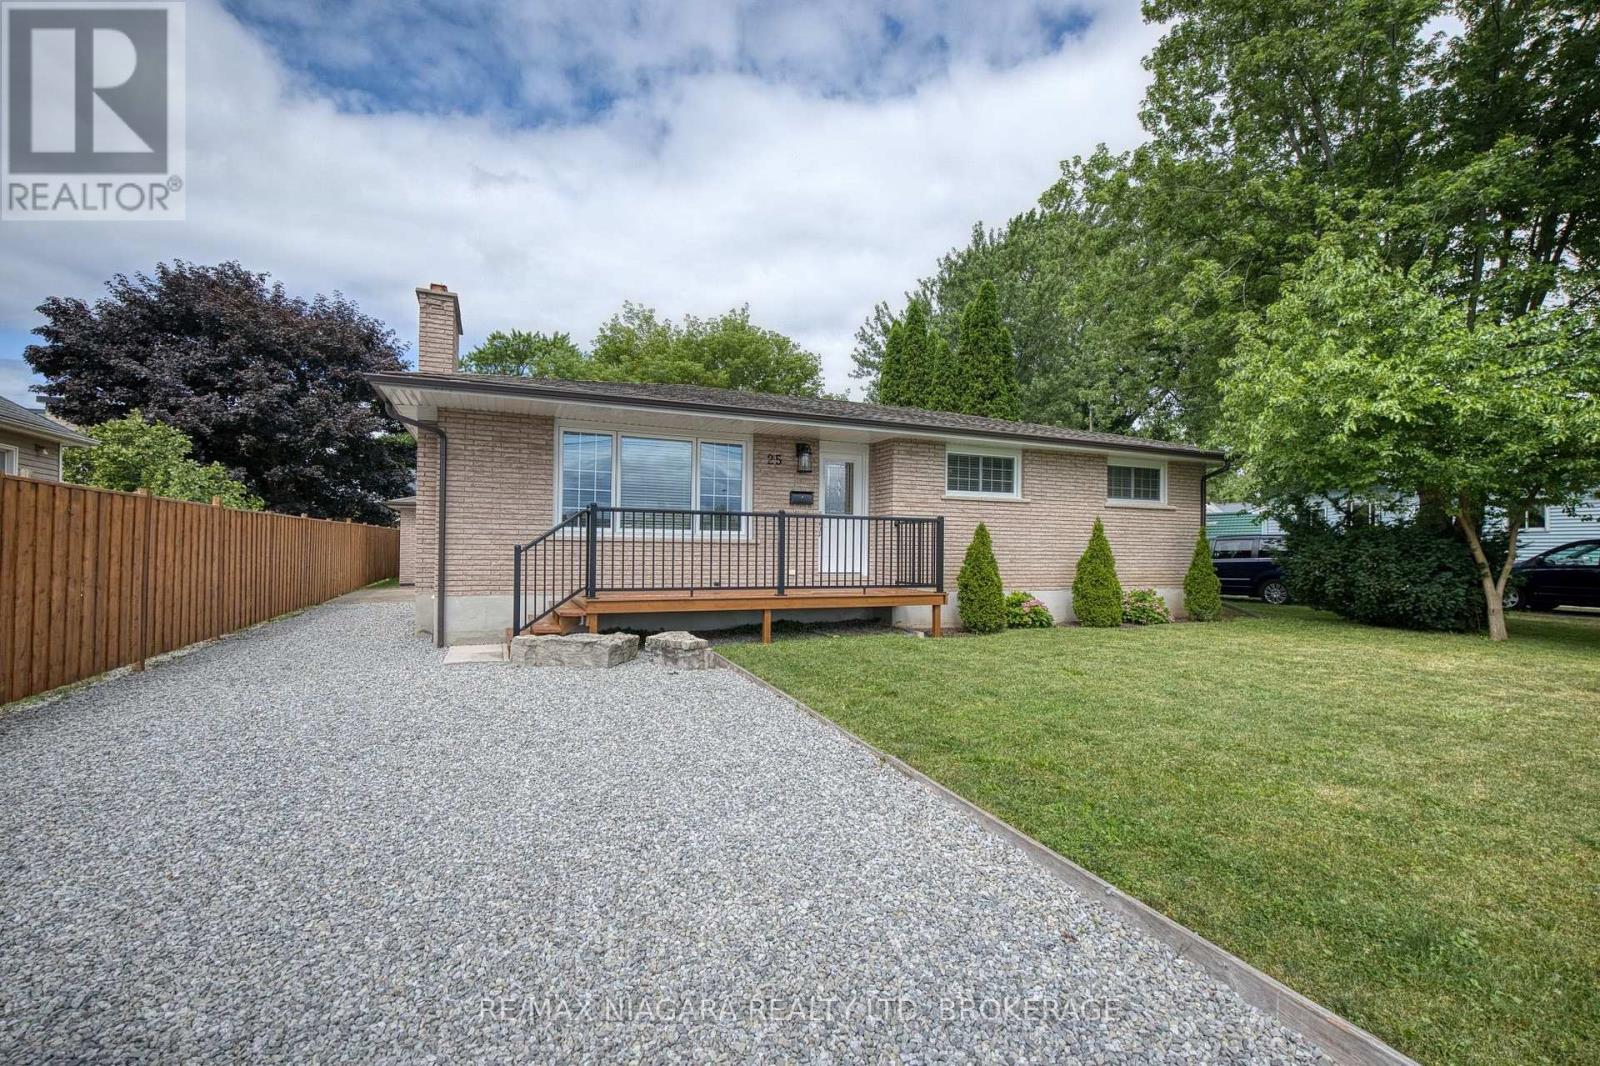
$579,000
25 Rice Road
Welland (N. Welland) · MLS # X13595386
3 bed · 2 bath · 1,200 sq ft