Videos & Virtual Tours
Open available video, 3D tour, or virtual-tour media for this listing.
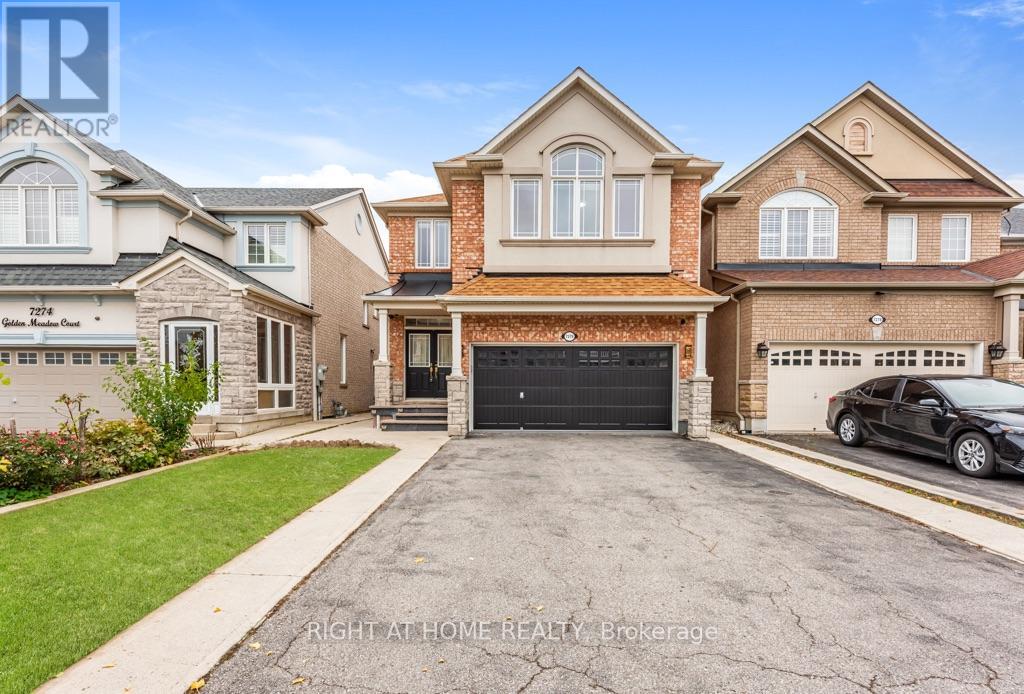
7276 Golden Meadow Court
Mississauga (Meadowvale Village), Ontario L5W0B8
MLS # W14089820
Property Details
Type
Detached
Beds
6
Baths
5
Status
For Sale
More homes like this
About this property
MUST SEE TO BELIEVE! Impeccably maintained Mattamy-built detached home offering approx. 2,744 sq. ft. of living space on a private court, with no sidewalk & parking for 6-7 vehicles, including garage. A standout feature is the TWO SPACIOUS PRIMARY SUITES, ideal for multigenerational families, guests or added privacy. The main primary retreat features a luxurious 5-pc ensuite, while the second primary suite offers convenient access to an upgraded full bath with standing shower. Offering 4+2 bedrooms, 4 full baths & a powder room, this home blends elegance, comfort & functionality. Highlights include 9-ft ceilings, hardwood flooring throughout the main & upper levels, oak staircases, main-floor crown moulding, pot lights & abundant natural light. The open-concept family & dining areas overlook an upgraded kitchen with quartz countertops, centre island & extended cabinetry. Upper-level laundry adds everyday convenience. The family room features home-theatre wiring, built-in curio cabinets & a custom display area (2022). The fully finished basement with separate entrance provides exceptional additional living space, incl. separate living & dining areas, kitchen with stainless steel appliances, separate laundry, 2 spacious bedrooms with large windows & closets, & an upgraded bath with standing shower-ideal for extended family or potential additional income. Improvements include renovated kitchen & basement bath (2019), new roof (2019), concrete walkway (2019), enlarged basement windows, updated glass & closet doors, fresh paint (Oct. 2026) & new furnace (Oct. 2026), Professionally Cleaned (Oct 2026). Central vacuum & garage shelving add convenience. Ideally located near schools, Highways 401, 410, 407, 403 & 427, Heartland Town Centre, cafés, grocery stores & everyday amenities. Move-in ready with turnkey possession, this beautifully upgraded & versatile home is an exceptional opportunity in a desirable Mississauga neighbourhood!
Mortgage Estimate
Estimated monthly payment
Calculating…
Estimate only. Taxes, insurance, condo fees, and lender terms are not included.
Monthly costs to verify
Property taxes: about $740/month based on listed annual taxes.
Estimate only. Confirm taxes, condo/maintenance fees, insurance, utilities, and lender terms before making decisions.
Rooms
| Room | Level | Dimensions |
|---|---|---|
| Living room | Main level | 3.23 x 3.6 |
| Bedroom | Basement | 4 x 3.85 |
| Living room | Basement | 6.1 x 5.2 |
| Dining room | Main level | 3.75 x 3.6 |
| Family room | Main level | 4.15 x 4.53 |
| Kitchen | Main level | 3.58 x 3.53 |
| Eating area | Main level | 3 x 2.79 |
| Primary Bedroom | Second level | 4 x 5.03 |
| Bedroom 2 | Second level | 3.54 x 4.25 |
| Bedroom 3 | Second level | 4 x 3.82 |
| Bedroom 4 | Second level | 4.6 x 3.97 |
| Bedroom 5 | Basement | 4 x 3.85 |
Facts & Location
Interior Size
2,744 sq ft
Parking
6 spaces
Lot Size
32 x 110.1 FT
Annual Taxes
$8,877
Listing data
Listing information is provided for personal, non-commercial use and should be independently verified before making real estate decisions.
Last refreshed: Oct 17, 2026 9:00 PM
Explore nearby searches
SEO-friendly searches for this area, property type, and nearby neighbourhoods.
Similar Properties
More nearby listings that may fit the same search.
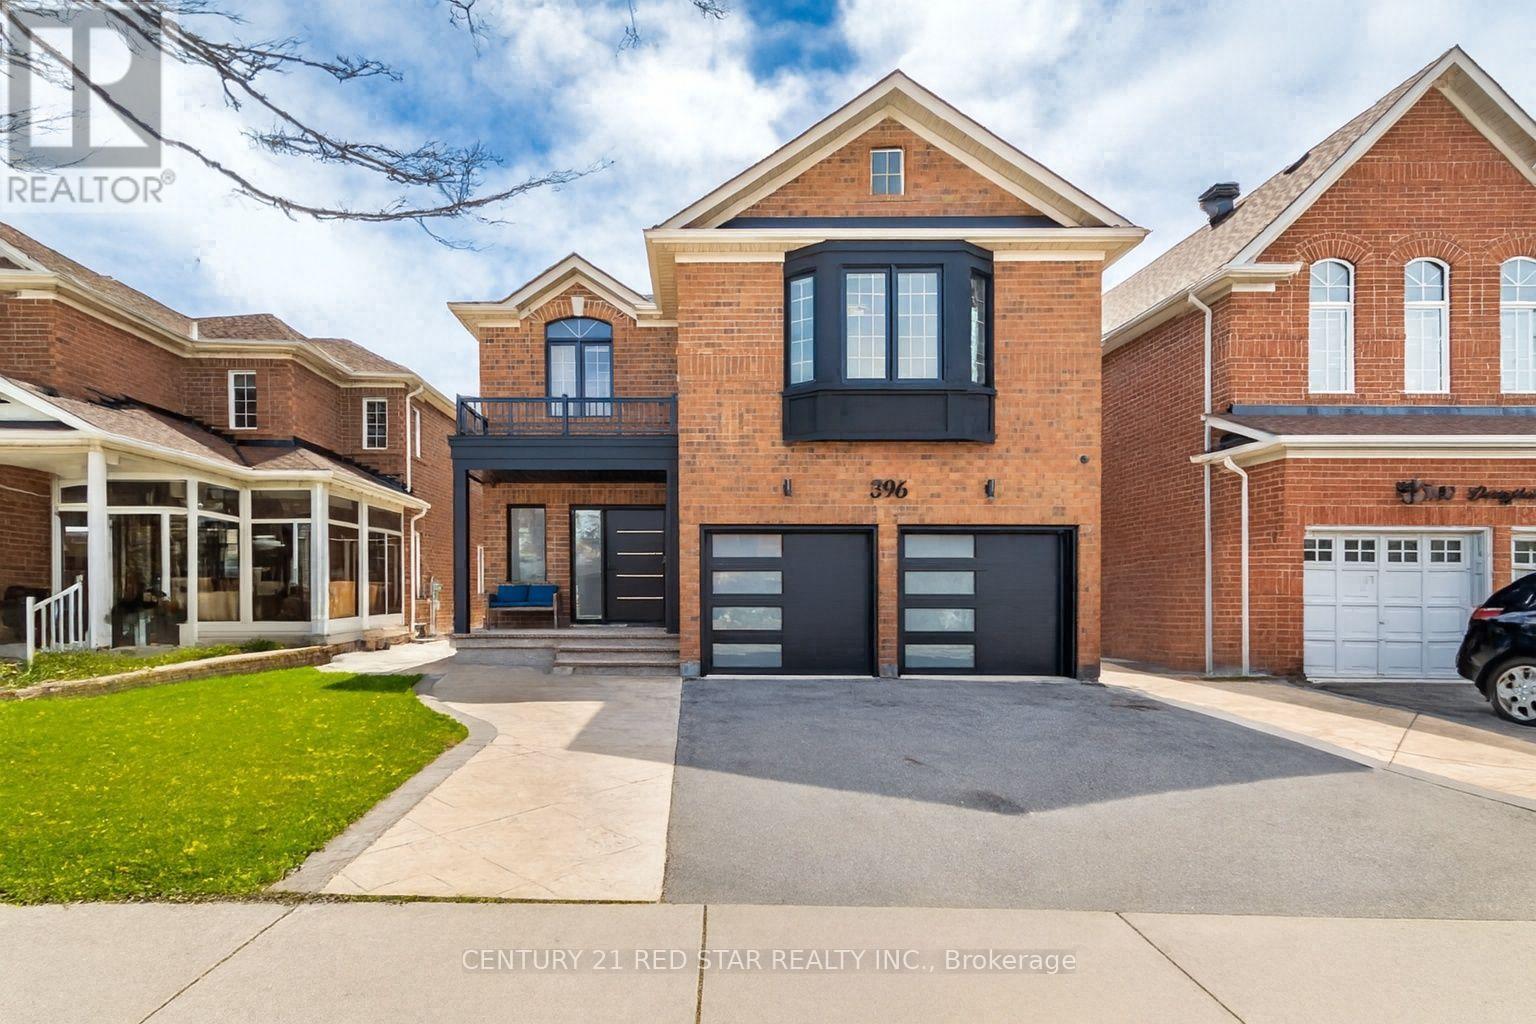
$1,598,800
396 Derrydale Drive
Mississauga (Meadowvale Village) · MLS # W13851250
7 bed · 5 bath · 4,300 sq ft
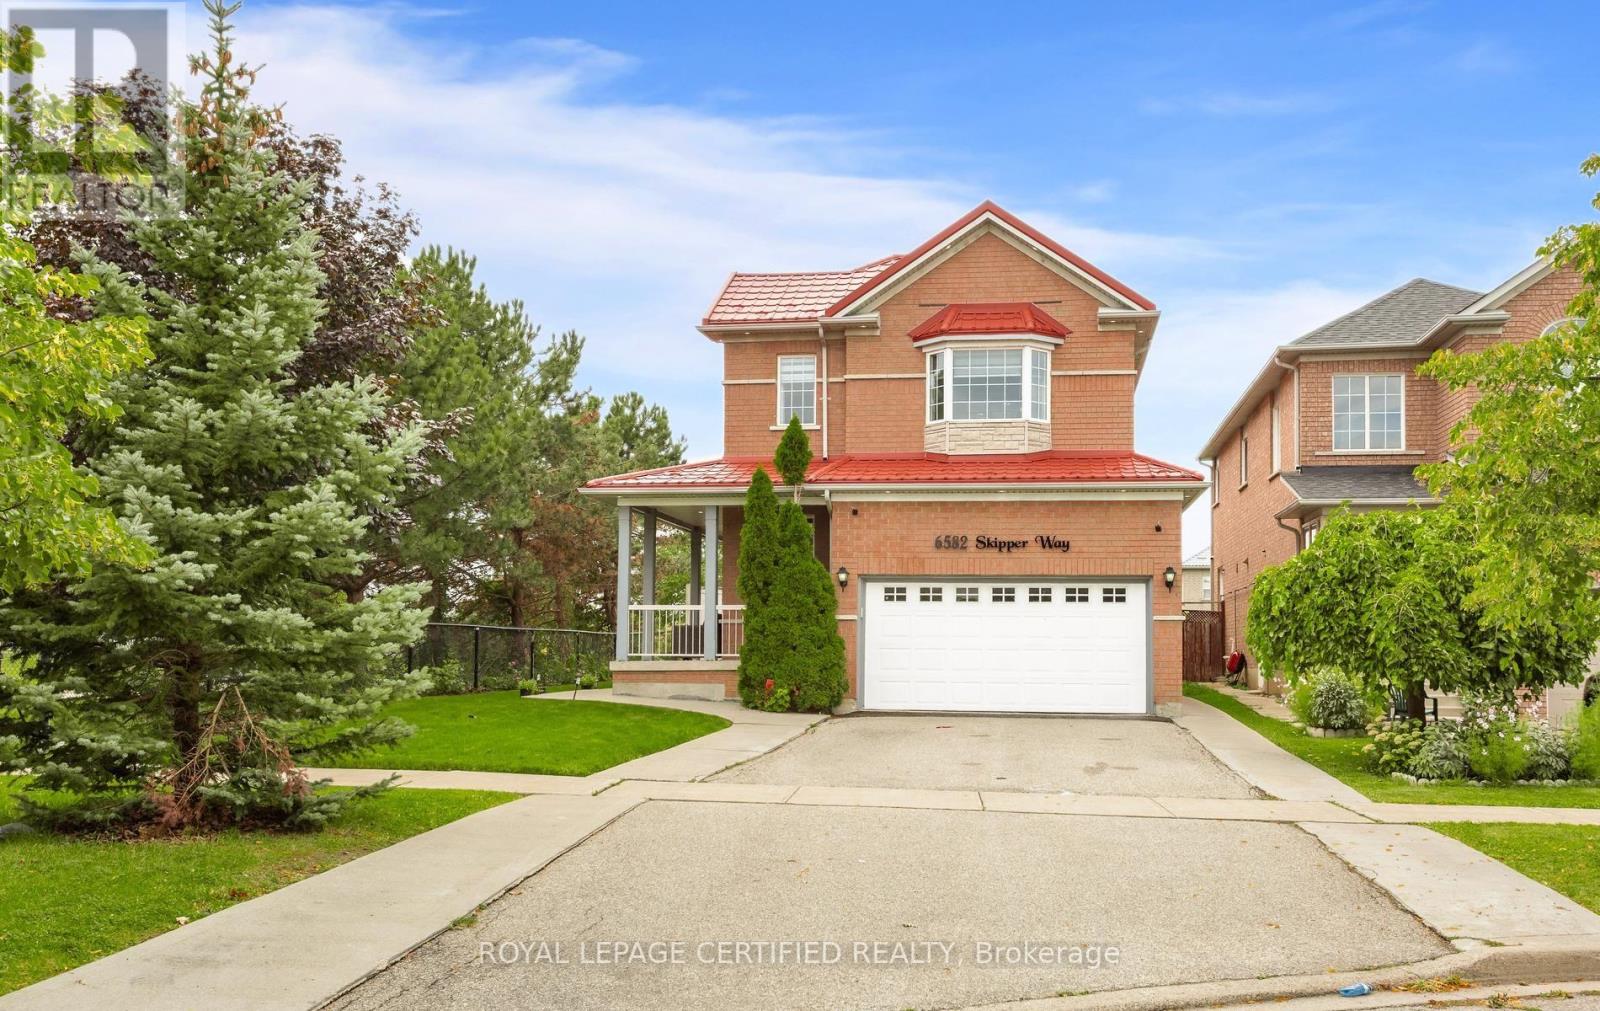
$1,490,000
6582 Skipper Way
Mississauga (Meadowvale Village) · MLS # W13731776
6 bed · 4 bath · 3,000 sq ft

$1,395,000
7010 Gooderham Estate Boulevard
Mississauga (Meadowvale Village) · MLS # W13860708
7 bed · 4 bath