Videos & Virtual Tours
Open available video, 3D tour, or virtual-tour media for this listing.
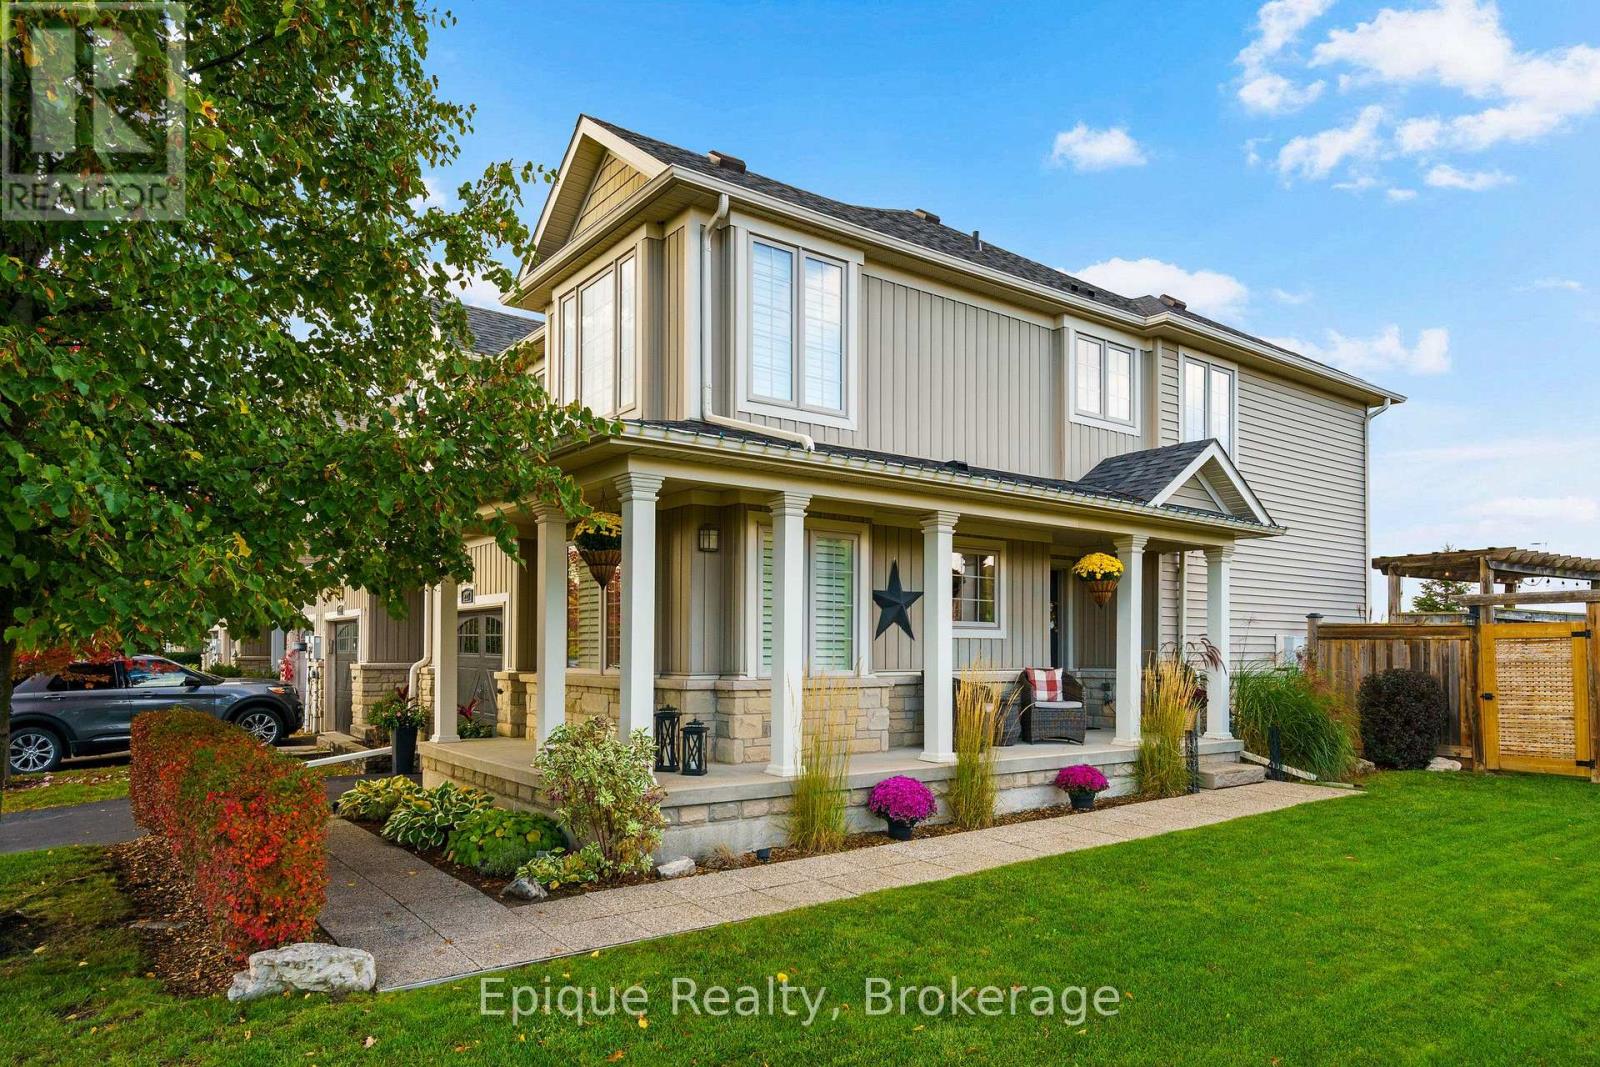
227 Fall Fair Way
Hamilton (Binbrook), Ontario L0R1C0
MLS # X14089712
Property Details
Type
Townhouse
Beds
3
Baths
2
Status
For Sale
More homes like this
About this property
Welcome to 227 Fall Fair Way - a spacious Branthaven-built end-unit freehold townhome in Binbrook, backing onto the school and steps from a park with splash pad and walking trails. Set on a rare huge pool-sized corner lot with a wrap-around porch, this 3-bedroom, 1.5-bath home offers 1,620 sq ft of beautifully updated living space.The bright, sunny eat-in kitchen features quartz counters, stainless steel appliances, subway tile backsplash, and a pantry for extra storage. The open-concept living/dining room overlooks the rear yard.The massive primary retreat has a walk-in closet plus a lounging /office nook area with large windows pouring in natural light. Two more good-sized bedrooms, a 4-piece bath, and bedroom-level laundry with a maple folding counter make everyday life easy. Walk out to your private rear deck with pergola, grilling area, and privacy screen - made for entertaining. The huge fenced yard features an above-ground pool, with plenty of space for kids and dogs, plus a large shed for storage.The unspoiled basement has a cold cellar and roughed-in 3-piece bath - ready for your finishing touches. Updates include kitchen, Cali shutters, pot lights, furnace ('24), roof ('25), pool ('26). See multi-media tab on Realtor. ca site for virtual walk-through and videos.
Mortgage Estimate
Estimated monthly payment
Calculating…
Estimate only. Taxes, insurance, condo fees, and lender terms are not included.
Monthly costs to verify
Property taxes: about $370/month based on listed annual taxes.
Freehold Monthly Fee: $117.04/mo
Estimate only. Confirm taxes, condo/maintenance fees, insurance, utilities, and lender terms before making decisions.
Rooms
| Room | Level | Dimensions |
|---|---|---|
| Kitchen | Main level | 4.62 x 3.12 |
| Dining room | Main level | 2.82 x 4.37 |
| Living room | Main level | 3.78 x 4.37 |
| Bathroom | Main level | 1.57 x 1.45 |
| Primary Bedroom | Second level | 6.3 x 4.9 |
| Bedroom 2 | Second level | 3.2 x 3.33 |
| Bedroom 3 | Second level | 3.3 x 2.57 |
| Bathroom | Second level | 2.57 x 2.31 |
| Laundry room | Second level | 1.98 x 1.45 |
Facts & Location
Interior Size
1,620 sq ft
Parking
2 spaces
Lot Size
41.9 x 111.2 FT
Annual Taxes
$4,440
Freehold Monthly Fee
$117.04/mo
Listing data
Listing information is provided for personal, non-commercial use and should be independently verified before making real estate decisions.
Last refreshed: Nov 7, 2026 3:32 AM
Explore nearby searches
SEO-friendly searches for this area, property type, and nearby neighbourhoods.
Similar Properties
More nearby listings that may fit the same search.
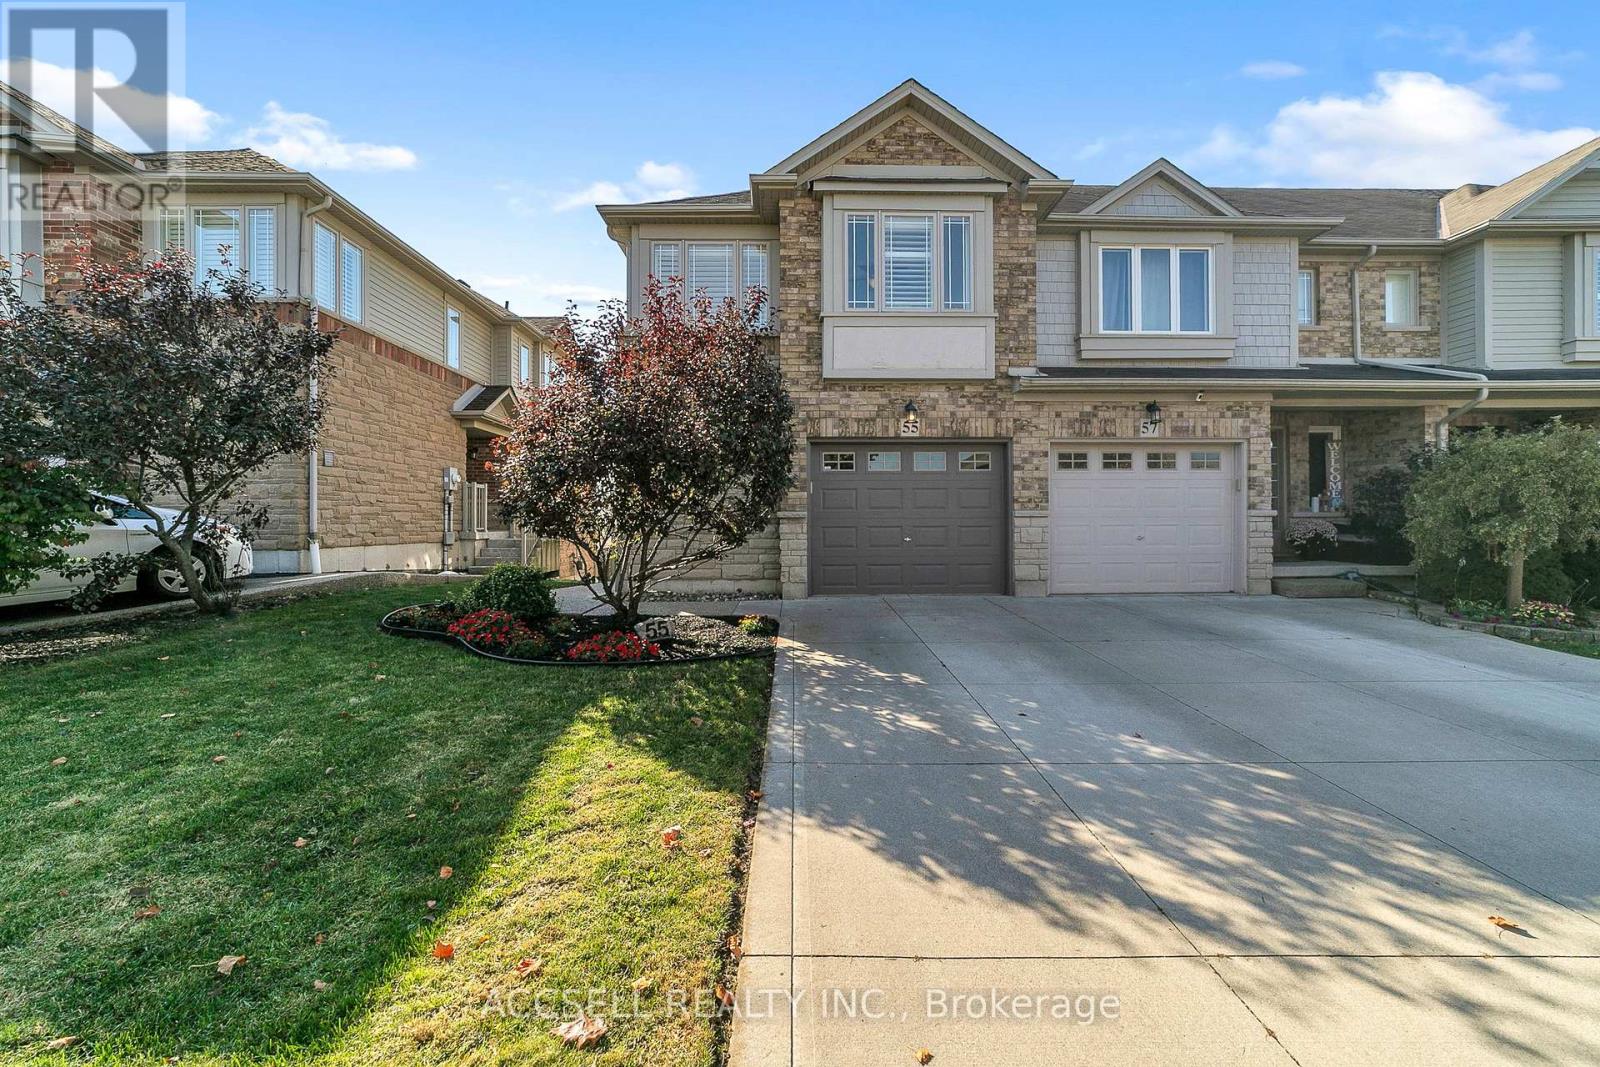
$684,900
55 Voyager Pass
Hamilton (Binbrook) · MLS # X14123080
3 bed · 3 bath
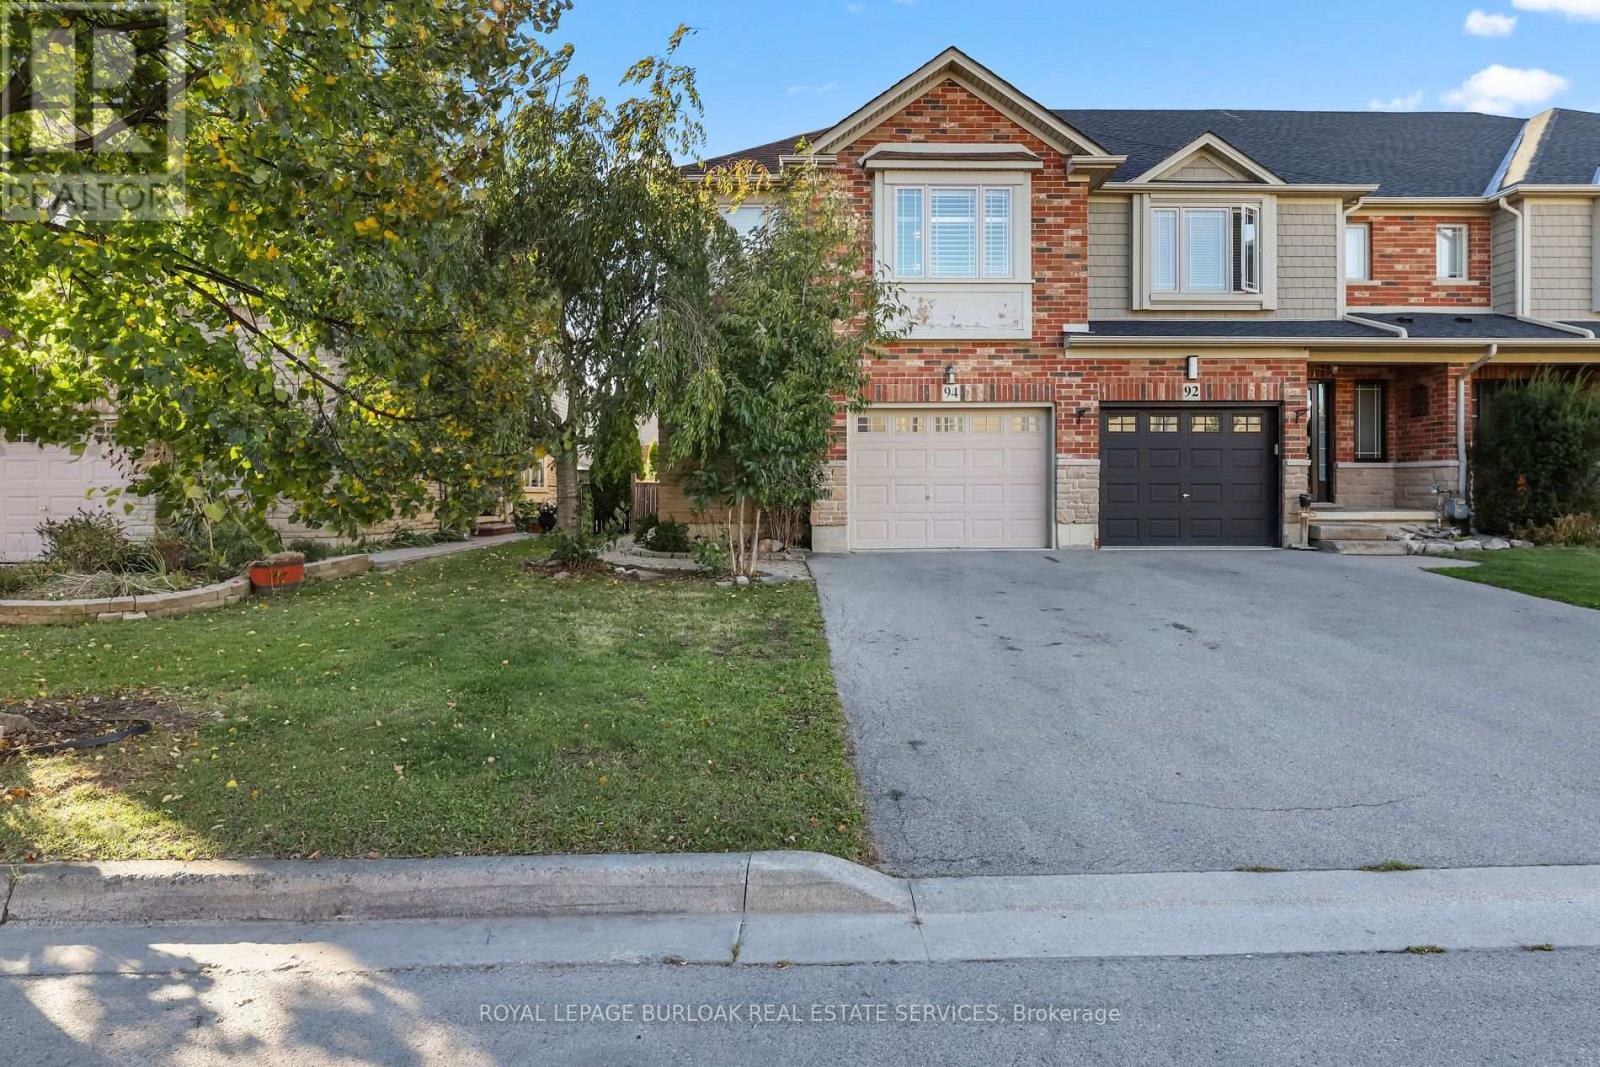
$689,000
94 Donald Bell Drive
Hamilton (Binbrook) · MLS # X14116144
3 bed · 3 bath
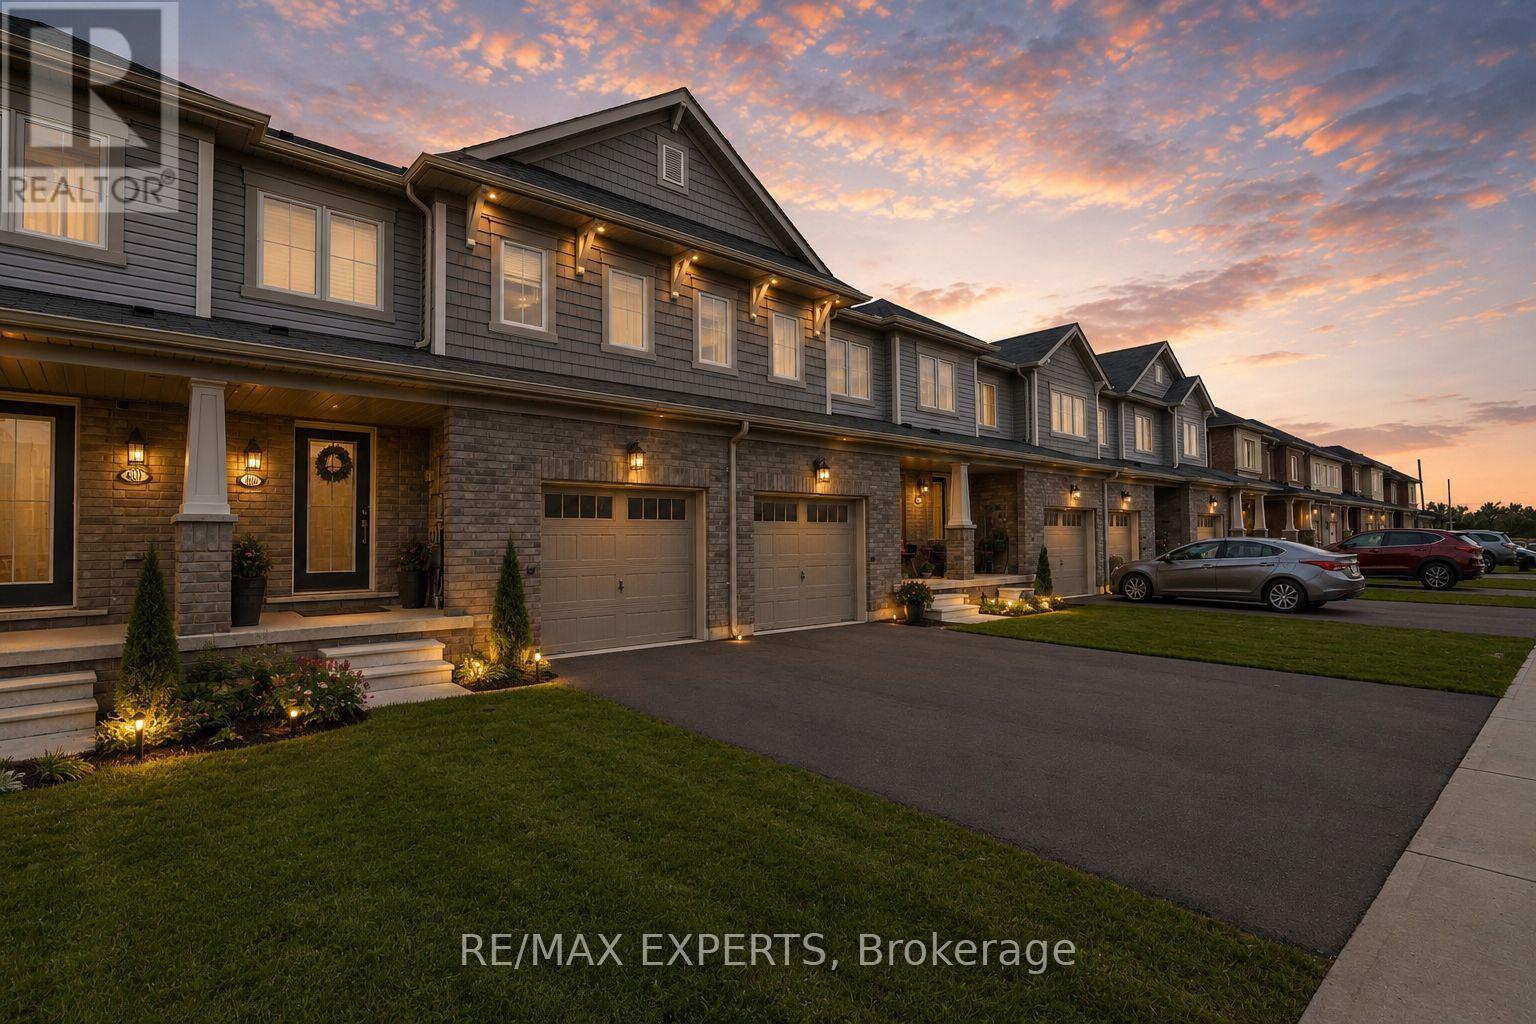
$678,000
405 Pumpkin Pass
Hamilton (Binbrook) · MLS # X13245452
3 bed · 3 bath