Videos & Virtual Tours
Open available video, 3D tour, or virtual-tour media for this listing.
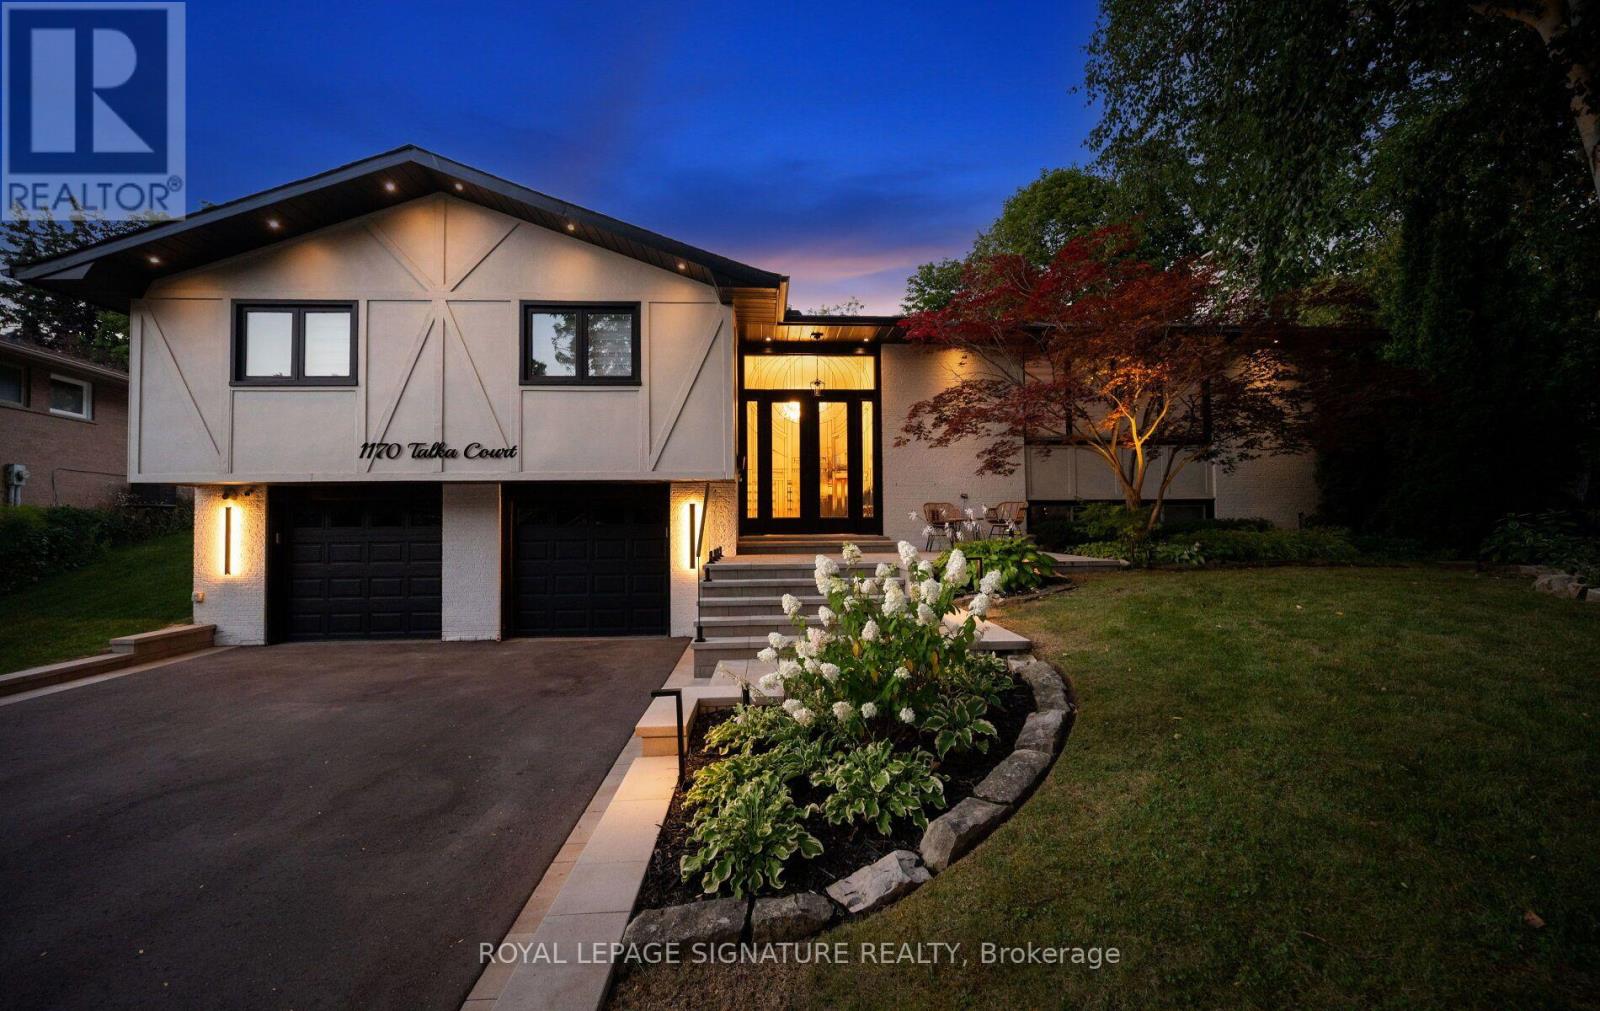
1170 Talka Court
Mississauga (Erindale), Ontario L5C1B2
MLS # W14089530
Property Details
Type
Detached
Beds
5
Baths
2
Status
For Sale
More homes like this
About this property
Nestled on a quiet court in prestigious Erindale, offering the perfect blend of refined living, exceptional privacy and resort inspired luxury, this beautifully updated raised bungalow is truly one of a kind. Featuring over 1,900 sqft. of above-grade living space plus an additional 1000+ sqft in the finished basement, this residence offers a functional layout with 4 bedrooms on the main floor and a bedroom in the basement. Interior upgrades include an updated kitchen w/ premium appliances, enhanced primary bedroom storage with 2 dedicated closets, custom window coverings, updated lighting, indoor dry sauna and a renovated basement bathroom with a micro cement shower. Step outside into your very own resort-inspired backyard, an extraordinary outdoor oasis designed for relaxation and entertaining. At the heart of this spectacular retreat is a heated, saltwater inground pool complemented by two sundeck areas, an eight-person hot tub, a custom covered cabana with integrated lighting and a fully equipped outdoor kitchen with a Napolean BBQ and Italian Quartz countertop. A dedicated outdoor 2-piece bathroom changing area and tropical outdoor shower. Extensive premium hardscaping, architectural stonework, professionally designed landscaping, a fire pit, multiple fire features, lounging and dining areas, integrated landscape and architectural lighting and an outdoor sound system. surrounded by mature trees and lush greenery, the backyard offers remarkable privacy. Every detail has been carefully considered to deliver the ultimate outdoor living experience, where summer days are spent poolside, evenings are enjoyed beneath the stars. This exceptional property combines the comfort and functionality of an updated family home with the luxury and tranquility of a private retreat. A rare opportunity to experience an extraordinary resort-inspired lifestyle in Mississauga's prestigious Erindale neighbourhood.
Mortgage Estimate
Estimated monthly payment
Calculating…
Estimate only. Taxes, insurance, condo fees, and lender terms are not included.
Monthly costs to verify
Property taxes: about $956/month based on listed annual taxes.
Estimate only. Confirm taxes, condo/maintenance fees, insurance, utilities, and lender terms before making decisions.
Rooms
| Room | Level | Dimensions |
|---|---|---|
| Living room | Main level | 7.53 x 4.59 |
| Laundry room | Basement | 2.99 x 3.49 |
| Bedroom | Basement | 5.4 x 3.48 |
| Dining room | Main level | 3.91 x 3.48 |
| Kitchen | Main level | 3.47 x 3.49 |
| Primary Bedroom | Main level | 3.76 x 4.63 |
| Bedroom 2 | Main level | 3.75 x 3.78 |
| Bedroom 3 | Main level | 3.73 x 4.39 |
| Bedroom 4 | Main level | 2.92 x 4.63 |
| Bathroom | Main level | 2.69 x 3.36 |
| Bathroom | Basement | 1.53 x 3.49 |
| Recreational, Games room | Basement | 10.12 x 4.6 |
Facts & Location
Interior Size
1,900 sq ft
Parking
6 spaces
Lot Size
40 x 120.2 FT
Annual Taxes
$11,466
Listing data
Listing information is provided for personal, non-commercial use and should be independently verified before making real estate decisions.
Last refreshed: Oct 17, 2026 3:30 PM
Explore nearby searches
SEO-friendly searches for this area, property type, and nearby neighbourhoods.
Similar Properties
More nearby listings that may fit the same search.
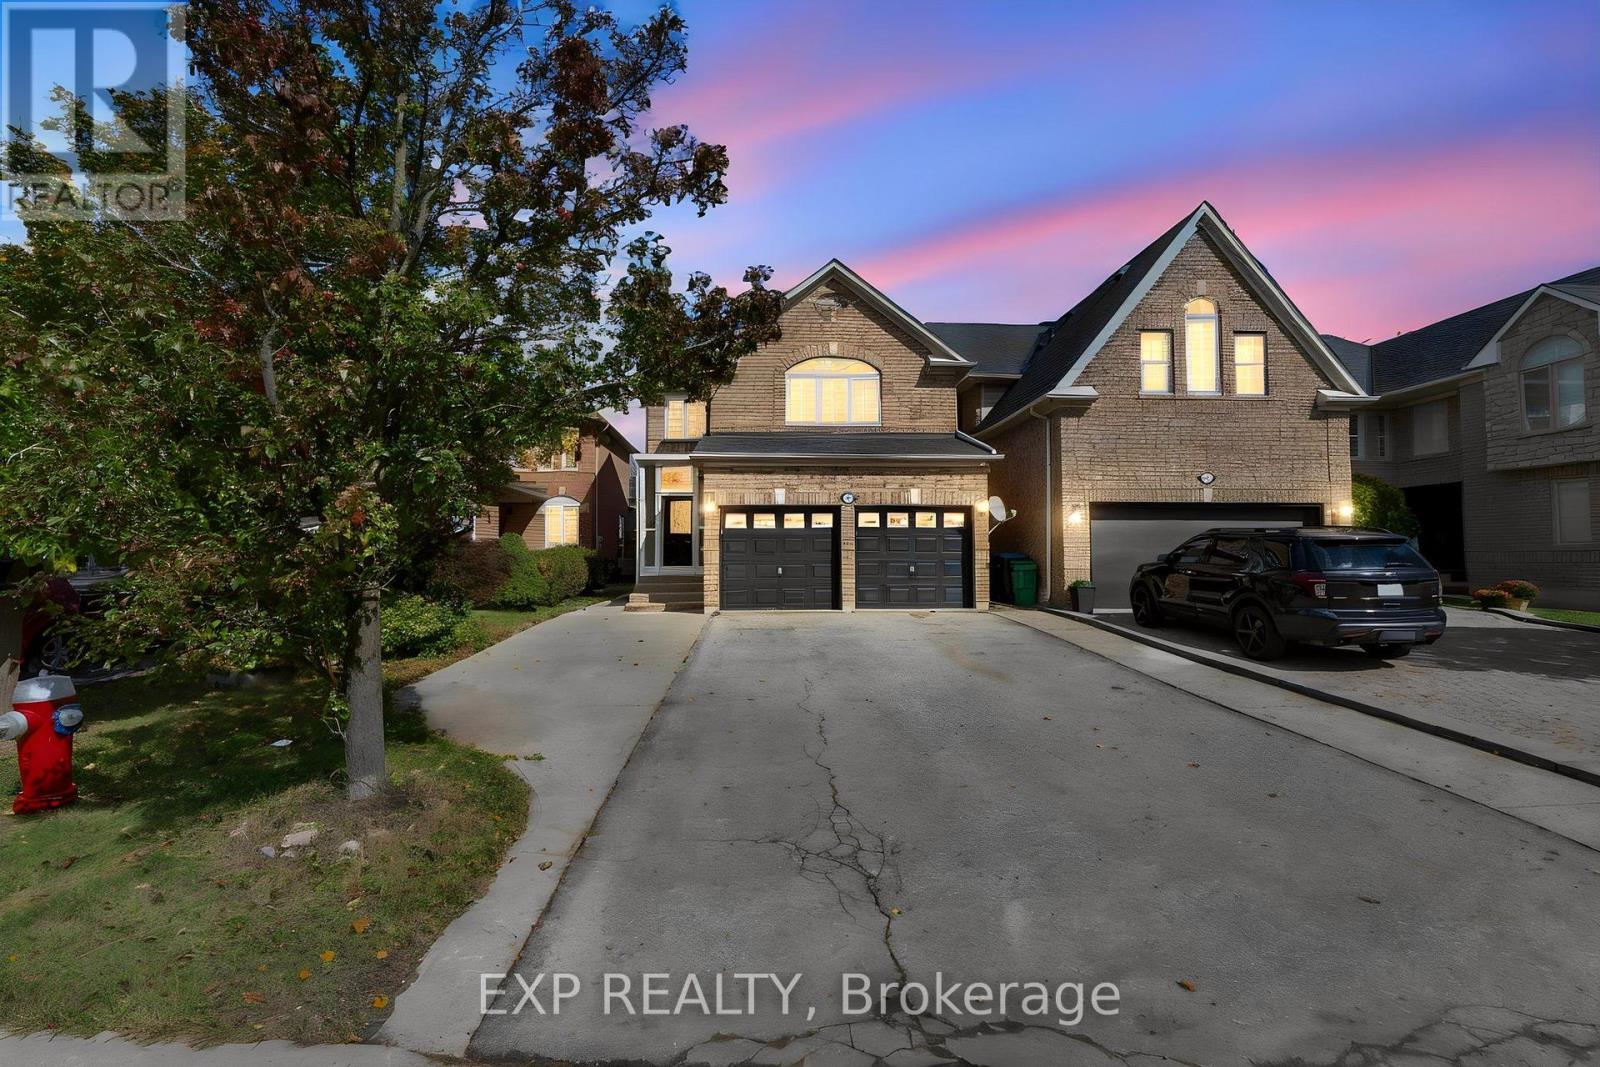
$1,189,000
7283 Bread Fruit Lane
Mississauga (Lisgar) · MLS # W13868940
5 bed · 4 bath · 1,900 sq ft
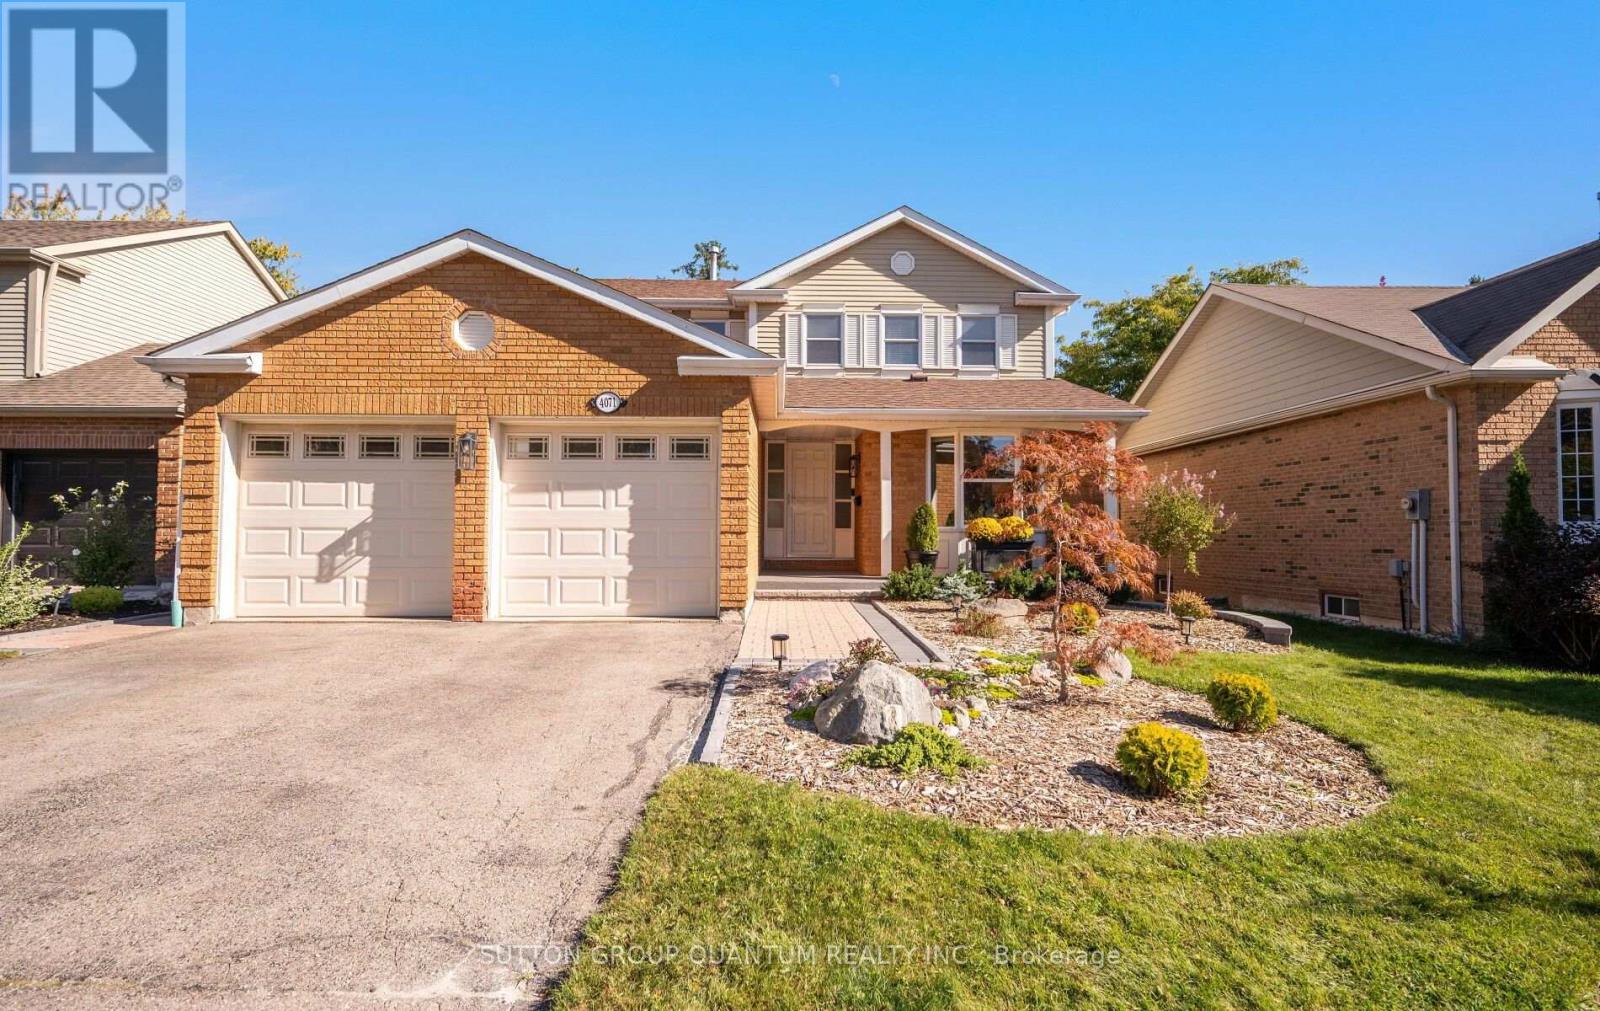
$1,399,800
4071 Wheelwright Crescent
Mississauga (Erin Mills) · MLS # W13872342
4 bed · 3 bath
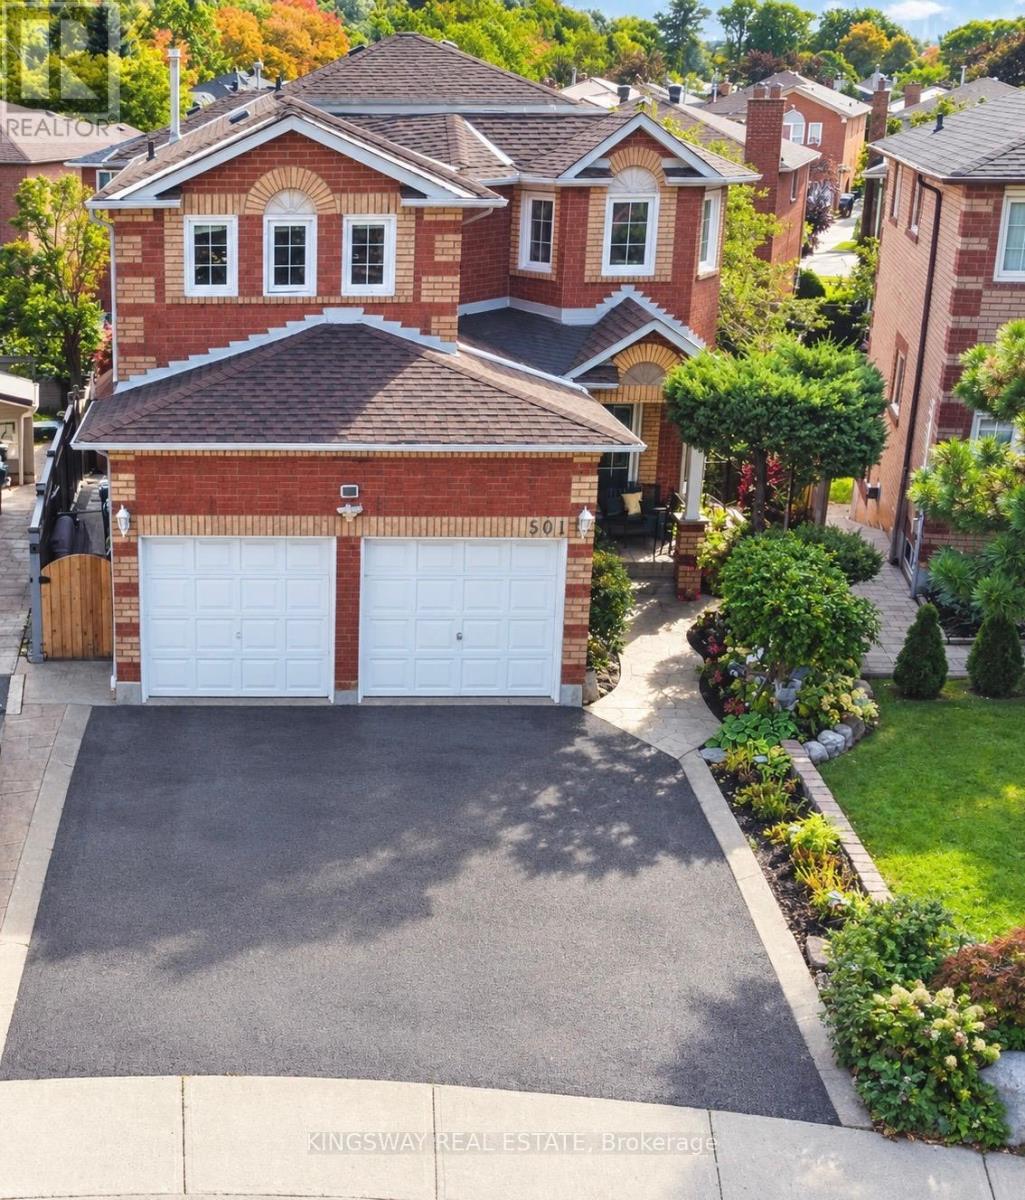
$1,289,000
501 Ashprior Avenue
Mississauga (Hurontario) · MLS # W13866810
5 bed · 4 bath · 2,430 sq ft