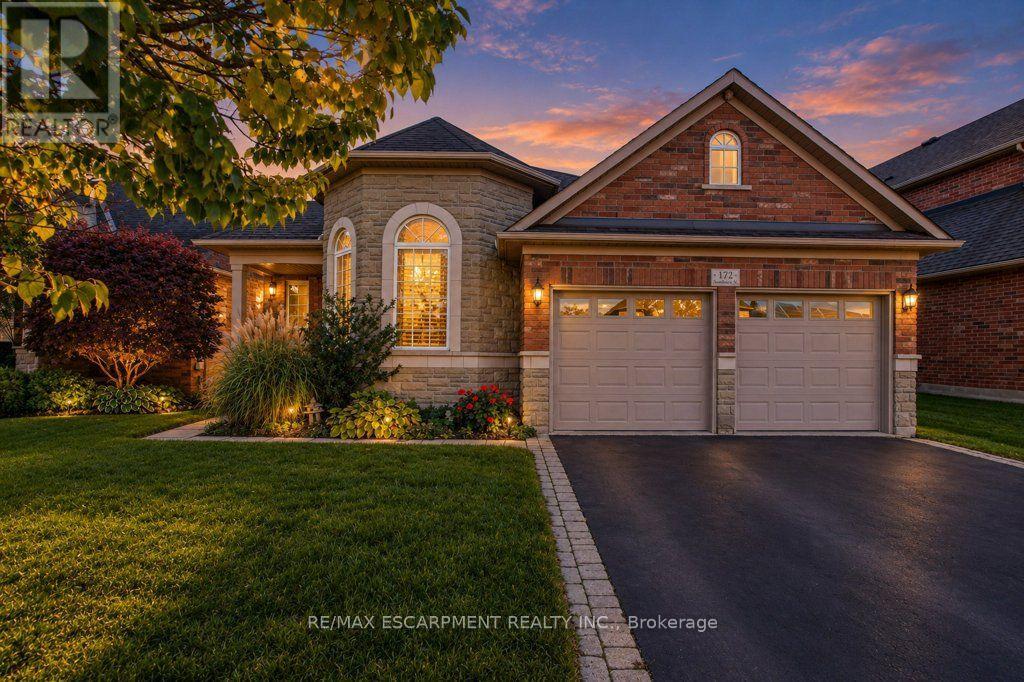
172 VALMONT Court
Hamilton (Ancaster), Ontario L9G5A1
MLS # X14089386
Property Details
Type
Detached
Beds
3
Baths
3
Status
For Sale
More homes like this
About this property
OPEN HOUSE, OCT 18TH, SUN 2 - 4 PM! Rarely offered bungaloft on a quiet ravine court in sought-after Parkview Heights, Ancaster - and priced well below anything comparable in the neighbourhood. Offering 2,313 sq ft above grade, this is the layout downsizers wait years for: a large main-floor primary suite with walk-in closet and ensuite, a second main-floor bedroom and its semi-ensuite 3-piece bath - customized by the builder to an OT's specs, with wider doorways and a roll-in shower, making both fully accessible - main-floor laundry, so true one-level living is yours from day one. The striking bay-window living room and dining room both soar with vaulted ceilings, while the bright great room with gas fireplace walks out to a large deck under a vine-covered pergola, overlooking a private yard with mature trees and a natural ravine backdrop. The eat-in kitchen with pantry sits at the heart of the home. Upstairs, a spacious loft, a third bedroom and a 4-piece bath give family and guests their own retreat. The full, unfinished basement with bath rough-in is a blank canvas ready for your plans. Double garage with inside entry and parking for four. Lovingly maintained by the original family and ready for its next chapter, bring your design ideas and make it your own. Steps to parks, trails, the community centre, schools and transit, with quick access to the Linc and 403. Immediate possession available. Homes like this rarely come to market at this price.
Mortgage Estimate
Estimated monthly payment
Calculating…
Estimate only. Taxes, insurance, condo fees, and lender terms are not included.
Monthly costs to verify
Property taxes: about $682/month based on listed annual taxes.
Estimate only. Confirm taxes, condo/maintenance fees, insurance, utilities, and lender terms before making decisions.
Rooms
| Room | Level | Dimensions |
|---|---|---|
| Living room | Main level | 3.61 x 4.39 |
| Bathroom | Second level | 2.59 x 1.63 |
| Dining room | Main level | 4.22 x 3.43 |
| Kitchen | Main level | 3.73 x 3.2 |
| Great room | Main level | 4.83 x 3.91 |
| Primary Bedroom | Main level | 5.16 x 3.61 |
| Bathroom | Main level | 3.05 x 2.51 |
| Bedroom 2 | Main level | 3.25 x 3.2 |
| Laundry room | Main level | 2.95 x 7.73 |
| Loft | Second level | 5.08 x 3.56 |
| Bedroom 3 | Second level | 3.48 x 3.58 |
Facts & Location
Interior Size
2,313 sq ft
Parking
4 spaces
Lot Size
50 x 125 FT
Annual Taxes
$8,186
Listing data
Listing information is provided for personal, non-commercial use and should be independently verified before making real estate decisions.
Last refreshed: Oct 18, 2026 3:32 AM
Explore nearby searches
SEO-friendly searches for this area, property type, and nearby neighbourhoods.
Similar Properties
More nearby listings that may fit the same search.
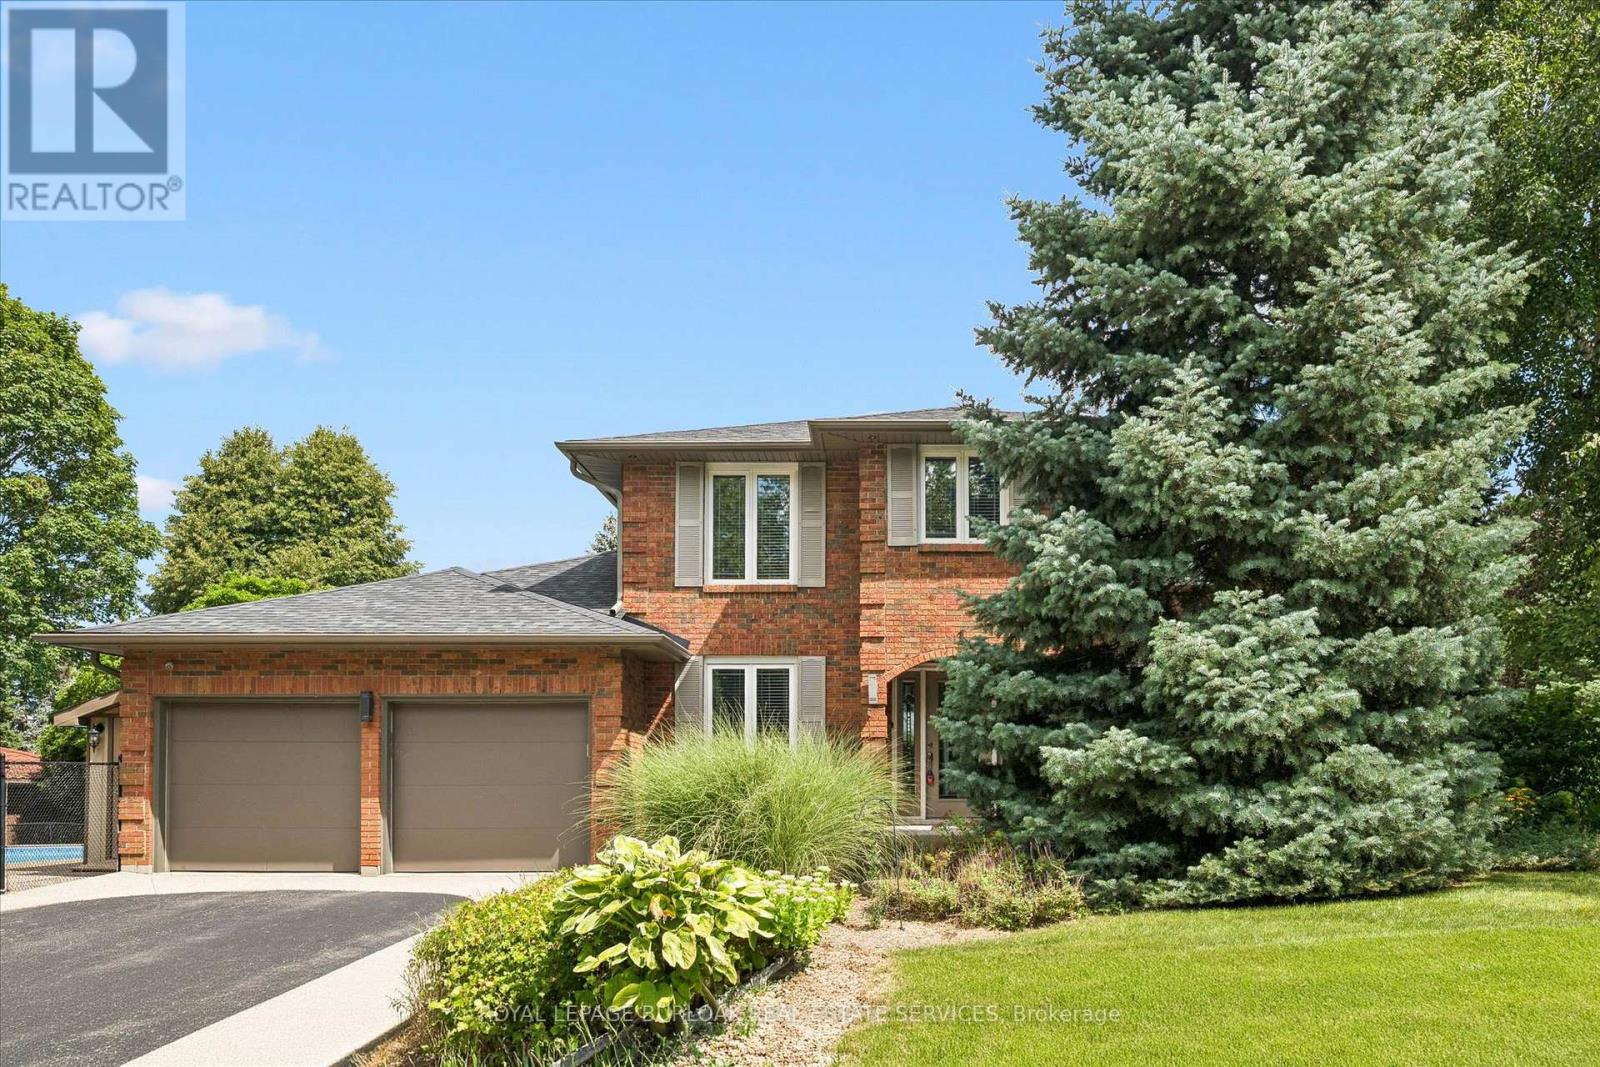
$1,239,000
1 Chatterson Drive
Hamilton (Ancaster) · MLS # X13753096
4 bed · 4 bath
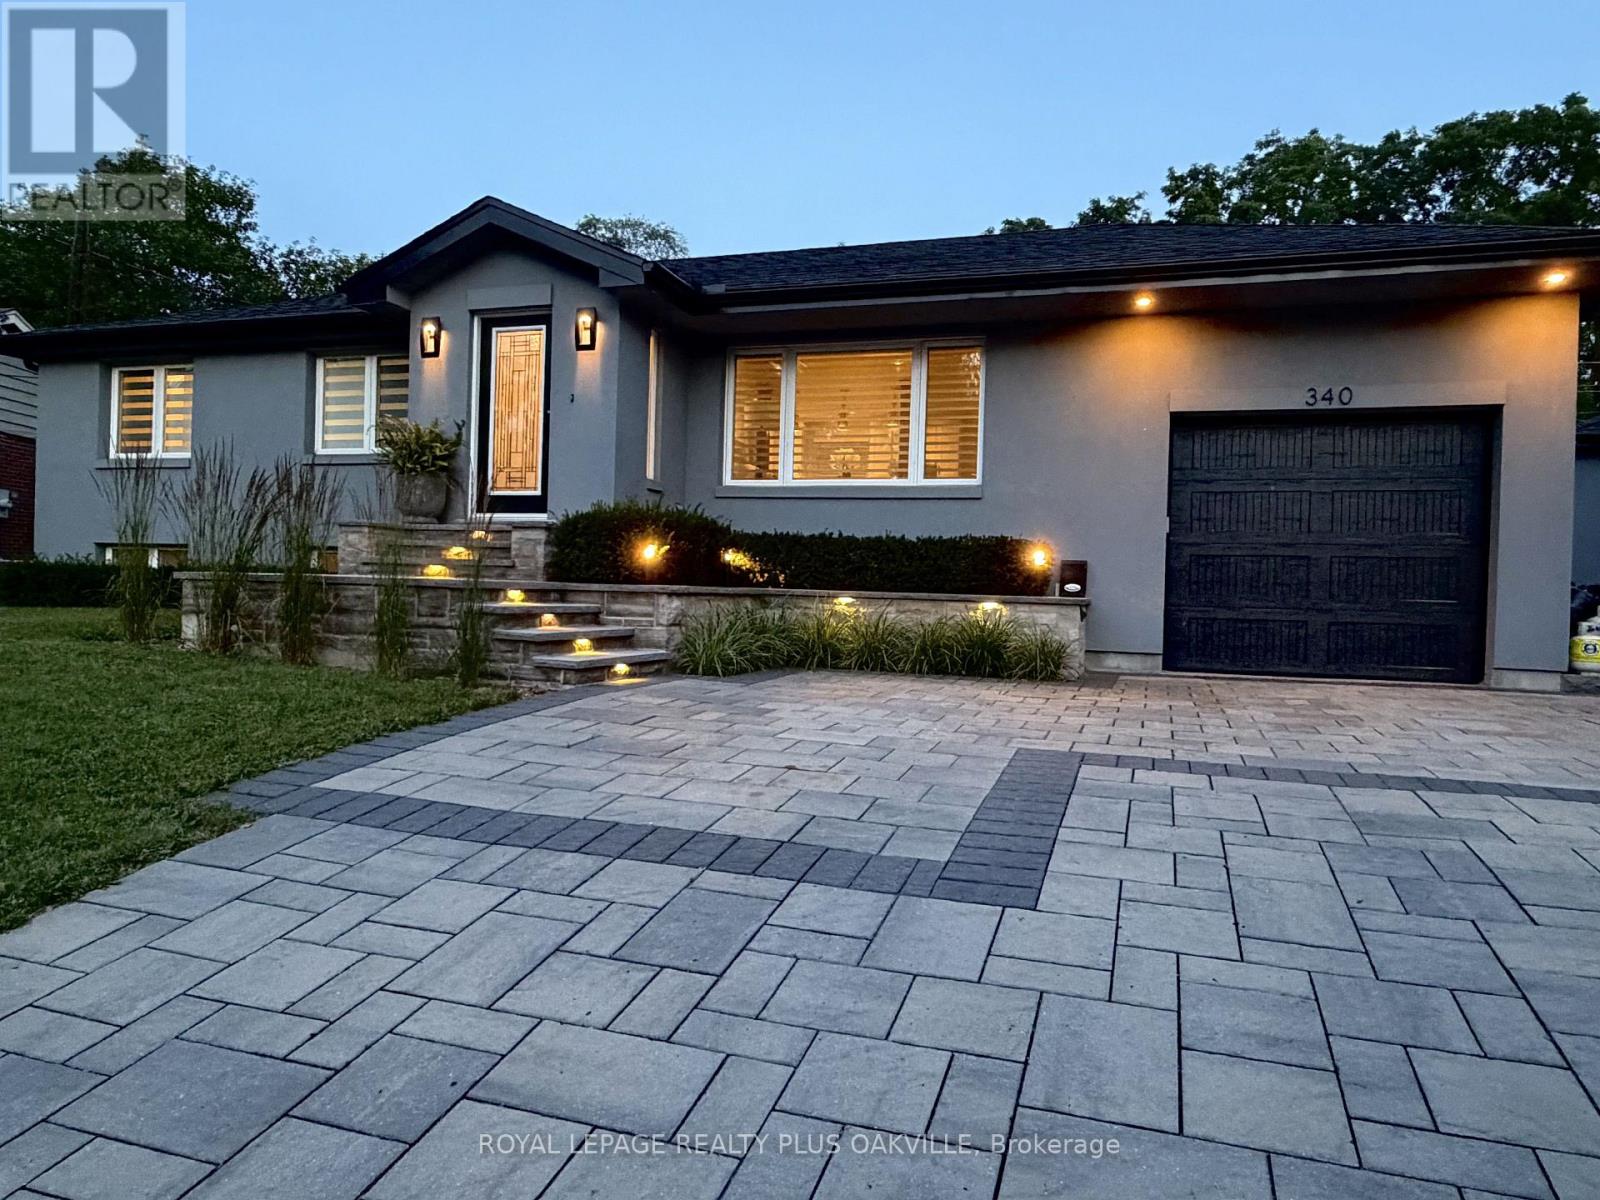
$1,199,999
340 Clarendon Drive
Hamilton (Ancaster) · MLS # X13560552
2 bed · 3 bath · 2,500 sq ft
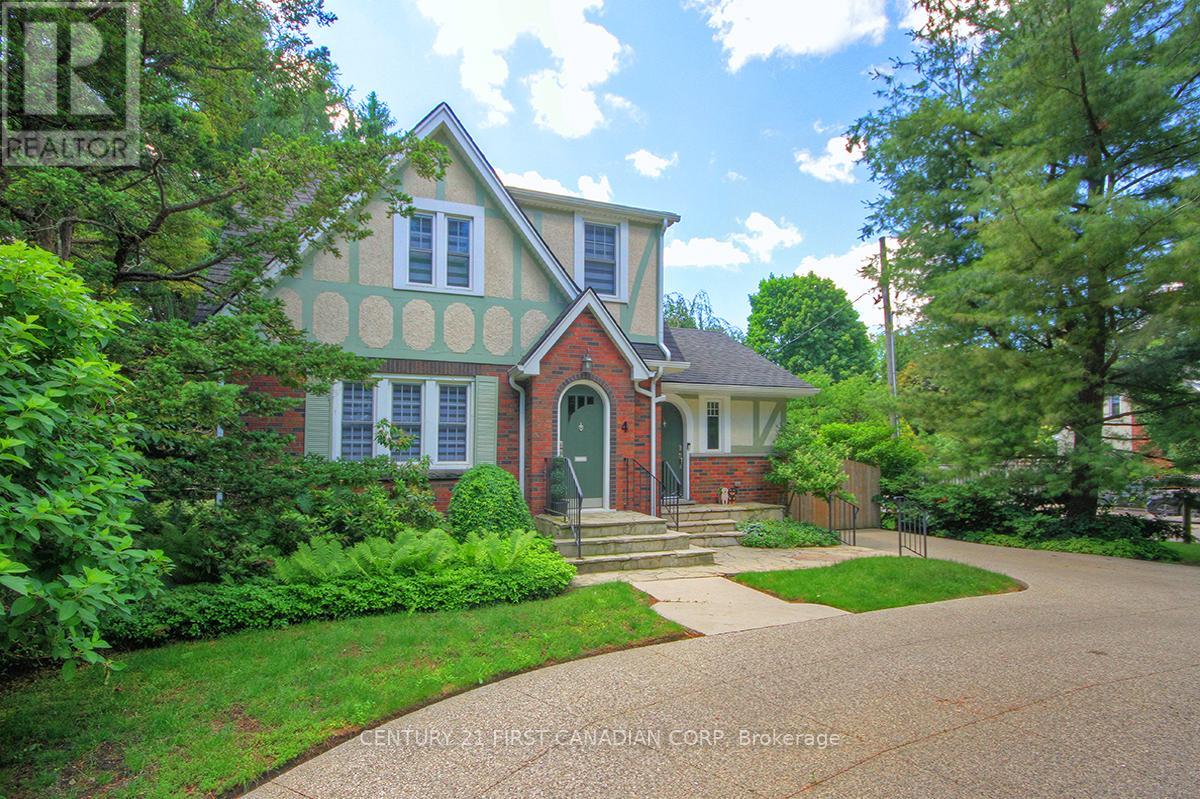
$1,199,900
4 JERSEYVILLE Road
Hamilton (Ancaster) · MLS # X13485384
3 bed · 2 bath