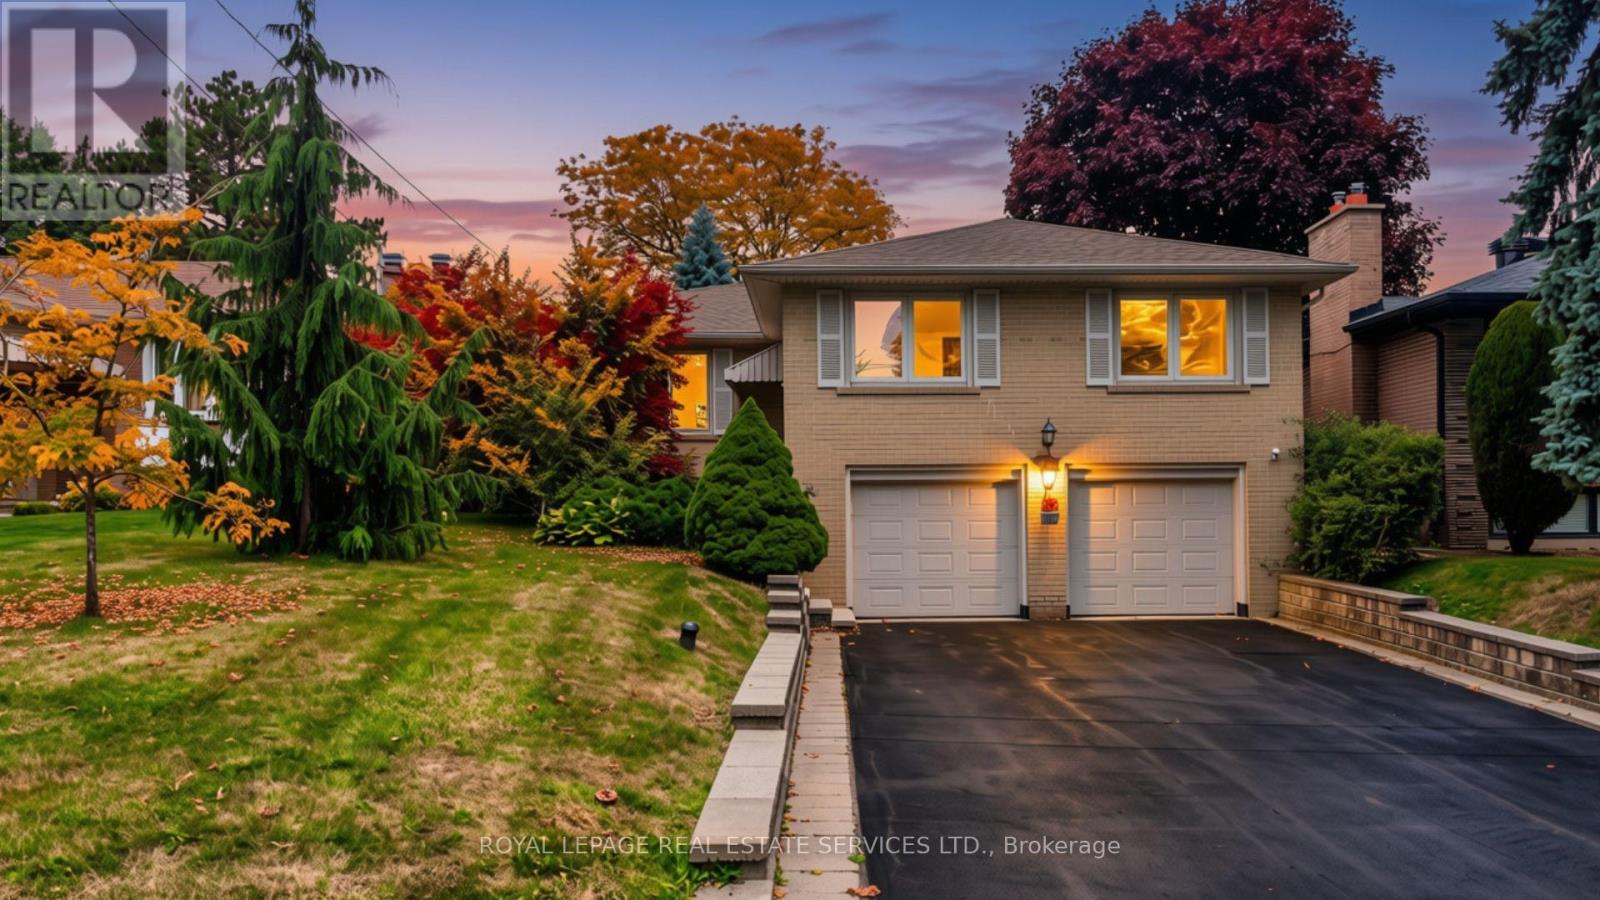
24 Burleigh Heights Drive
Toronto (Bayview Village), Ontario M2K1Y7
MLS # C14089180
Property Details
Type
Detached
Beds
4
Baths
3
Status
For Sale
More homes like this
About this property
**Rare Opportunity in Prestigious Bayview Village!**Discover the exceptional potential of 24 Burleigh Heights Drive, ideally situated on one of Bayview Village's most desirable, tree-lined streets. Set on a magnificent 50' x 120' lot and surrounded by impressive custom-built luxury residences, this property presents an outstanding opportunity to renovate, reimagine, or build your dream home in one of Toronto's most coveted neighbourhoods.The existing detached bungalow offers a practical, functional layout and a solid foundation for those looking to renovate or create a beautiful family residence. For builders and investors, the generous lot dimensions and established luxury streetscape provide an exciting opportunity to explore the potential for a spectacular custom home, subject to municipal approvals.The mature, private backyard offers a peaceful retreat with ample space for outdoor entertaining, beautifully landscaped gardens, or a future backyard oasis.Location is everything! Enjoy the tranquility of this established residential enclave while being just minutes from Bayview Village Shopping Centre, excellent schools, parks, subway access, and major highways. This exceptional neighbourhood combines upscale living, everyday convenience, and enduring appeal.**Whether you're a discerning end user, visionary renovator, or custom home builder, opportunities like this are increasingly rare. Secure your place in prestigious Bayview Village and unlock the possibilities of this exceptional property!**
Mortgage Estimate
Estimated monthly payment
Calculating…
Estimate only. Taxes, insurance, condo fees, and lender terms are not included.
Monthly costs to verify
Property taxes: about $867/month based on listed annual taxes.
Estimate only. Confirm taxes, condo/maintenance fees, insurance, utilities, and lender terms before making decisions.
Rooms
| Room | Level | Dimensions |
|---|---|---|
| Living room | Main level | 5.4 x 4.1 |
| Dining room | Main level | 3.2 x 3 |
| Kitchen | Main level | 3.8 x 4.8 |
| Primary Bedroom | Main level | 3.9 x 3.51 |
| Bedroom 2 | Main level | 3.8 x 2.65 |
| Bedroom 3 | Main level | 3.1 x 3 |
| Bedroom 4 | Basement | 4 x 3 |
Facts & Location
Parking
6 spaces
Lot Size
50 x 120 FT
Annual Taxes
$10,406
Listing data
Listing information is provided for personal, non-commercial use and should be independently verified before making real estate decisions.
Last refreshed: Oct 17, 2026 4:32 AM
Explore nearby searches
SEO-friendly searches for this area, property type, and nearby neighbourhoods.
Similar Properties
More nearby listings that may fit the same search.
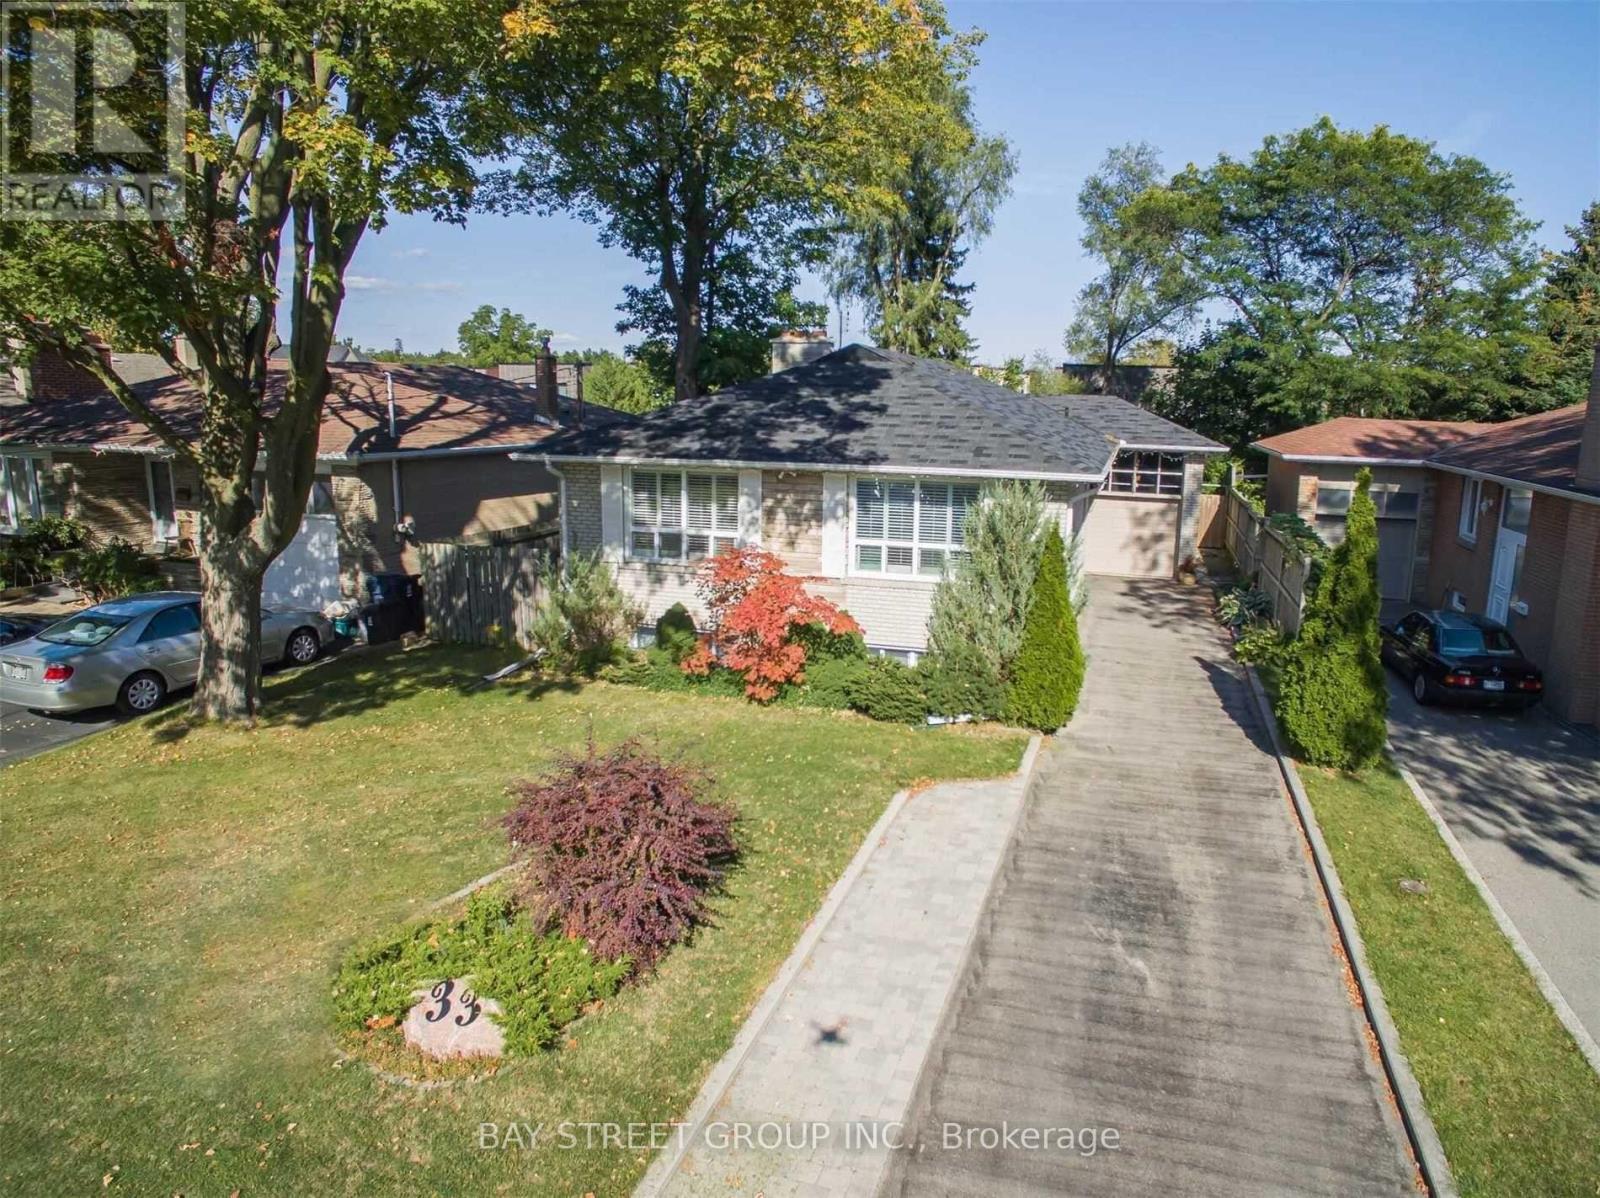
$1,588,000
33 Heathview Avenue
Toronto (Bayview Village) · MLS # C13680892
4 bed · 3 bath
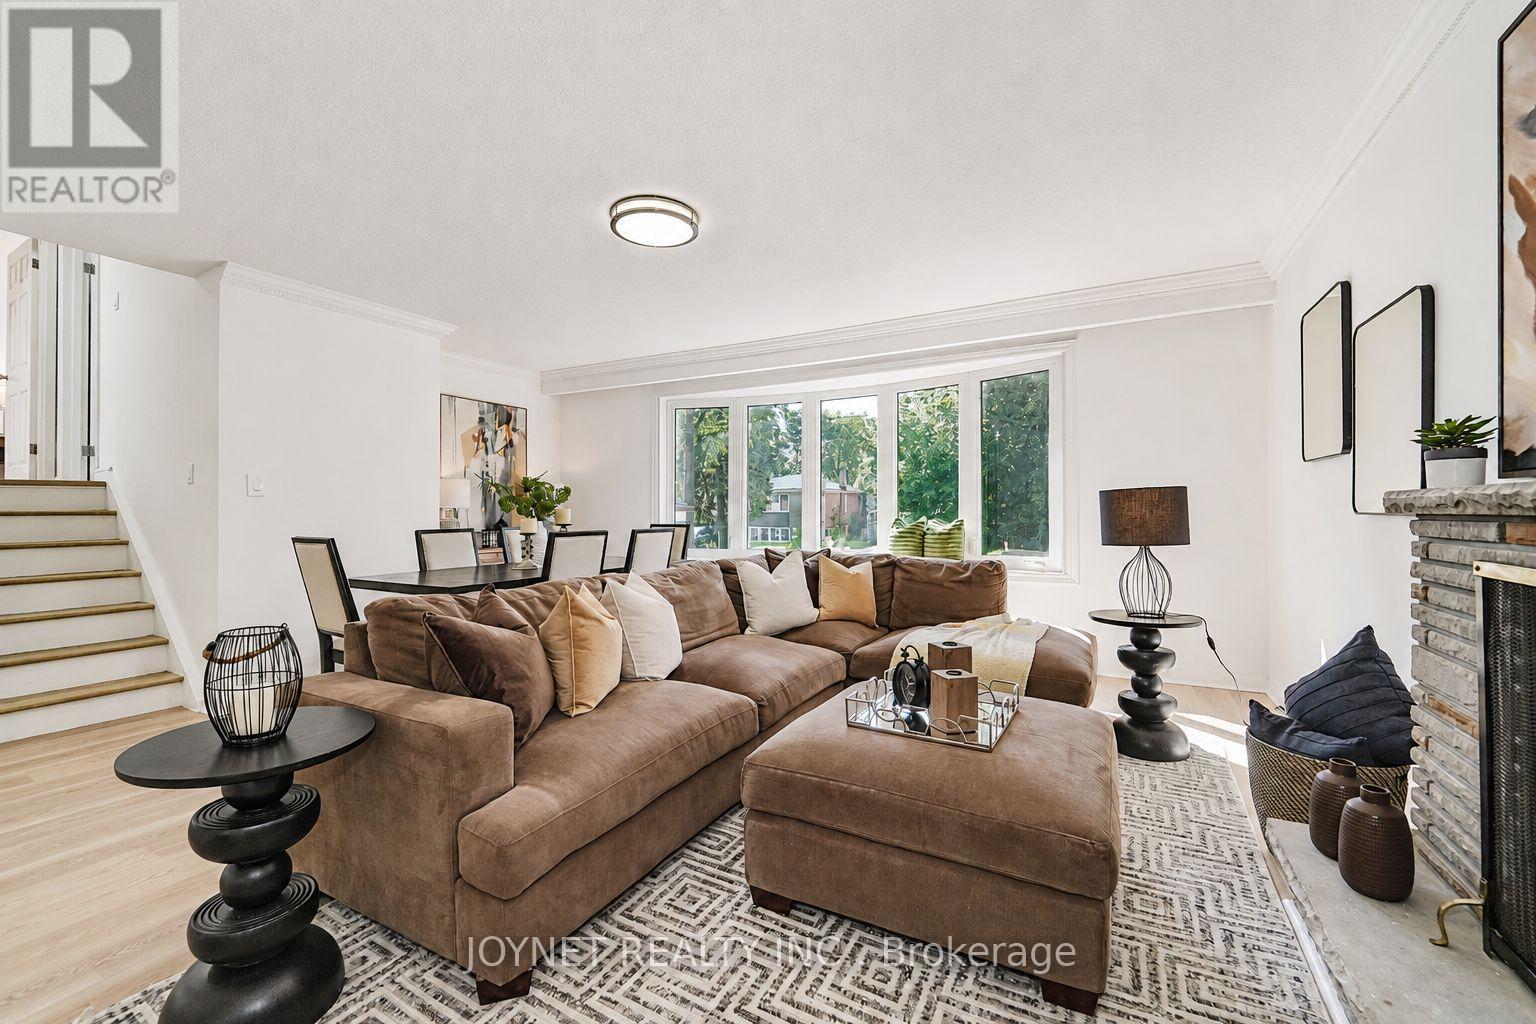
$1,628,000
42 Brucedale Crescent
Toronto (Bayview Village) · MLS # C13741332
5 bed · 3 bath
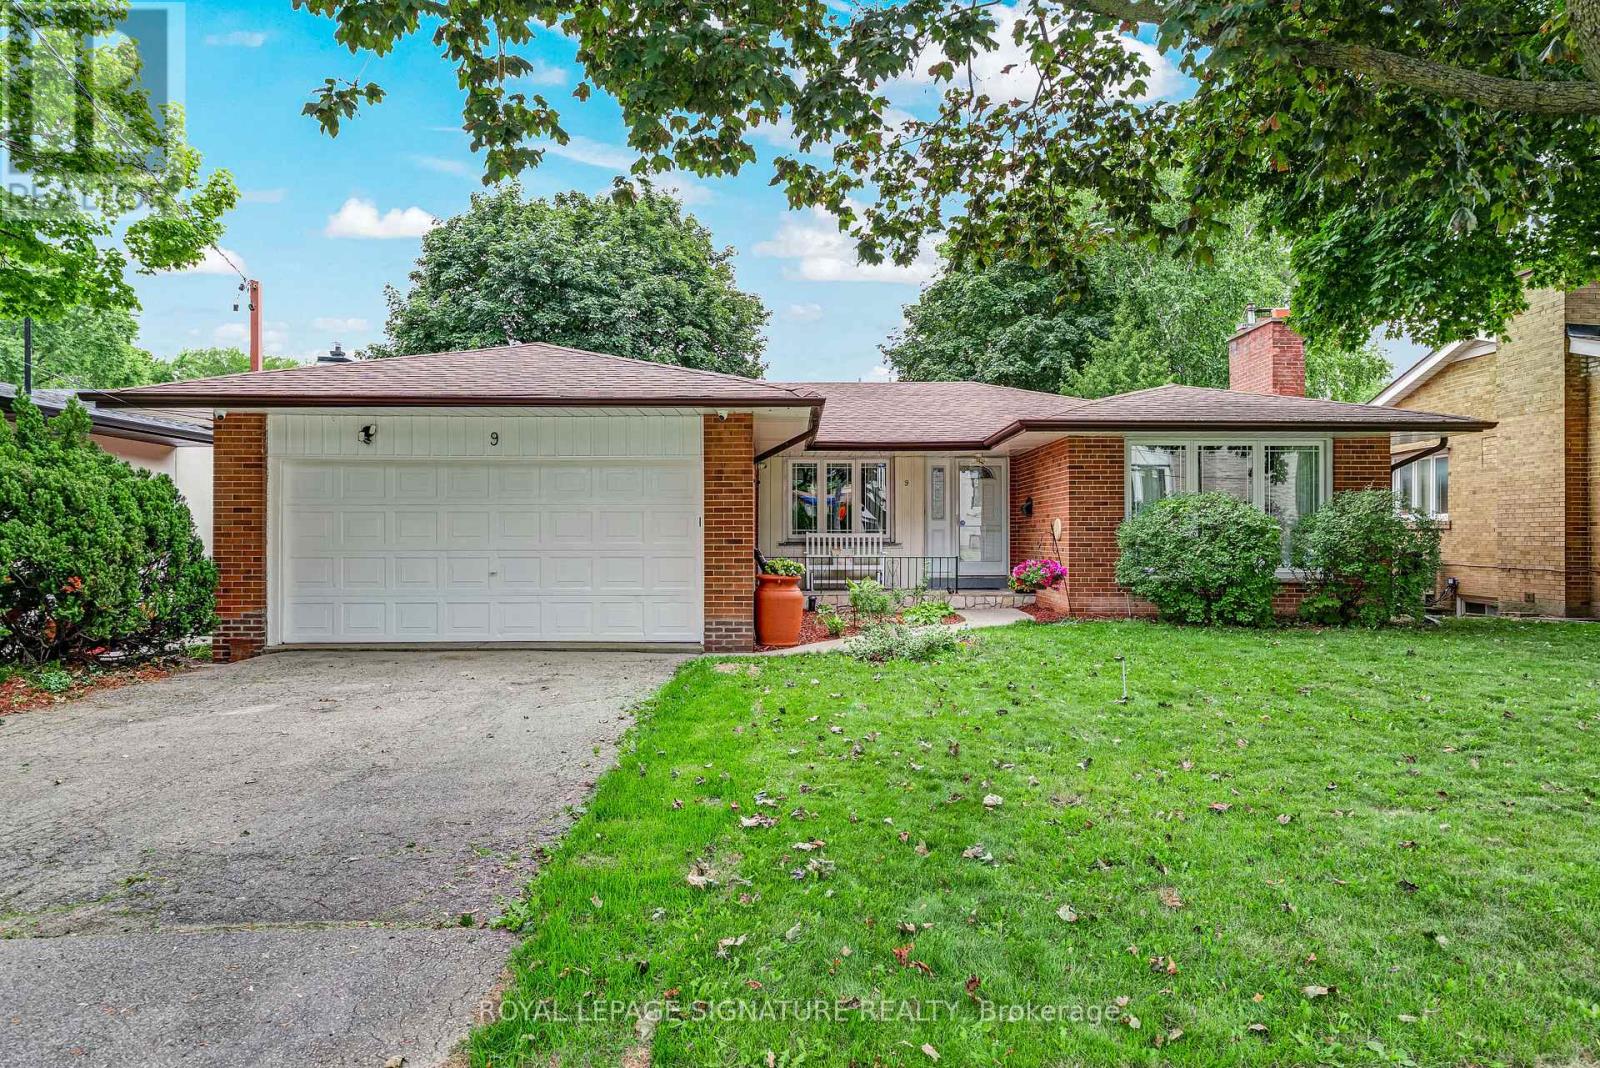
$1,499,900
9 Bunty Lane
Toronto (Bayview Village) · MLS # C13797982
5 bed · 3 bath