2212 Lakeshore Boulevard
Toronto (Mimico), Ontario M8V0C2
MLS # W14089192
Property Details
Type
Condo Apartment
Beds
2
Baths
2
Status
For Rent
More homes like this
About this property
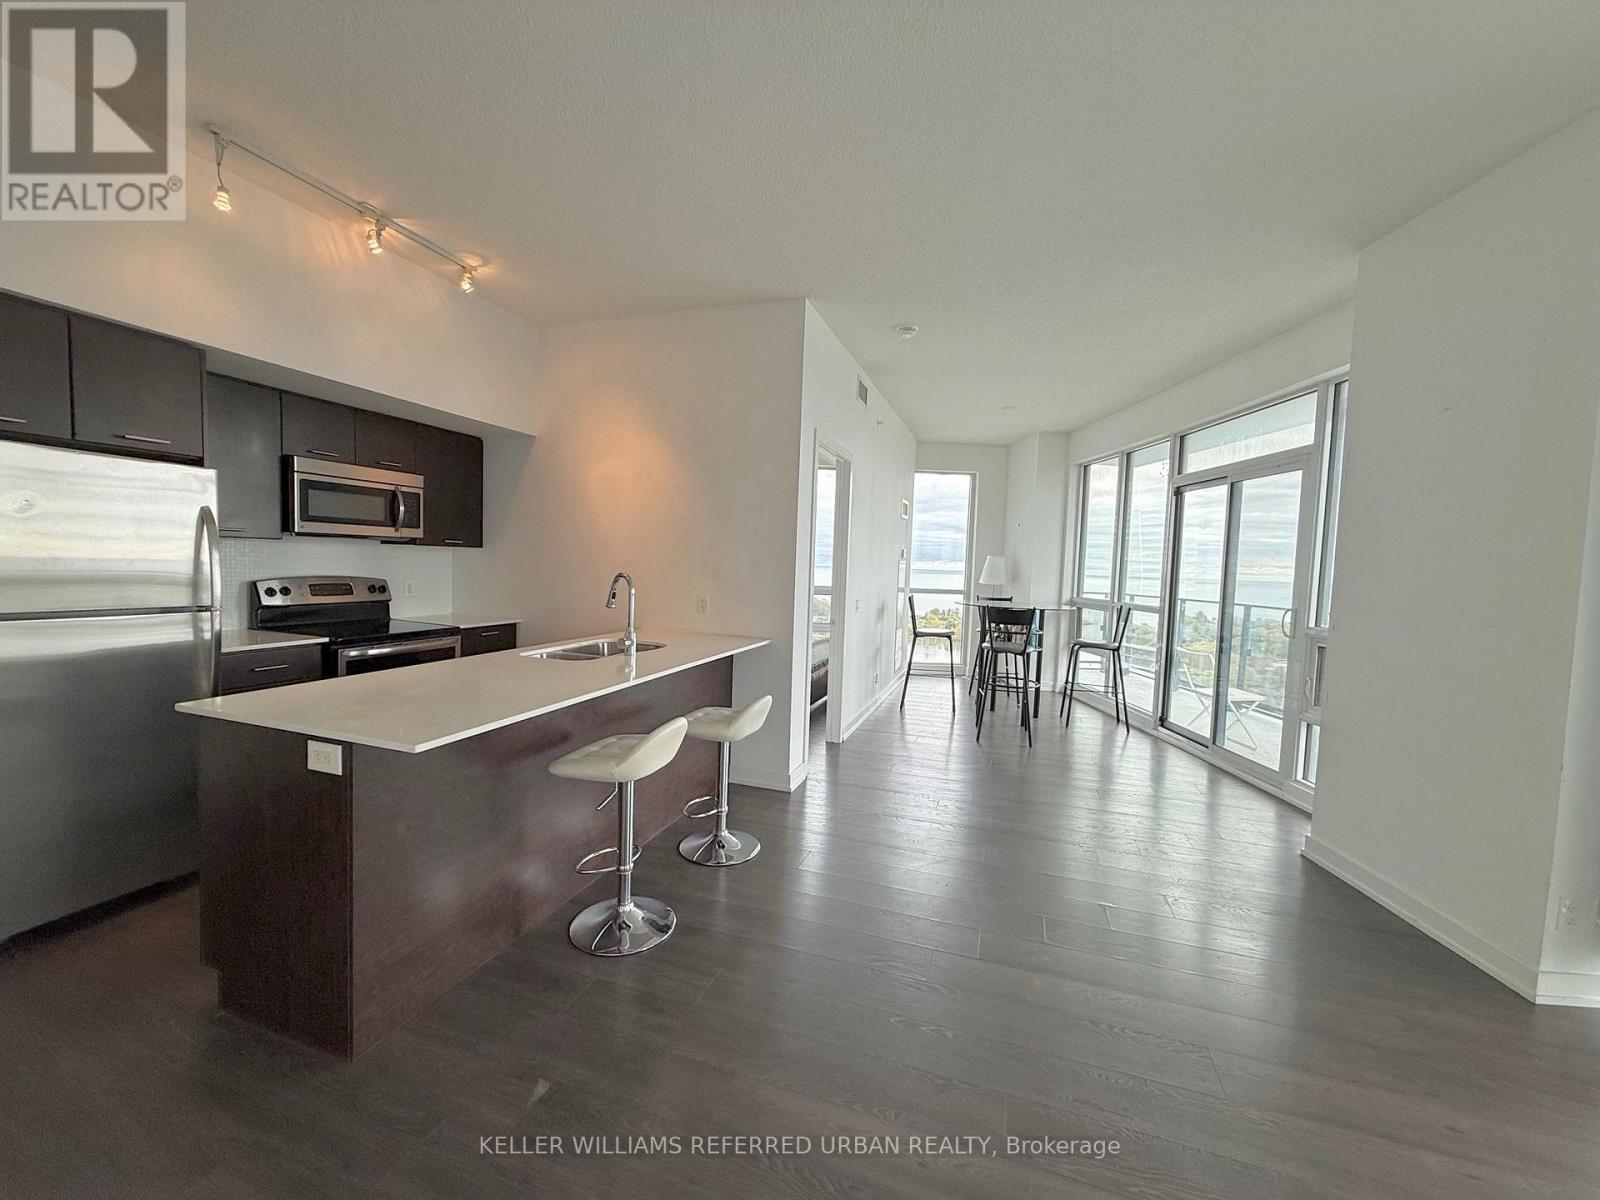
Spectacular 19th-floor unobstructed lake and skyline views! Experience elevated waterfront living at Westlake, a vibrant,master-planned condominium community in South Etobicoke. This sun-filled split, 2-bedroom, 2-bathroom suite features expansive floor-to-ceiling windows with breathtaking southwest-facing views of Lake Ontario and the Toronto skyline. A thoughtfully designed layout is complemented by 9-foot ceilings, an abundance of natural light throughout and an oversized balcony perfect for watching sunsets. The welcoming foyer offers a spacious double closet and a separate laundry area with a full-size washer and dryer. The kitchen features stainless steel appliances, quartz countertops, and a breakfast bar with seating for three, seamlessly connecting to theopen-concept living and dining area-an inviting space to entertain while taking in the spectacular views. Both bedrooms offer comfortable proportions and excellent storage. The second bedroom easily accommodates a queen-sizedbed, while the spacious primary bedroom boasts panoramic lake views, a walk-in closet, and a four-piece ensuite. Enjoy the convenience of a complete urban community with Metro, Shoppers Drug Mart, LCBO, and additional everyday essentials just an elevator ride away. Commuting is a breeze with nearby TTC streetcars and buses, GO Transit, major highways, and two international airports approximately 20 minutes away by car. Residents enjoy an impressive 30,000 sq. ft. of amenities, including 24-hour concierge service, an indoor pool, a fully equipped fitness centre, squash and racquetball courts, a children's playroom, theatre, games room, and much more. Discover the perfect blend of lakeside tranquillity, everyday convenience, and vibrant city living at Westlake! Comes with 1underground parking spot and a locker.
Rent Affordability
Affordability guide
Enter income
A common guideline is keeping rent near 30% of gross monthly income. This is an estimate only.
Rooms
| Room | Level | Dimensions |
|---|---|---|
| Kitchen | Main level | 2.7 x 2.7 |
| Living room | Main level | 8 x 3.66 |
| Dining room | Main level | 8 x 3.66 |
| Primary Bedroom | Main level | 3.4 x 3.1 |
| Bedroom 2 | Main level | 3.6 x 2.6 |
Facts & Location
Parking
1 spaces
Listing data
Listing information is provided for personal, non-commercial use and should be independently verified before making real estate decisions.
Last refreshed: Oct 18, 2026 4:32 AM
Explore nearby searches
SEO-friendly searches for this area, property type, and nearby neighbourhoods.
Similar Properties
More nearby listings that may fit the same search.
$3,300/mo
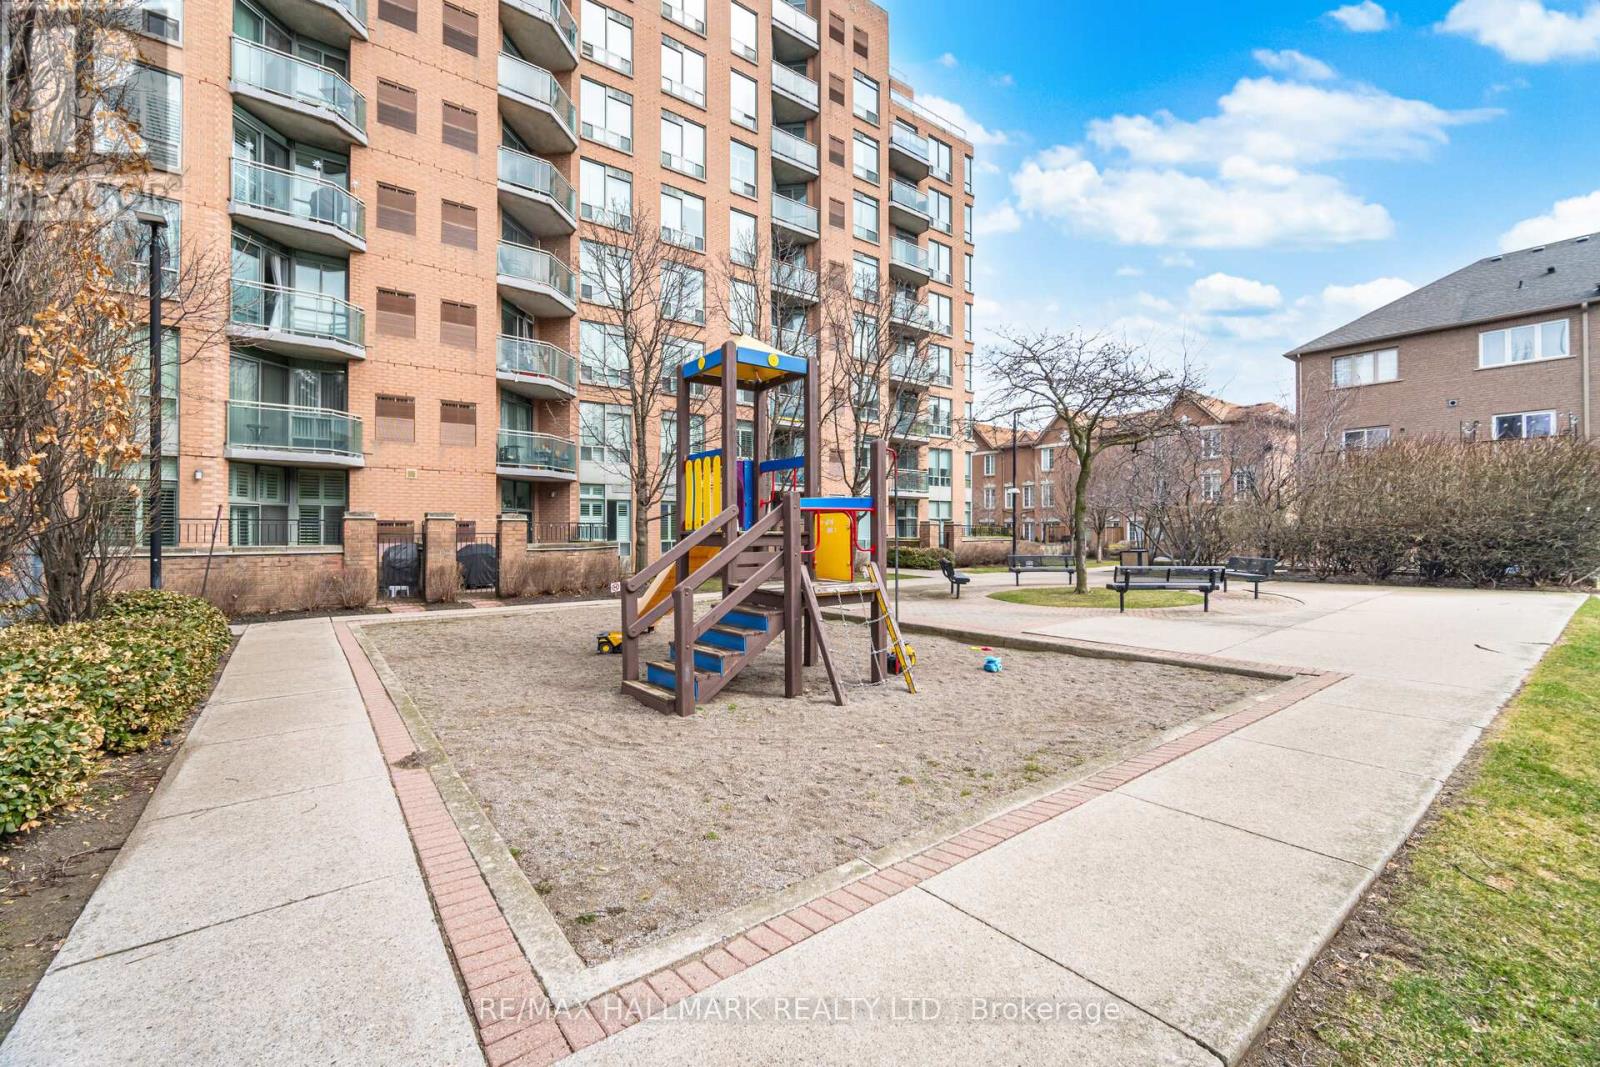
190 Manitoba Street
Toronto (Mimico) · MLS # W14087690
2 bed · 2 bath
$3,300/mo
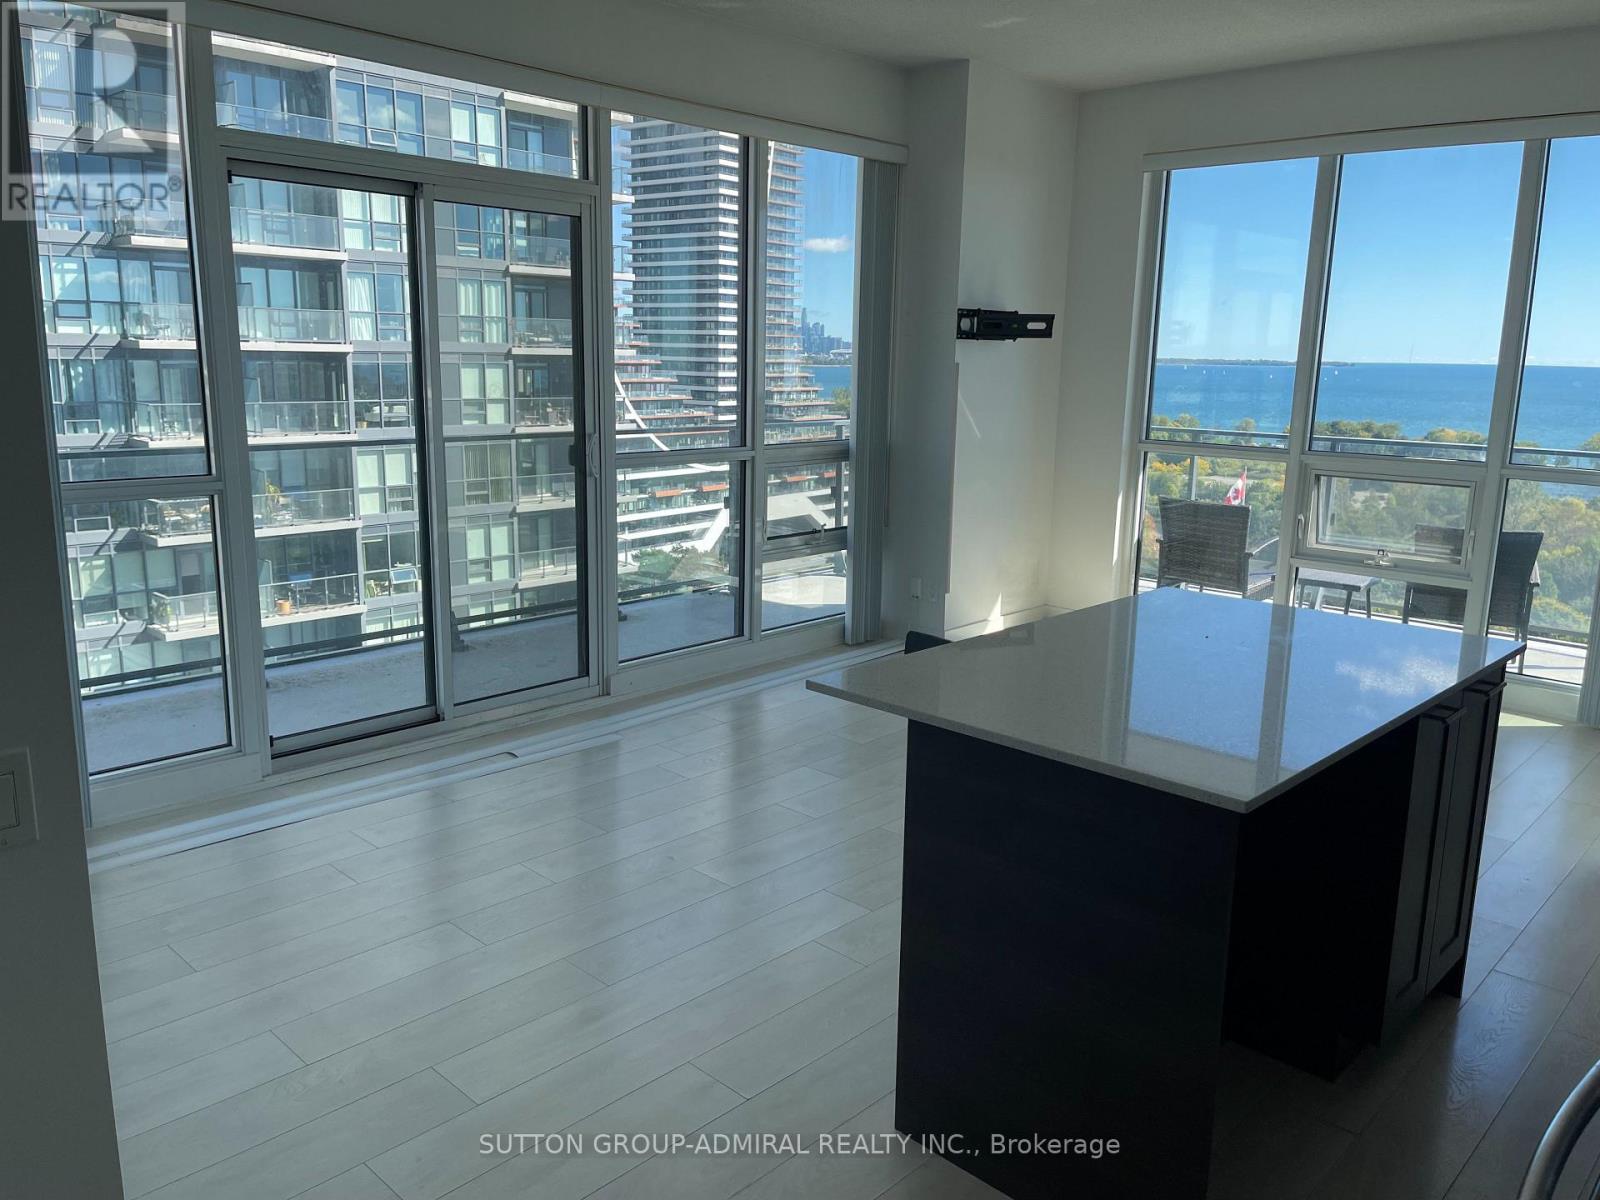
2212 Lake Shore Boulevard
Toronto (Mimico) · MLS # W13877368
2 bed · 2 bath
$3,300/mo
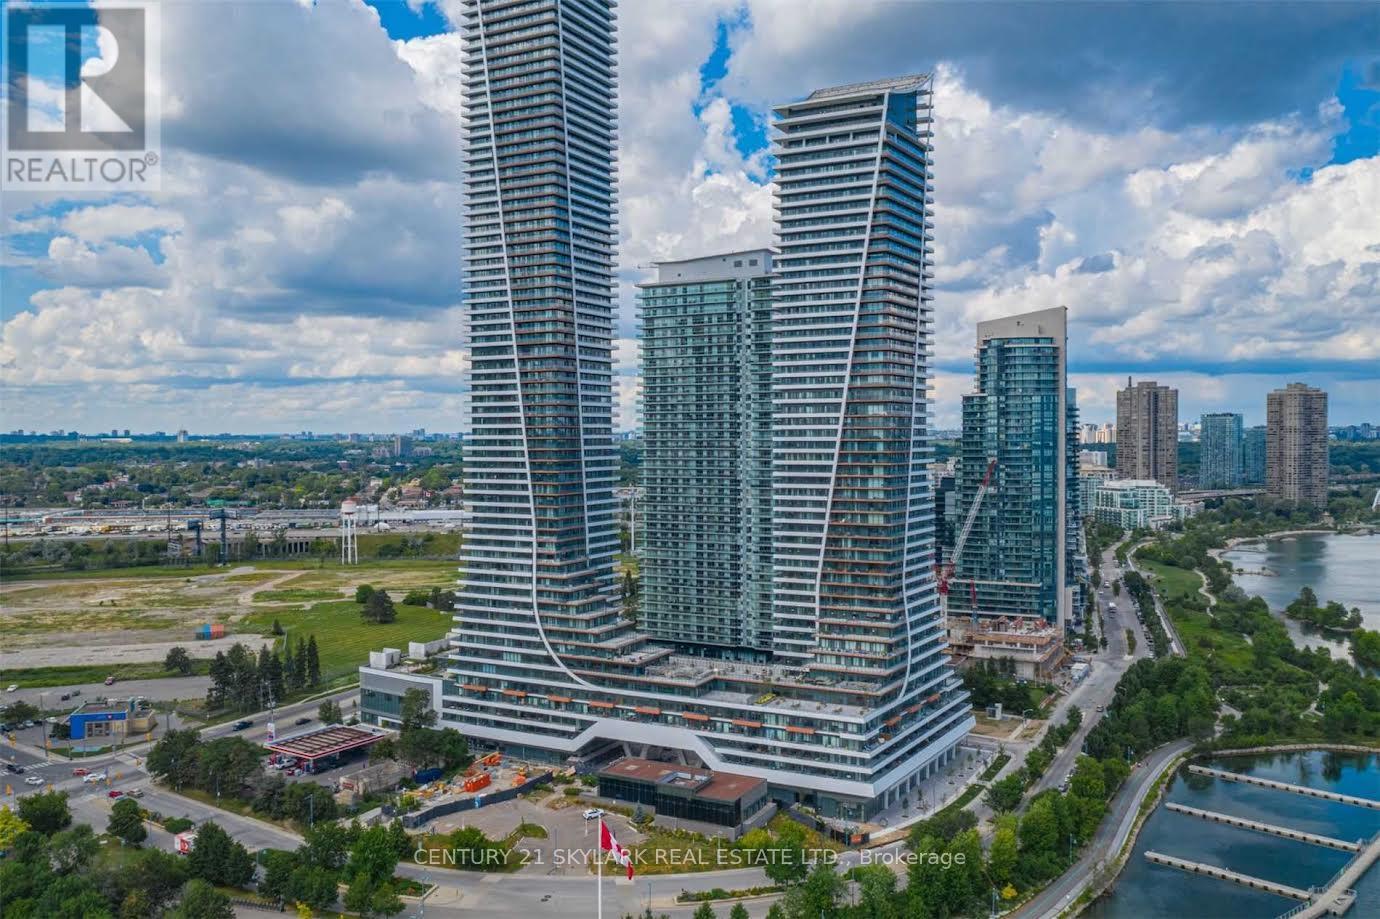
20 Shore Breeze Drive
Toronto (Mimico) · MLS # W13882784
3 bed · 2 bath · 754 sq ft