Videos & Virtual Tours
Open available video, 3D tour, or virtual-tour media for this listing.
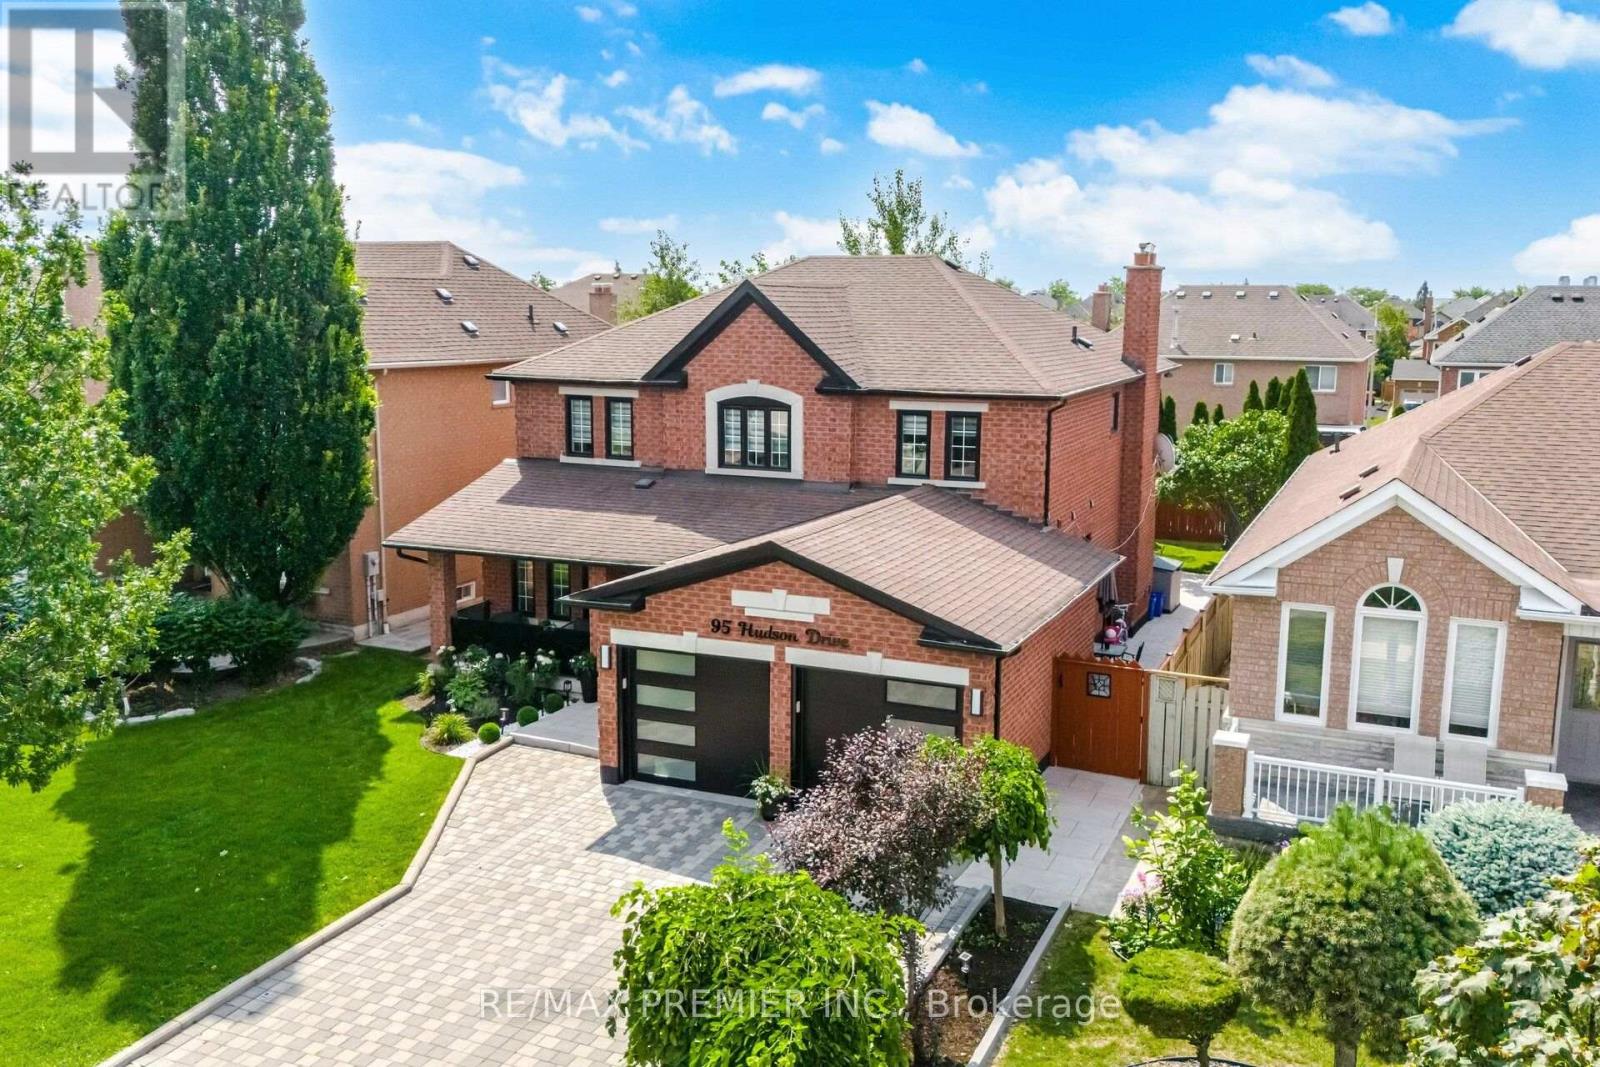
95 Hudson Drive
Vaughan (Maple), Ontario L6A1X4
MLS # N14088868
Property Details
Type
Detached
Beds
6
Baths
4
Status
For Sale
More homes like this
About this property
**STUNNING, EXTENSIVELY RENOVATED FAMILY HOME IN A PRIME VAUGHAN LOCATION!** Welcome to 95 Hudson Drive, offering over **4,100 sq. ft. of beautifully finished living space**, exceptional curb appeal, and an impressive list of modern upgrades. This move-in-ready home features 4 spacious bedrooms, elegant living and dining areas, hardwood floors, smooth ceilings, pot lights, and a stunning renovated kitchen with quartz countertops, a centre island, stainless steel appliances, and a sun-filled breakfast area. The luxurious primary suite boasts a 6-piece ensuite and his-and-her closets. **BONUS: Fully finished basement with separate entrance**, featuring 2 generous bedrooms, a full kitchen, bathroom, separate laundry, and spacious living areas-perfect for extended family or multi-generational living. **Thousands spent on recent upgrades**, including renovated kitchen and bathrooms, new furnace, fresh paint, modern lighting, updated doors and hardware, new baseboards, stylish glass-railed porch, concrete walkways, professional landscaping, fencing, new blinds, and an epoxy-finished garage with Tesla EV charger. Beautifully landscaped property with parking for 6 vehicles! **LOCATION IS EVERYTHING!** Just a 5-minute walk to parks, Fortinos, Shoppers Drug Mart, LCBO, restaurants, and everyday essentials. Within a 15-minute walk of Cortellucci Vaughan Hospital, schools, and Canada's Wonderland. Only 5 minutes to Highway 400, with Vaughan Mills, Maple GO Station, and Vaughan Metropolitan Centre Subway just a short drive away. **A RARE COMBINATION OF SPACE, LUXURY, MODERN UPGRADES, AND UNBEATABLE CONVENIENCE. MOVE IN AND ENJOY!**
Mortgage Estimate
Estimated monthly payment
Calculating…
Estimate only. Taxes, insurance, condo fees, and lender terms are not included.
Monthly costs to verify
Property taxes: about $569/month based on listed annual taxes.
Estimate only. Confirm taxes, condo/maintenance fees, insurance, utilities, and lender terms before making decisions.
Rooms
| Room | Level | Dimensions |
|---|---|---|
| Living room | Main level | 4.54 x 3.33 |
| Bathroom | Second level | 3.23 x 1.6 |
| Living room | Basement | 5.54 x 3.6 |
| Dining room | Basement | 3.26 x 2.16 |
| Bedroom | Basement | 6 x 3.47 |
| Bedroom | Basement | 3.44 x 3.4 |
| Kitchen | Basement | 3.56 x 3.25 |
| Dining room | Main level | 4.13 x 3.33 |
| Family room | Main level | 6.11 x 3.57 |
| Kitchen | Main level | 6.58 x 3.1 |
| Laundry room | Main level | 3.5 x 1.7 |
| Partial bathroom | Main level | 2 x 1.7 |
| Primary Bedroom | Second level | 5.77 x 3.4 |
| Bedroom | Second level | 4.2 x 3.28 |
| Bedroom 2 | Second level | 3.66 x 3 |
| Bedroom 3 | Second level | 4.094 x 3.28 |
Facts & Location
Interior Size
4,100 sq ft
Parking
6 spaces
Lot Size
49.2 x 119.8 FT
Annual Taxes
$6,829
Listing data
Listing information is provided for personal, non-commercial use and should be independently verified before making real estate decisions.
Last refreshed: Oct 20, 2026 3:33 AM
Explore nearby searches
SEO-friendly searches for this area, property type, and nearby neighbourhoods.
Similar Properties
More nearby listings that may fit the same search.
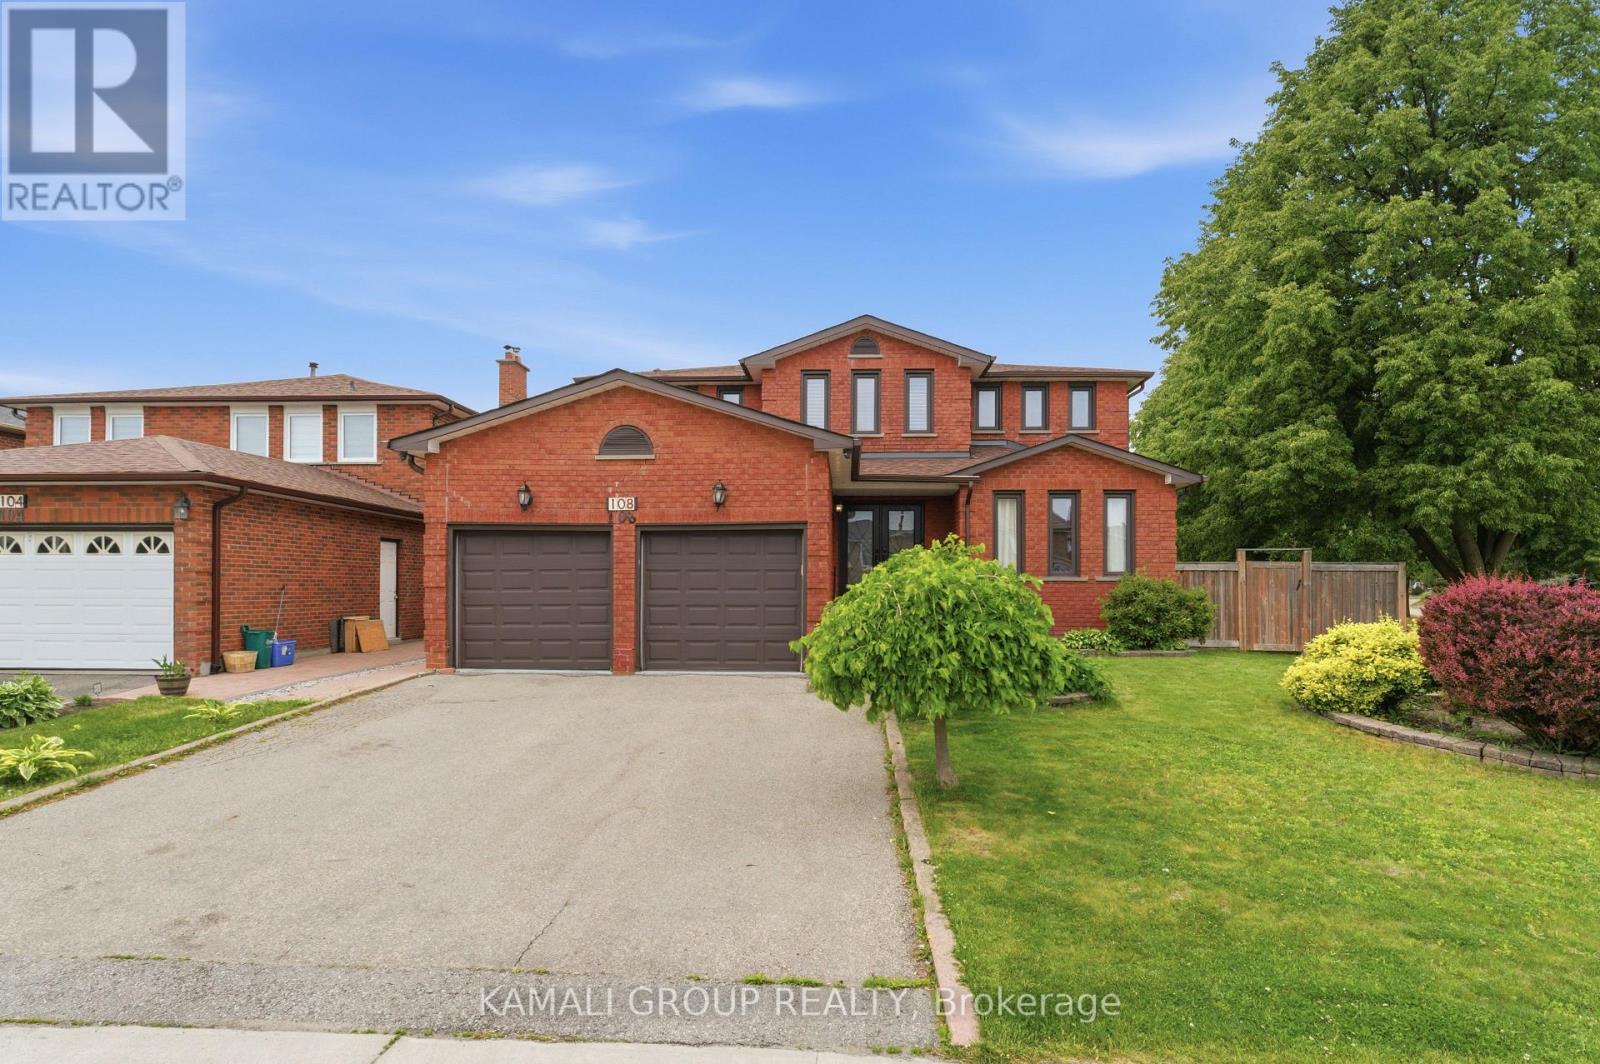
$1,588,000
108 Killian Road
Vaughan (Maple) · MLS # N13826284
7 bed · 5 bath · 4,334 sq ft
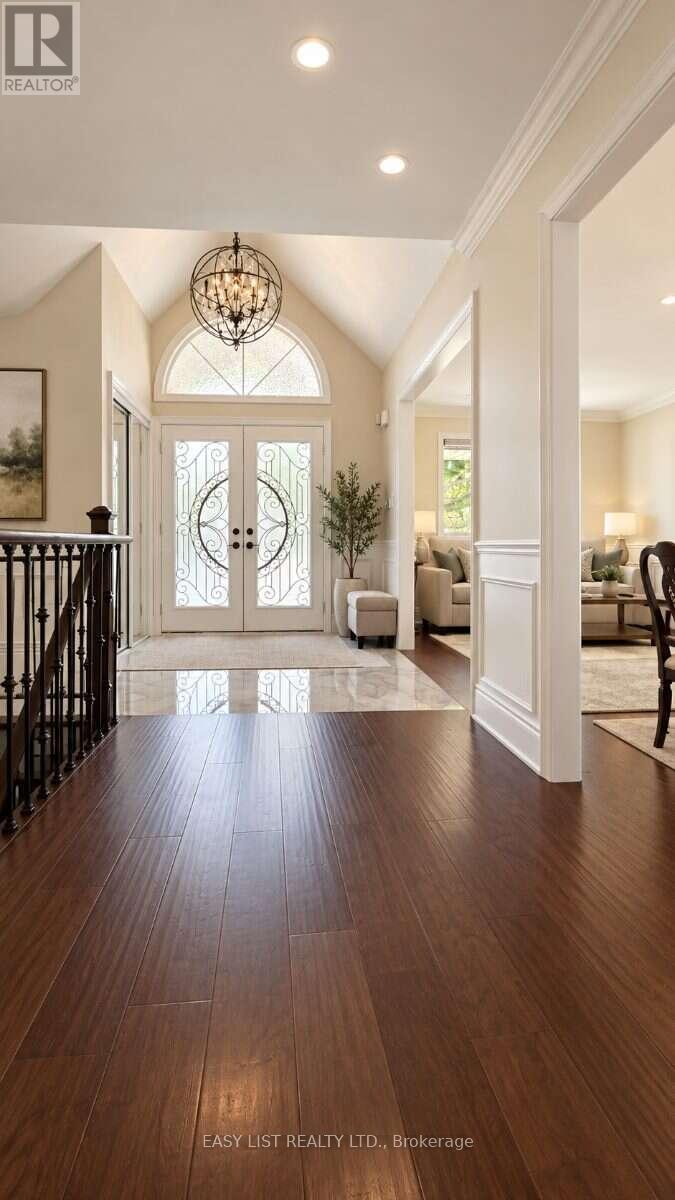
$1,549,000
103 Fifefield Drive
Vaughan (Maple) · MLS # N13869438
5 bed · 5 bath · 1,800 sq ft
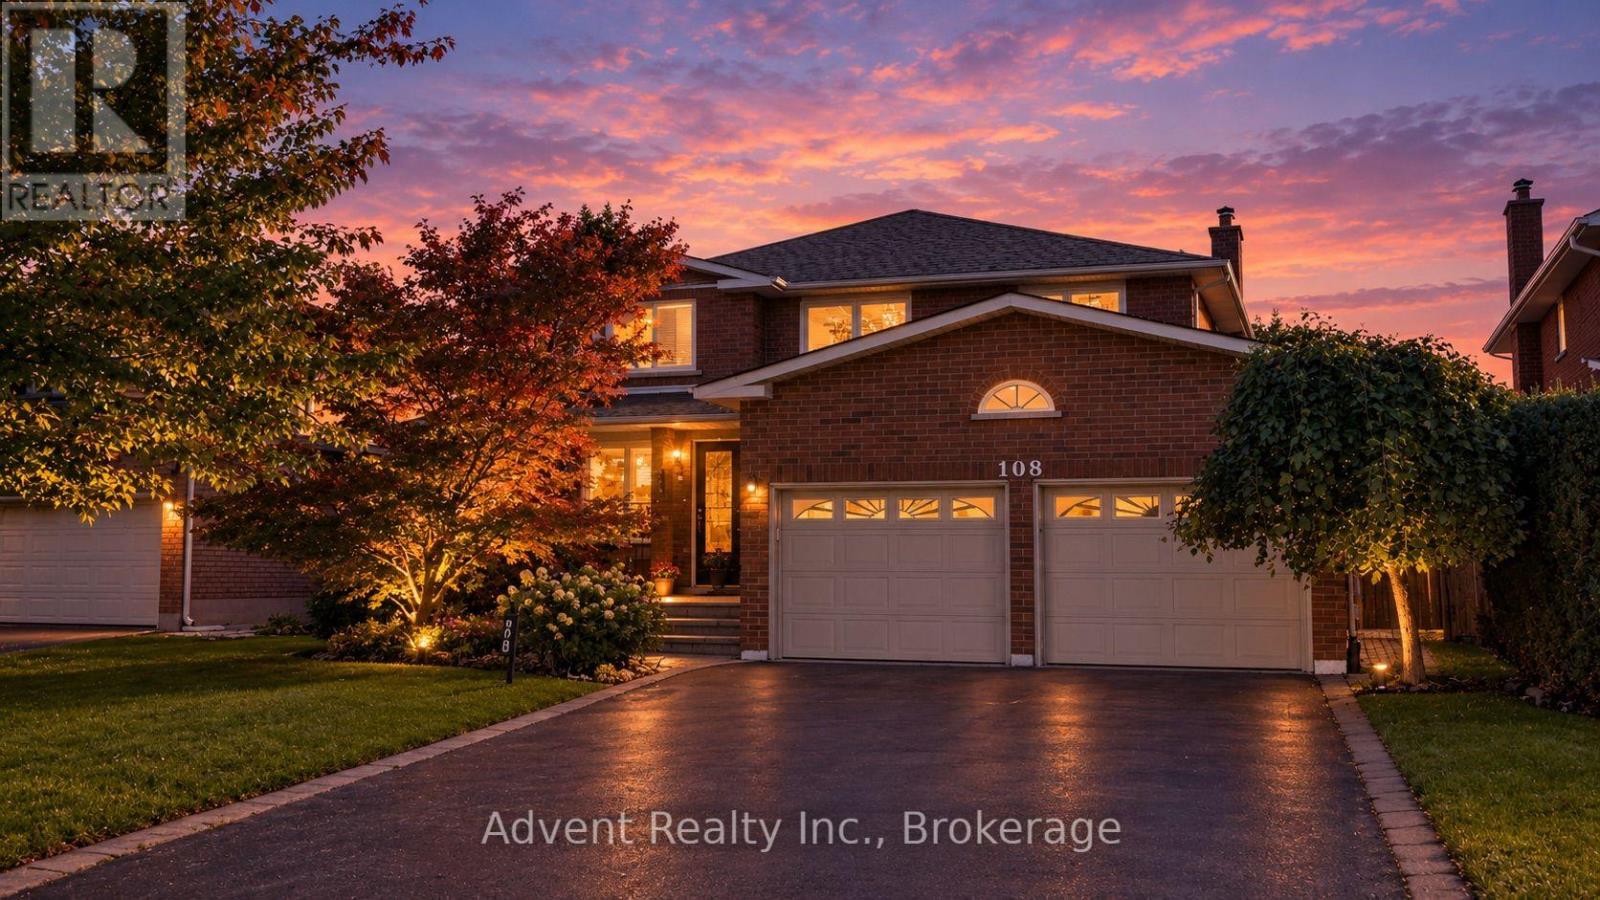
$1,489,000
108 Valleyway Crescent
Vaughan (Maple) · MLS # N14082412
5 bed · 4 bath