Videos & Virtual Tours
Open available video, 3D tour, or virtual-tour media for this listing.
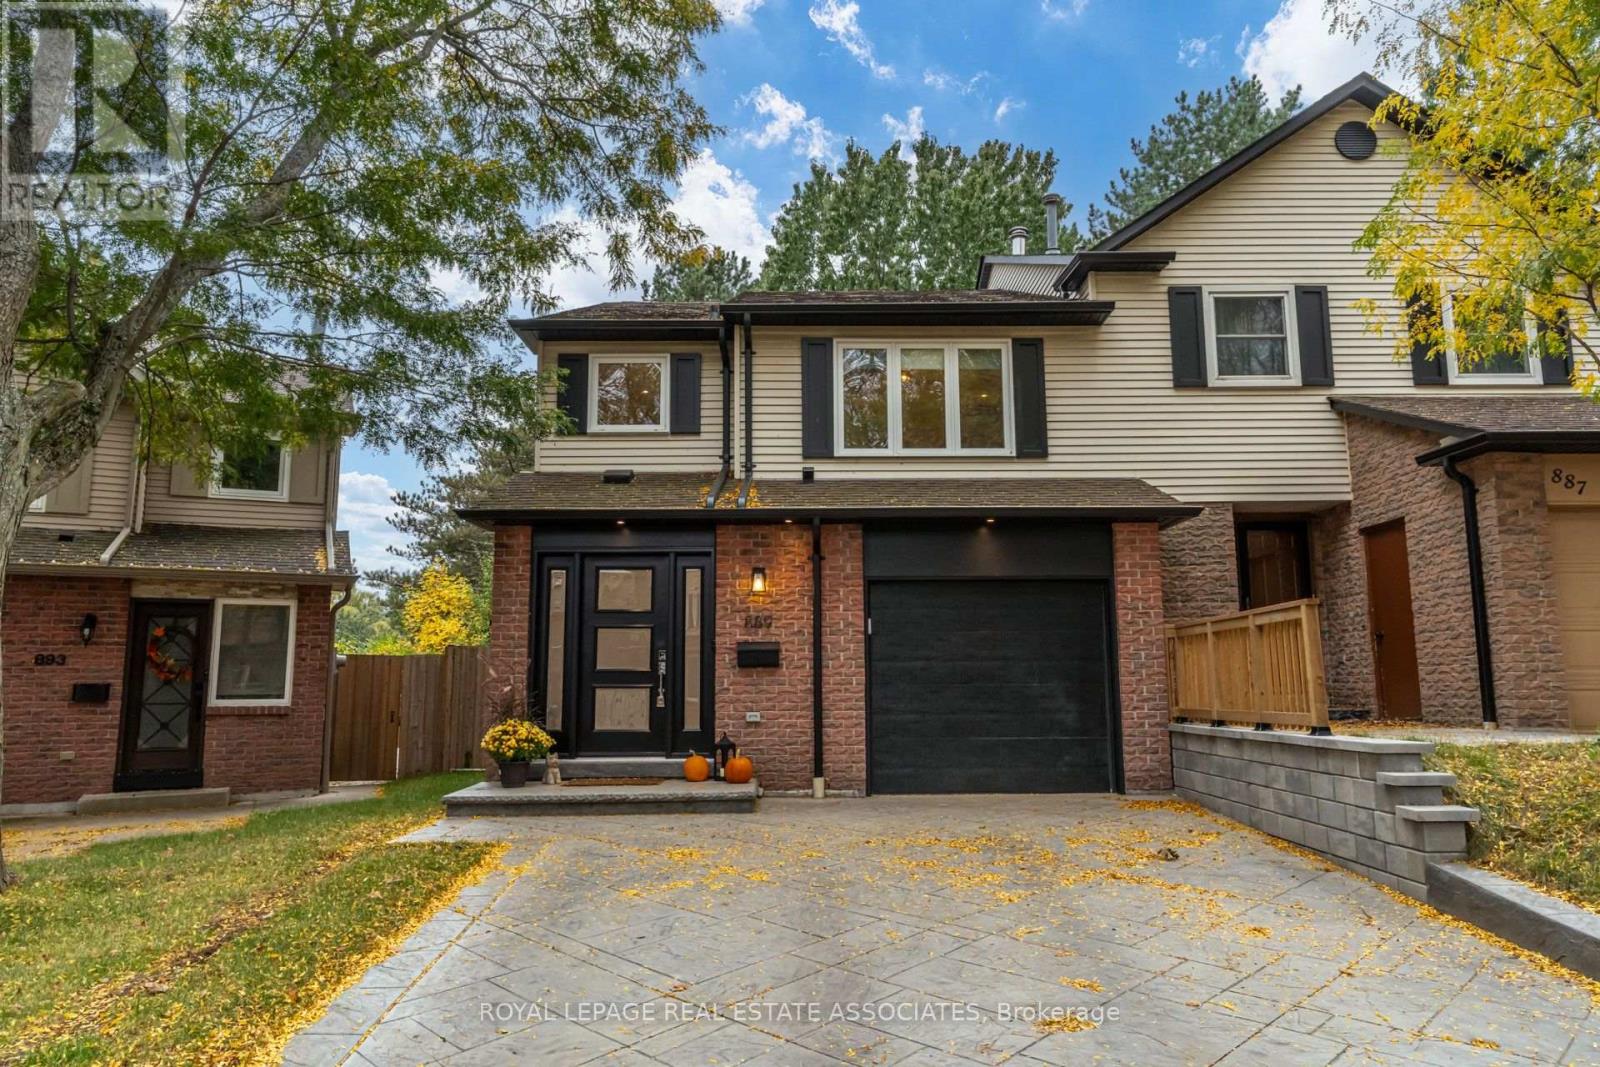
889 Sweetwater Crescent
Mississauga (Lorne Park), Ontario L5H4A7
MLS # W14088902
Property Details
Type
Semi-Detached
Beds
3
Baths
3
Status
For Sale
More homes like this
About this property
Welcome to 889 Sweetwater Crescent, a beautifully renovated 3-bedroom semi-detached home in coveted Lorne Park. Thoughtfully redesigned from top to bottom, this home combines elevated finishes, custom details and practical family living. The main level features a new kitchen, custom built-in cabinetry and millwork, 7" white oak engineered hardwood flooring, new tile and trim, recessed lighting, dimmers and stylish screwless wall plates. Throughout the home, enjoy new triple-pane windows, new exterior doors and 1" solid Shaker interior doors with soft-close bumpers. All three bathrooms have been completely renovated, including heated flooring in the basement bathroom. The finished garage has been fully insulated, drywalled and finished with epoxy flooring, cabinetry and an organization area. Additional updates include a new furnace, air conditioner and water heater (2021), updated electrical and new panel. The beautifully redesigned backyard offers a concrete patio, pet turf, vegetable garden, new fencing and shed - a functional outdoor space designed for family living and entertaining. Located in one of Mississauga's most sought-after neighbourhoods, with access to highly regarded Lorne Park schools and just a short walk to the lake, parks, trails and local amenities. A rare opportunity to own a truly move-in-ready home where quality craftsmanship and thoughtful design are evident throughout.
Mortgage Estimate
Estimated monthly payment
Calculating…
Estimate only. Taxes, insurance, condo fees, and lender terms are not included.
Monthly costs to verify
Property taxes: about $431/month based on listed annual taxes.
Estimate only. Confirm taxes, condo/maintenance fees, insurance, utilities, and lender terms before making decisions.
Rooms
| Room | Level | Dimensions |
|---|---|---|
| Living room | Main level | 3.5 x 3.4 |
| Dining room | Main level | 3.5 x 3 |
| Kitchen | Main level | 5.4 x 2.6 |
| Primary Bedroom | Second level | 4.3 x 4.2 |
| Bedroom 2 | Second level | 4 x 3.2 |
| Bedroom 3 | Second level | 4.2 x 3.1 |
| Recreational, Games room | Basement | 6.5 x 3.4 |
| Office | Basement | 2.8 x 1.6 |
| Laundry room | Basement | 3.4 x 2.4 |
Facts & Location
Parking
3 spaces
Lot Size
27.3 x 86 FT
Annual Taxes
$5,169
Listing data
Listing information is provided for personal, non-commercial use and should be independently verified before making real estate decisions.
Last refreshed: Oct 17, 2026 10:45 AM
Explore nearby searches
SEO-friendly searches for this area, property type, and nearby neighbourhoods.
Similar Properties
More nearby listings that may fit the same search.
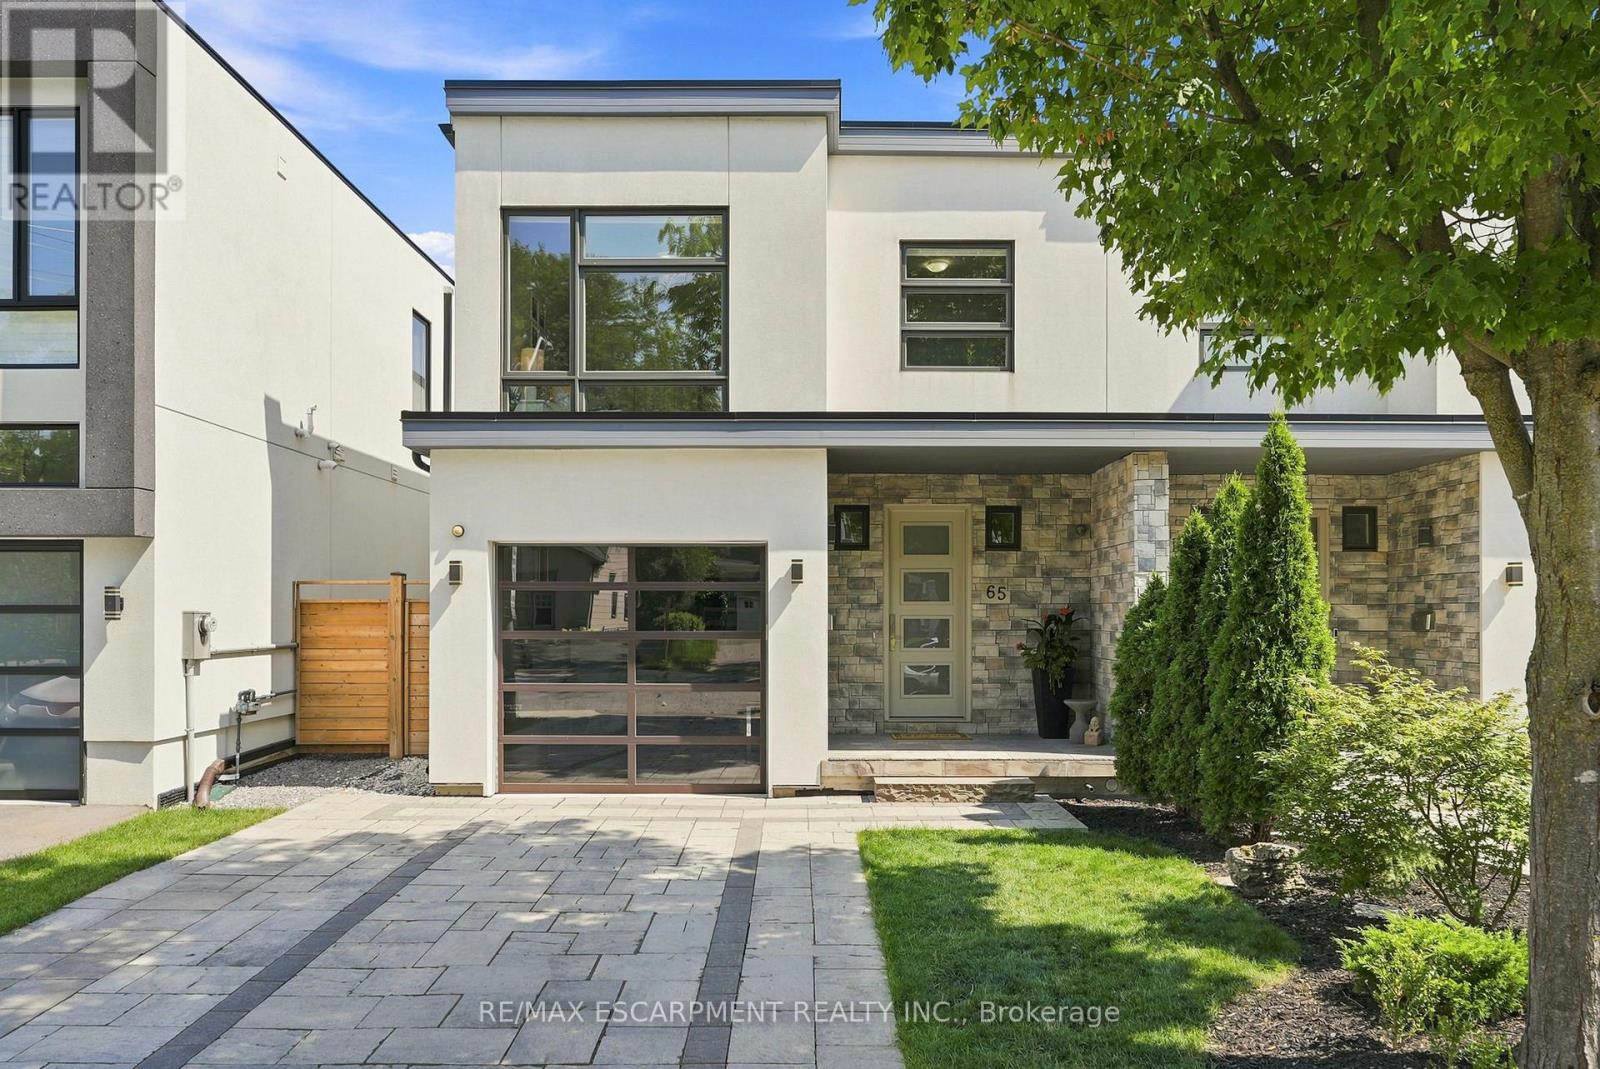
$1,699,999
65 Forest Avenue
Mississauga (Port Credit) · MLS # W14017368
4 bed · 4 bath · 3,800 sq ft
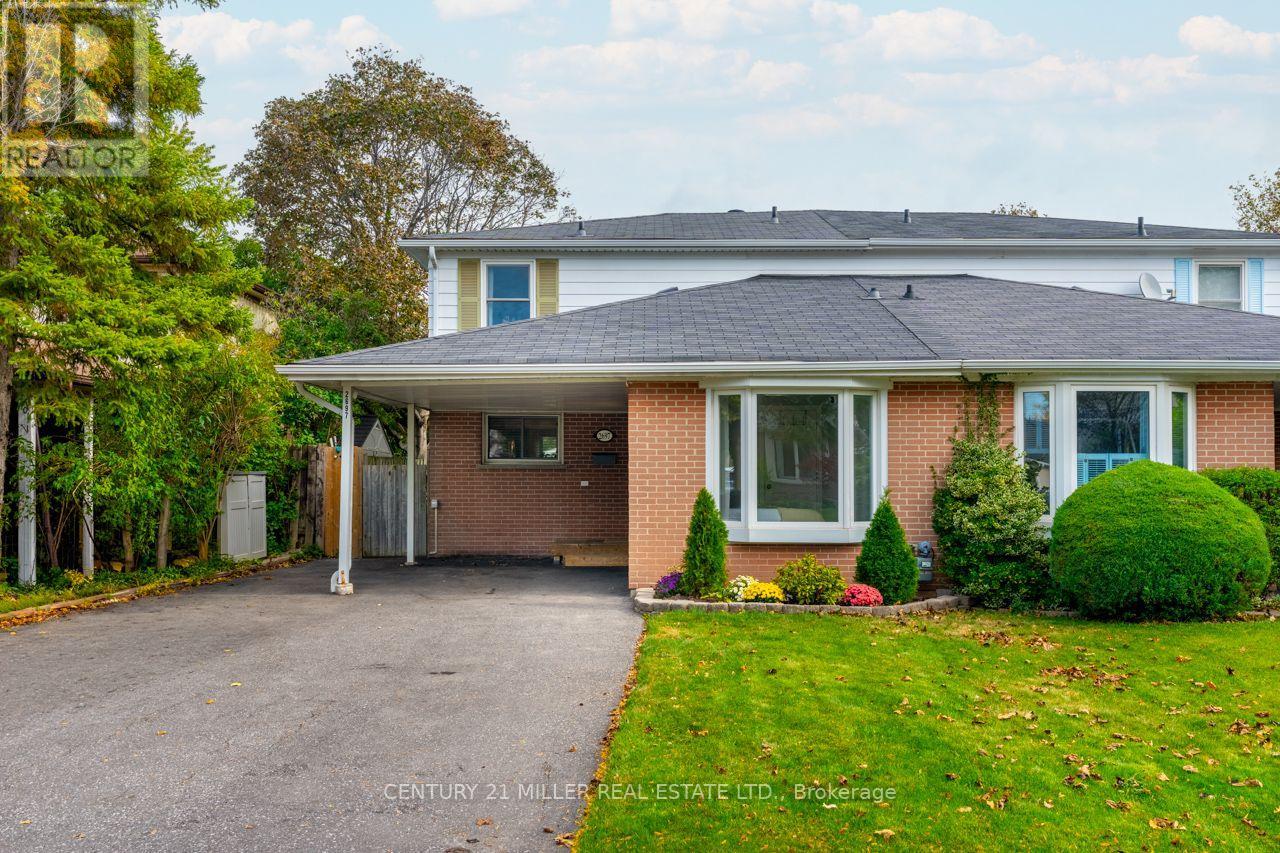
$857,900
2697 Hollington Crescent
Mississauga (Sheridan) · MLS # W14031456
3 bed · 2 bath
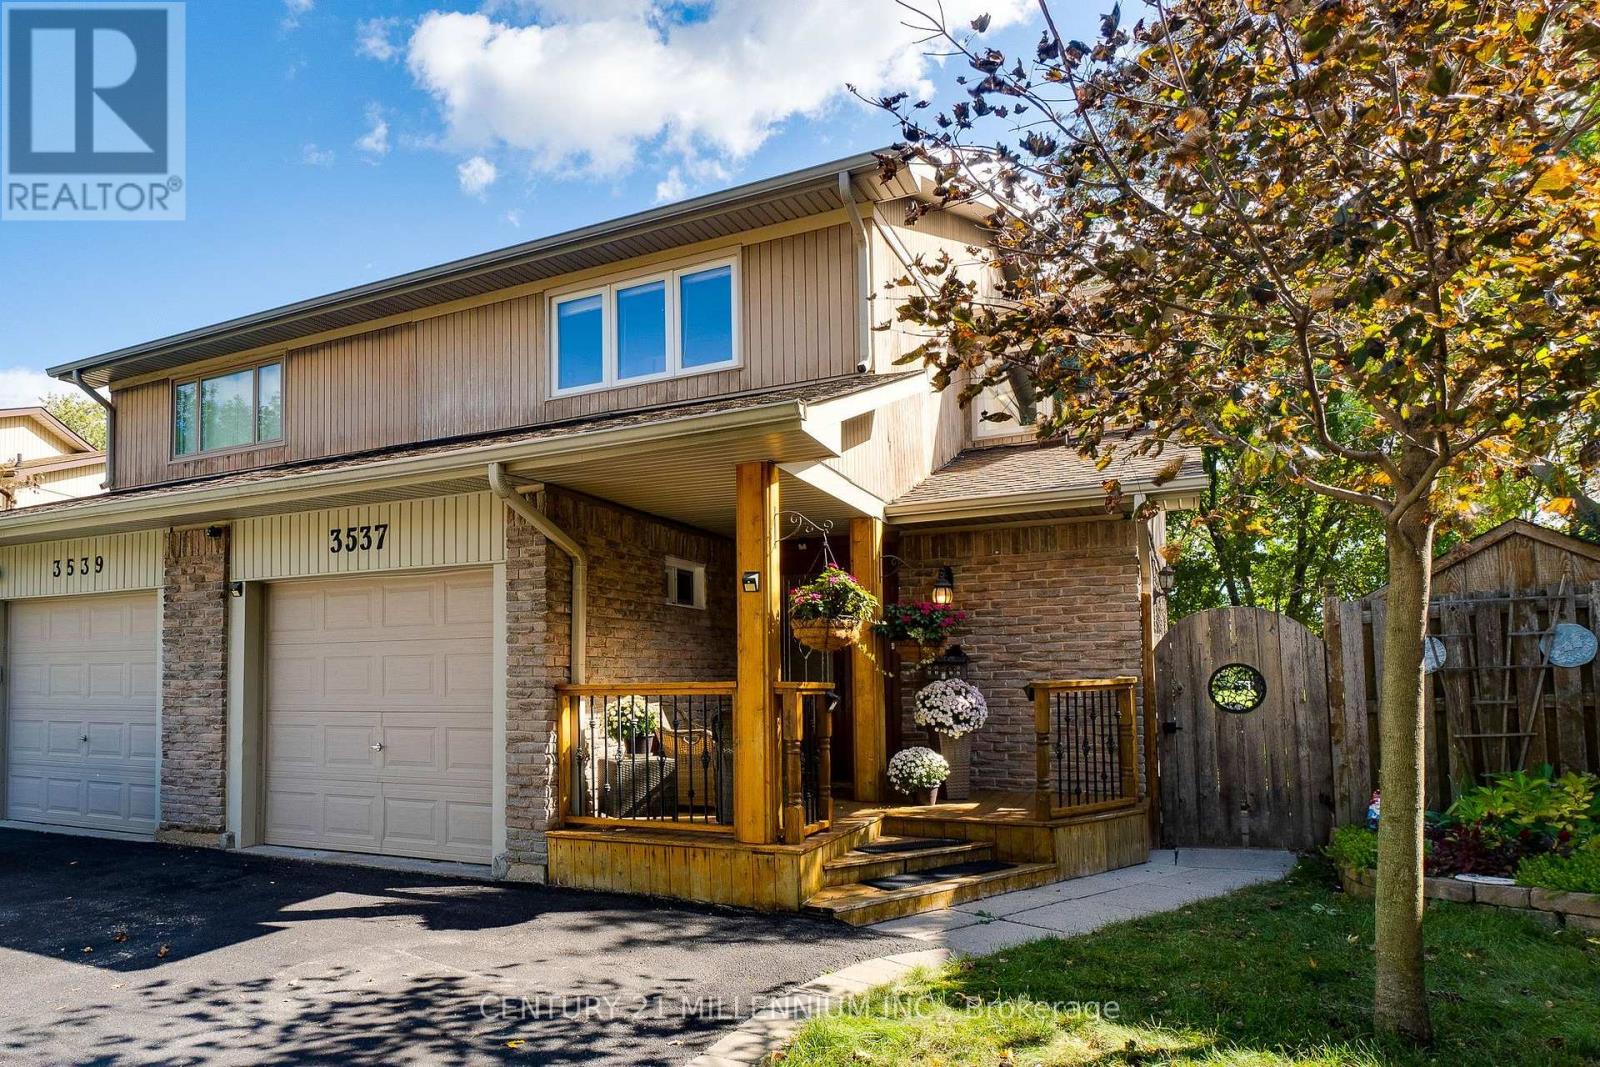
$998,800
3537 Autumnleaf Crescent
Mississauga (Erin Mills) · MLS # W14083362
4 bed · 3 bath