Videos & Virtual Tours
Open available video, 3D tour, or virtual-tour media for this listing.
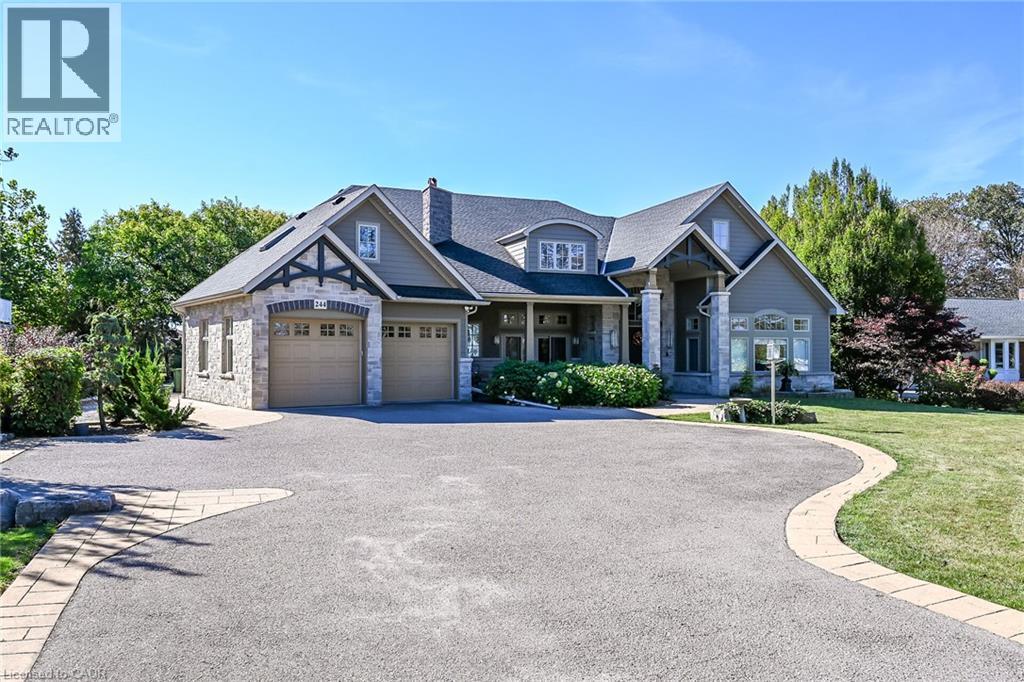
244 MOUNTAIN BROW Boulevard
Hamilton, Ontario L8T1A5
MLS # 40871805
Property Details
Type
Detached
Beds
3
Baths
3
Status
For Sale
More homes like this
About this property
Welcome to 244 Mountain Brow Boulevard! This beautiful 3844Square foot bungalow is a high quality Structural Work of Art! Excellent location and spacious lot set across the street from the Niagara Escarpment brow with a spectacular panoramic view over the city and beyond. Features include 14 foot contoured ceilings, covered outdoor living space at the front of the home complete with a wood burning fireplace, an elegant dining room, a wonderful spacious kitchen with granite counter tops, high grade flooring throughout, an outstanding living room, primary bedroom with large walk in closet and a luxurious ensuite plus 2 other spacious bedrooms, a conveniently located 2 piece bathroom and another 3 piece bathroom with a large high end shower component, heated radiant flooring throughout including the garage, a spacious family room and even a bar area. Other features of note is the sound system that will play throughout the home and to the backyard patio area which also is also roughed in for an outdoor kitchen and for a hot tub all in a parklike setting. Must be seen to be fully appreciated! Please view the video for a better overview. Outstanding value.
Mortgage Estimate
Estimated monthly payment
Calculating…
Estimate only. Taxes, insurance, condo fees, and lender terms are not included.
Monthly costs to verify
Property taxes: about $1,422/month based on listed annual taxes.
Estimate only. Confirm taxes, condo/maintenance fees, insurance, utilities, and lender terms before making decisions.
Rooms
| Room | Level | Dimensions |
|---|---|---|
| Loft | Second level | 30'7'' x 33'0'' |
| Den | Second level | 16'0'' x 17'8'' |
| Office | Main level | 15'0'' x 9'9'' |
| Living room | Main level | 17'9'' x 13'10'' |
| Primary Bedroom | Main level | 17'10'' x 16'9'' |
| Laundry room | Main level | 7'11'' x 16'9'' |
| Eat in kitchen | Main level | 15'7'' x 23'10'' |
| Family room | Main level | 21'2'' x 17'1'' |
| Dining room | Main level | 22'5'' x 21'7'' |
| Bedroom | Main level | 18'1'' x 10'8'' |
| Bedroom | Main level | 15'0'' x 10'5'' |
| 4pc Bathroom | Main level | x |
| 4pc Bathroom | Main level | x |
| 2pc Bathroom | Main level | x |
Facts & Location
Interior Size
3,844 sq ft
Parking
6 spaces
Annual Taxes
$17,067
Year Built
2011
Listing data
Listing information is provided for personal, non-commercial use and should be independently verified before making real estate decisions.
Last refreshed: Oct 18, 2026 2:45 AM
Explore nearby searches
SEO-friendly searches for this area, property type, and nearby neighbourhoods.
Similar Properties
More nearby listings that may fit the same search.
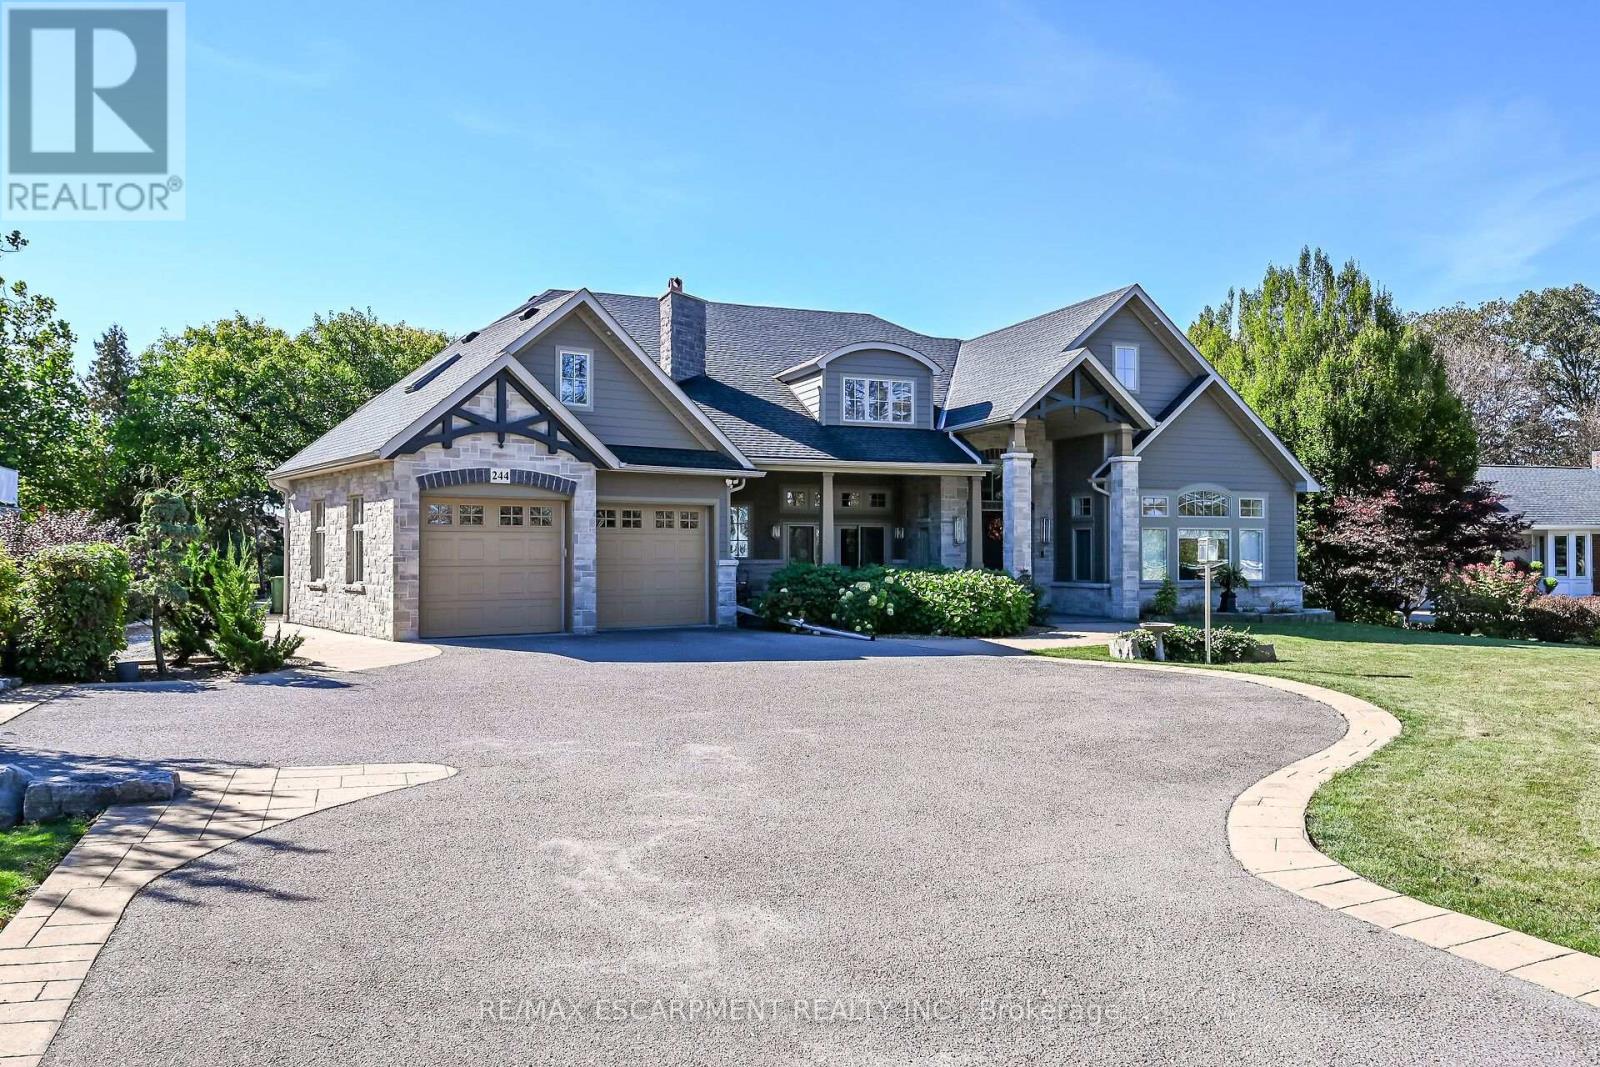
$2,200,000
244 Mountain Brow Boulevard
Hamilton (Sherwood) · MLS # X14088948
3 bed · 3 bath
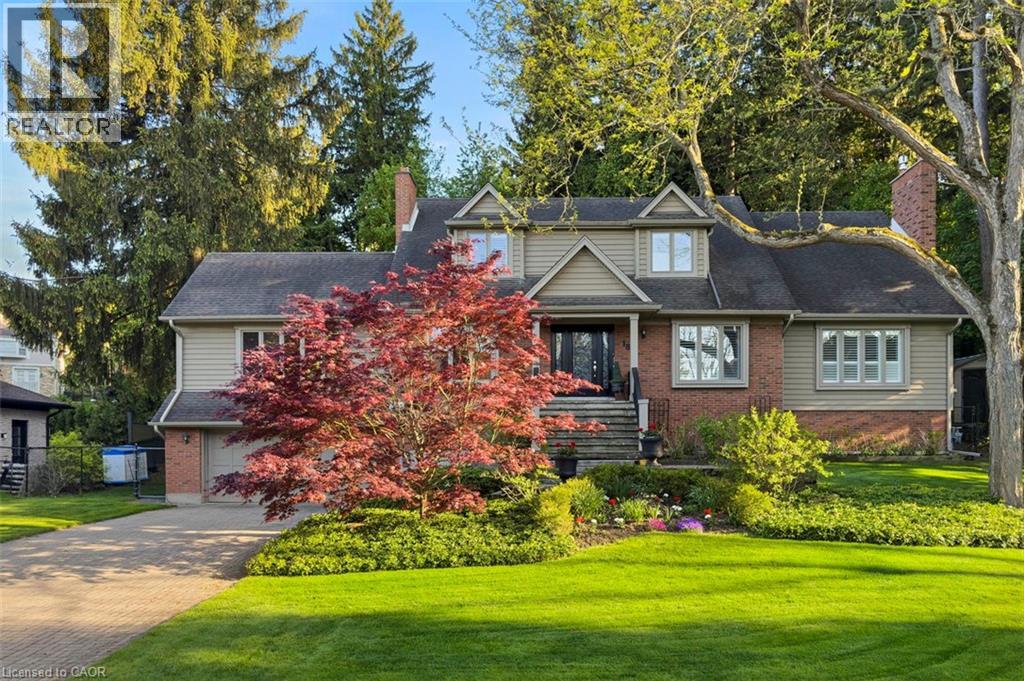
$2,199,999
18 STONEGATE Drive
Hamilton · MLS # 40863019
4 bed · 4 bath · 5,467 sq ft
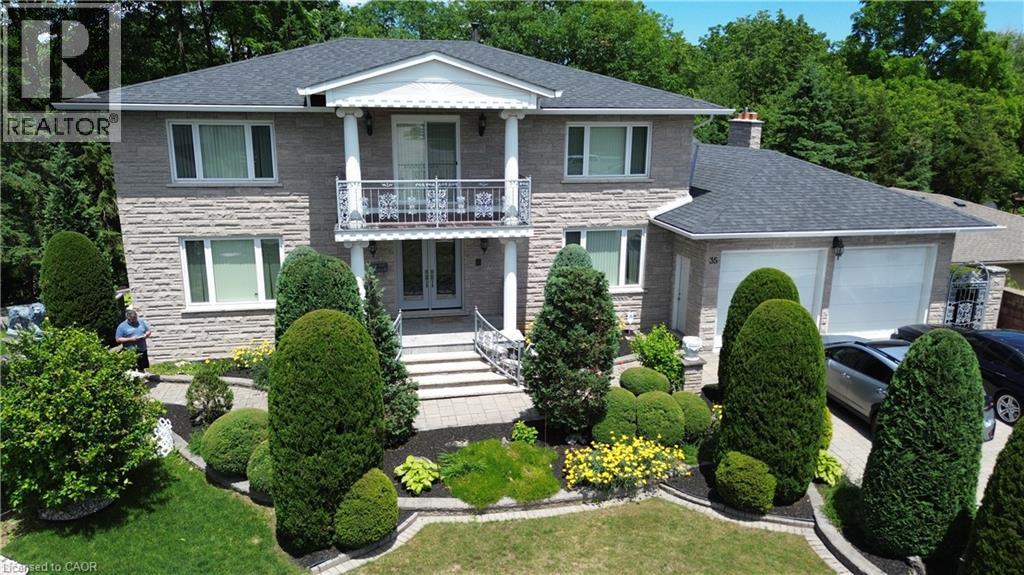
$2,199,900
35 GLEN PARK Court
Hamilton · MLS # 40852523
4 bed · 4 bath · 4,849 sq ft