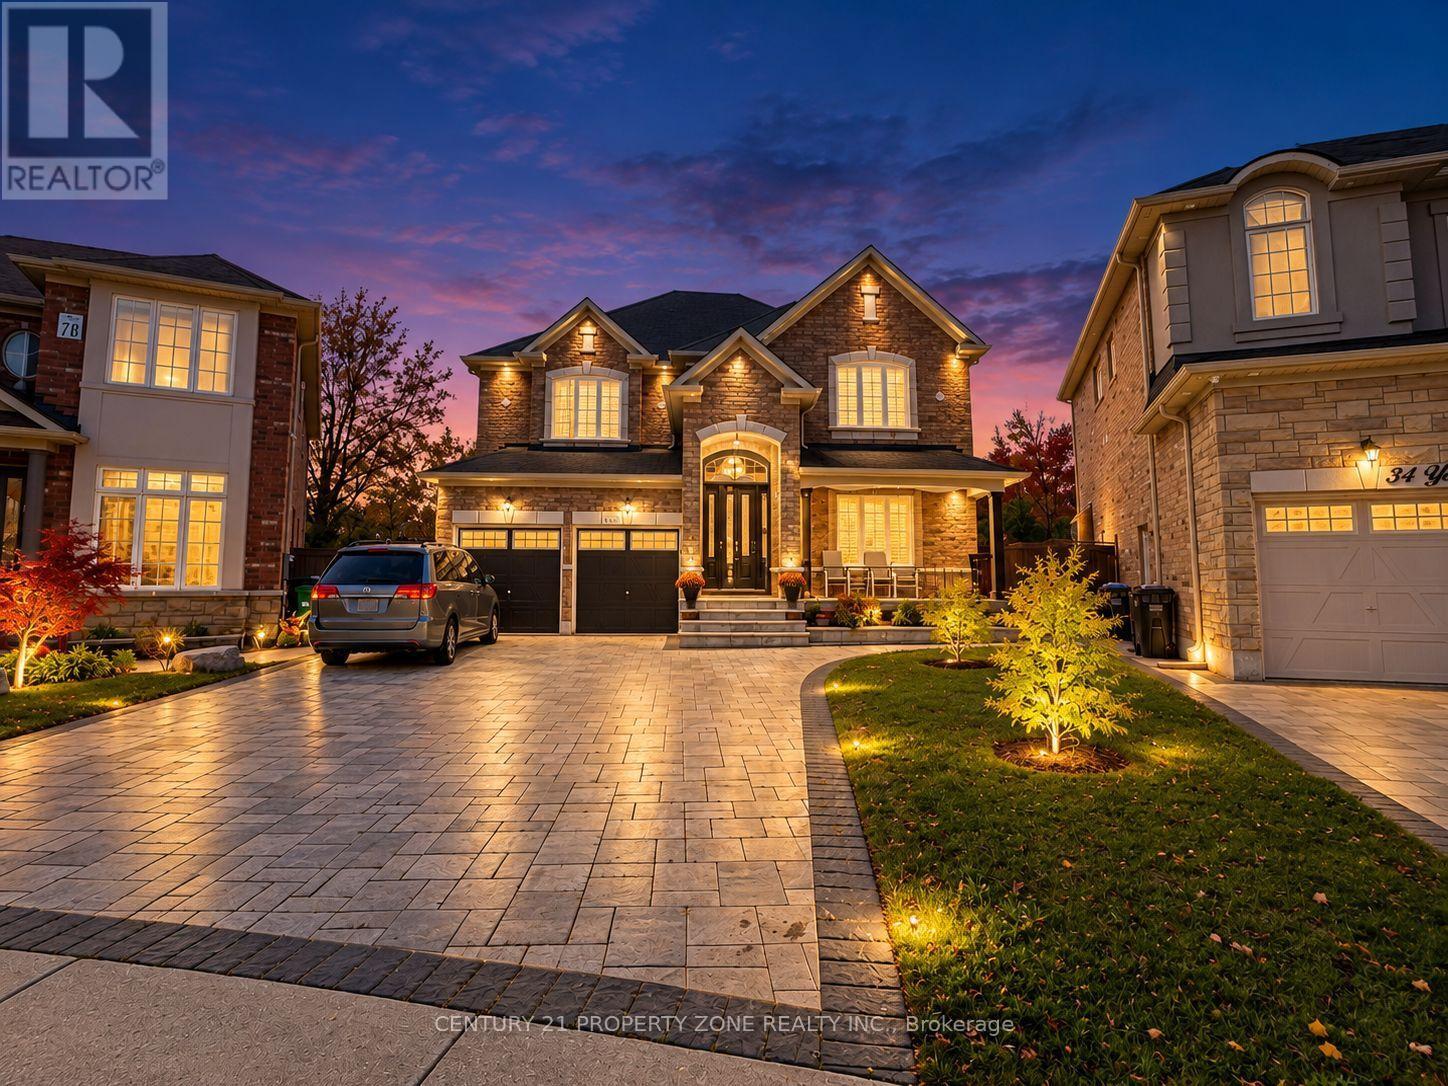
32 Young Garden Crescent
Brampton (Credit Valley), Ontario L6Y6A4
MLS # W14088630
Property Details
Type
Detached
Beds
6
Baths
4
Status
For Sale
More homes like this
About this property
**RARE RAVINE LOT! PIE-SHAPED LOT! PARKETTE ACCESS!** Welcome to an exceptional 2016-built home in the highly sought-after Credit Valley community of Brampton, where a truly rare combination of lot features meets impressive space and functionality. Boasting 50-ft frontage, approximately 3,666 sq. ft. of living space, and parking for up to 8 cars, this home is designed to accommodate growing and multi-generational families. Enjoy 9-ft ceilings on the main floor, a dedicated main-floor office, and a full main-floor bathroom for added convenience. Featuring 5 spacious bedrooms, each with access to a bathroom, and walk-in closets in almost every bedroom, comfort is built into every level. The bright look-out basement welcomes plenty of natural light and offers a massive space complemented by a cold room for additional storage. **A rare opportunity to own a home that combines an exceptional ravine setting, a pie-shaped lot, and parkette access-all in one of Credit Valley's most desirable neighbourhoods!**
Mortgage Estimate
Estimated monthly payment
Calculating…
Estimate only. Taxes, insurance, condo fees, and lender terms are not included.
Monthly costs to verify
Property taxes: about $1,051/month based on listed annual taxes.
Estimate only. Confirm taxes, condo/maintenance fees, insurance, utilities, and lender terms before making decisions.
Rooms
| Room | Level | Dimensions |
|---|---|---|
| Living room | Main level | 4.45 x 3.6 |
| Bedroom 3 | Second level | 4.45 x 3.96 |
| Bedroom 4 | Second level | 4.45 x 3.96 |
| Bedroom 5 | Second level | 5.2 x 3.04 |
| Dining room | Main level | 4.45 x 4.2 |
| Kitchen | Main level | 2.4 x 4.2 |
| Family room | Main level | 5.79 x 3.96 |
| Eating area | Main level | 3.65 x 3.96 |
| Office | Main level | 4.45 x 2.74 |
| Other | Main level | 5.27 x 2.7 |
| Laundry room | Main level | 0 x 0 |
| Primary Bedroom | Second level | 7.01 x 3.96 |
| Bedroom 2 | Second level | 4.84 x 3.53 |
Facts & Location
Parking
8 spaces
Lot Size
9.7 x 129.9 M
Annual Taxes
$12,609
Listing data
Listing information is provided for personal, non-commercial use and should be independently verified before making real estate decisions.
Last refreshed: Oct 18, 2026 12:45 PM
Explore nearby searches
SEO-friendly searches for this area, property type, and nearby neighbourhoods.
Similar Properties
More nearby listings that may fit the same search.
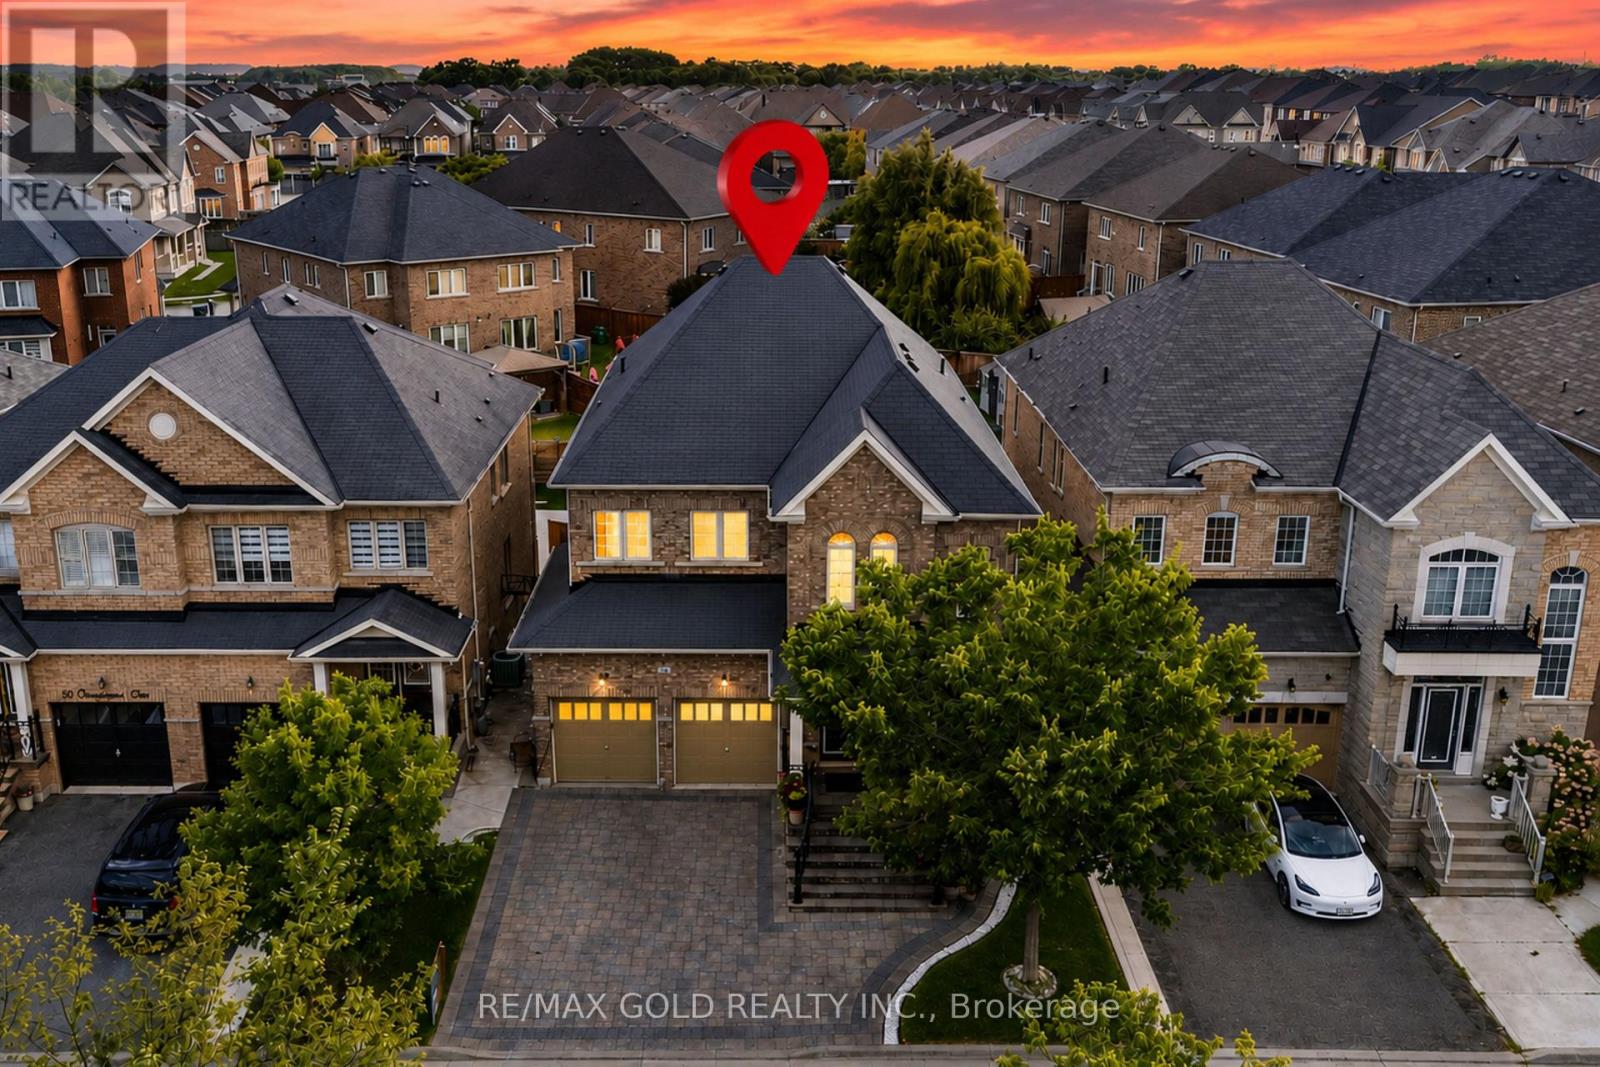
$1,299,999
54 Orangeblossom Trail
Brampton (Credit Valley) · MLS # W14030870
5 bed · 4 bath · 3,300 sq ft
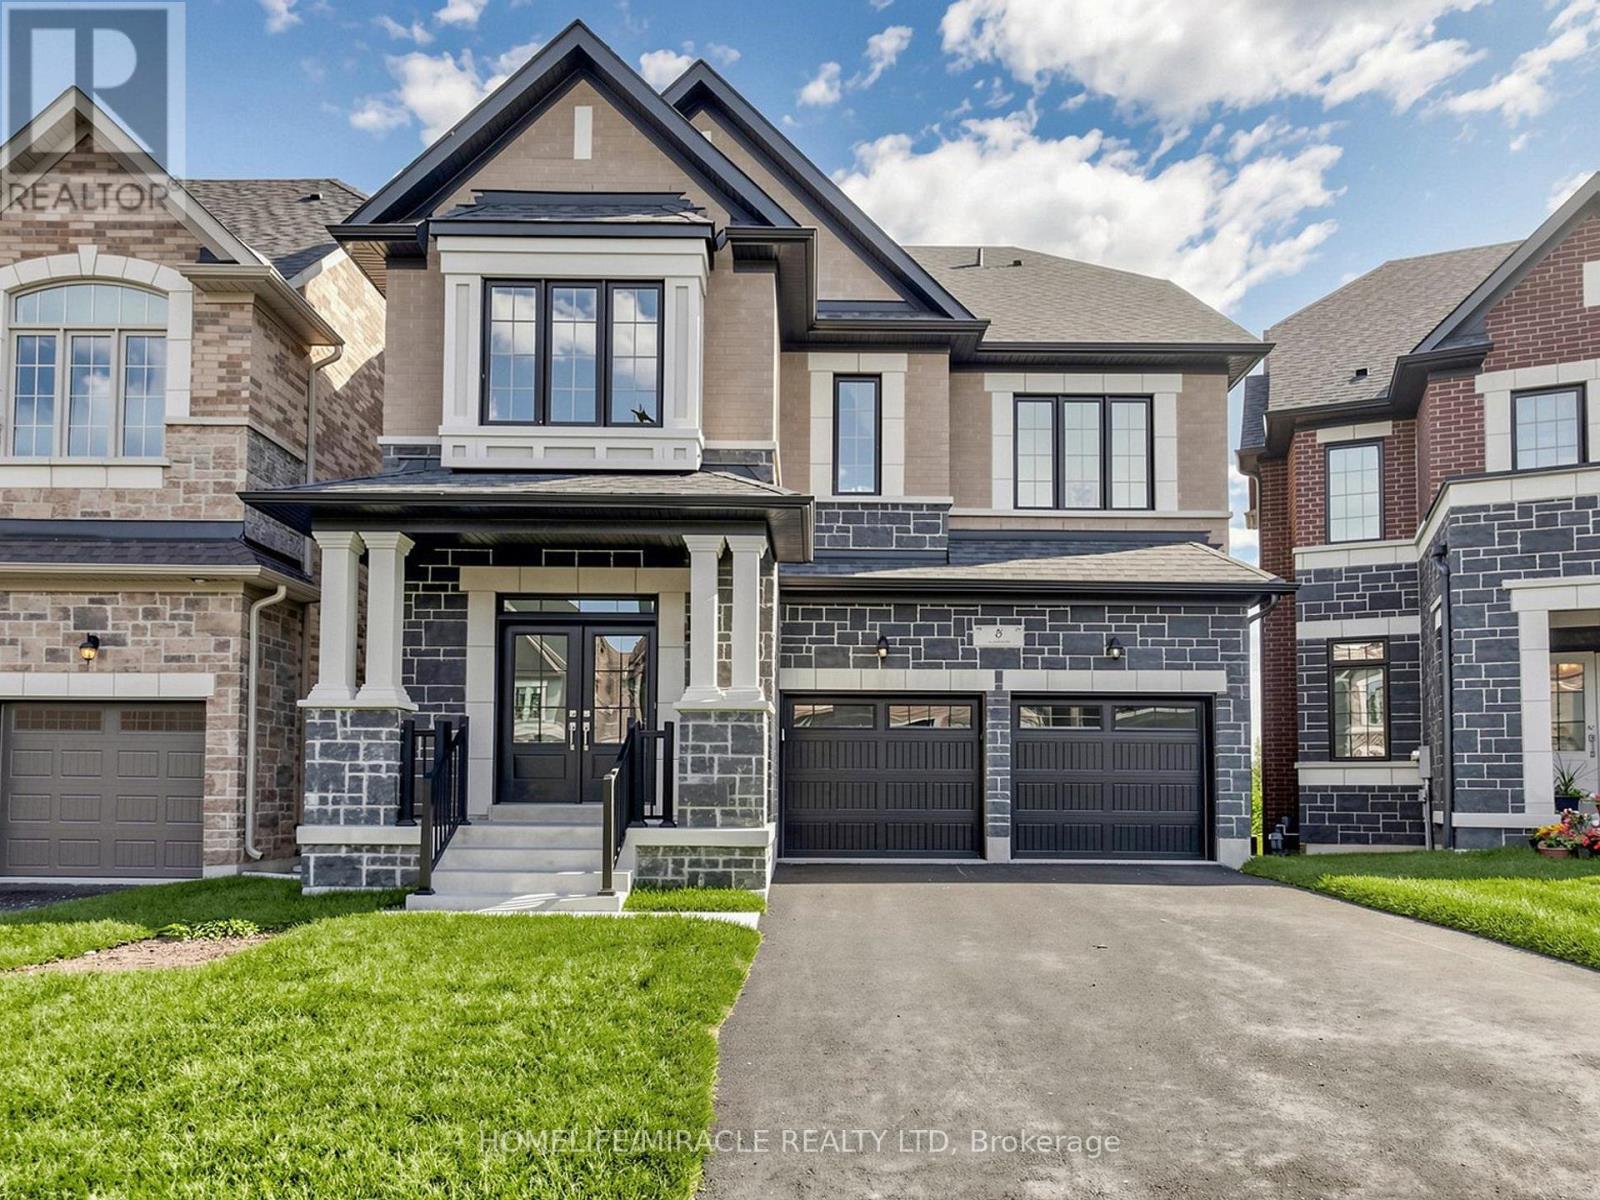
$1,299,999
8 Ralston Court
Brampton (Credit Valley) · MLS # W13598938
5 bed · 5 bath
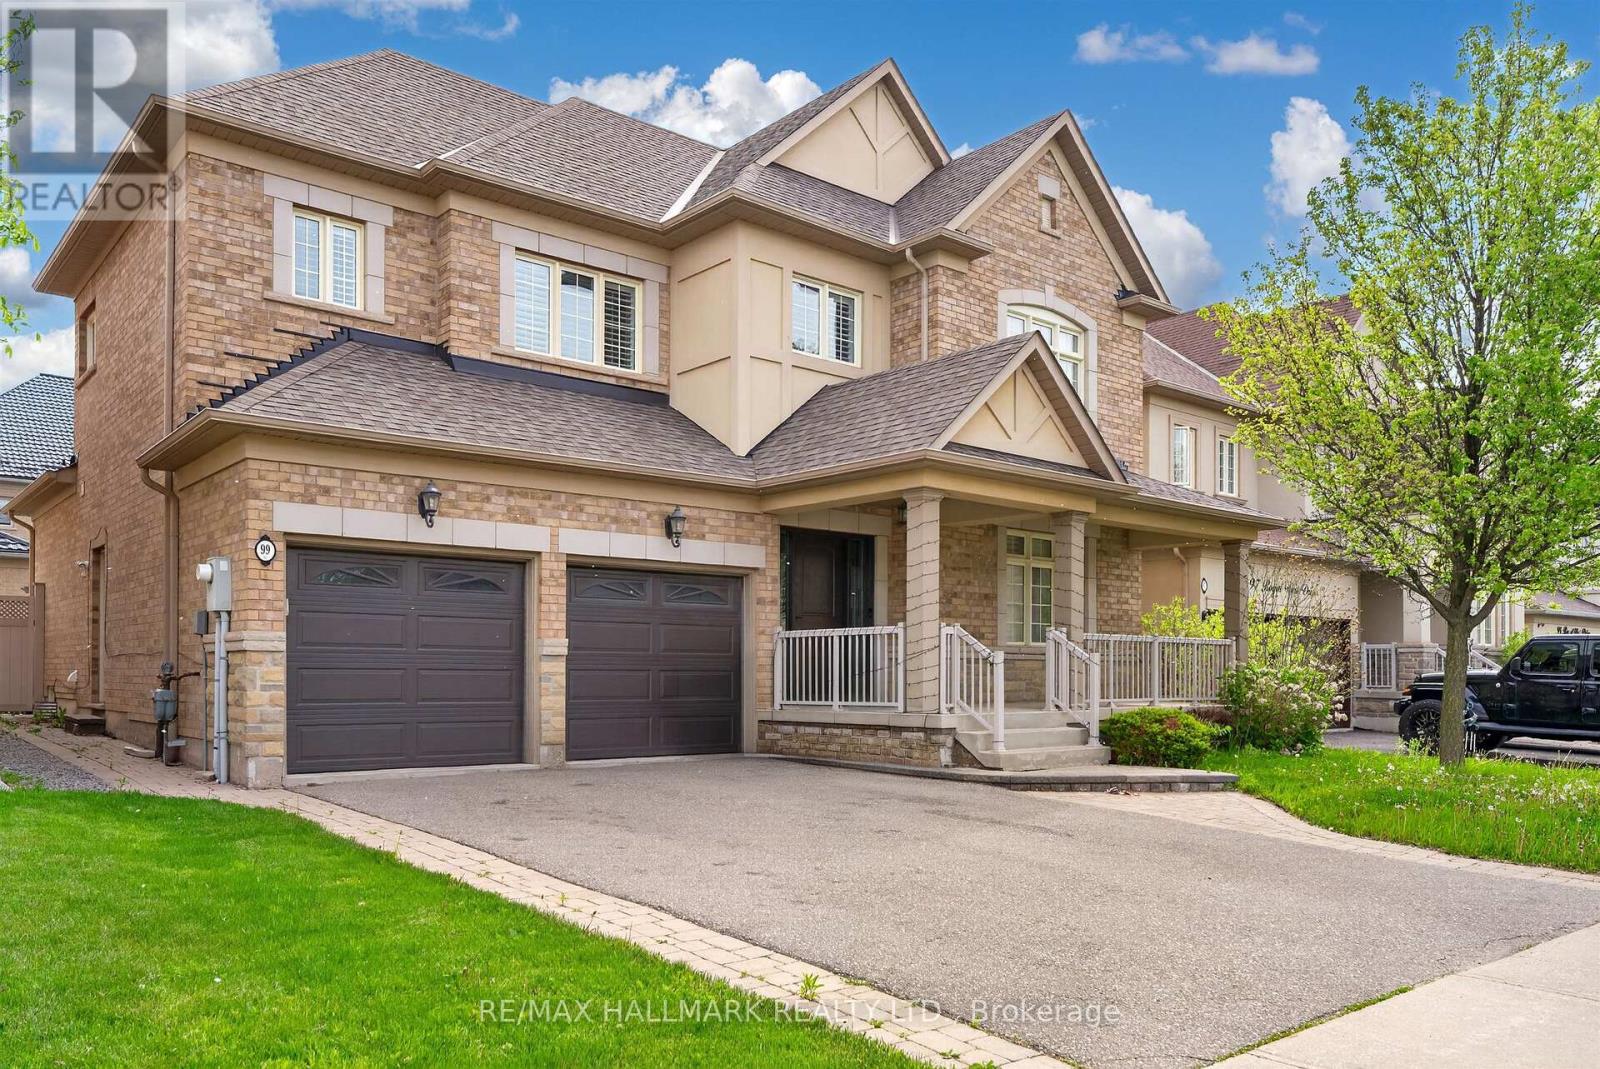
$1,319,900
99 Royal West Drive
Brampton (Credit Valley) · MLS # W13705472
6 bed · 4 bath