Videos & Virtual Tours
Open available video, 3D tour, or virtual-tour media for this listing.
1452 JEFFERSON Road
Burlington, Ontario L7P2C6
MLS # 40871786
Property Details
Type
Detached
Beds
4
Baths
2
Status
For Sale
More homes like this
About this property
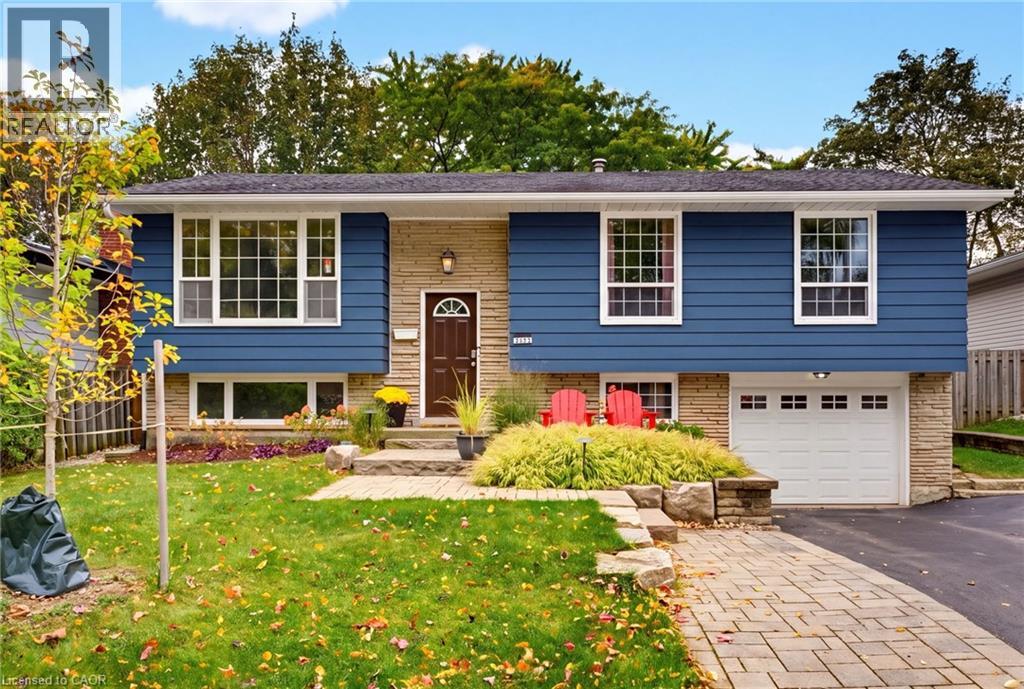
Welcome to this beautifully appointed home in Burlington's highly sought-after Mountainside neighbourhood. Boasting impressive curb appeal and nestled on a quiet, mature, tree-lined street, this inviting raised ranch offers a wonderful blend of comfort, versatility and convenience. The main level features hardwood flooring and a neutral palette throughout, creating a warm and welcoming atmosphere. The bright living and dining areas provide an ideal setting for everyday living and entertaining, while the spacious kitchen is complemented by recently updated stainless steel appliances. Three well-appointed bedrooms and a four-piece bathroom complete the main level. The bright lower level features oversized windows, a comfortable family room with a cozy gas fireplace, an additional two-piece bathroom, laundry/utility room and a versatile fourth bedroom. Perfect for guests, a home office or extended family, this flexible space also offers potential for an in-law suite or additional income opportunity. A convenient walk-up from the laundry room provides direct access to the backyard adding further flexibility and functionality. The outdoor space is equally impressive, with a pool-sized backyard offering plenty of room to relax, entertain and enjoy the outdoors. A tiered deck, garden shed and fabulous Bunkie add to the appeal. This Bunkie offers endless possibilities as a private home office, creative studio or inviting retreat for family and friends. Enjoy an outstanding family-friendly location, within walking distance of desirable schools and just moments from the Mountainside Community Centre, park and outdoor pool. Nearby green spaces, scenic trails and pathways provide the perfect backdrop for family outings, walks with the family pet and leisurely strolls.
Mortgage Estimate
Estimated monthly payment
Calculating…
Estimate only. Taxes, insurance, condo fees, and lender terms are not included.
Monthly costs to verify
Property taxes: about $379/month based on listed annual taxes.
Estimate only. Confirm taxes, condo/maintenance fees, insurance, utilities, and lender terms before making decisions.
Rooms
| Room | Level | Dimensions |
|---|---|---|
| Laundry room | Basement | 9'3'' x 13'1'' |
| 2pc Bathroom | Basement | x |
| Bedroom | Basement | 9'8'' x 10'2'' |
| Family room | Basement | 11'3'' x 23'3'' |
| 4pc Bathroom | Main level | x |
| Bedroom | Main level | 9'8'' x 10'4'' |
| Bedroom | Main level | 8'11'' x 12'5'' |
| Primary Bedroom | Main level | 10'4'' x 12'0'' |
| Kitchen | Main level | 9'3'' x 14'2'' |
| Dining room | Main level | 9'7'' x 11'2'' |
| Living room | Main level | 11'2'' x 15'9'' |
Facts & Location
Interior Size
1,999 sq ft
Parking
3 spaces
Annual Taxes
$4,548
Year Built
1967
Listing data
Listing information is provided for personal, non-commercial use and should be independently verified before making real estate decisions.
Last refreshed: Oct 18, 2026 5:45 PM
Explore nearby searches
SEO-friendly searches for this area, property type, and nearby neighbourhoods.
Similar Properties
More nearby listings that may fit the same search.
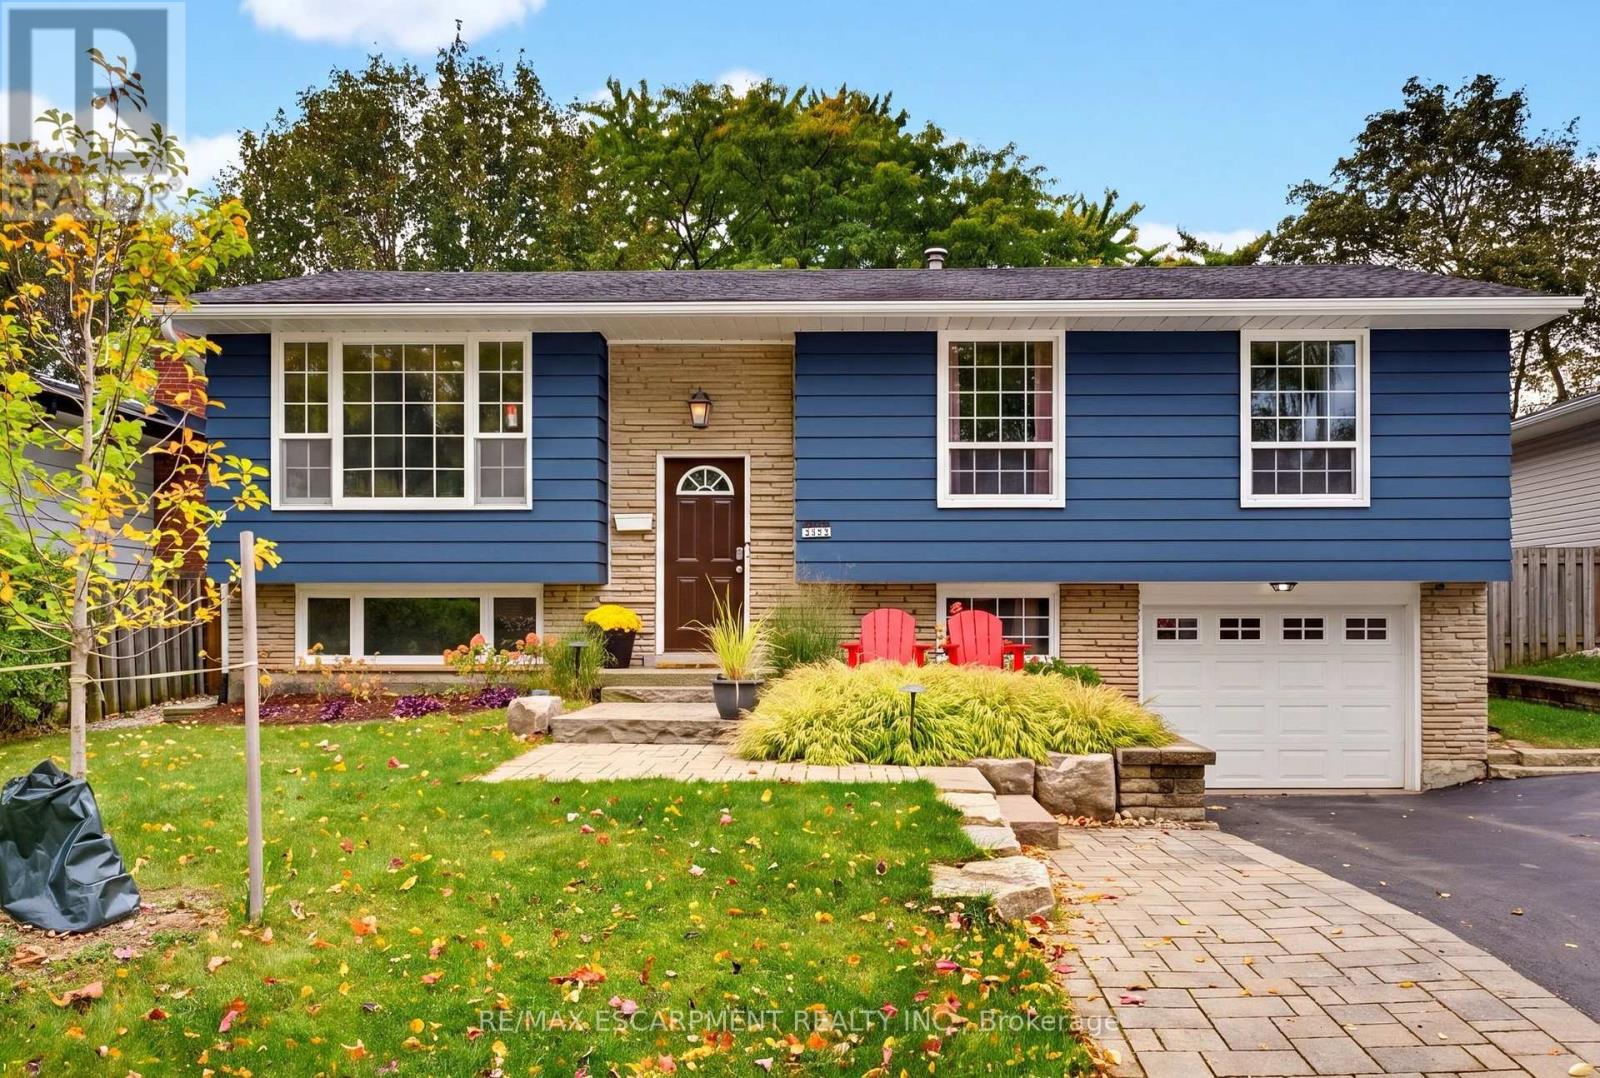
$954,900
1452 Jefferson Road
Burlington (Mountainside) · MLS # W14087280
4 bed · 2 bath
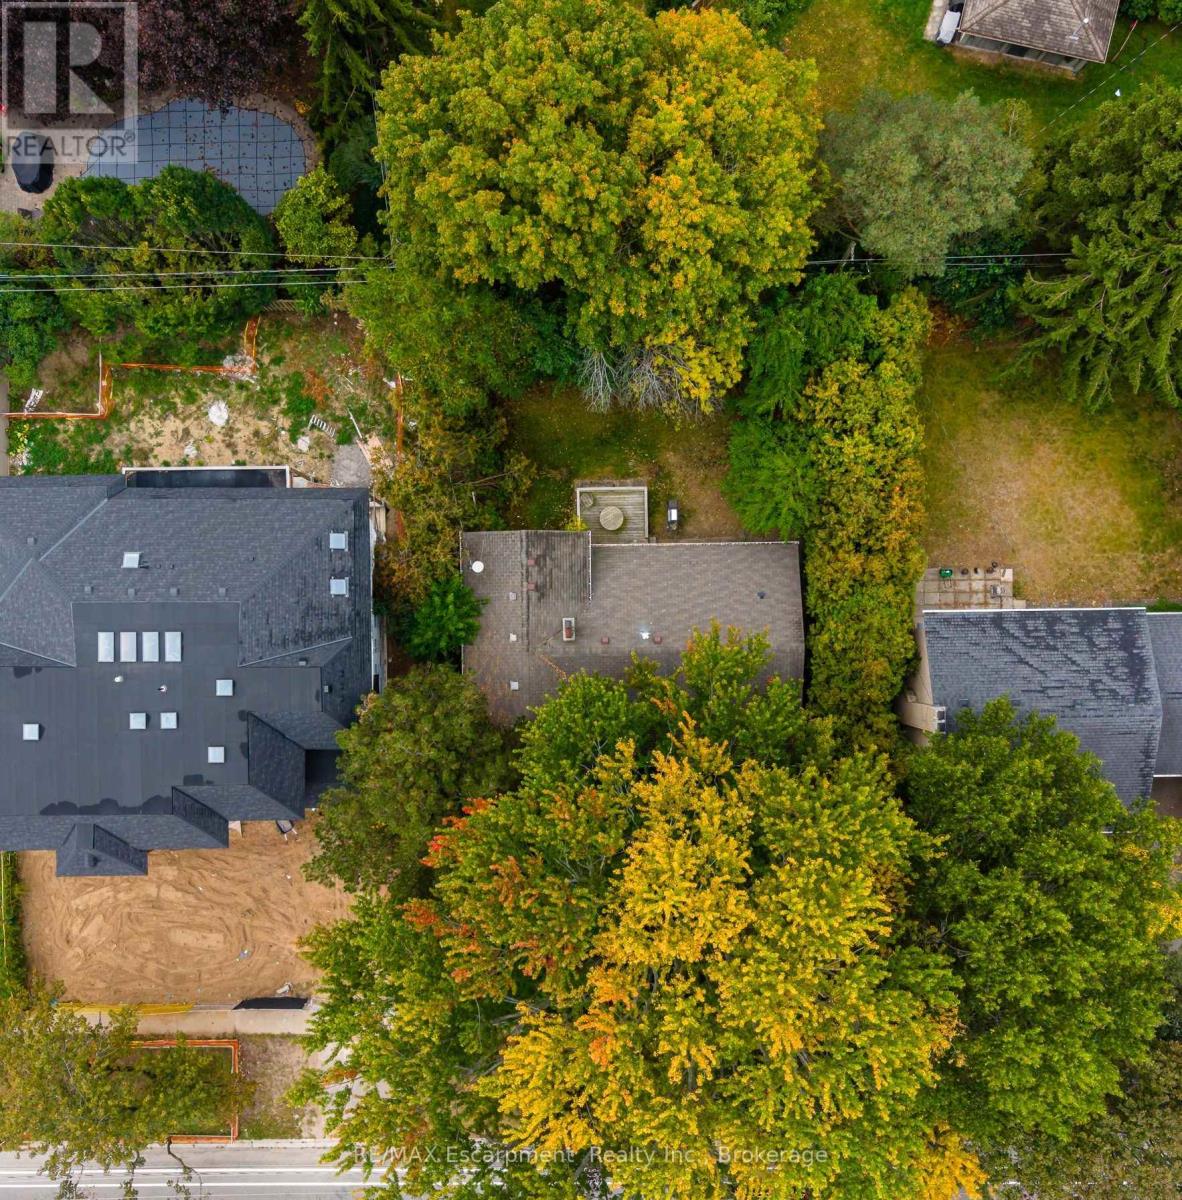
$949,900
326 Walkers Line
Burlington (Roseland) · MLS # W13852776
3 bed · 2 bath
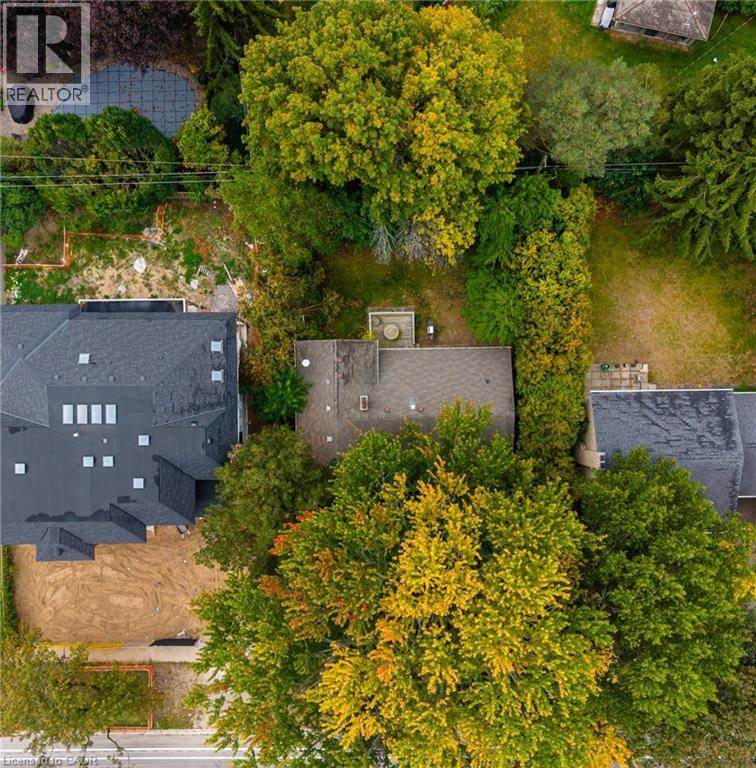
$949,900
326 WALKERS Line
Burlington · MLS # 40868358
3 bed · 2 bath · 2,018 sq ft