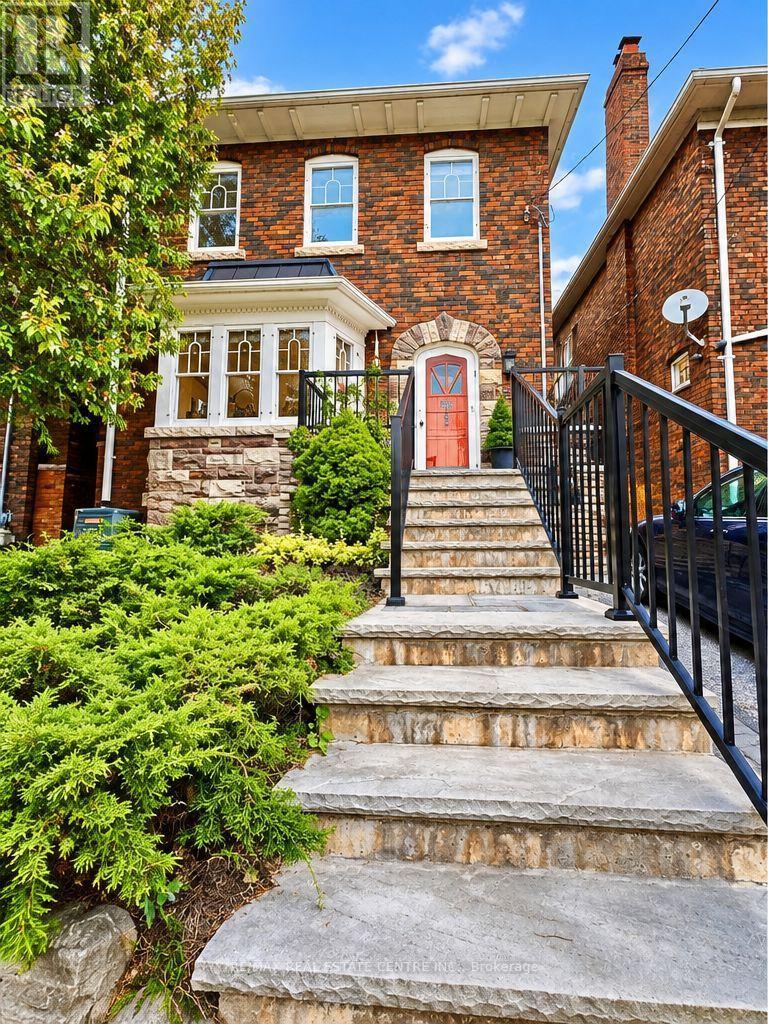
194 Lawrence Avenue
Toronto (Lawrence Park North), Ontario M4N1T1
MLS # C14087110
Property Details
Type
Detached
Beds
4
Baths
3
Status
For Sale
More homes like this
About this property
Yonge & Lawrence, detached ownership, transit/walkability, lifestyle convenience, and attainable entry into a coveted neighbourhood. A rare opportunity to own a detached home in the heart of Yonge & Lawrence, one of Toronto's most sought-after neighbourhoods, at an attractive entry point into this exceptional community.Enjoy outstanding convenience just a short walk from Yonge Street, with easy access to TTC and public transit for a seamless commute downtown and across the city. Shops, restaurants, cafés, grocery stores, banks, everyday services, parks and excellent schools are all within easy reach, offering the walkable lifestyle today's buyers value.Set in an established neighbourhood surrounded by mature trees and beautiful homes, this distinctive property offers hardwood floors, built-in cabinetry, stained-glass accents and beautifully preserved wood detailing, complemented by a custom cherry-wood kitchen with granite countertops.For buyers looking to secure a detached home in a premier Toronto neighbourhood, this is a compelling opportunity: exceptional location, outstanding transit connectivity, everyday convenience and the chance to make a unique home your own.
Mortgage Estimate
Estimated monthly payment
Calculating…
Estimate only. Taxes, insurance, condo fees, and lender terms are not included.
Monthly costs to verify
Property taxes: about $609/month based on listed annual taxes.
Estimate only. Confirm taxes, condo/maintenance fees, insurance, utilities, and lender terms before making decisions.
Rooms
| Room | Level | Dimensions |
|---|---|---|
| Living room | Main level | 5.18 x 4.04 |
| Laundry room | Basement | 3.78 x 2.26 |
| Dining room | Main level | 4.04 x 3.48 |
| Kitchen | Main level | 4.8 x 2.77 |
| Primary Bedroom | Second level | 3.71 x 3.4 |
| Bedroom 2 | Second level | 3.96 x 2.57 |
| Bedroom 3 | Second level | 2.84 x 2.64 |
| Sunroom | Second level | 2.84 x 2.64 |
| Recreational, Games room | Basement | 4.7 x 4 |
| Office | Basement | 3.7 x 2.3 |
Facts & Location
Parking
1 spaces
Lot Size
28 x 100 FT
Annual Taxes
$7,312
Listing data
Listing information is provided for personal, non-commercial use and should be independently verified before making real estate decisions.
Last refreshed: Oct 17, 2026 12:00 PM
Explore nearby searches
SEO-friendly searches for this area, property type, and nearby neighbourhoods.
Similar Properties
More nearby listings that may fit the same search.
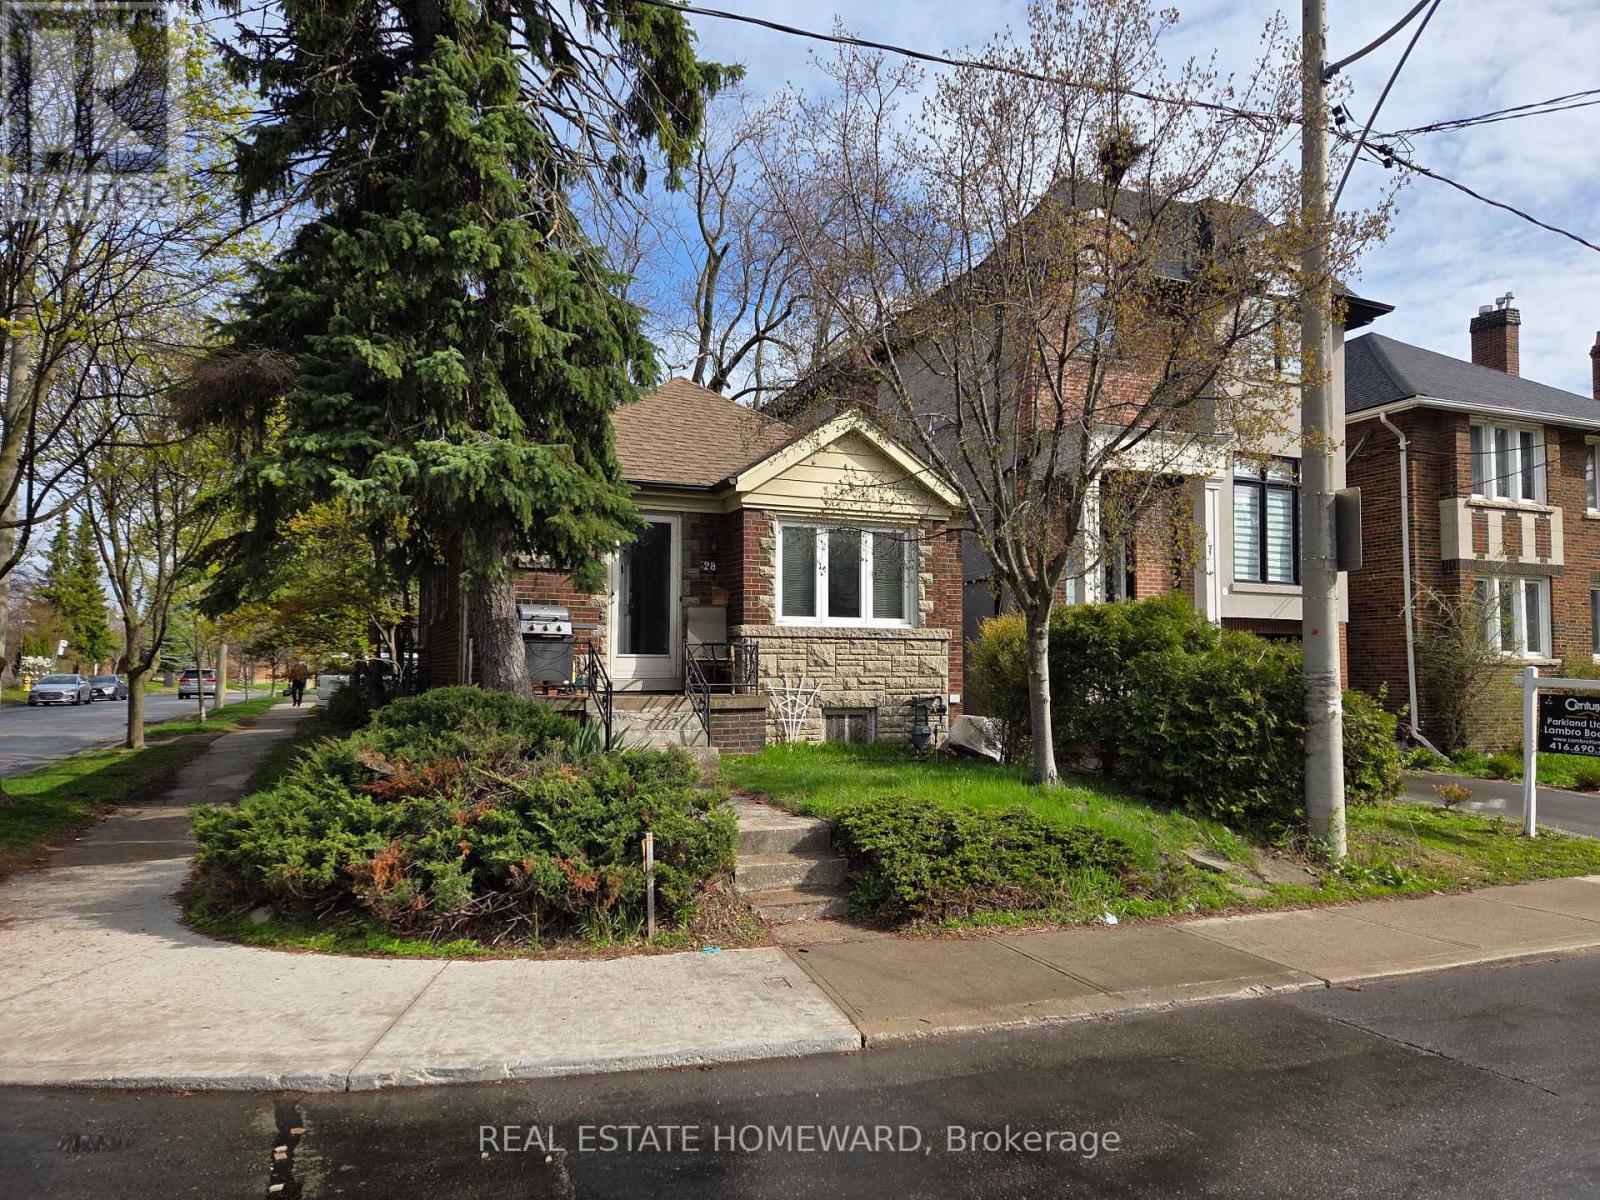
$1,449,000
28 Glen Echo Road
Toronto (Lawrence Park North) · MLS # C13726732
3 bed · 2 bath
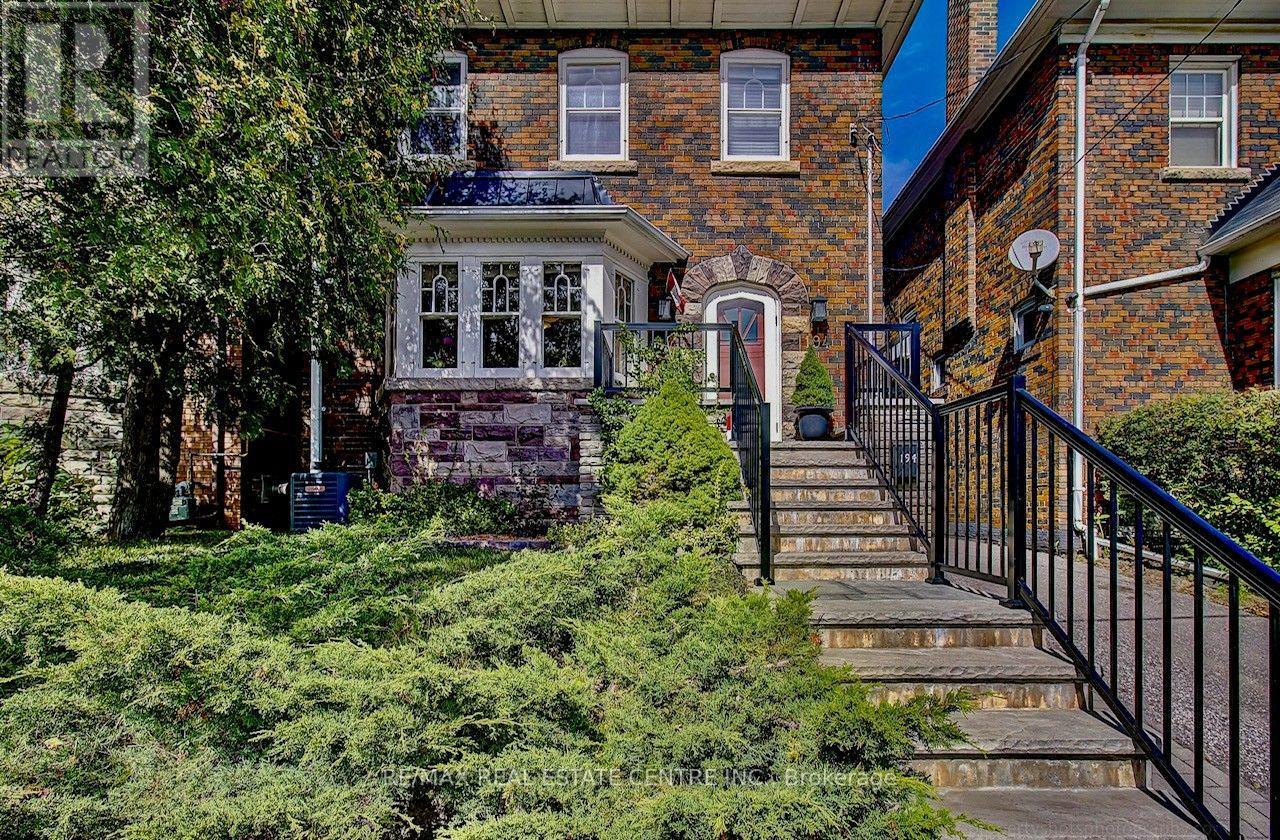
$1,650,000
194 Lawrence Avenue
Toronto (Lawrence Park North) · MLS # C13833130
4 bed · 3 bath
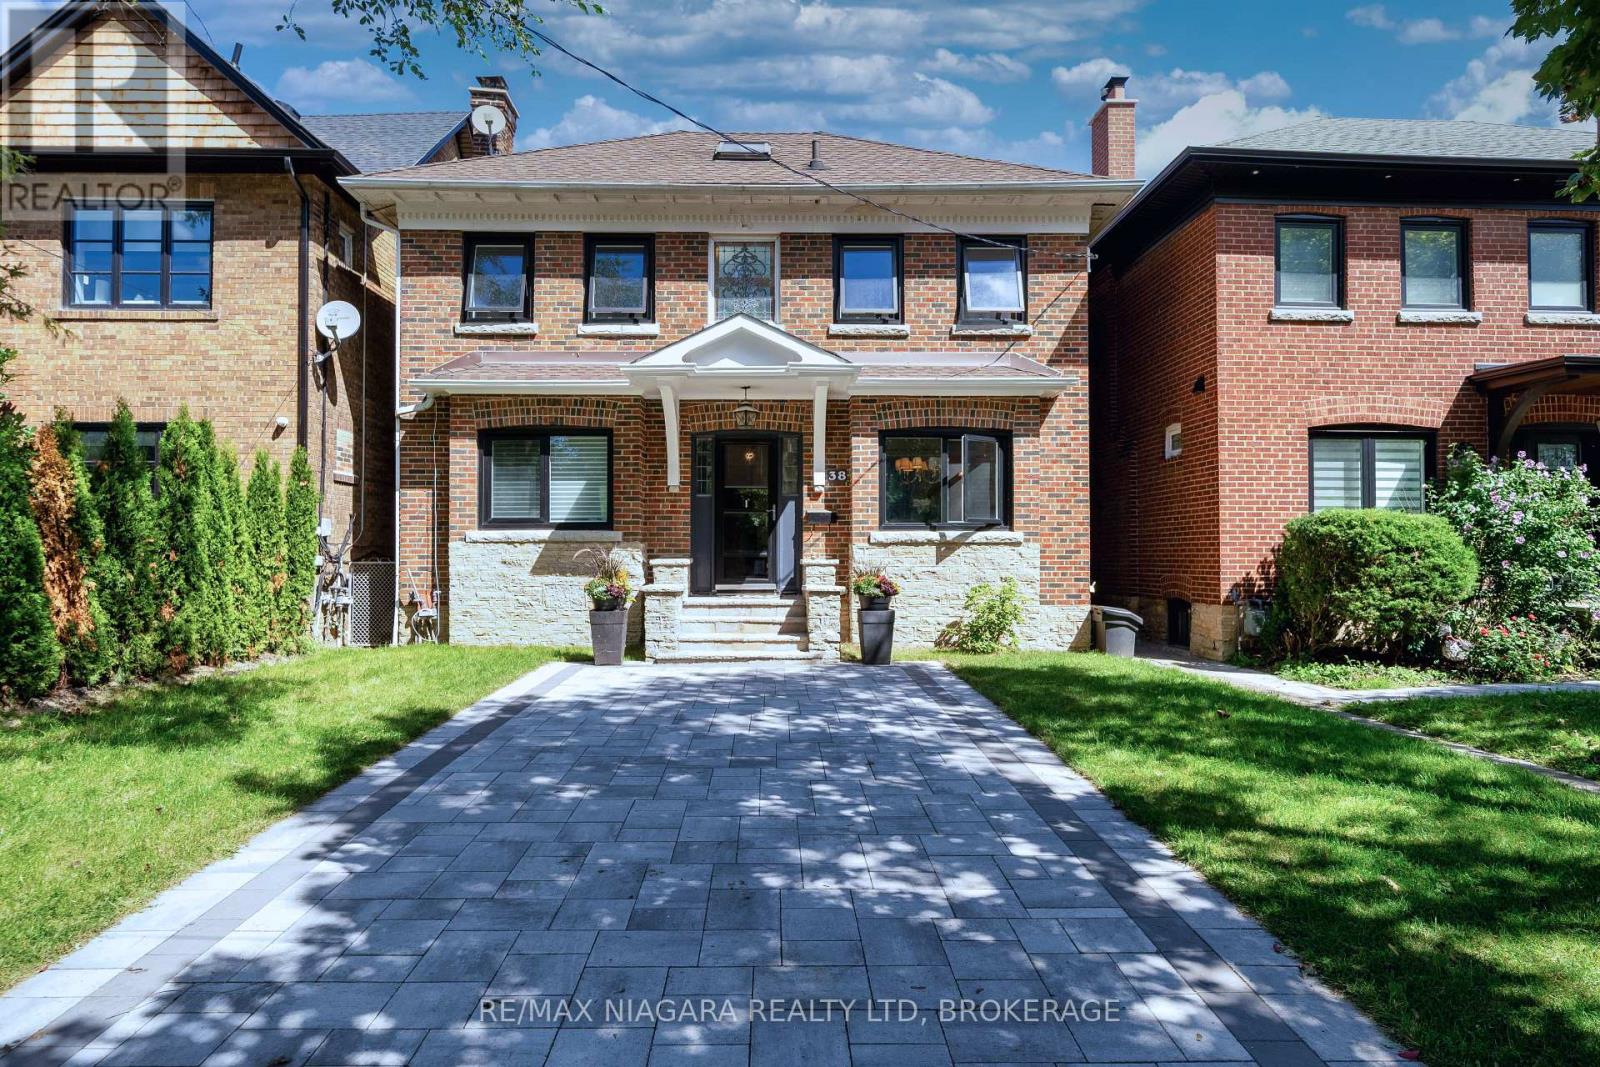
$1,699,000
38 Yonge Boulevard
Toronto (Lawrence Park North) · MLS # C14028018
3 bed · 3 bath