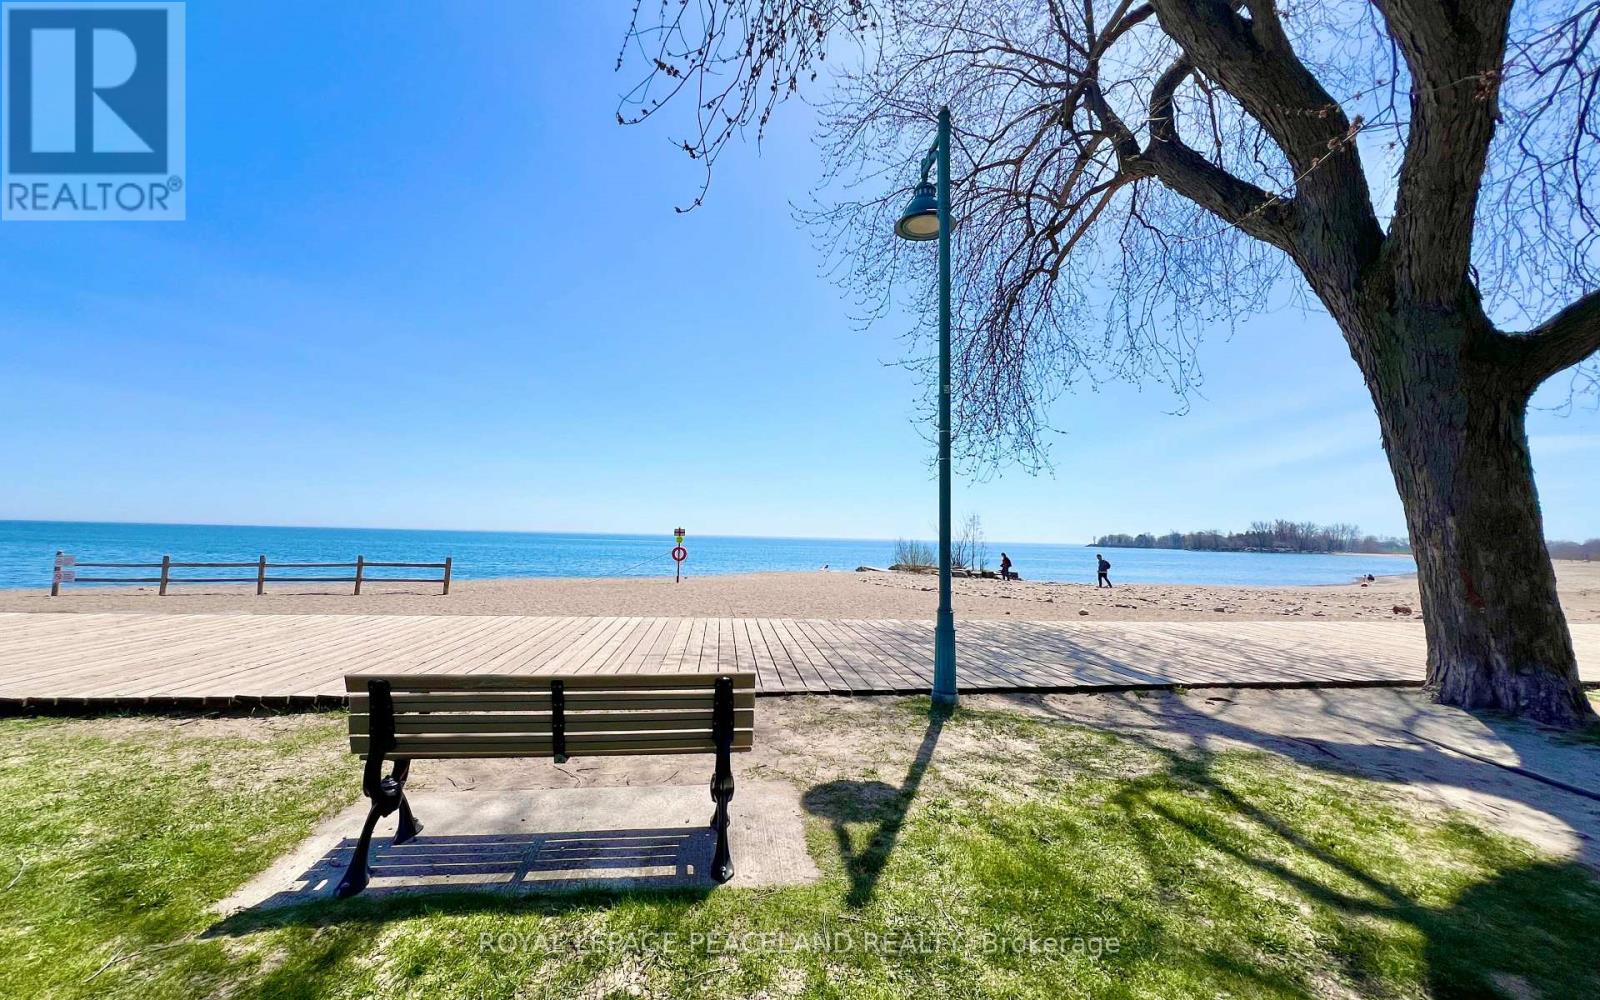
5 Herbert Avenue
Toronto (The Beaches), Ontario M4L3P8
MLS # E14087082
Property Details
Type
Semi-Detached
Beds
4
Baths
4
Status
For Sale
More homes like this
About this property
The Last Pearl of 2026- A Gem in The Beaches! 5 Mins walk to the Beach and the lake! Beautiful updated semi-detached, 3+1 Bedrooms, 3 bath + 1 powder room. Engineered hardwood floor and Pot lights throughout. Open concept Kitchen with Centre island, quartz counter, S/S Appliances and designer Cabinet. Walkout to deck and back yard from the Family/Dining room. Functional layout with lots of natural light. 3 good size bedrooms on the 2nd floor. The ensuite primary bedroom also features a his and her closet. 2nd bedroom features a walkout to balcony. Finished basement has a full 4pc bath, a nice size bedroom and a large Rec room with a wet bar. a Cozy family entertainment area. Front and back porch give u a lot of convenience. Storage Room under the front Porch. Deep lot with a mutual driveway and 2 parking space at the back. Kew Beach Junior P.S & Monarch Park C.I. Super convenient locations, steps to school, street car, swimming pool, parks. Your Beaches lifestyle awaits. Make this last pearl of 2026 your next home!
Mortgage Estimate
Estimated monthly payment
Calculating…
Estimate only. Taxes, insurance, condo fees, and lender terms are not included.
Monthly costs to verify
Property taxes: about $513/month based on listed annual taxes.
Estimate only. Confirm taxes, condo/maintenance fees, insurance, utilities, and lender terms before making decisions.
Rooms
| Room | Level | Dimensions |
|---|---|---|
| Living room | Main level | 4.52 x 3.17 |
| Kitchen | Main level | 4.59 x 4.05 |
| Dining room | Main level | 4.57 x 3.25 |
| Partial bathroom | Main level | 1.61 x 1 |
| Primary Bedroom | Second level | 3.62 x 3.46 |
| Bedroom 2 | Second level | 3.39 x 3.37 |
| Bedroom 3 | Second level | 3.19 x 2.87 |
| Recreational, Games room | Basement | 6.9 x 4.31 |
| Bedroom | Basement | 4.23 x 3.12 |
| Bathroom | Basement | 2.31 x 1.98 |
Facts & Location
Parking
2 spaces
Lot Size
18.6 x 123.2 FT
Annual Taxes
$6,162
Listing data
Listing information is provided for personal, non-commercial use and should be independently verified before making real estate decisions.
Last refreshed: Oct 21, 2026 4:31 AM
Explore nearby searches
SEO-friendly searches for this area, property type, and nearby neighbourhoods.
Similar Properties
More nearby listings that may fit the same search.
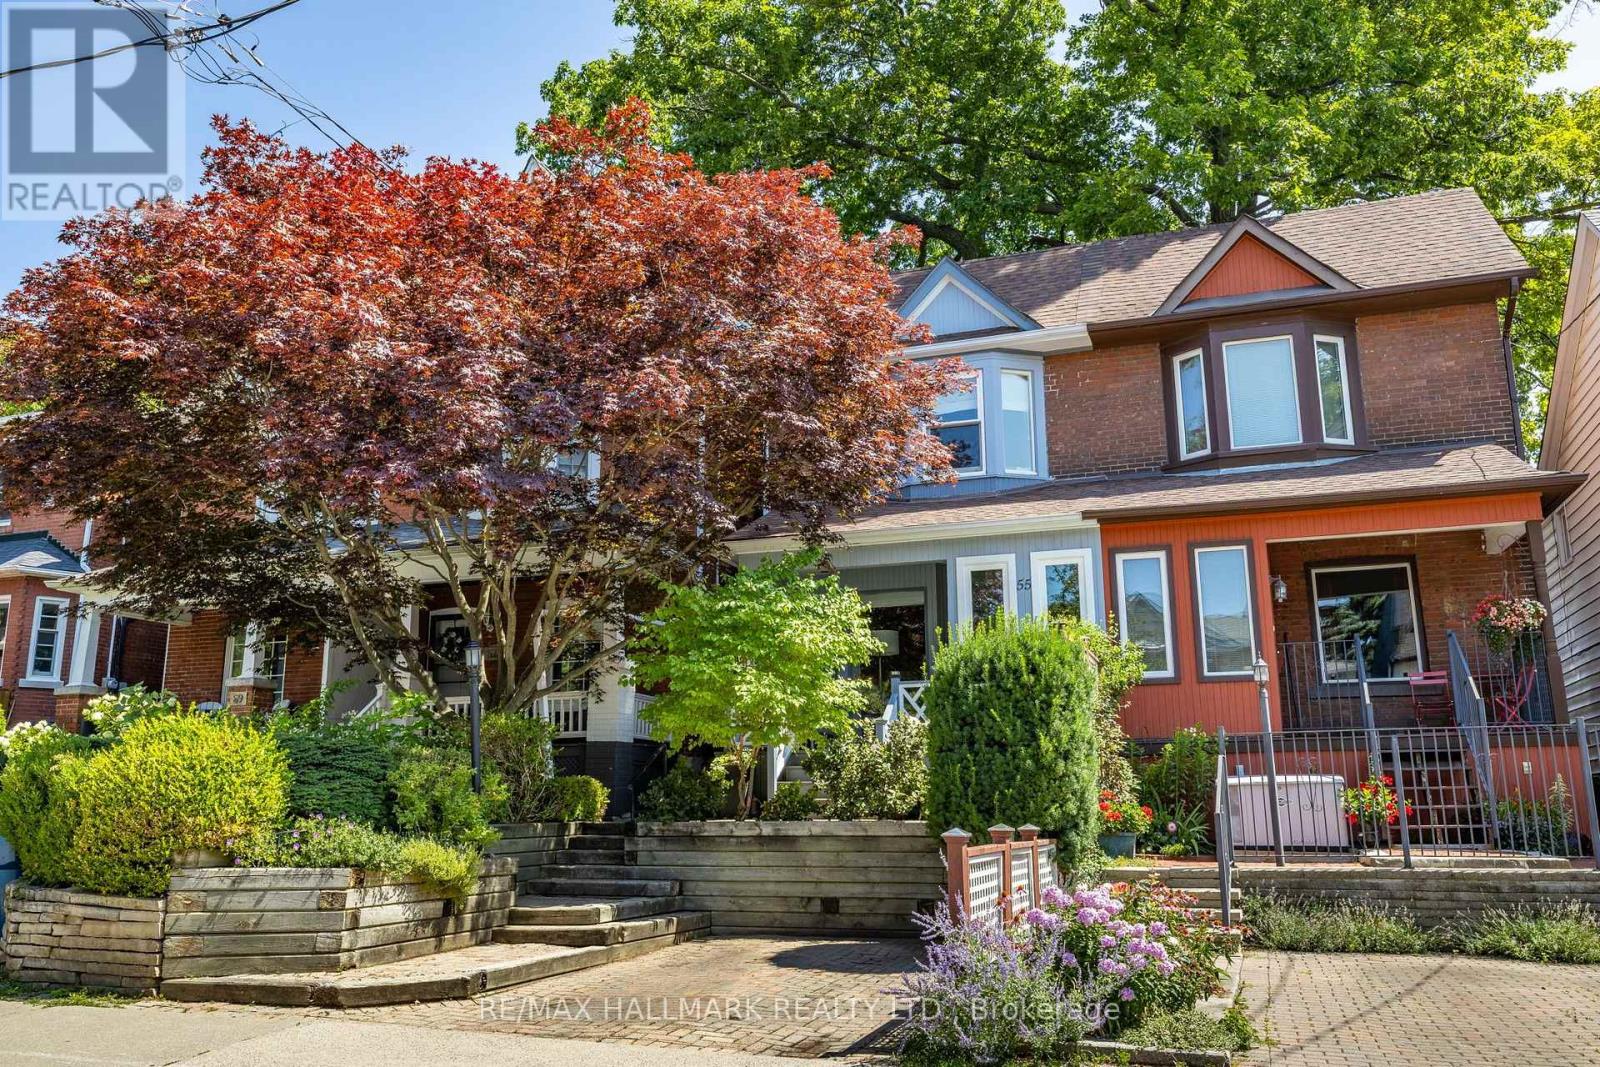
$1,499,000
55 Waverley Road
Toronto (The Beaches) · MLS # E14081394
3 bed · 3 bath
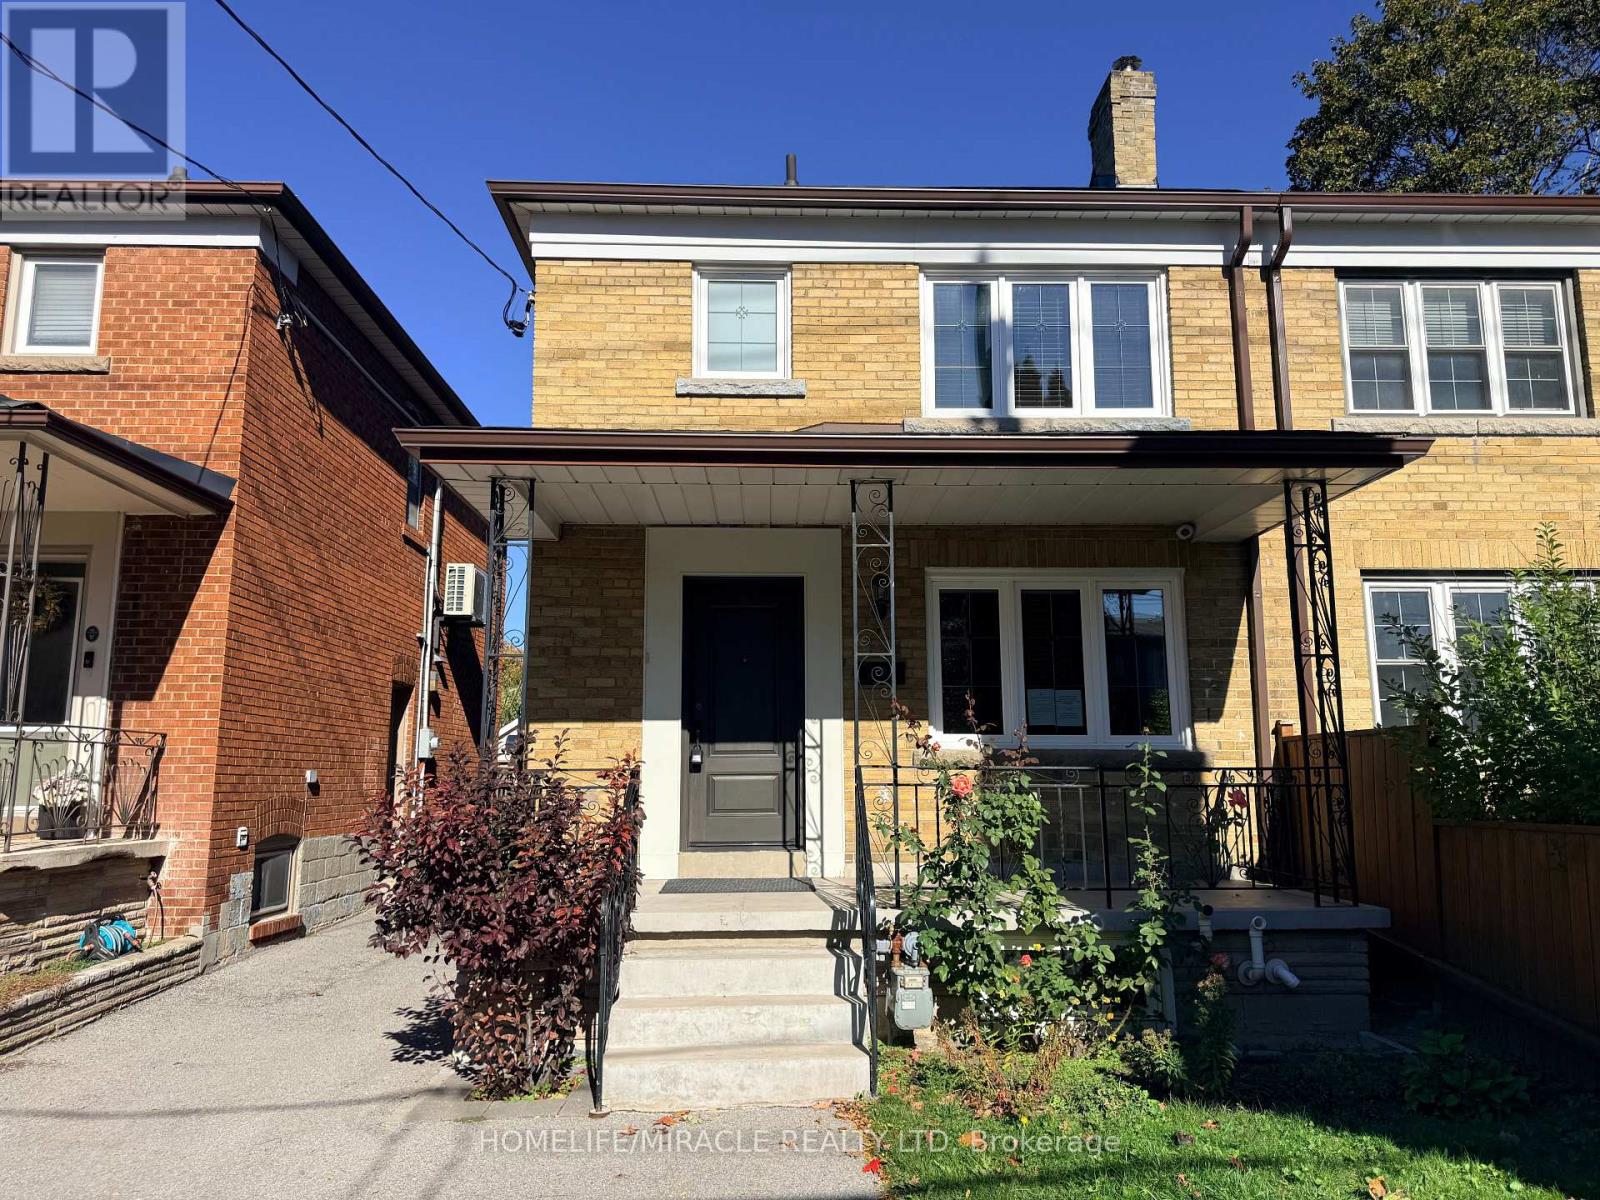
$1,279,000
228 Browning Avenue
Toronto (Broadview North) · MLS # E14096840
4 bed · 4 bath
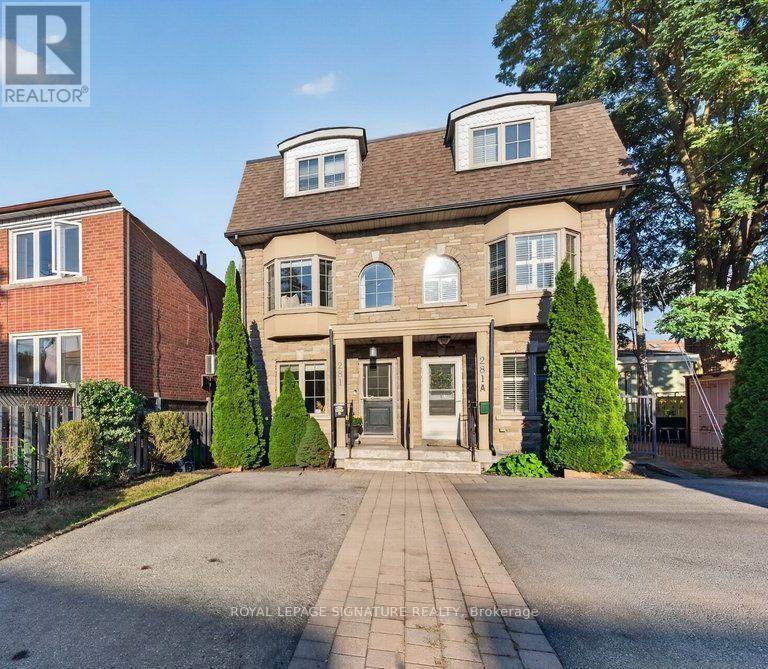
$1,249,000
281B Glebemount Avenue
Toronto (Danforth Village-East York) · MLS # E14097692
3 bed · 4 bath · 1,960 sq ft