Videos & Virtual Tours
Open available video, 3D tour, or virtual-tour media for this listing.
284 Chilver Heights
Milton (FO Ford), Ontario L9E1E1
MLS # W14086710
Property Details
Type
Detached
Beds
4
Baths
3
Status
For Sale
More homes like this
About this property
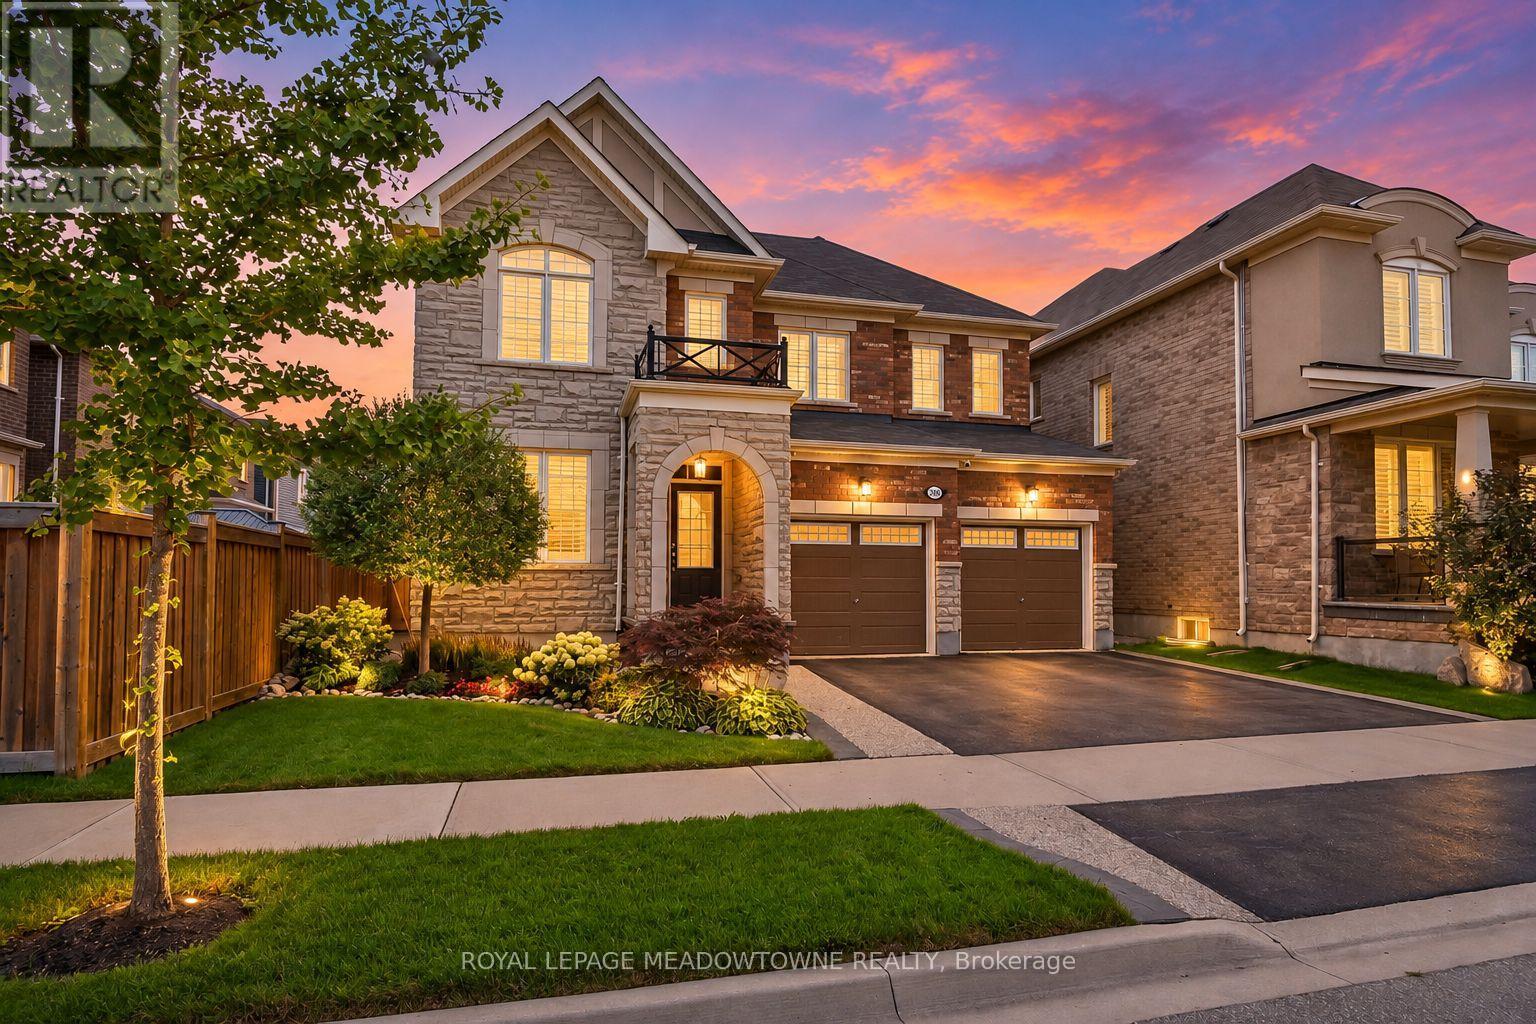
Beautifully designed for family living, 284 Chilver Hts offers style, comfort and an exceptional location in Milton's desirable Ford neighbourhood. This 4-bedroom, 3-bathroom detached Mattamy Angus model sits on a 43-foot lot with professional landscaping, beautiful front and back hardscaping, a covered front porch and California shutters. Inside, hardwood flooring adds warmth throughout the main living areas and all four bedrooms. The stunning high-end kitchen features warm-toned ceiling-height cabinetry, quartz countertops, tile backsplash, stainless steel appliances and an island with waterfall stone detailing. A spacious eat-in area opens directly to the backyard, perfect for everyday living and entertaining. The inviting family room impresses with a vaulted ceiling and gas fireplace with stone surround, while a formal dining room and main-floor office offer added versatility. Upstairs, the primary bedroom features a walk-in closet and 4-piece ensuite with soaker tub. Three additional bedrooms, a 4-piece main bathroom and convenient upper-level laundry complete the second floor. A main-floor powder room adds convenience. Enjoy a fully fenced backyard with gazebo, shed and beautifully landscaped outdoor spaces. The double-car garage provides 4 total parking spaces, while the unfinished basement offers generous storage and possibilities for future customization. Walking distance to parks, schools and amenities, this thoughtfully appointed home combines everyday convenience with welcoming spaces for gathering, relaxing and making memories. We invite you to book your private showing and discover everything this Ford neighbourhood home has to offer.
Mortgage Estimate
Estimated monthly payment
Calculating…
Estimate only. Taxes, insurance, condo fees, and lender terms are not included.
Monthly costs to verify
Property taxes: about $460/month based on listed annual taxes.
Estimate only. Confirm taxes, condo/maintenance fees, insurance, utilities, and lender terms before making decisions.
Rooms
| Room | Level | Dimensions |
|---|---|---|
| Office | Main level | 3.02 x 3.07 |
| Laundry room | Second level | 3.05 x 2.03 |
| Dining room | Main level | 4.65 x 3.51 |
| Living room | Main level | 4.55 x 4.42 |
| Eating area | Main level | 2.82 x 3.8 |
| Kitchen | Main level | 3.1 x 3.84 |
| Mud room | Main level | 2.36 x 2.69 |
| Primary Bedroom | Second level | 4.32 x 4.24 |
| Bedroom 2 | Second level | 3.05 x 4.34 |
| Bedroom 3 | Second level | 3.02 x 3.48 |
| Bedroom 4 | Second level | 3.07 x 4.29 |
Facts & Location
Parking
4 spaces
Lot Size
43 x 88.7 M
Annual Taxes
$5,520
Listing data
Listing information is provided for personal, non-commercial use and should be independently verified before making real estate decisions.
Last refreshed: Oct 20, 2026 3:22 AM
Explore nearby searches
SEO-friendly searches for this area, property type, and nearby neighbourhoods.
Similar Properties
More nearby listings that may fit the same search.
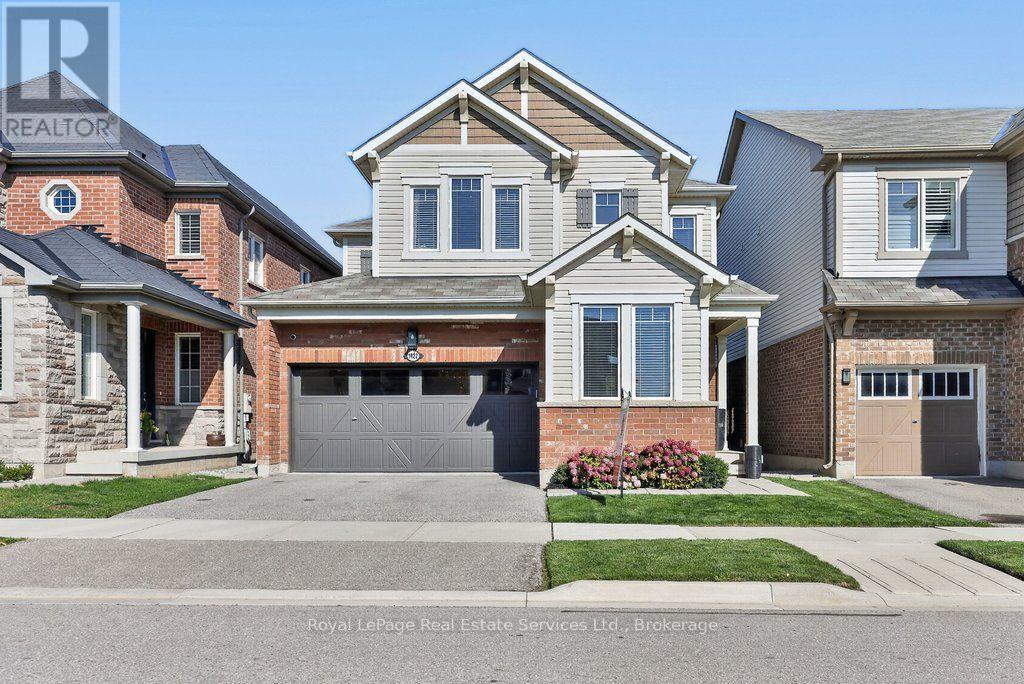
$1,289,000
1422 Orr Terrace
Milton (FO Ford) · MLS # W14031870
4 bed · 3 bath · 2,362 sq ft
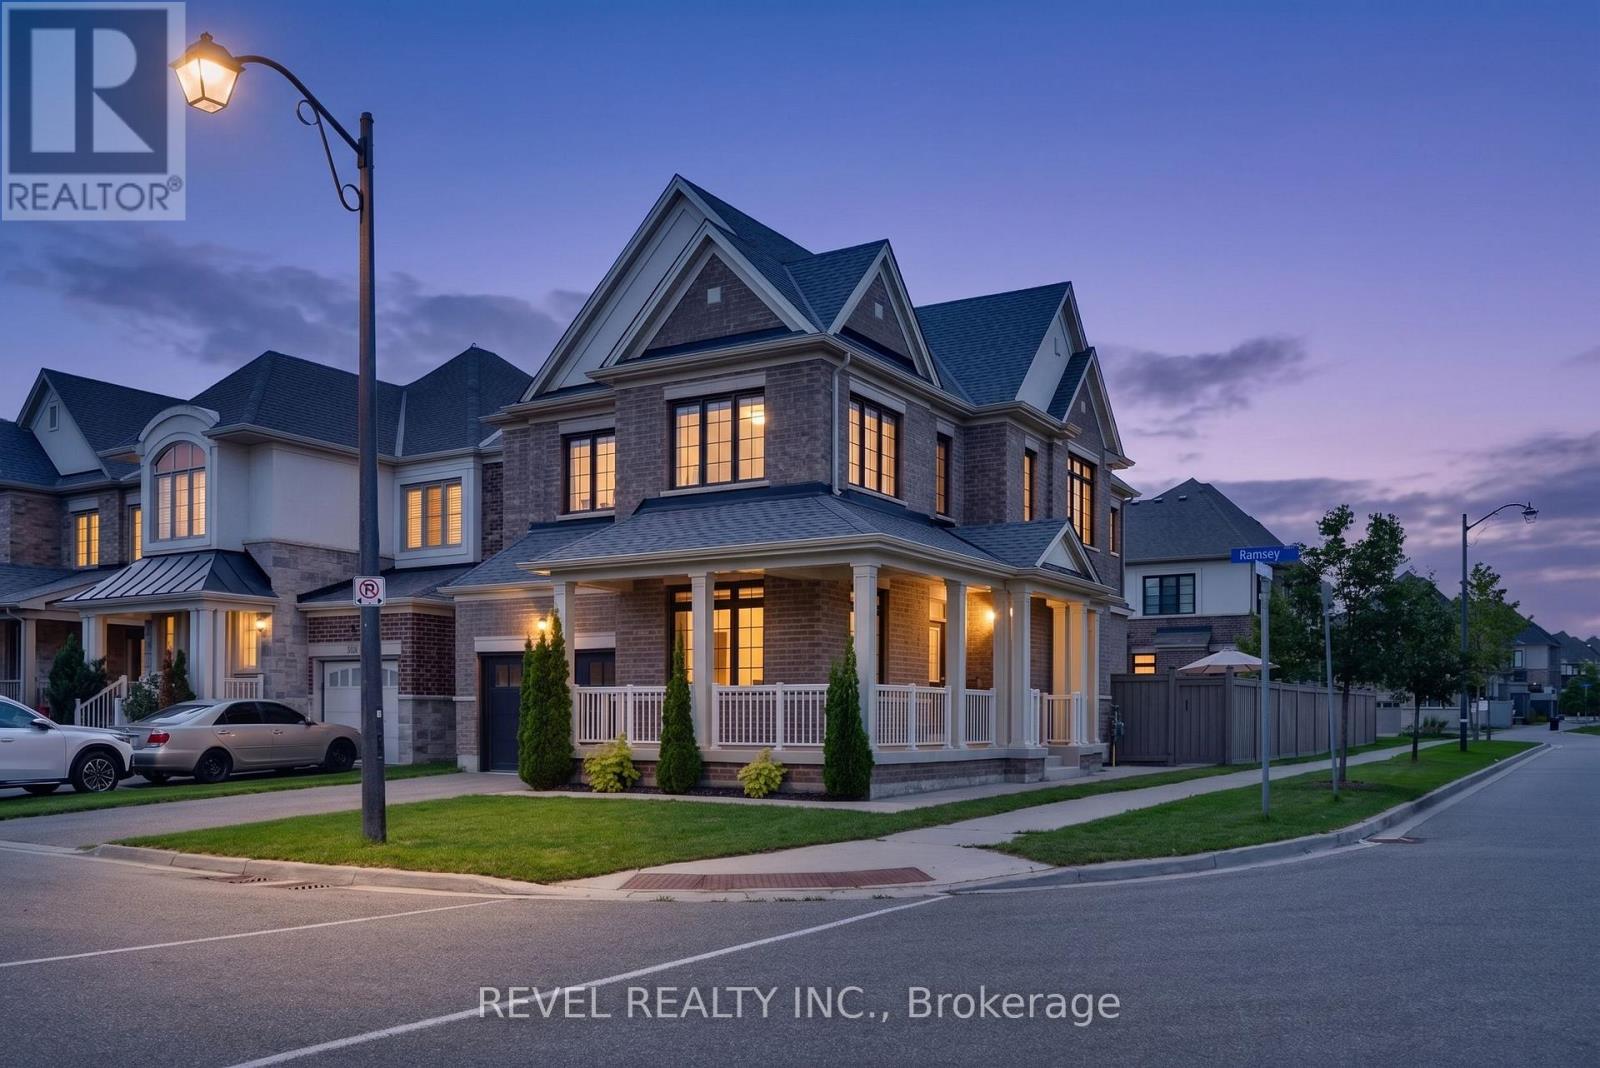
$1,249,000
455 Ramsey Place
Milton (FO Ford) · MLS # W13842606
4 bed · 4 bath · 2,240 sq ft
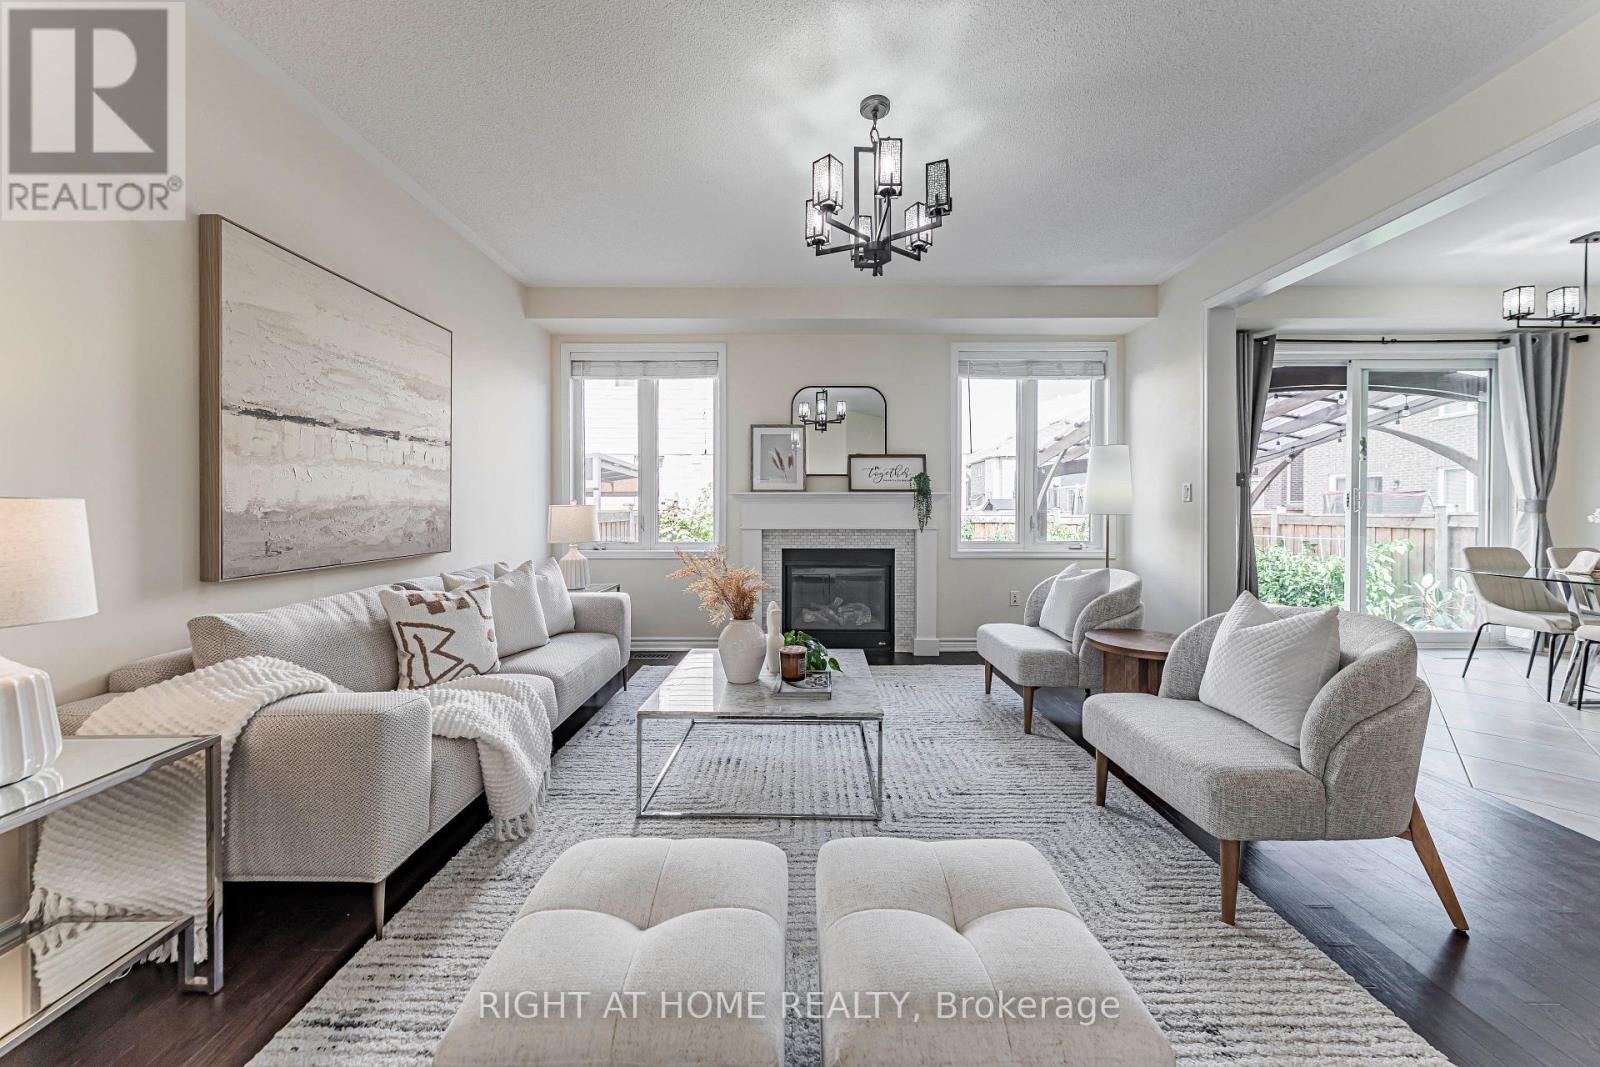
$1,380,000
1249 Leger Way
Milton (FO Ford) · MLS # W14093556
5 bed · 4 bath