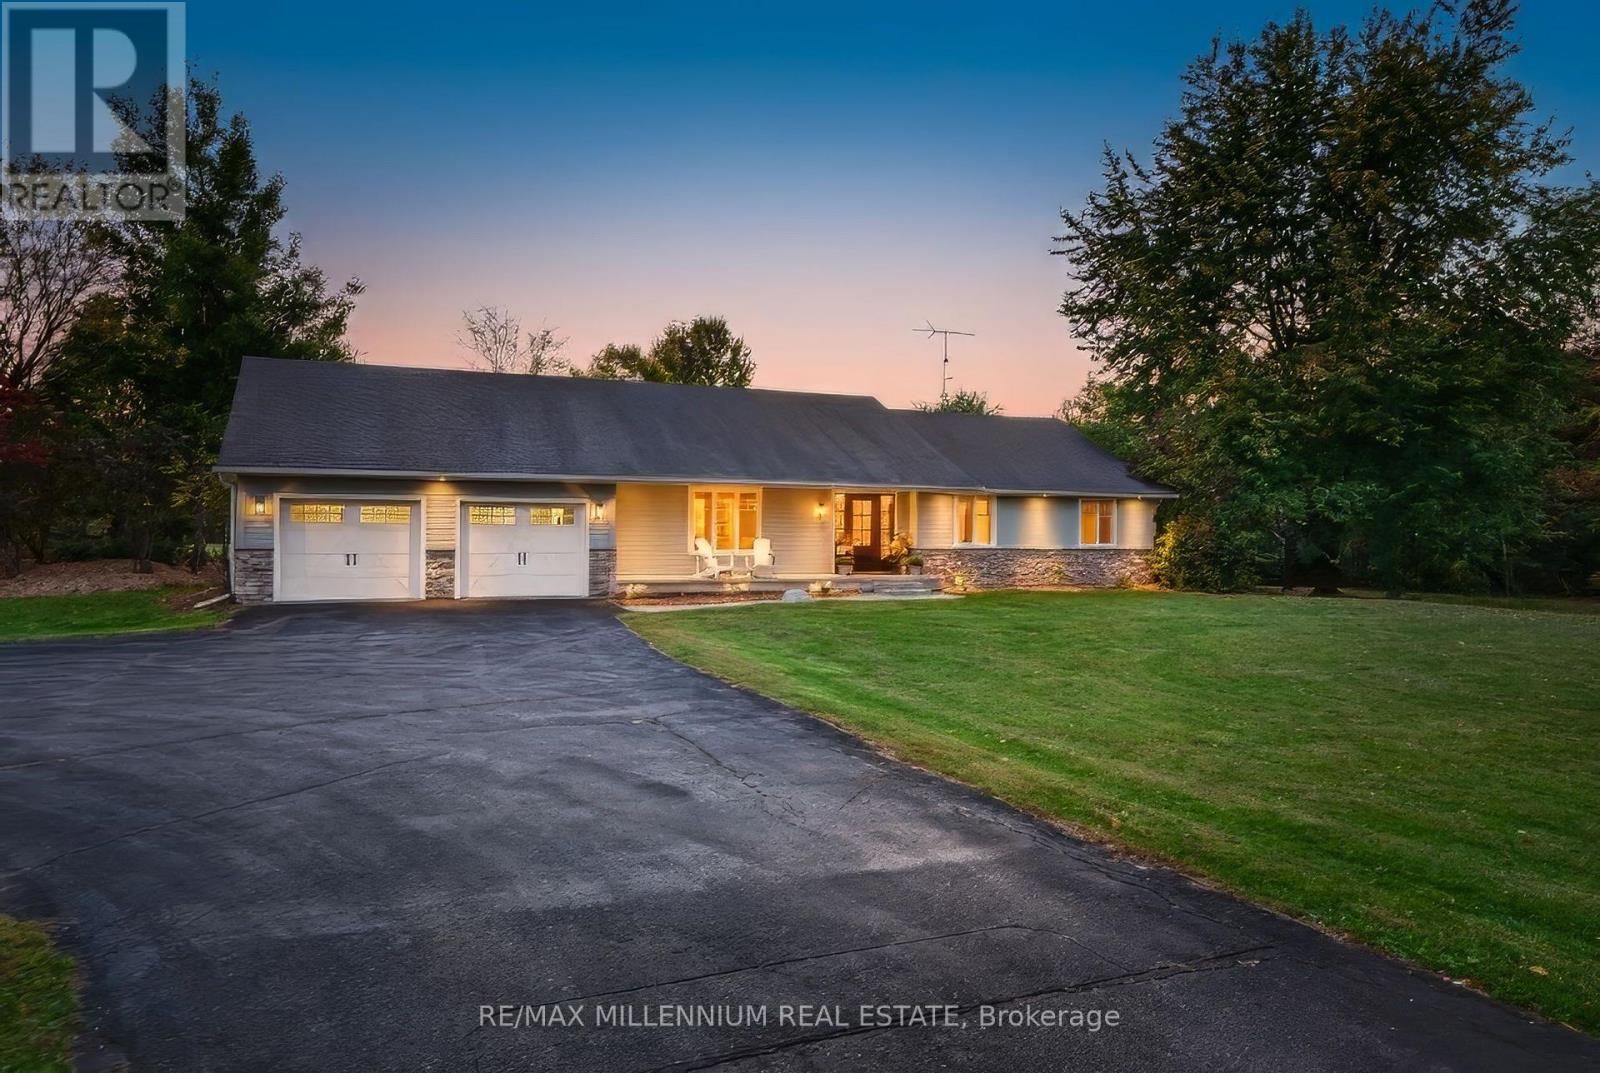
7196 McNiven Road
Milton, Ontario L0P1B0
MLS # W14086922
Property Details
Type
Detached
Beds
3
Baths
3
Status
For Sale
More homes like this
About this property
Team Tiger presents a private 9.8-acre country estate featuring over 6,000 square feet of luxury living space and an exceptional 8,000 square feet of total indoor storage, complete with rare, legal permit which permits indoor and outdoor storage and parking.The Residence:A beautifully custom designed over 3000 sq. ft. bungalow, (6000sqft of finished living space) showcasing fine craftsmanship with a stone and Fraser wood exterior.Main Level: Light-filled open-concept layout connecting a high-end kitchen, dining, and family spaces. A distinct den provides a peaceful retreat, while the primary suite offers soaring vaulted ceilings, a spa-like dual-access ensuite, and walk-out access to the grounds.Lower Level: Fully finished entertainer's space with two large recreation rooms (both with fireplaces), a large private office, and a craft room.Outdoor Oasis:Framed by mature trees, the gated grounds feature broad Trex decking, an in-ground salt water pool, and a covered porch complete with an outdoor gas fireplace.Work & Storage Infrastructure:An incredible asset for business owners or hobbyists, featuring 8,000 sq. ft. of indoor storagecapacity:Heated Workshop: 2,100 sq. ft. standalone heated shop.Multi-Use Barn: 6,000 sq. ft. total space (includes 1,800 sq. ft. of heated area).This type of property is rarely available. There is no need to rent a place for your storage or parking your vehicles anymore. This one property solves all your problems!
Mortgage Estimate
Estimated monthly payment
Calculating…
Estimate only. Taxes, insurance, condo fees, and lender terms are not included.
Monthly costs to verify
Property taxes: about $943/month based on listed annual taxes.
Estimate only. Confirm taxes, condo/maintenance fees, insurance, utilities, and lender terms before making decisions.
Rooms
| Room | Level | Dimensions |
|---|---|---|
| Living room | Main level | 5.03 x 3.63 |
| Media | Lower level | 10.06 x 5.7 |
| Recreational, Games room | Lower level | 4.88 x 8.17 |
| Utility room | Lower level | 4.7227 x 4.76 |
| Other | Lower level | 7.83 x 1.47 |
| Dining room | Main level | 6.96 x 4.42 |
| Kitchen | Main level | 4.75 x 4.42 |
| Family room | Main level | 5.12 x 3.61 |
| Laundry room | Main level | 4.52 x 2.2 |
| Primary Bedroom | Main level | 5.38 x 4.07 |
| Bedroom 2 | Main level | 3.67 x 4.04 |
| Bedroom 3 | Main level | 3.2 x 4.04 |
| Office | Lower level | 13.77 x 4.52 |
| Games room | Lower level | 4.62 x 4.28 |
Facts & Location
Interior Size
6,000 sq ft
Parking
32 spaces
Lot Size
285.8 x 1005.4 FT
Annual Taxes
$11,322
Listing data
Listing information is provided for personal, non-commercial use and should be independently verified before making real estate decisions.
Last refreshed: Oct 20, 2026 3:22 AM
Explore nearby searches
SEO-friendly searches for this area, property type, and nearby neighbourhoods.
Similar Properties
More nearby listings that may fit the same search.
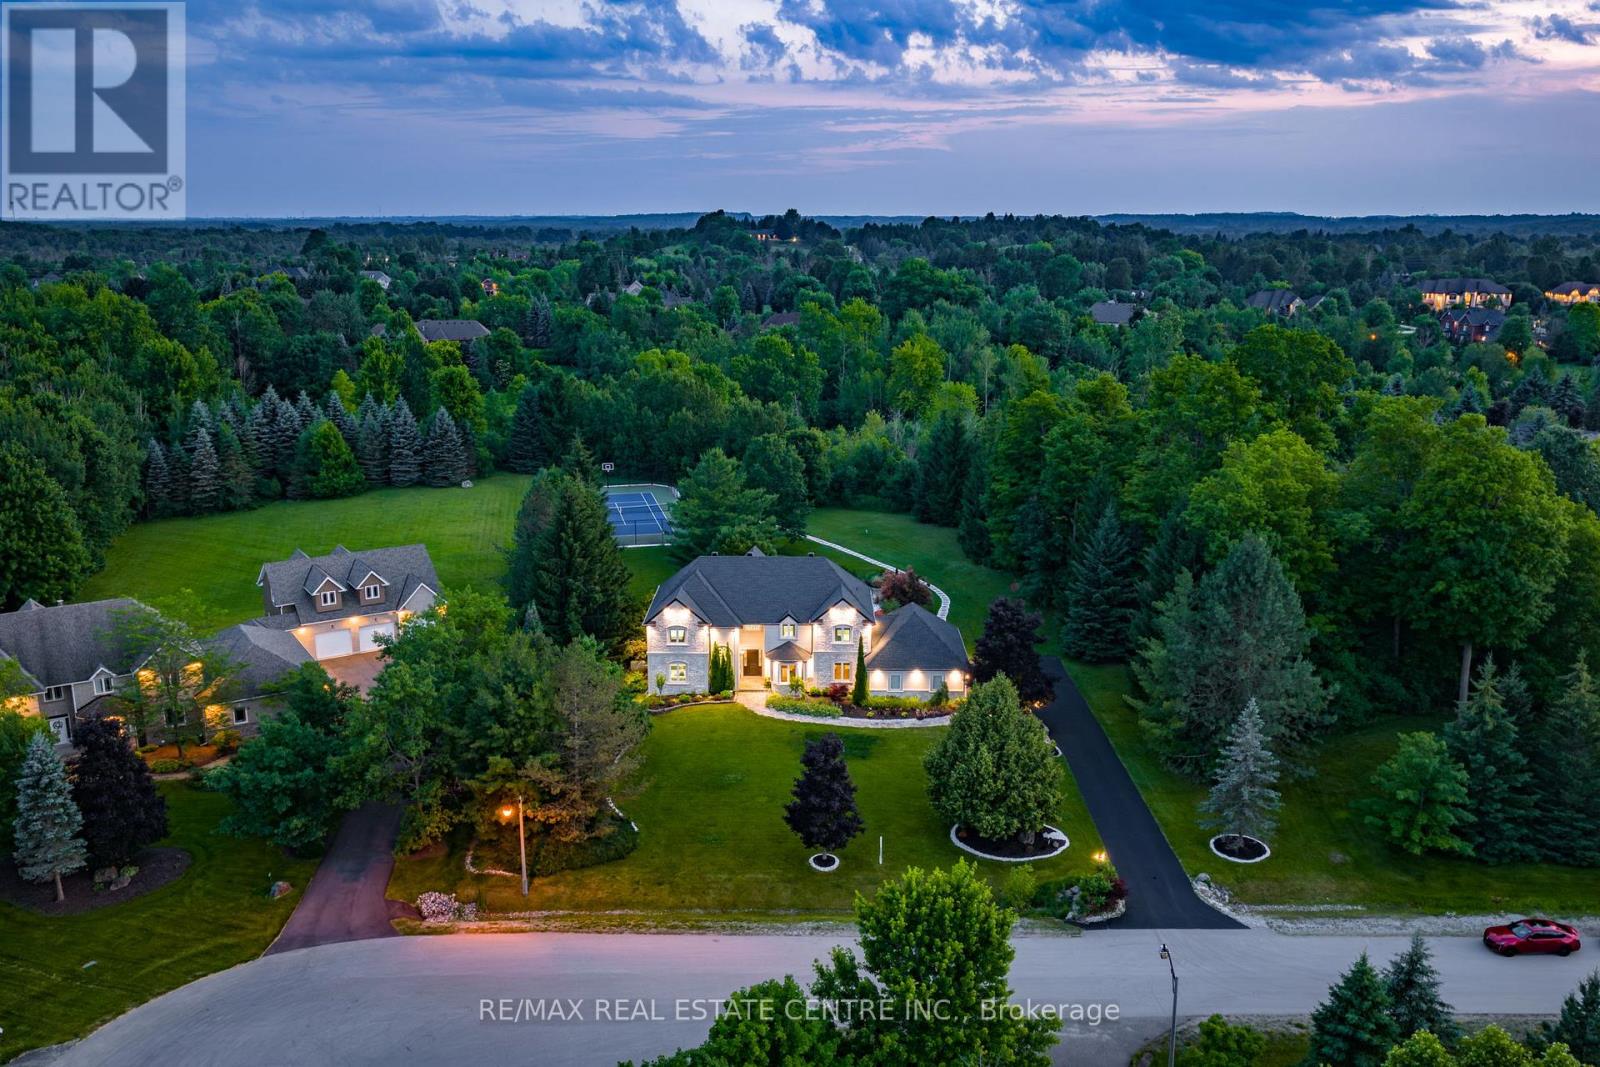
$2,795,000
11135 Menzies Court
Milton (Brookville/Haltonville) · MLS # W13733062
4 bed · 4 bath · 5,000 sq ft
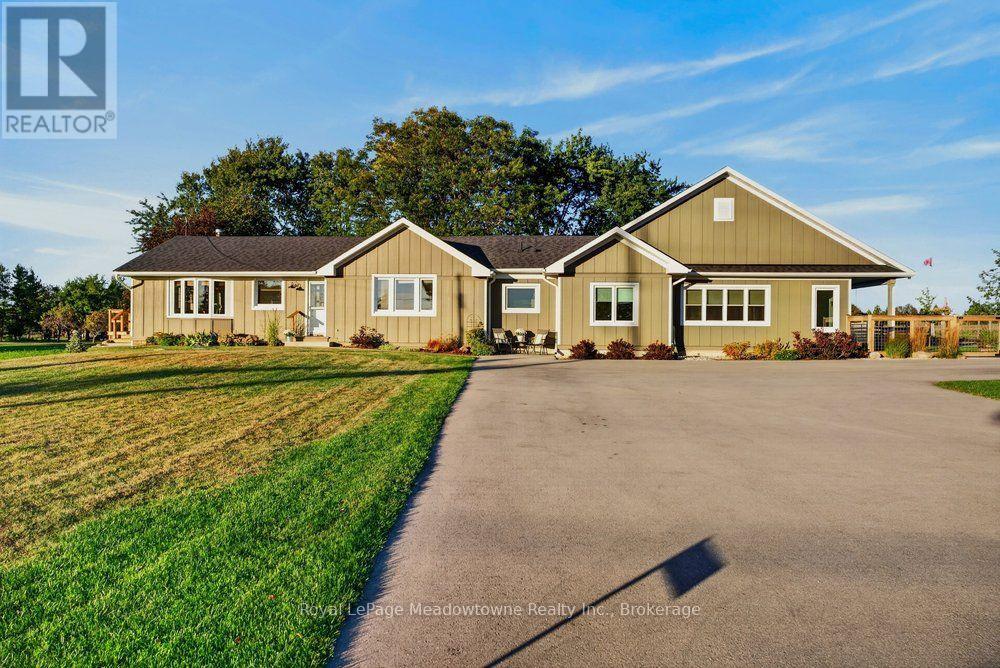
$2,699,900
4379 Henderson Road
Milton (TR Rural Trafalgar) · MLS # W13824414
3 bed · 2 bath
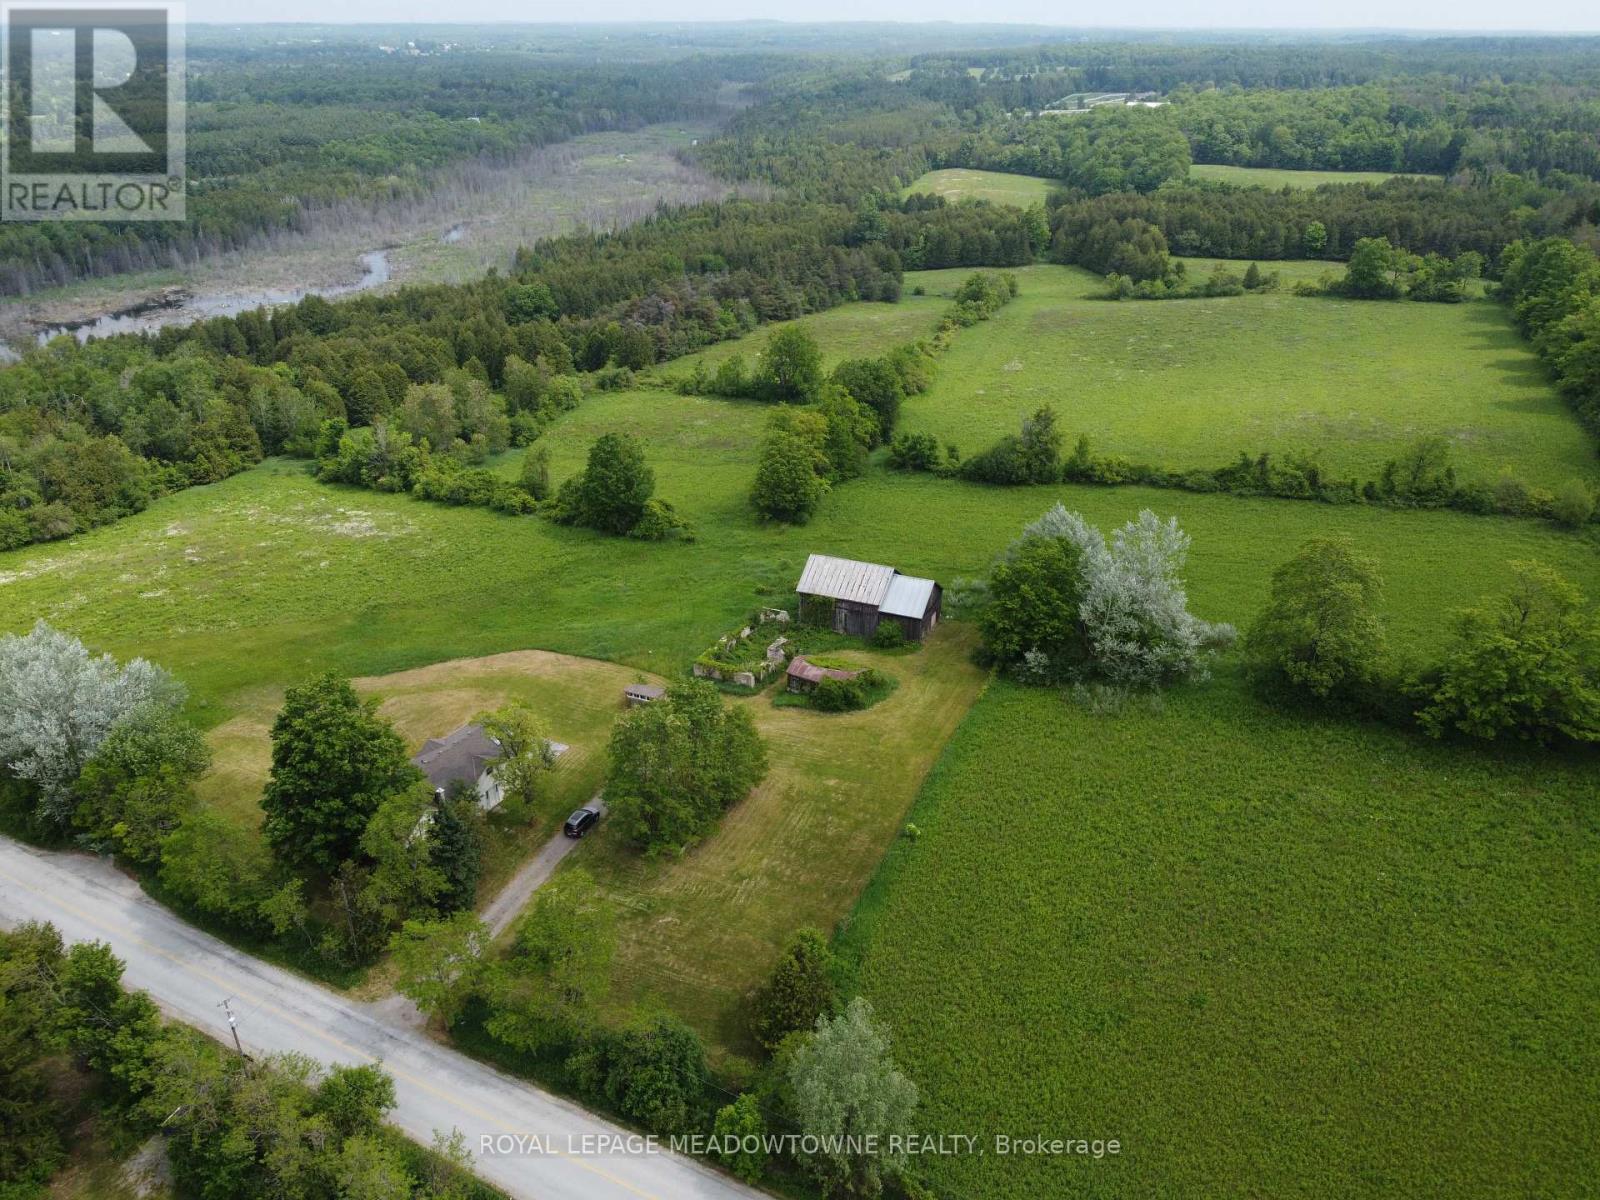
$2,999,000
13489 Fourth Line Nassagaweya
Milton (NA Rural Nassagaweya) · MLS # W13441158
2 bed · 2 bath · 2,800 sq ft