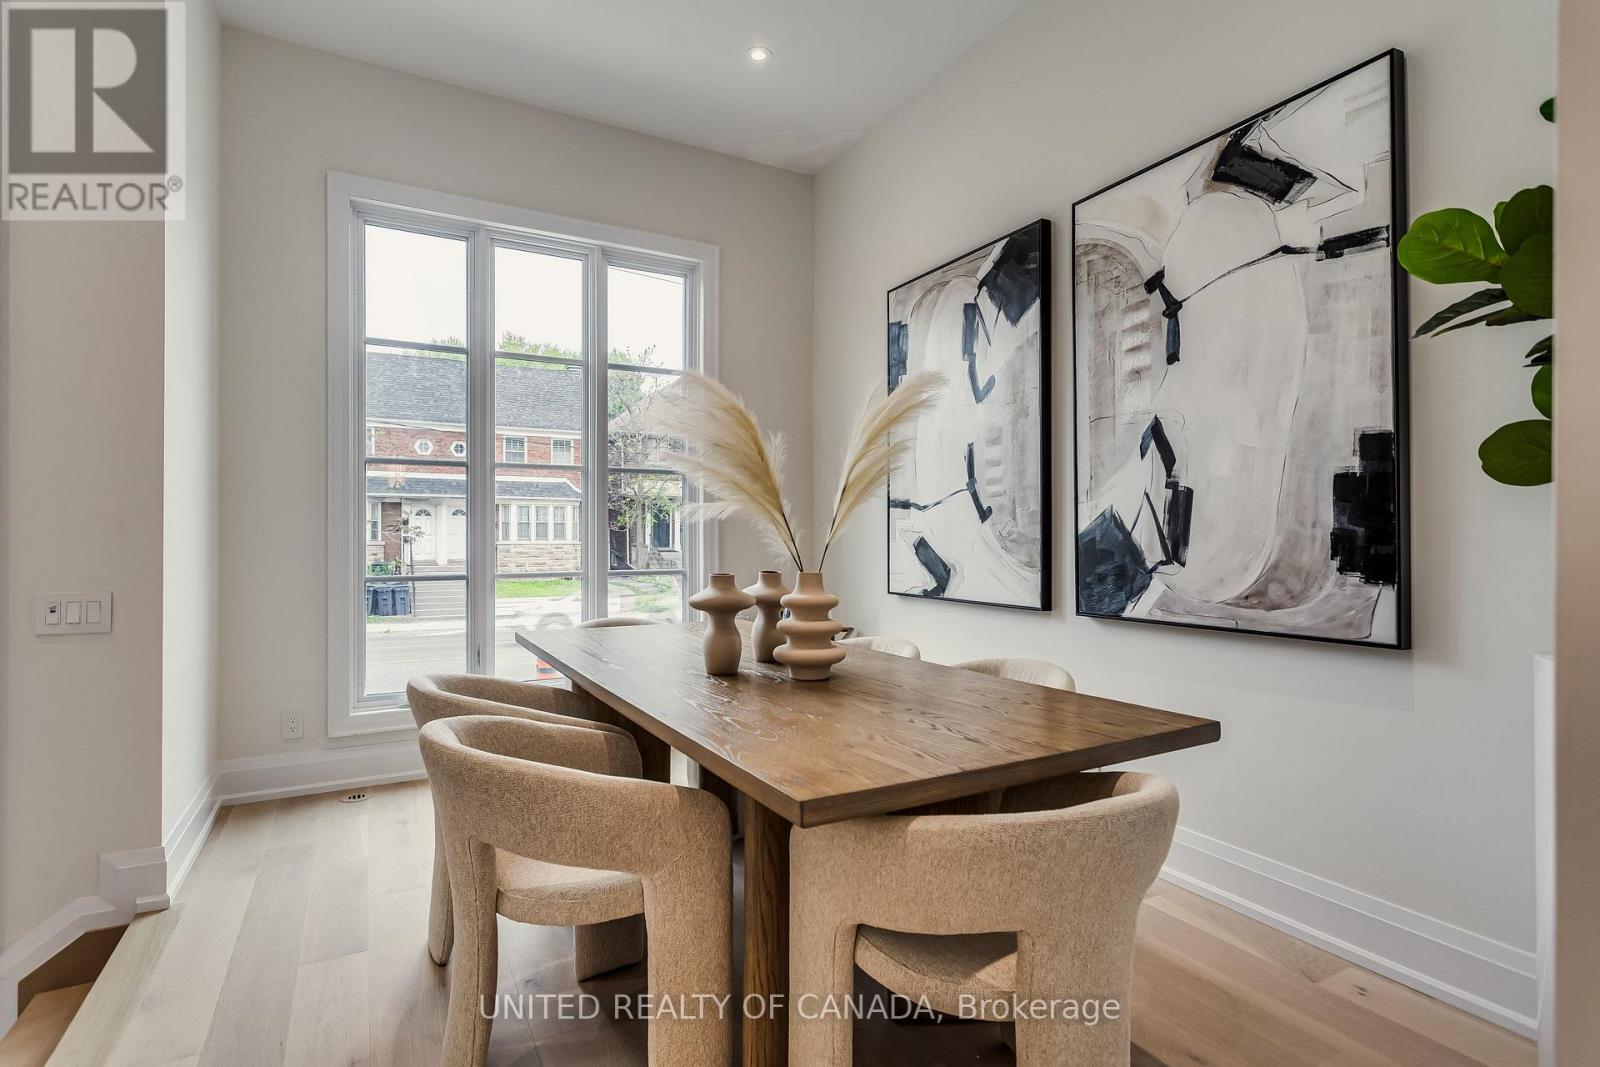
1177 Avenue Road
Toronto (Lawrence Park South), Ontario M5N2G2
MLS # C14086884
Property Details
Type
Townhouse
Beds
3
Baths
4
Status
For Rent
More homes like this
About this property
**The Briar on Avenue - RubyAn Exceptional Home in an Established Toronto Enclave.*In the coveted neighbourhood of Lytton Park, The Briar on Avenue presents a distinctive approach to luxury residential living. Bringing together the architectural vision of **Richard Wengle**, the craftsmanship of **Brightstone**, and the interior design expertise of **Tara Fingold**, this exclusive address offers a thoughtful interpretation of sophisticated urban living.The surrounding streets are defined by mature trees, elegant gardens, and an impressive collection of traditional Georgian and Tudor residences. This established setting provides a sense of permanence and privacy, creating a fitting backdrop for a contemporary home designed around quality, comfort, and enduring style.Inside, considered proportions and carefully executed details establish an atmosphere of quiet sophistication. Expansive ceiling heights, tailored millwork, and a refined selection of finishes give each residence its own sense of character, balancing architectural presence with the warmth of a welcoming home.Life beyond the residence is equally rewarding. Along Avenue Road, discover independent shops, neighbourhood cafés, and some of the city's most sought-after restaurants, including **Buca, Kappo Sato, Scaramouche, and Auberge du Pommier**. Those seeking a change of pace can enjoy the open green spaces of **Lytton Sunken Gardens** and **Alexander Muir Memorial Gardens**, offering peaceful surroundings just moments from home. The neighbourhood's appeal extends to its everyday amenities, from distinguished schools and boutique fitness studios to wellness services and local conveniences. With the **Eglinton Crosstown LRT** expanding access across the city, residents can enjoy the advantages of a tranquil residential setting without sacrificing connectivity. All Staging Furniture, Accessories and Art are not included in asking price, see exclusions regarding furnished options and short term rental options.
Rent Affordability
Affordability guide
Enter income
A common guideline is keeping rent near 30% of gross monthly income. This is an estimate only.
Rooms
| Room | Level | Dimensions |
|---|---|---|
| Dining room | Main level | 3.96 x 3.05 |
| Kitchen | Main level | 4.87 x 3.62 |
| Family room | Main level | 4.66 x 3.56 |
| Bedroom 2 | Second level | 3.29 x 9.1 |
| Bedroom 3 | Second level | 4.66 x 3 |
| Primary Bedroom | Third level | 4.75 x 4.66 |
| Recreational, Games room | Basement | 4.54 x 3.1 |
Facts & Location
Parking
2 spaces
Lot Size
5 x 19 M
Listing data
Listing information is provided for personal, non-commercial use and should be independently verified before making real estate decisions.
Last refreshed: Oct 17, 2026 4:32 AM
Explore nearby searches
SEO-friendly searches for this area, property type, and nearby neighbourhoods.
Similar Properties
More nearby listings that may fit the same search.
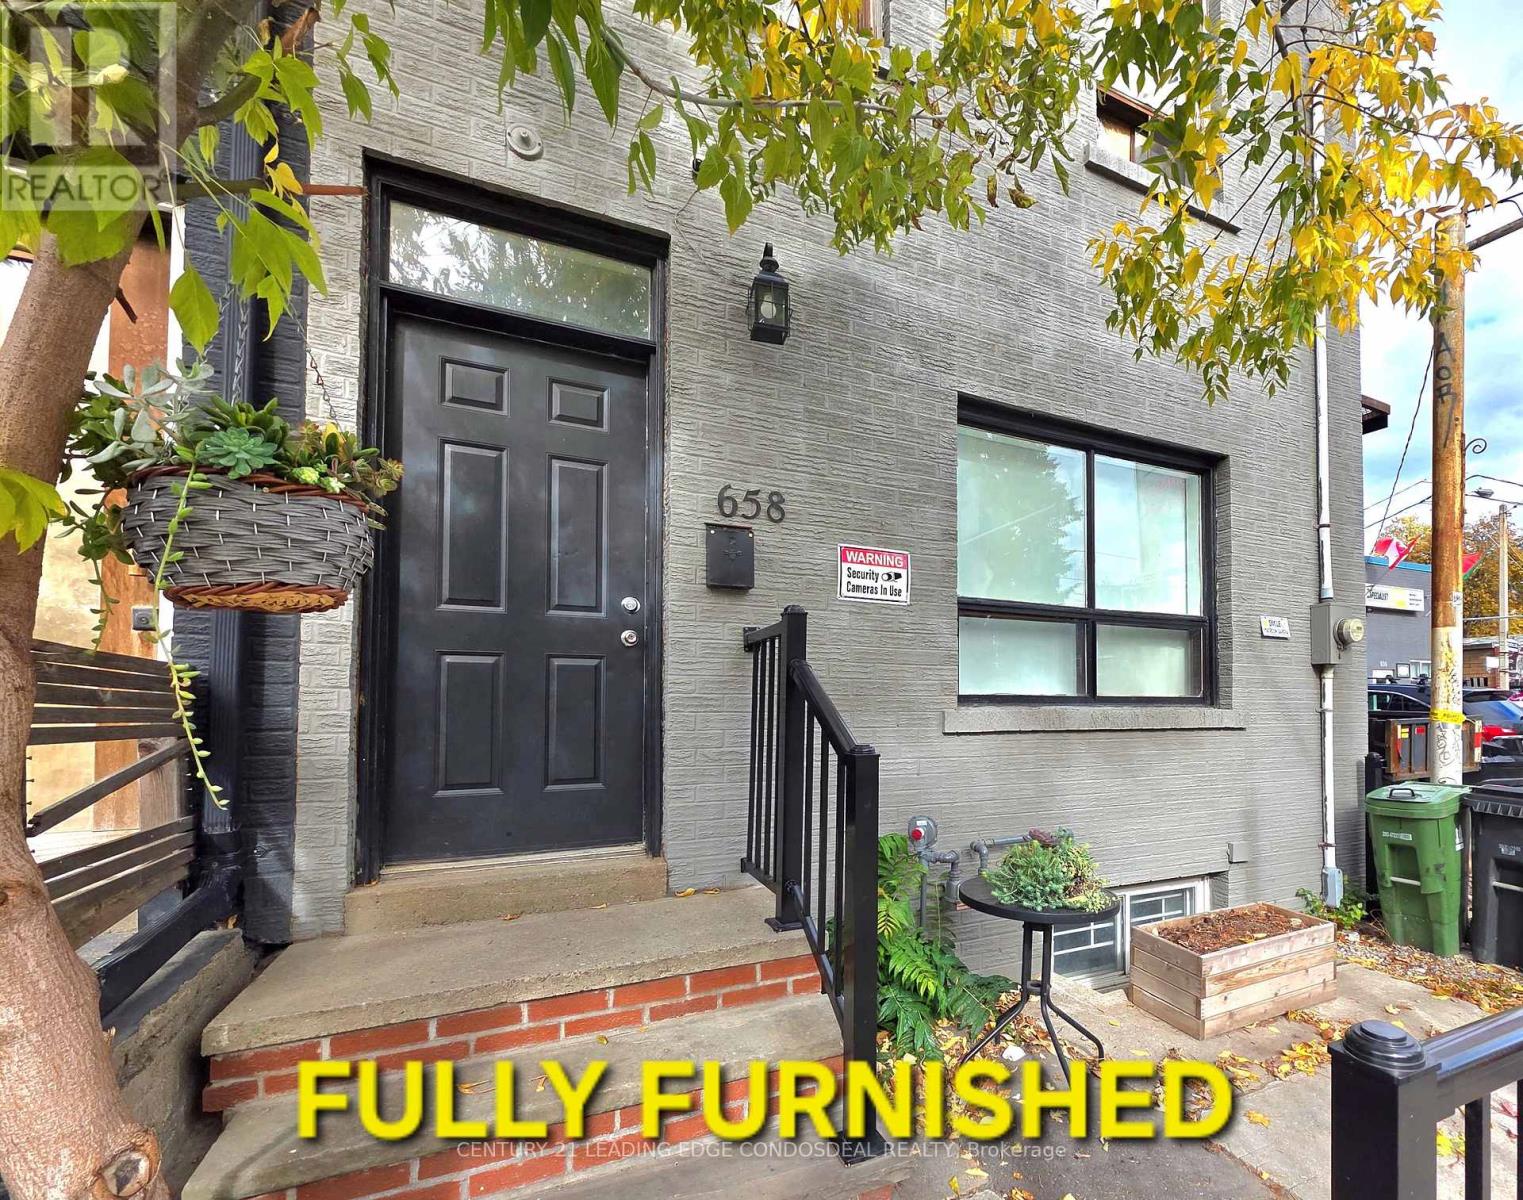
$1,800/mo
658 Dundas Street
Toronto (Kensington-Chinatown) · MLS # C13874768
1 bed · 1 bath
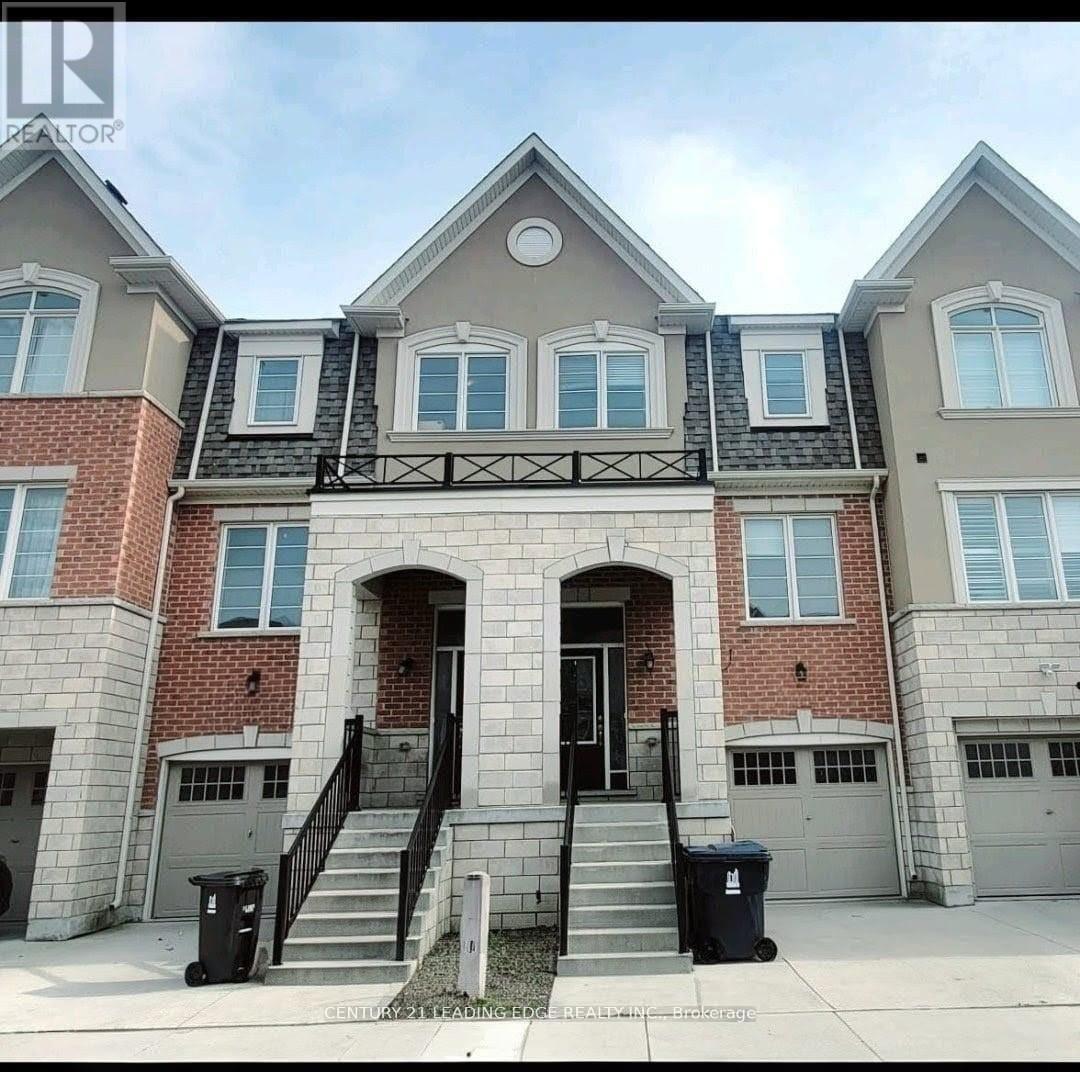
$4,400/mo
5 Fusilier Drive
Toronto (Clairlea-Birchmount) · MLS # E14090510
4 bed · 3 bath
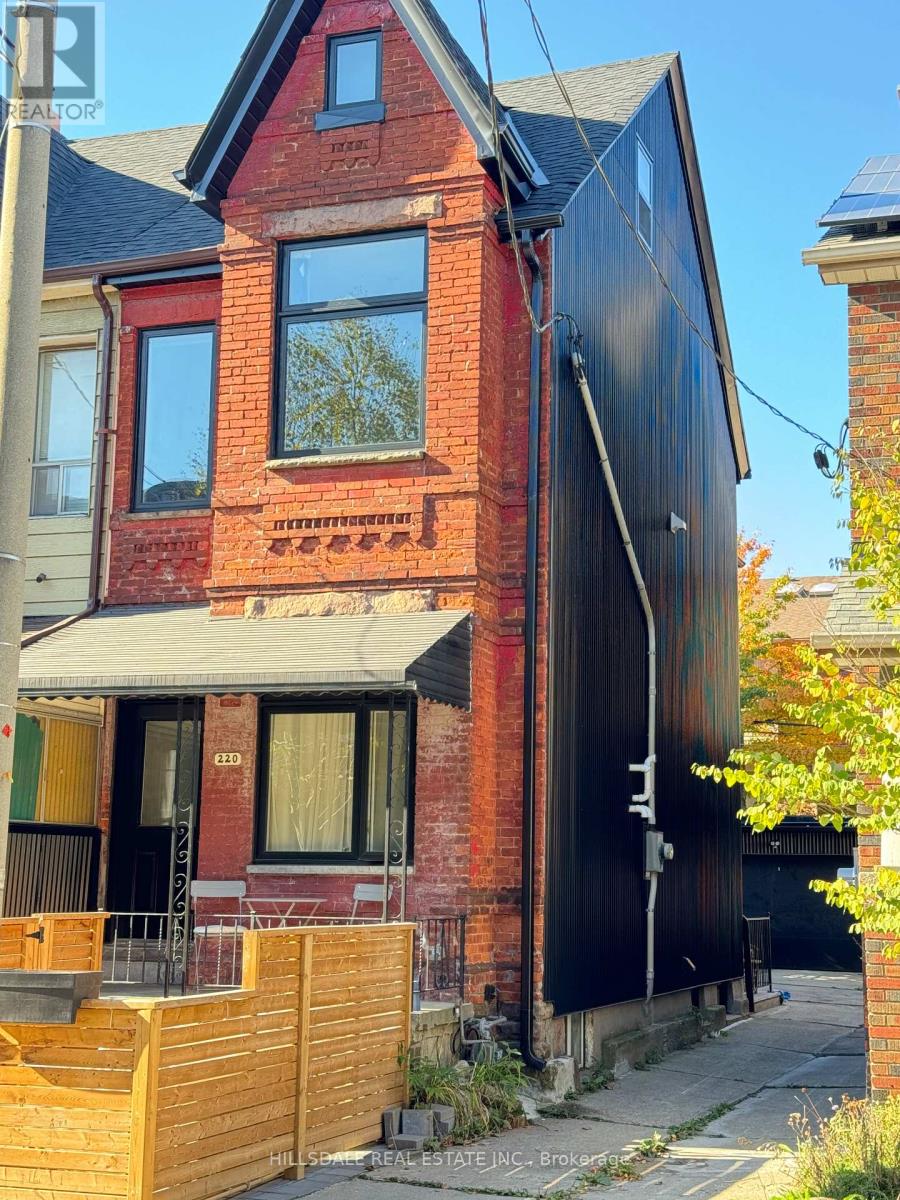
$2,795/mo
220 Claremont Street
Toronto (Trinity-Bellwoods) · MLS # C14089738
1 bed · 1 bath