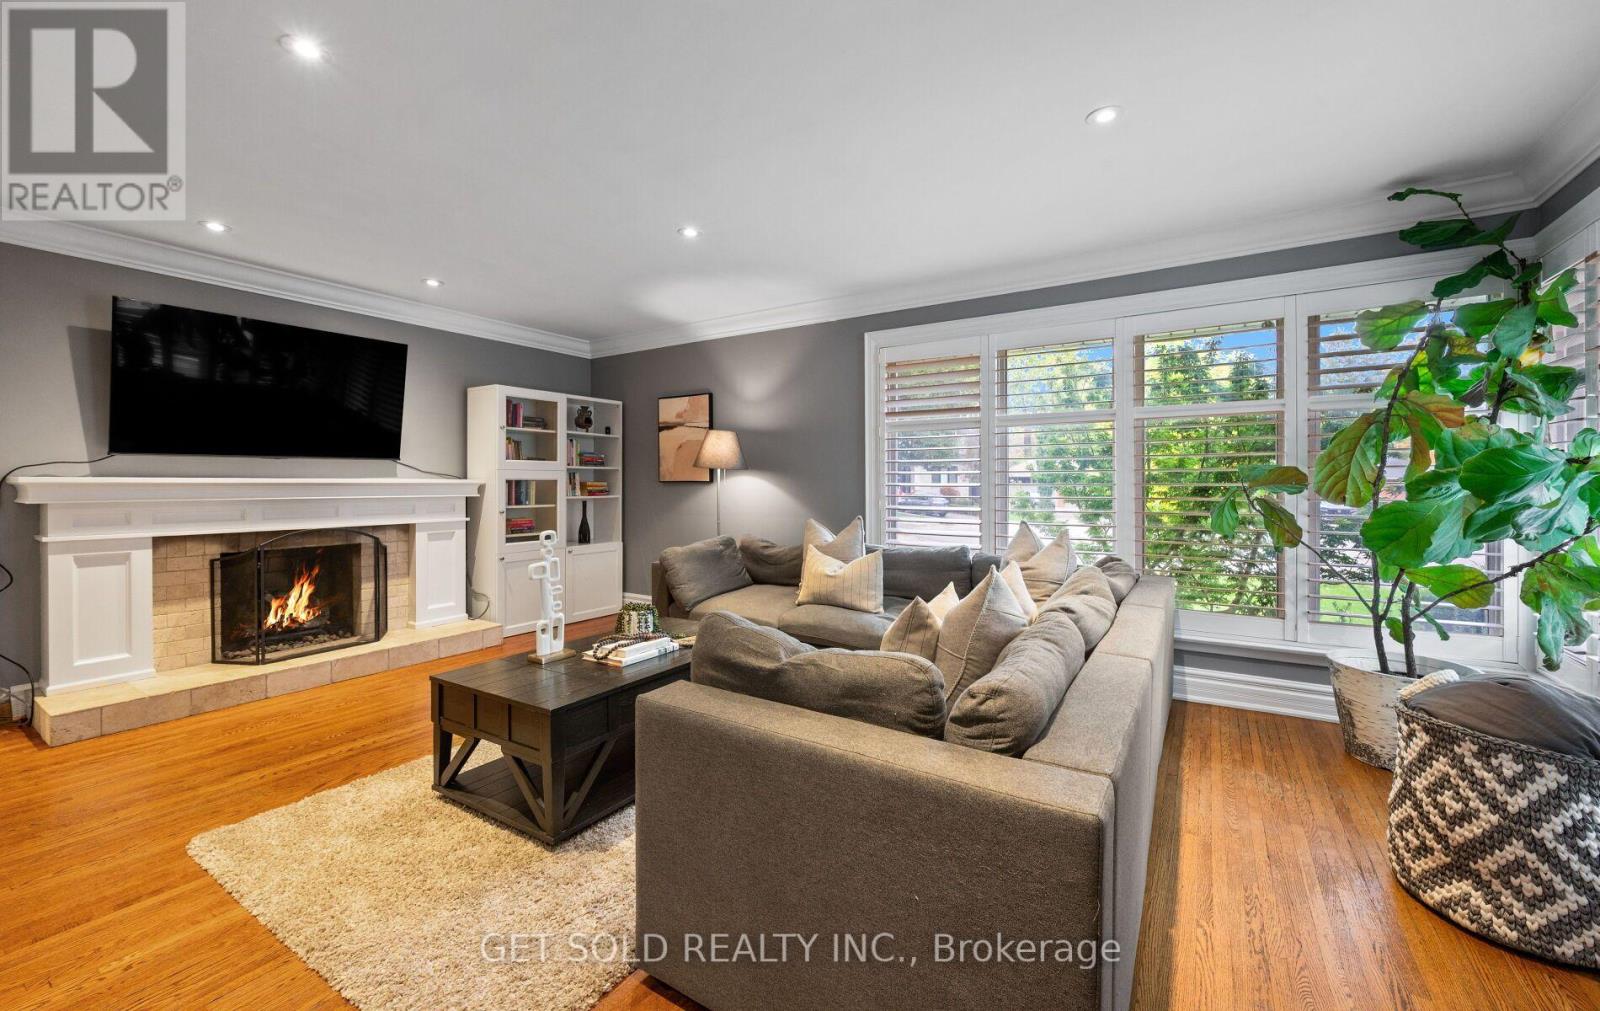
Videos & Virtual Tours
Open available video, 3D tour, or virtual-tour media for this listing.
136 Prince George Drive
Toronto (Princess-Rosethorn), Ontario M9B2Y2
MLS # W14086724
Property Details
Type
Detached
Beds
5
Baths
2
Status
For Sale
More homes like this
About this property
Location and privacy come together in the highly coveted heart of Central Etobicoke at 136 Prince George Drive! Situated on a premium, pie-shaped lot with no rear neighbours, this exceptional bungalow offers unparalleled privacy and a backyard oasis made for entertaining. The main floor features hardwood flooring throughout the bright living and dining rooms, as well as all three generously sized bedrooms. The beautifully updated kitchen is a standout, complete with all stainless steel appliances. Off of the kitchen is a walk-out to an incredible covered outdoor kitchen with a built in gas BBQ and a sparkling in-ground saltwater pool. The updated 4-piece bathroom completes the main level. Need more space? The expansive, fully finished lower level is a true extension of the home with an updated 3-piece bathroom and four versatile rooms, offering the flexibility to create additional bedrooms, a dedicated home office, gym, or family recreation area to suit your needs. Complete with a double-car garage, this home is ideally located just steps from top-tier schools, public transit, pristine local parks, and shopping, with quick access to major highways. Enjoy the best of Etobicoke with this turn-key gem! ***OPEN HOUSE Sat. Oct. 24 and Sun. Oct. 25 from 2 p.m - 4 p.m***
Mortgage Estimate
Estimated monthly payment
Calculating…
Estimate only. Taxes, insurance, condo fees, and lender terms are not included.
Monthly costs to verify
Property taxes: about $599/month based on listed annual taxes.
Estimate only. Confirm taxes, condo/maintenance fees, insurance, utilities, and lender terms before making decisions.
Rooms
| Room | Level | Dimensions |
|---|---|---|
| Living room | Main level | 6.19 x 3.93 |
| Laundry room | Basement | 3.3 x 2.3 |
| Utility room | Basement | 3.9 x 2.2 |
| Dining room | Main level | 3.08 x 3.08 |
| Kitchen | Main level | 4.21 x 3.05 |
| Primary Bedroom | Main level | 4.33 x 3.08 |
| Bedroom 2 | Main level | 3.35 x 3.23 |
| Bedroom 3 | Main level | 3.54 x 2.47 |
| Bedroom 4 | Basement | 3.84 x 3.6 |
| Bedroom 5 | Basement | 3.6 x 2.74 |
| Office | Basement | 5.09 x 2.83 |
| Family room | Basement | 5.91 x 3.84 |
Facts & Location
Parking
6 spaces
Lot Size
40 x 129 FT
Annual Taxes
$7,186
Listing data
Listing information is provided for personal, non-commercial use and should be independently verified before making real estate decisions.
Last refreshed: Oct 24, 2026 4:31 AM
Explore nearby searches
SEO-friendly searches for this area, property type, and nearby neighbourhoods.
Similar Properties
More nearby listings that may fit the same search.
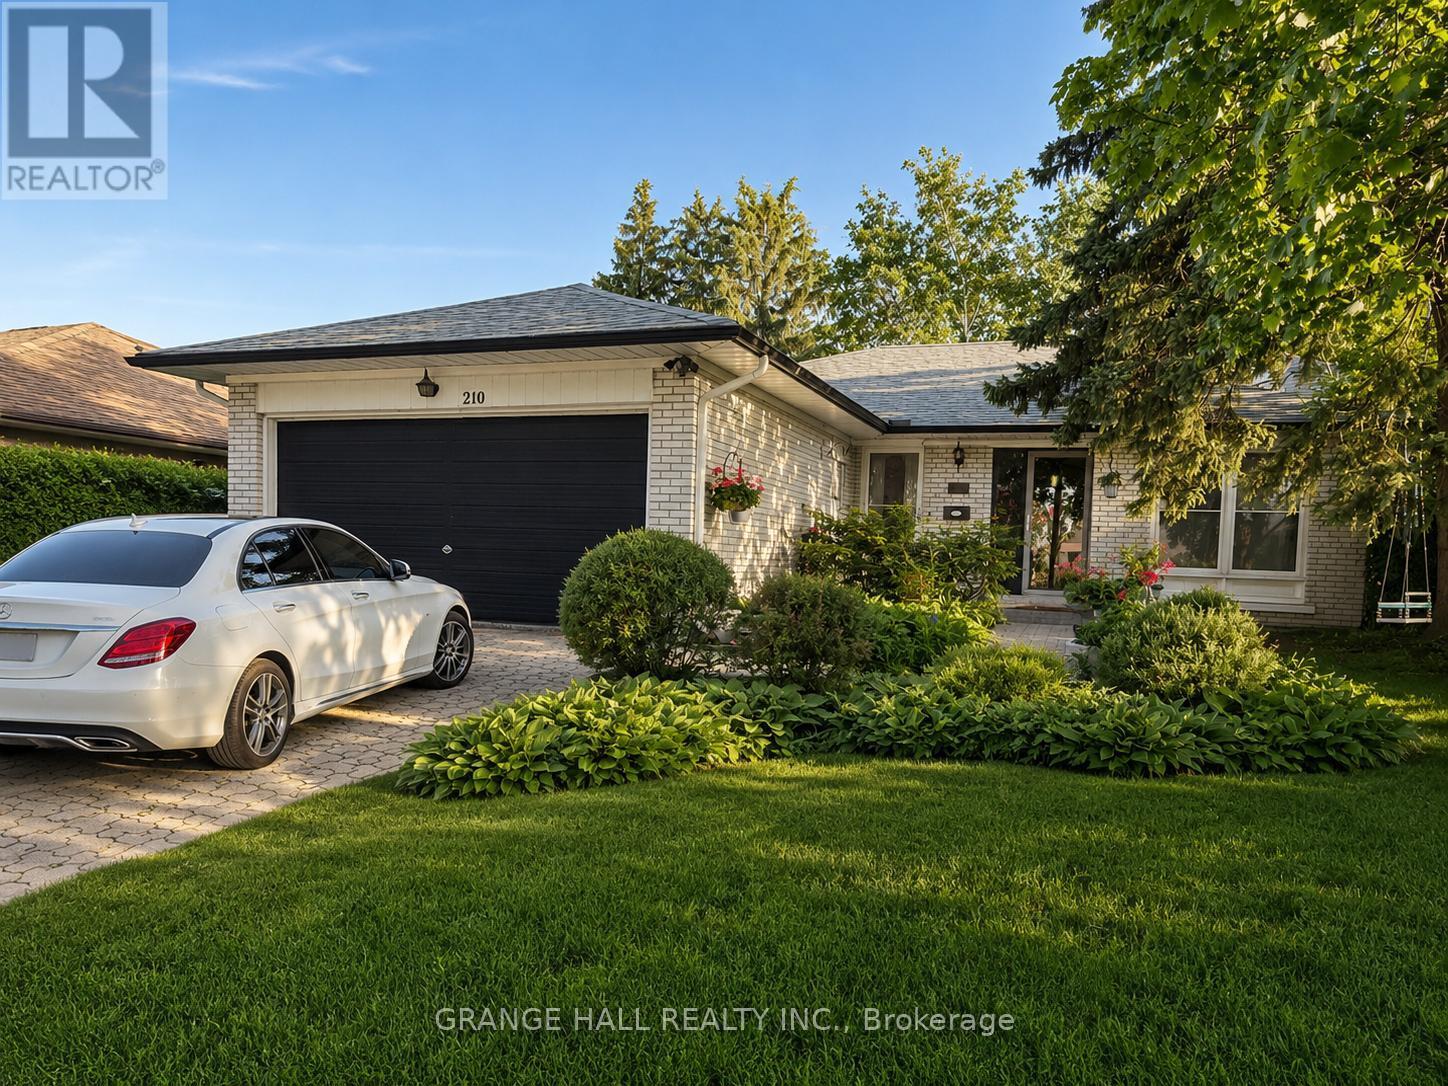
$1,450,000
210 Lloyd Manor Road
Toronto (Princess-Rosethorn) · MLS # W13840806
5 bed · 3 bath
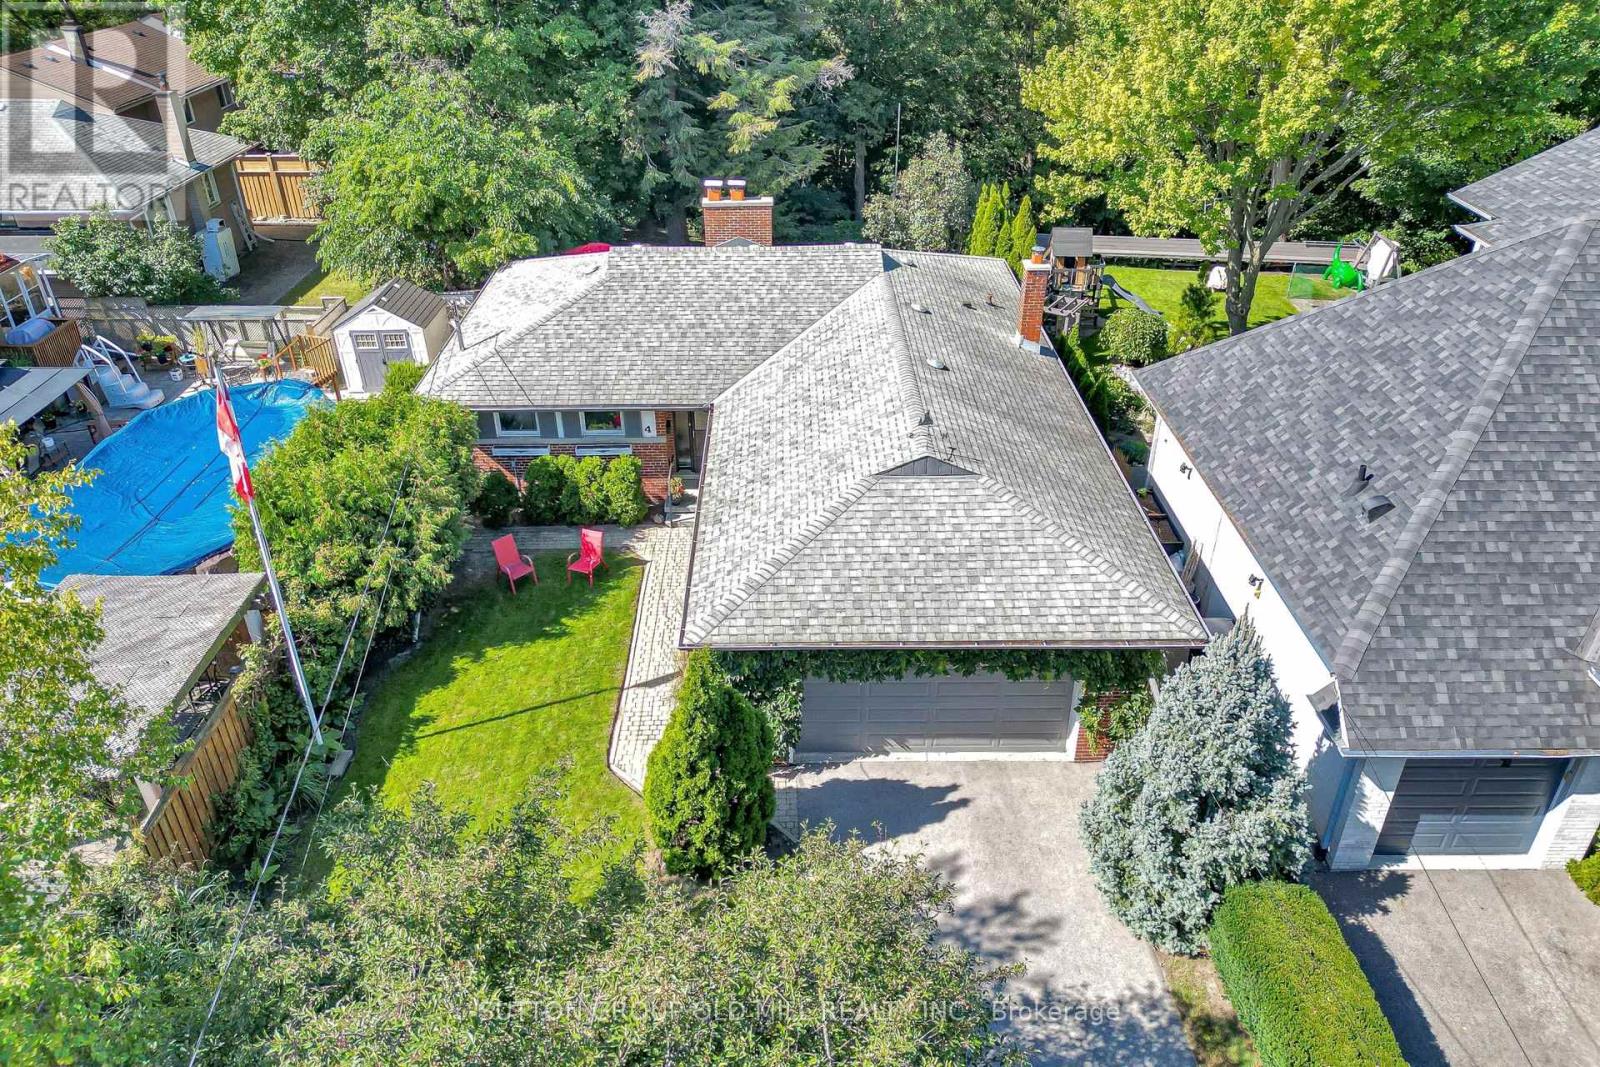
$1,449,995
4 Ravenscrest Drive
Toronto (Princess-Rosethorn) · MLS # W13779054
4 bed · 2 bath
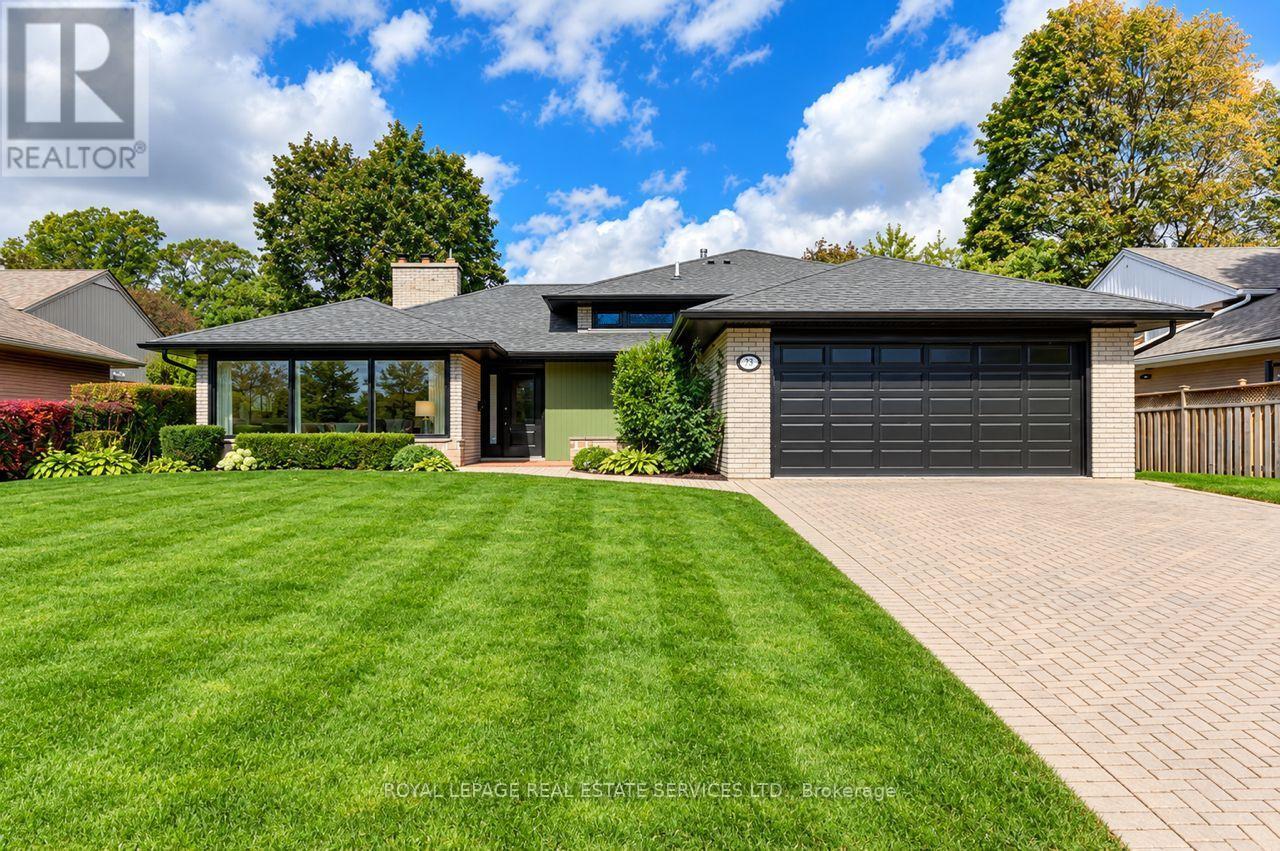
$1,988,000
75 Ravensbourne Crescent
Toronto (Princess-Rosethorn) · MLS # W13885812
4 bed · 3 bath · 3,500 sq ft