120 Ontario Street
Toronto (Moss Park), Ontario M5A1C4
MLS # C14086280
Property Details
Type
Condo Apartment
Beds
3
Baths
2
Status
For Rent
More homes like this
About this property
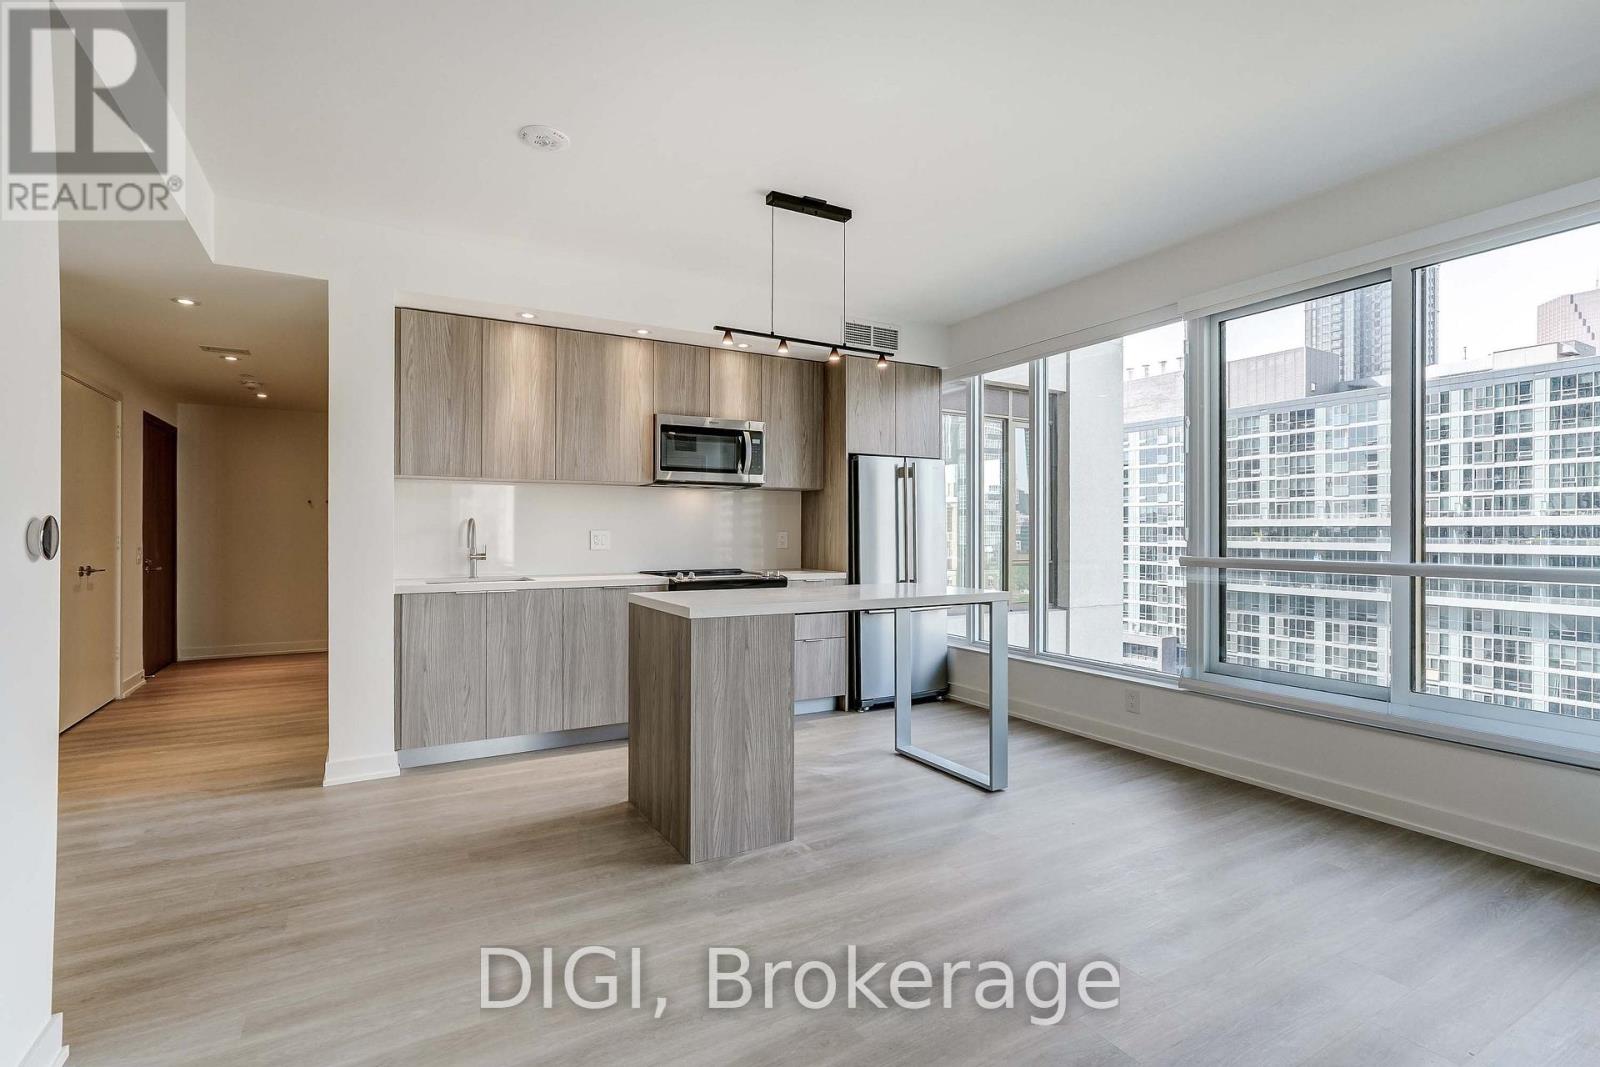
**2 MONTHS FREE RENT PROMO** Welcome to ROQ City, a brand-new luxury rental community in Toronto's vibrant downtown east end. This thoughtfully designed 1,004 sq. ft., 3-bedroom, 2-bathroom suite offers a bright, open-concept layout with contemporary finishes and modern conveniences throughout. The sleek kitchen features stylish cabinetry, modern appliances, a dishwasher and a convenient centre island with seating, flowing seamlessly into the spacious living and dining areas. Large windows fill the space with natural light, while a Juliet balcony adds to the suite's airy, inviting atmosphere. The generously sized primary bedroom features two walk-in closets and convenient access to a full bathroom, while the second and third bedrooms offer comfortable living spaces with ample closet storage. A second full bathroom provides added convenience for residents and guests. Additional suite features include in-suite laundry, convenient entryway storage and thoughtfully designed living spaces. Residents enjoy an exceptional collection of resort-style amenities, including an outdoor rooftop pool and terrace, state-of-the-art fitness centre, yoga and spin studios, sauna and steam room, co-working spaces, resident lounges, party and games rooms, theatre, golf simulator, music and recording studios, outdoor BBQ and dining areas, and concierge services. Ideally located near Queen Street East, ROQ City offers convenient access to the Distillery District, St. Lawrence Market, Corktown, local restaurants, cafés, shopping, parks and public transit. Experience elevated urban living with modern comforts and outstanding amenities in the heart of Toronto.
Rent Affordability
Affordability guide
Enter income
A common guideline is keeping rent near 30% of gross monthly income. This is an estimate only.
Rooms
| Room | Level | Dimensions |
|---|---|---|
| Kitchen | Main level | 2.31 x 3.84 |
| Dining room | Main level | 2.31 x 3.84 |
| Living room | Main level | 3.28 x 3.84 |
| Primary Bedroom | Main level | 3.1 x 2.97 |
| Bedroom 2 | Main level | 2.77 x 2.69 |
| Bedroom 3 | Main level | 2.72 x 2.77 |
Facts & Location
Interior Size
1,004 sq ft
Parking
1 spaces
Listing data
Listing information is provided for personal, non-commercial use and should be independently verified before making real estate decisions.
Last refreshed: Oct 18, 2026 4:32 AM
Explore nearby searches
SEO-friendly searches for this area, property type, and nearby neighbourhoods.
Similar Properties
More nearby listings that may fit the same search.
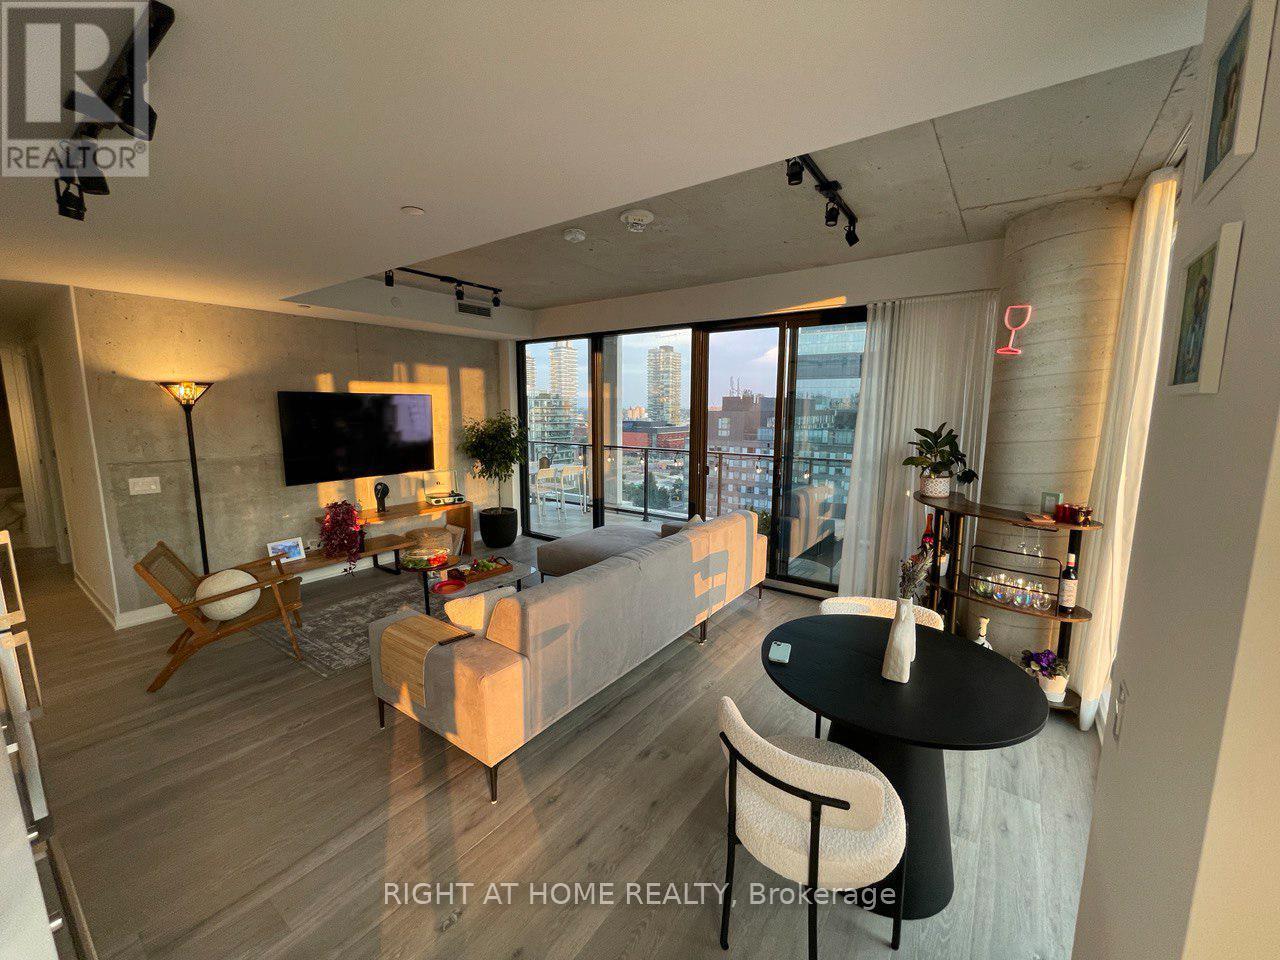
$3,900/mo
55 Ontario Street
Toronto (Moss Park) · MLS # C13758260
3 bed · 2 bath
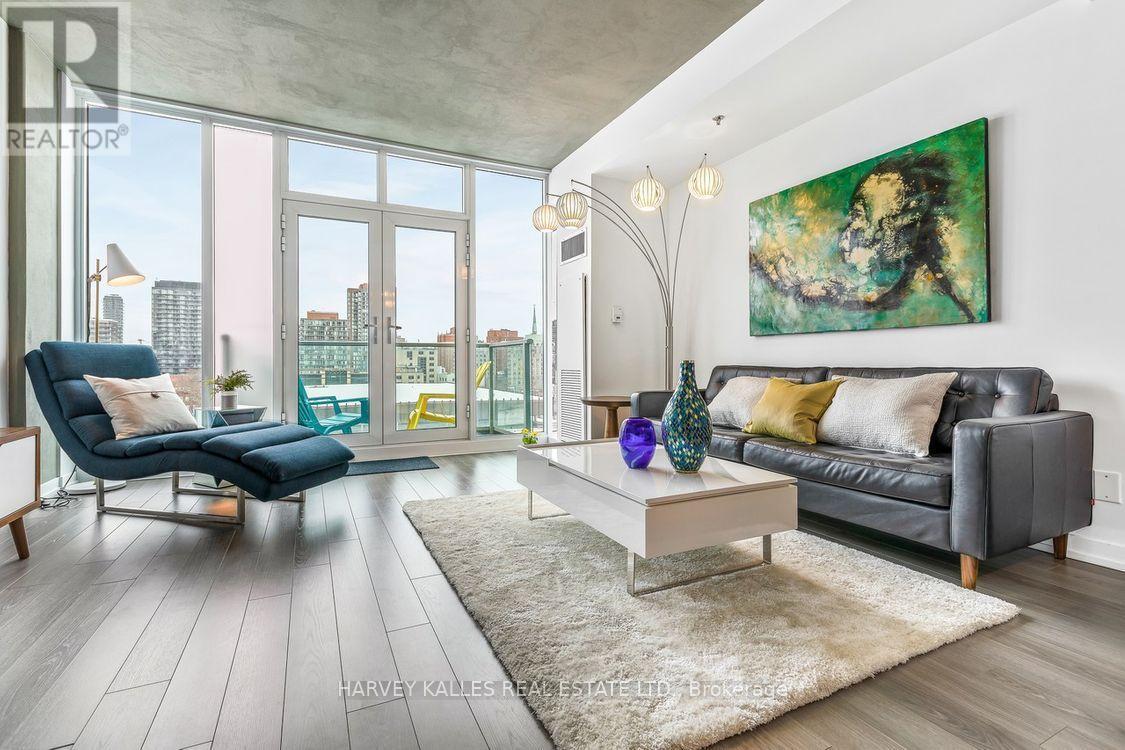
$3,975/mo
220 George Street
Toronto (Moss Park) · MLS # C13866588
2 bed · 3 bath · 1,200 sq ft
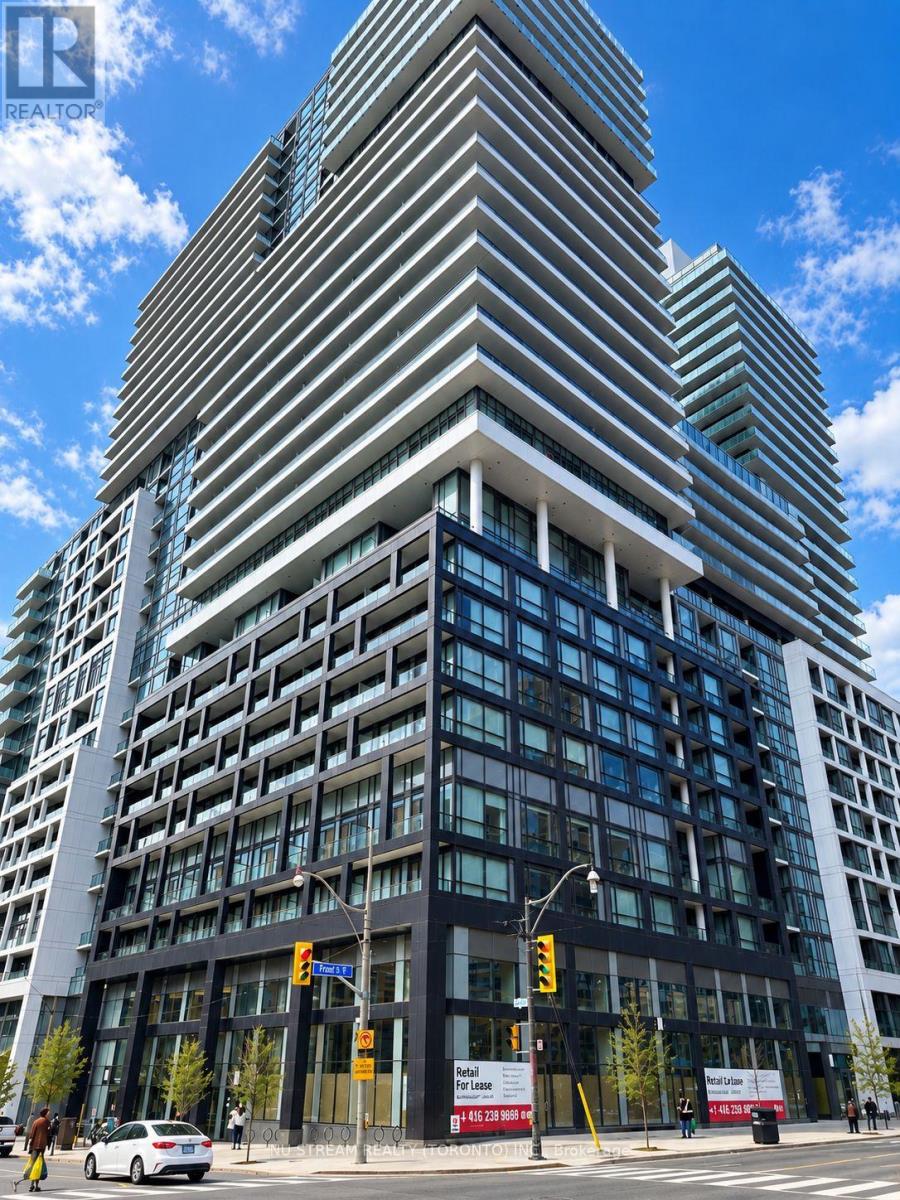
$3,800/mo
70 Princess Street
Toronto (Moss Park) · MLS # C14084014
3 bed · 3 bath