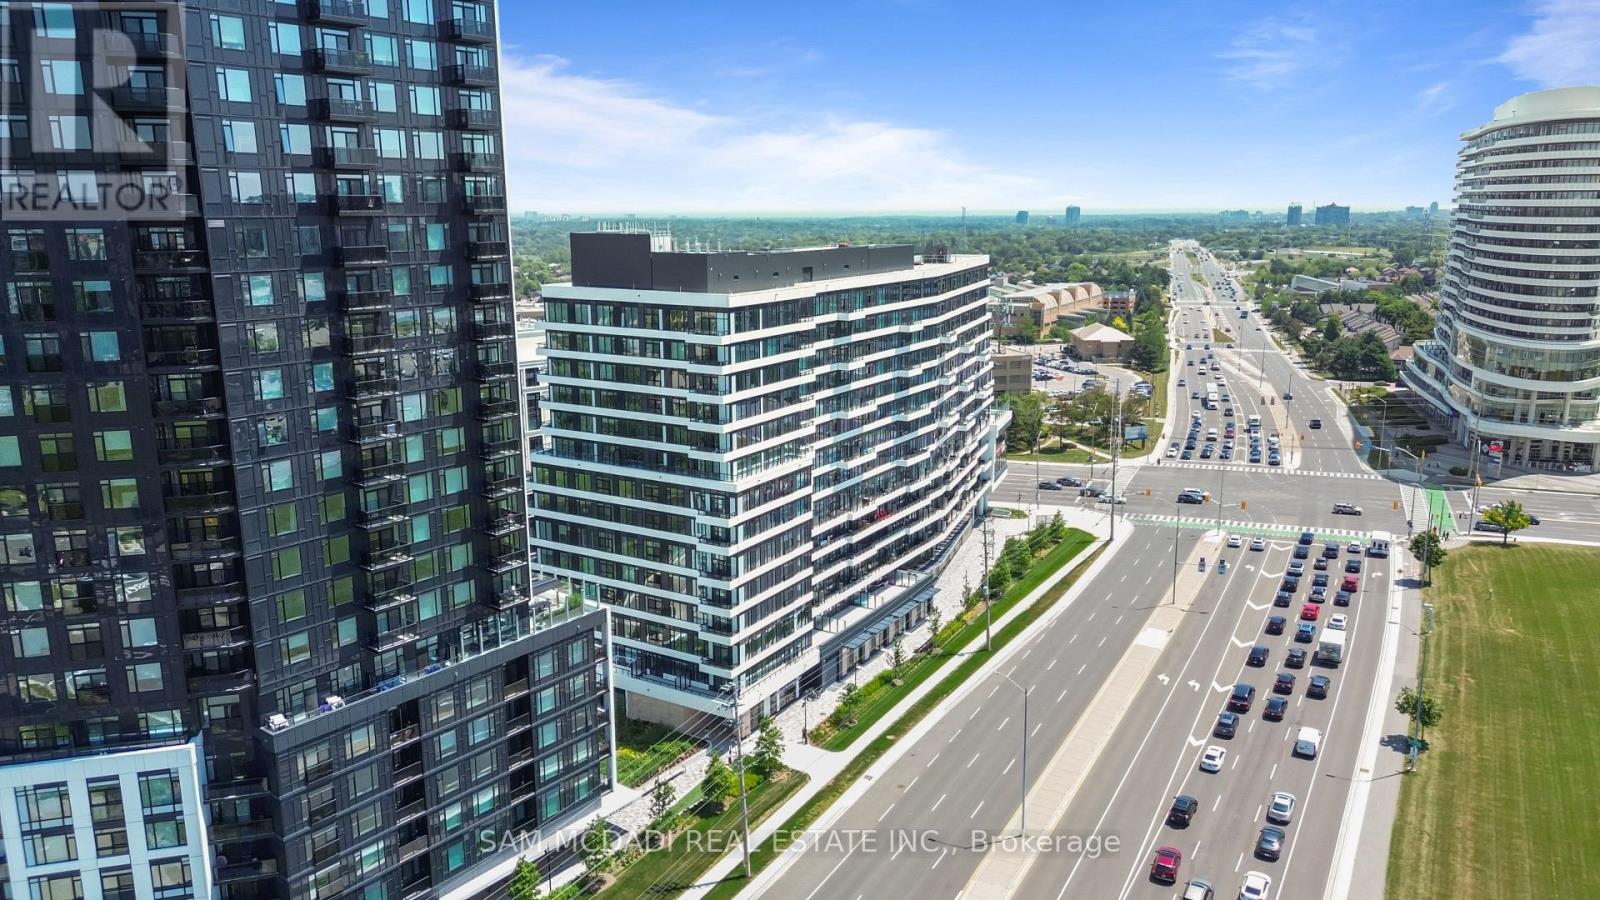
2485 Eglinton Avenue
Mississauga (Central Erin Mills), Ontario L5M2V8
MLS # W14086352
Property Details
Type
Detached
Beds
1
Baths
1
Status
For Rent
More homes like this
About this property
Welcome to The Kith Condominiums by award-winning developer The Daniels Corporation, perfectly situated in Mississauga's vibrant Central Erin Mills community! This bright, thoughtfully designed 1-bedroom, 1-bathroom suite offers the ultimate blend of modern style, functionality, and exceptional convenience. The open-concept layout features soaring 9-foot smooth ceilings and large windows that fill the entire space with natural light while offering clear, unobstructed views.The contemporary kitchen is a chef's delight, beautifully equipped with sleek cabinetry, premium finishes, and a convenient centre island that provides extra prep space and doubles as the perfect spot for casual dining. The spacious living area opens seamlessly from the kitchen, creating a highly versatile and comfortable layout ideal for daily living and hosting guests.Residents enjoy exclusive access to over 12,000 square feet of world-class building amenities, including a full-sized basketball court with an indoor running track, a creative DIY workshop, a private theatre room, a Wi-Fi-enabled co-working lounge, a sophisticated party room, and an outdoor terrace with a BBQ area for summer gatherings. Boasting an unbeatable urban location, you are just steps away from premier shopping at Erin Mills Town Centre, Walmart, diverse dining options, top-rated schools, and exceptional healthcare at Credit Valley Hospital. Commuting is effortless with immediate access to Highways 403 and 407, local transit at your doorstep, a quick walk to the GO Bus terminal, and close proximity to both Streetsville and Clarkson GO Stations. Includes 1 secure underground parking spot.
Rent Affordability
Affordability guide
Enter income
A common guideline is keeping rent near 30% of gross monthly income. This is an estimate only.
Facts & Location
Interior Size
12,000 sq ft
Parking
1 spaces
Listing data
Listing information is provided for personal, non-commercial use and should be independently verified before making real estate decisions.
Last refreshed: Oct 17, 2026 11:00 PM
Explore nearby searches
SEO-friendly searches for this area, property type, and nearby neighbourhoods.
Similar Properties
More nearby listings that may fit the same search.
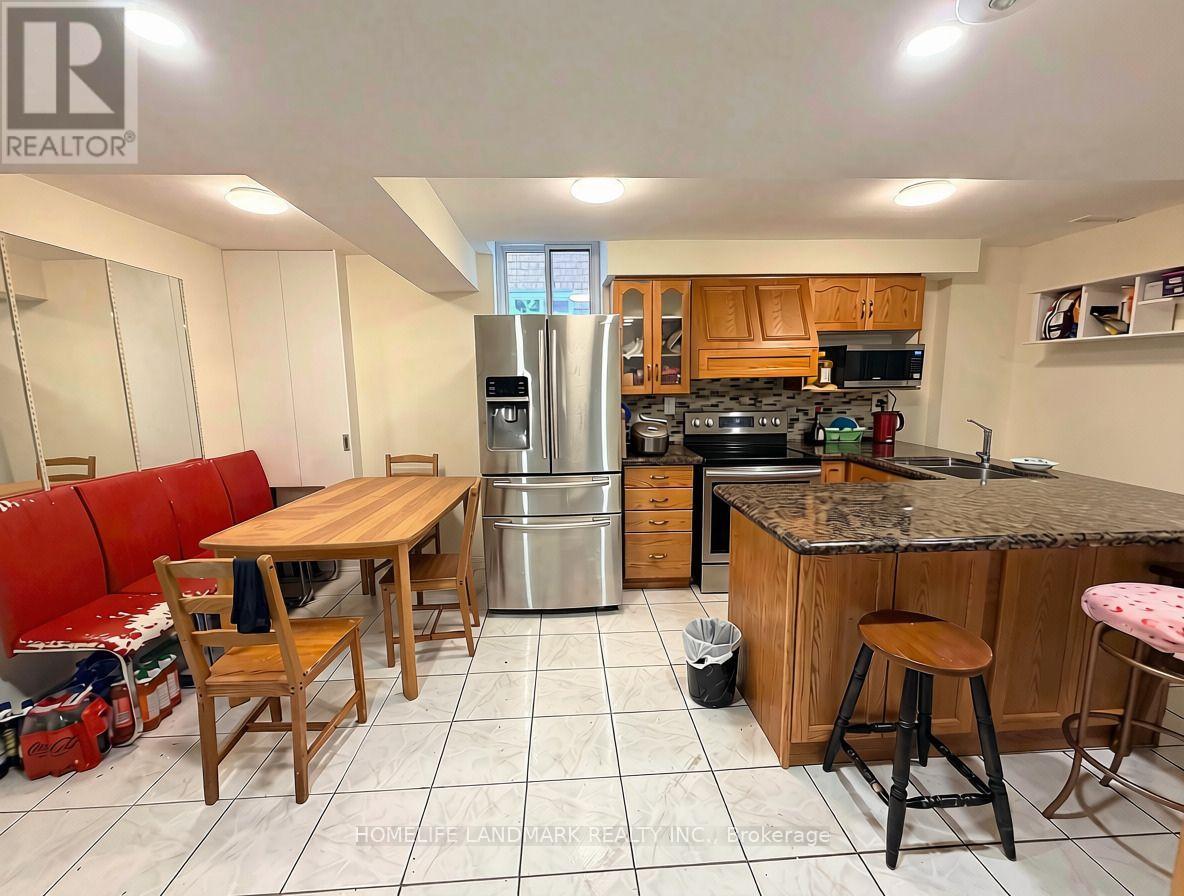
$2,200/mo
2587 Credit Valley Road
Mississauga (Central Erin Mills) · MLS # W13526888
2 bed · 2 bath
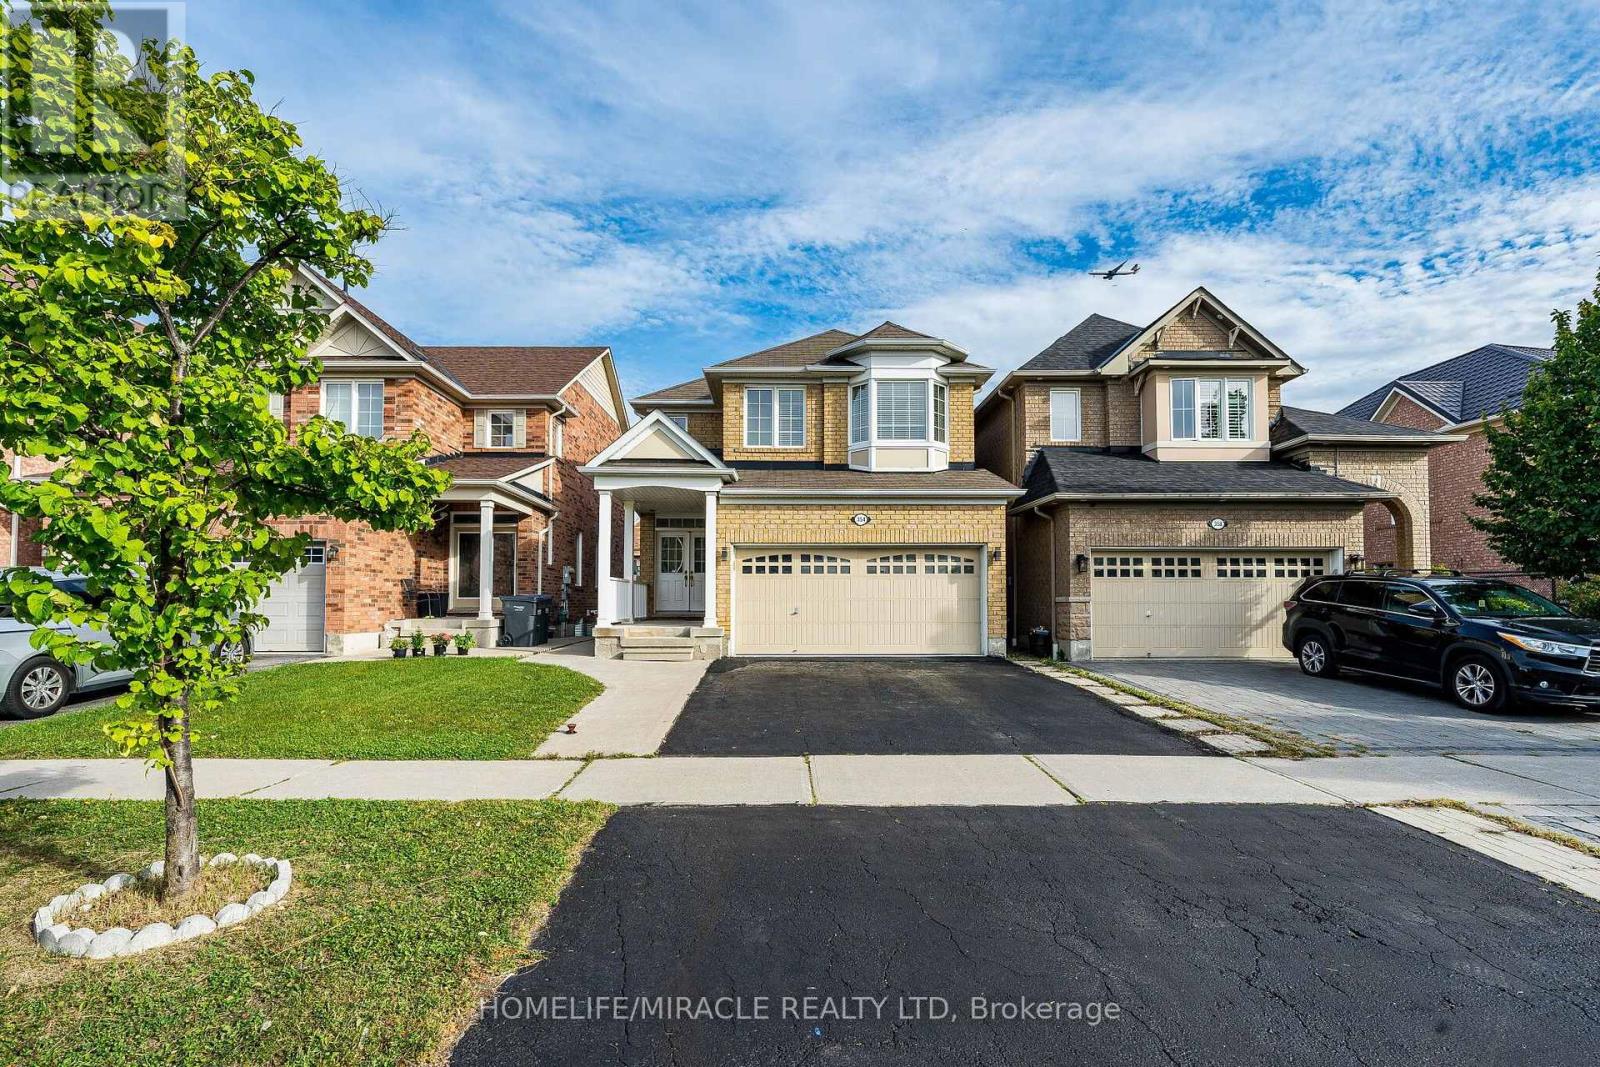
$3,200/mo
354 Panhellenic Drive
Mississauga (Meadowvale Village) · MLS # W14090378
6 bed · 4 bath
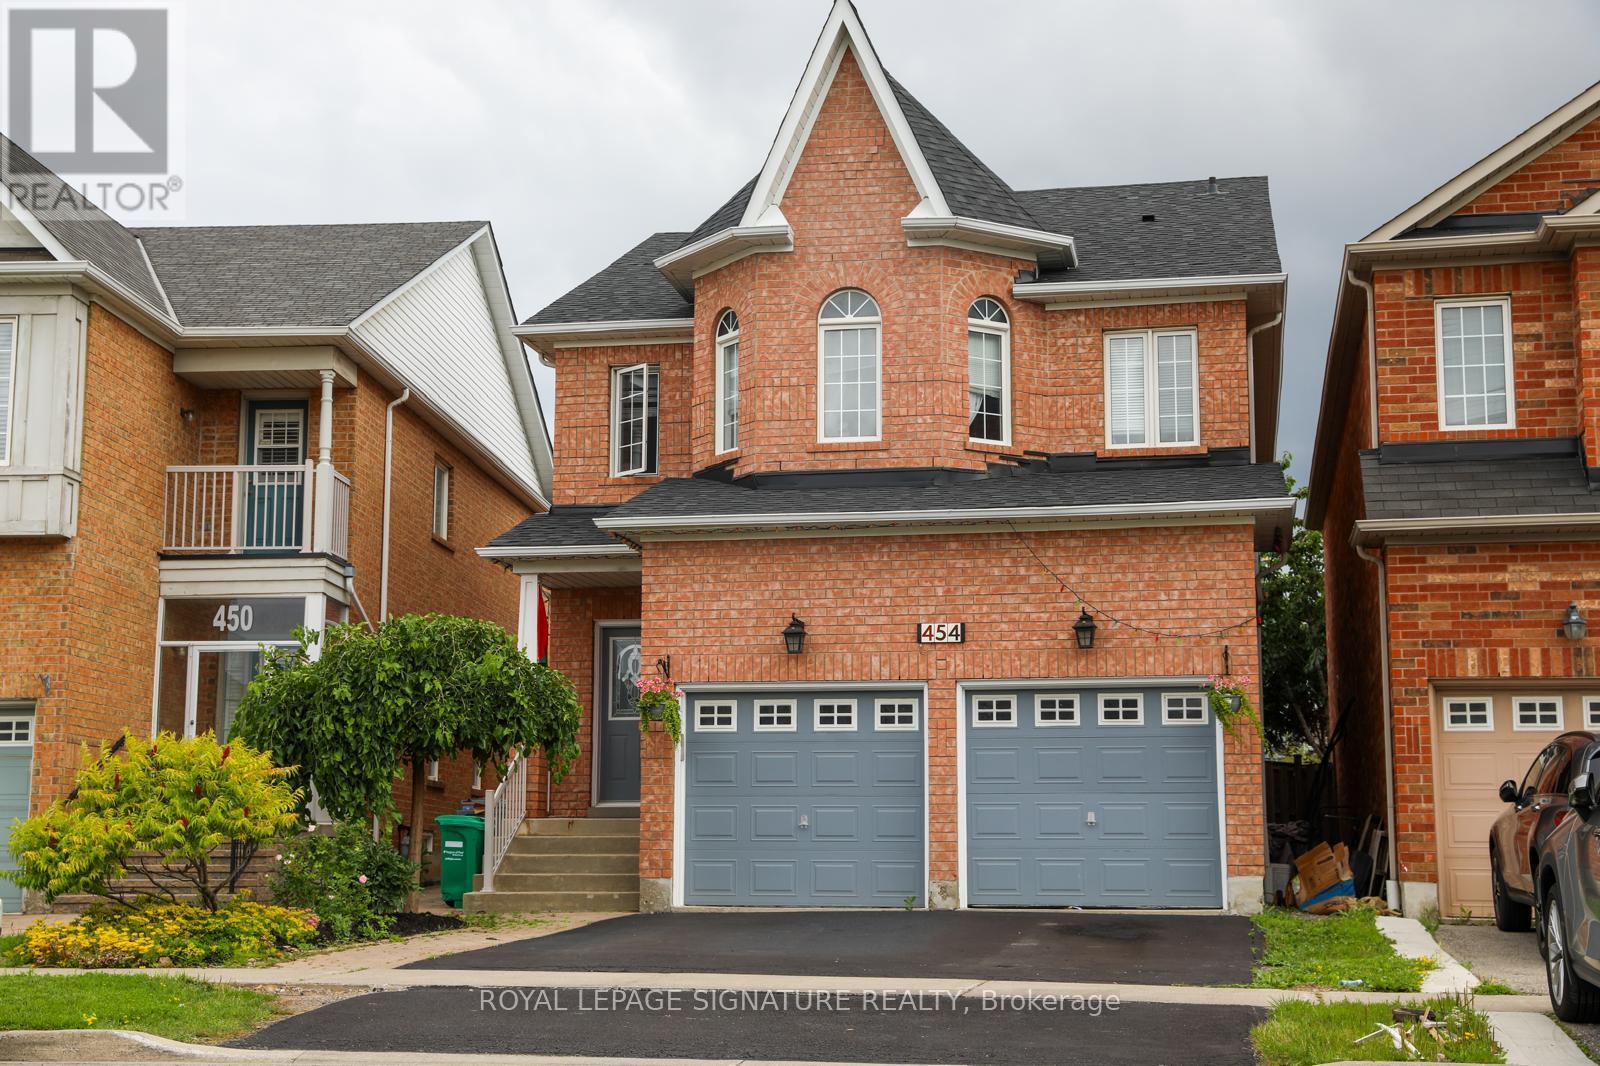
$3,850/mo
454 Huntington Ridge Drive
Mississauga (Hurontario) · MLS # W14088962
4 bed · 3 bath