18 Leneck Avenue
Brampton (Northwood Park), Ontario L6X2A7
MLS # W14086372
Property Details
Type
Basement Apartment
Beds
2
Baths
2
Status
For Rent
More homes like this
About this property
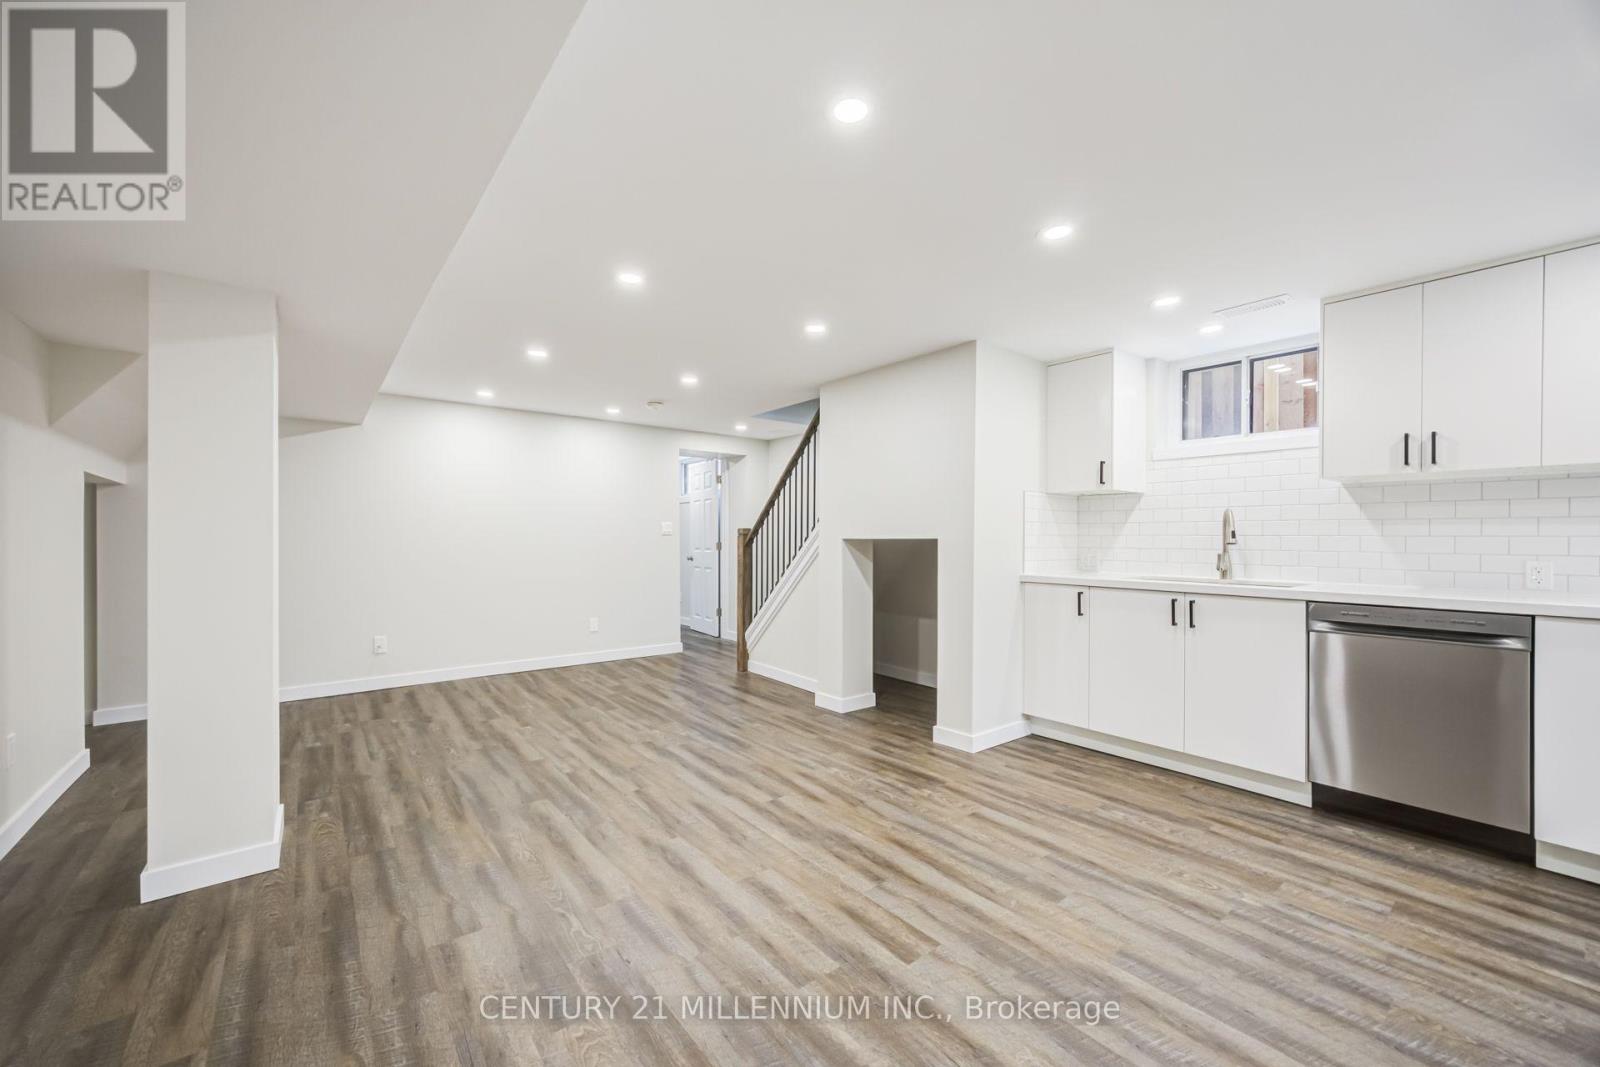
Not your average basement apartment. There are many that may look similar in photos, but they are not this. 2 bed, 2 bath, 2 parking with private exclusive use backyard. Newly built, legal basement with no expense spared in the build. !!Separate Everything!! Separate entrance, separate parking, separate laundry, separate backyard. This unit is more similar to a stacked town-home than a basement apartment. Above and beyond construction that you can't see to improve quality of life - added sound proofing in ceiling, added subfloor for warmth, oversized above grade windows for natural light, oversized plumbing for improved water pressure, owned on-demand hot water so it never runs out (and no rental cost). The upgrades and bonuses are endless in this unit. Vinyl and tile flooring only, no carpet, pot-lights through-out. Full size 14 foot custom gourmet kitchen with soft close cabinets, quartz counter, subway tile backsplash, stainless appliances and a massive counter height window. Custom oak and iron banister for entry stairs. oversize primary bed with large above grade windows, walkin closet, and ensuite bath including glass shower doors and imported Italian tile shower walls. Generous 2nd bedroom, Tiled 2nd bathroom. Stainless steel laundry including a gas dryer (very fast). Exterior include brand new concrete walkup for safe and easy daily access. Fully fenced private and dedicated backyard including patio, grass area and garden. See feature sheet for full list of upgrades. Digital staging has been utilized in this listingfor furniture placement to demonstrate property layout.
Rent Affordability
Affordability guide
Enter income
A common guideline is keeping rent near 30% of gross monthly income. This is an estimate only.
Rooms
| Room | Level | Dimensions |
|---|---|---|
| Kitchen | Basement | 4.35 x 3.32 |
| Living room | Basement | 5.4 x 3.9 |
| Dining room | Basement | 5.4 x 3.9 |
| Primary Bedroom | Basement | 4.1 x 4.3 |
| Bedroom 2 | Basement | 3.49 x 3.42 |
| Bathroom | Basement | 2.46 x 3.42 |
| Bathroom | Basement | 2.46 x 3.42 |
| Bathroom | Basement | 2.41 x 1.5 |
Facts & Location
Parking
2 spaces
Lot Size
50 x 100 FT
Listing data
Listing information is provided for personal, non-commercial use and should be independently verified before making real estate decisions.
Last refreshed: Oct 18, 2026 3:19 AM
Explore nearby searches
SEO-friendly searches for this area, property type, and nearby neighbourhoods.
Similar Properties
More nearby listings that may fit the same search.
$2,000/mo
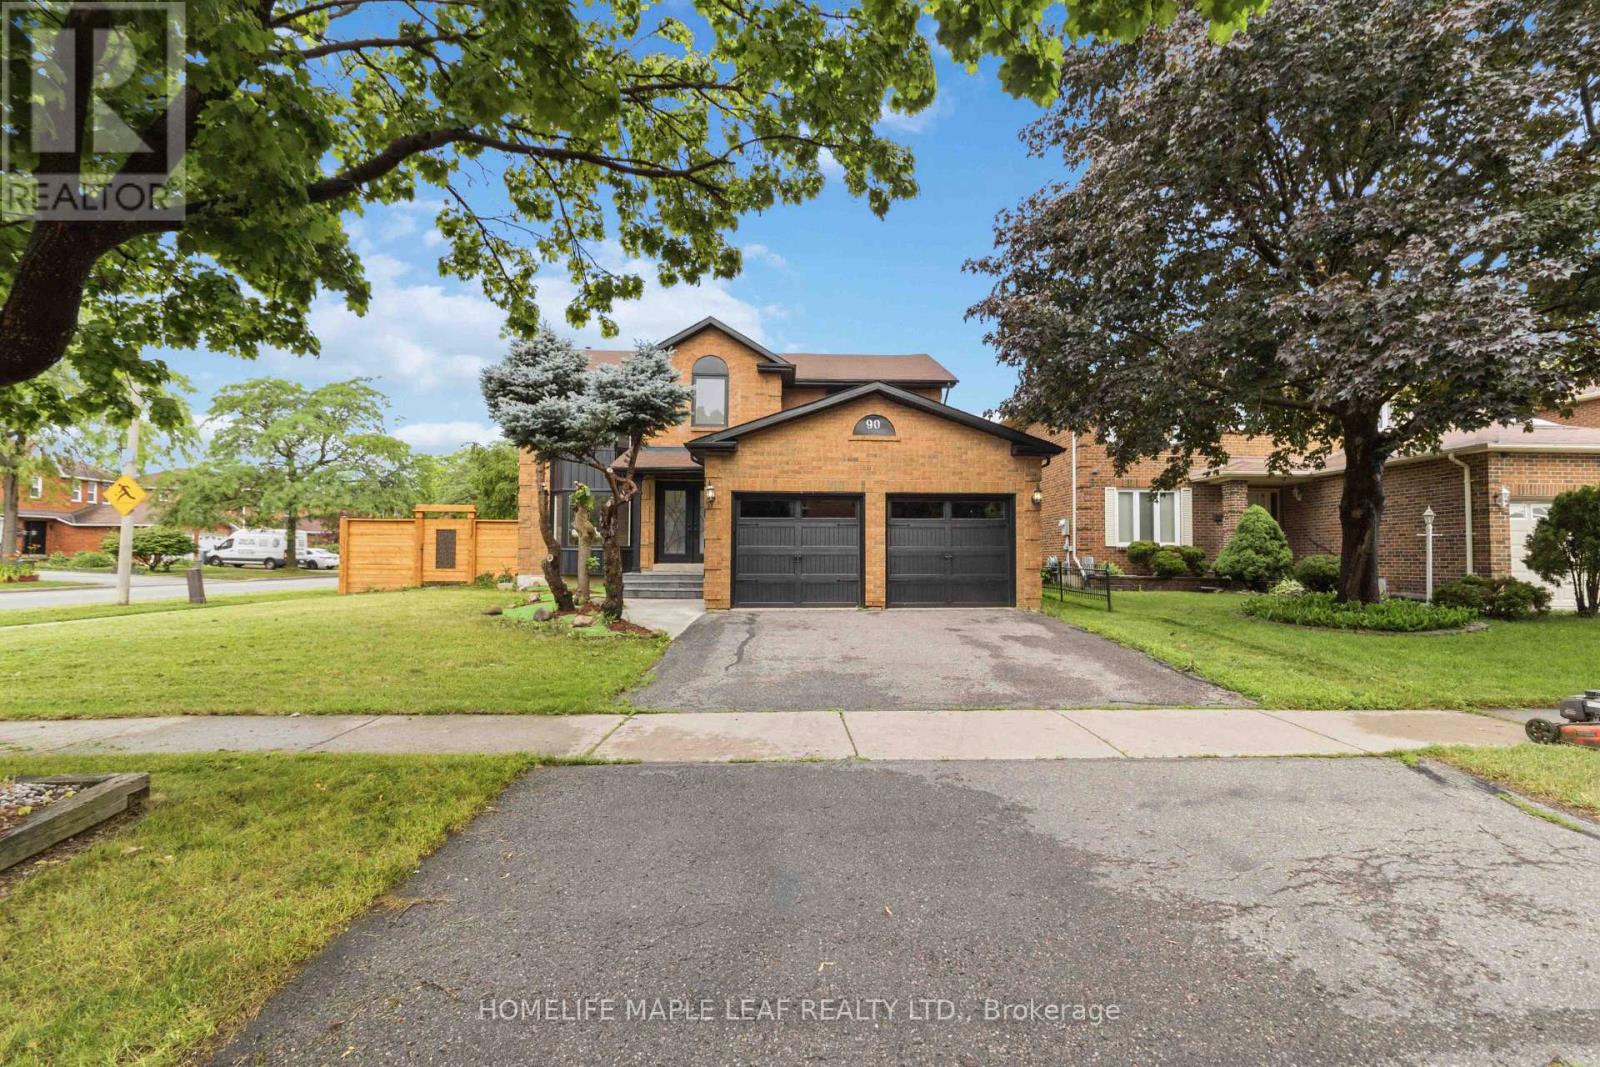
90 Burgby Avenue
Brampton (Northwood Park) · MLS # W13811588
2 bed · 1 bath
$1,950/mo
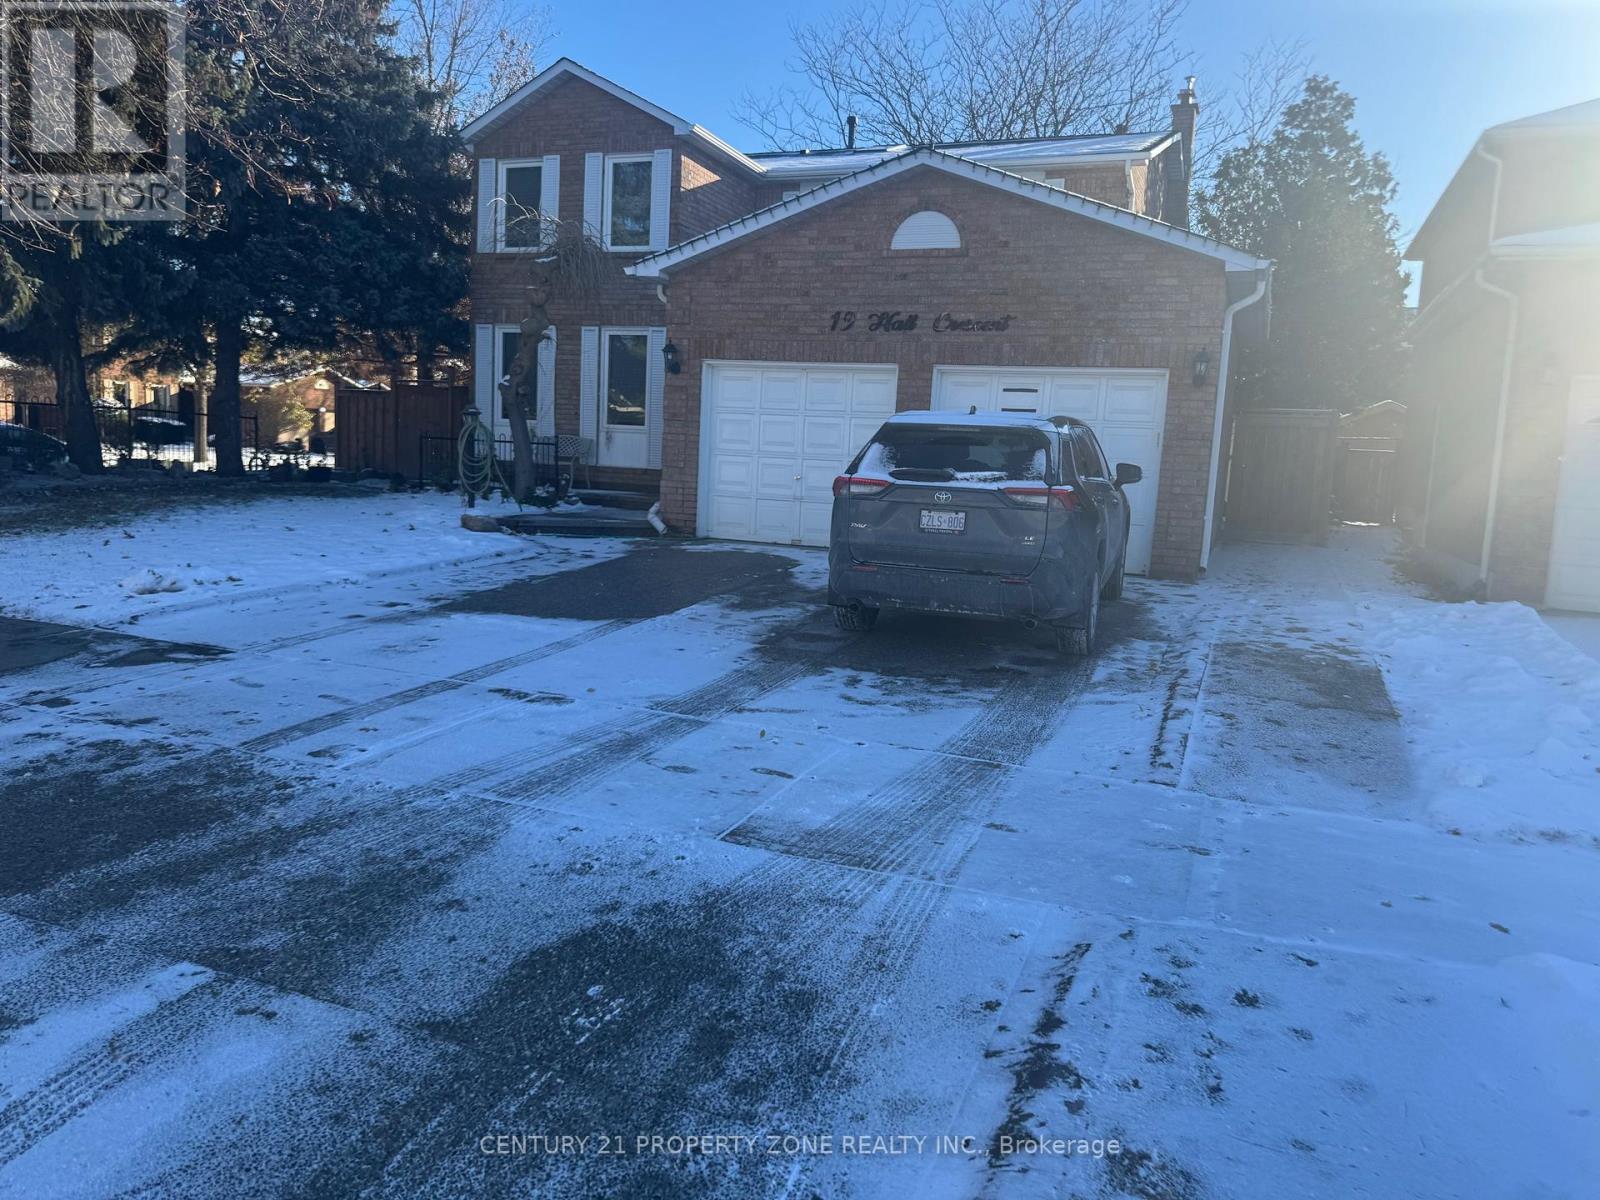
19 Hall Crescent
Brampton (Northwood Park) · MLS # W13748336
2 bed · 1 bath
$1,900/mo
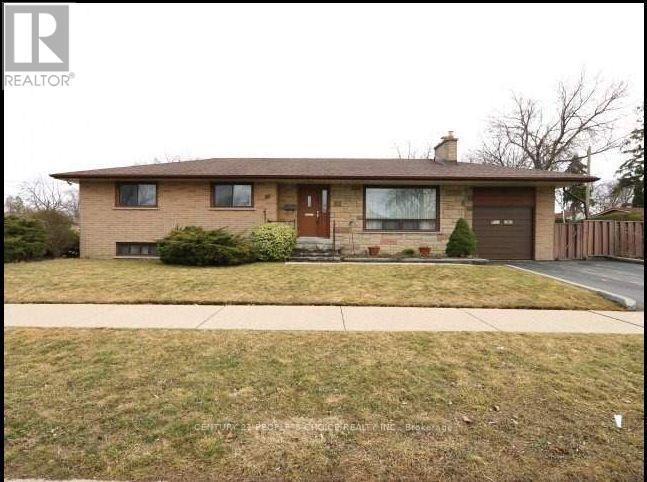
67 Cornwall Road
Brampton (Brampton East) · MLS # W14091070
3 bed · 2 bath