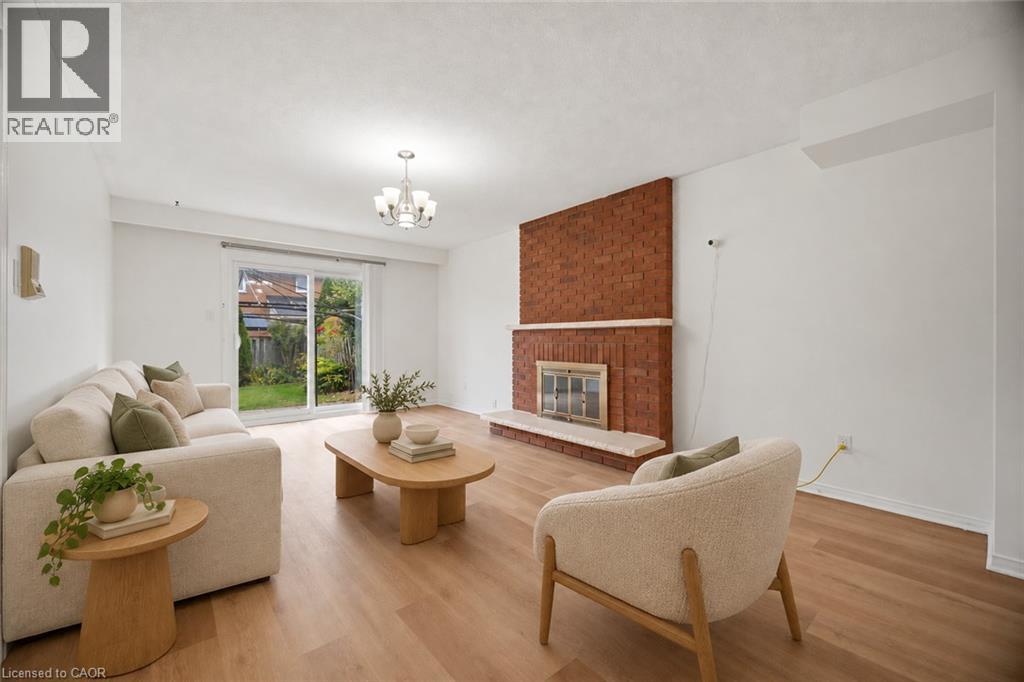
Videos & Virtual Tours
Open available video, 3D tour, or virtual-tour media for this listing.
4200 GREYBROOK Crescent
Mississauga, Ontario L4W3G6
MLS # 40869888
Property Details
Type
Detached
Beds
6
Baths
3
Status
For Sale
More homes like this
About this property
Welcome To This Beautifully Maintained 4+2 Bedroom 3 Bath Home In The Sought After Rathwood Community Of Mississauga! Freshly Painted In Neutral Colours, This Carpet Free Home Features LED Lighting Throughout And A Spacious Layout Perfect For Family Living.The Updated Family Sized Kitchen Features A Skylight That Fills The Space With Natural Light. Enjoy Your Morning Coffee On The Large Balcony Overlooking The Street Or Relax In The Fenced Backyard With Grass And Greenery. The Finished Basement Offers A 2 Bedroom In-Law Suite With A Separate Entrance, Kitchen And Bathroom, Providing Excellent Space For Extended Family. A Large Cantina Offers Plenty Of Additional Storage, While The Double Car Garage And Driveway Provide Parking For 4 Vehicles. Conveniently Located Near St. Basil Catholic Elementary School, Rathwood Park, Applewood Hills Trail, Shopping, Restaurants And Public Transit, Bringing Everyday Essentials And Outdoor Recreation Close To Home! ** Select Photos Virtually Staged Note: Single Family Detached Home As Per GEOWAREHOUSE**
Mortgage Estimate
Estimated monthly payment
Calculating…
Estimate only. Taxes, insurance, condo fees, and lender terms are not included.
Monthly costs to verify
Property taxes: about $560/month based on listed annual taxes.
Estimate only. Confirm taxes, condo/maintenance fees, insurance, utilities, and lender terms before making decisions.
Rooms
| Room | Level | Dimensions |
|---|---|---|
| Kitchen | Basement | 3'3'' x 9'10'' |
| 3pc Bathroom | Lower level | x |
| 2pc Bathroom | Second level | x |
| 4pc Bathroom | Upper Level | x |
| Bedroom | Basement | 9'4'' x 12'8'' |
| Bedroom | Basement | 9'1'' x 12'1'' |
| Foyer | Lower level | 8'9'' x 15'7'' |
| Bedroom | Second level | 12'8'' x 11'6'' |
| Family room | Second level | 19'1'' x 12'5'' |
| Bedroom | Upper Level | 8'8'' x 9'3'' |
| Bedroom | Upper Level | 8'1'' x 12'9'' |
| Primary Bedroom | Upper Level | 12'2'' x 12'1'' |
| Kitchen | Main level | 12'0'' x 15'1'' |
| Dining room | Main level | 12'0'' x 19'3'' |
| Living room | Main level | 12'0'' x 19'3'' |
Facts & Location
Interior Size
1,686 sq ft
Parking
4 spaces
Annual Taxes
$6,723
Year Built
1980
Listing data
Listing information is provided for personal, non-commercial use and should be independently verified before making real estate decisions.
Last refreshed: Oct 18, 2026 3:17 AM
Explore nearby searches
SEO-friendly searches for this area, property type, and nearby neighbourhoods.
Similar Properties
More nearby listings that may fit the same search.
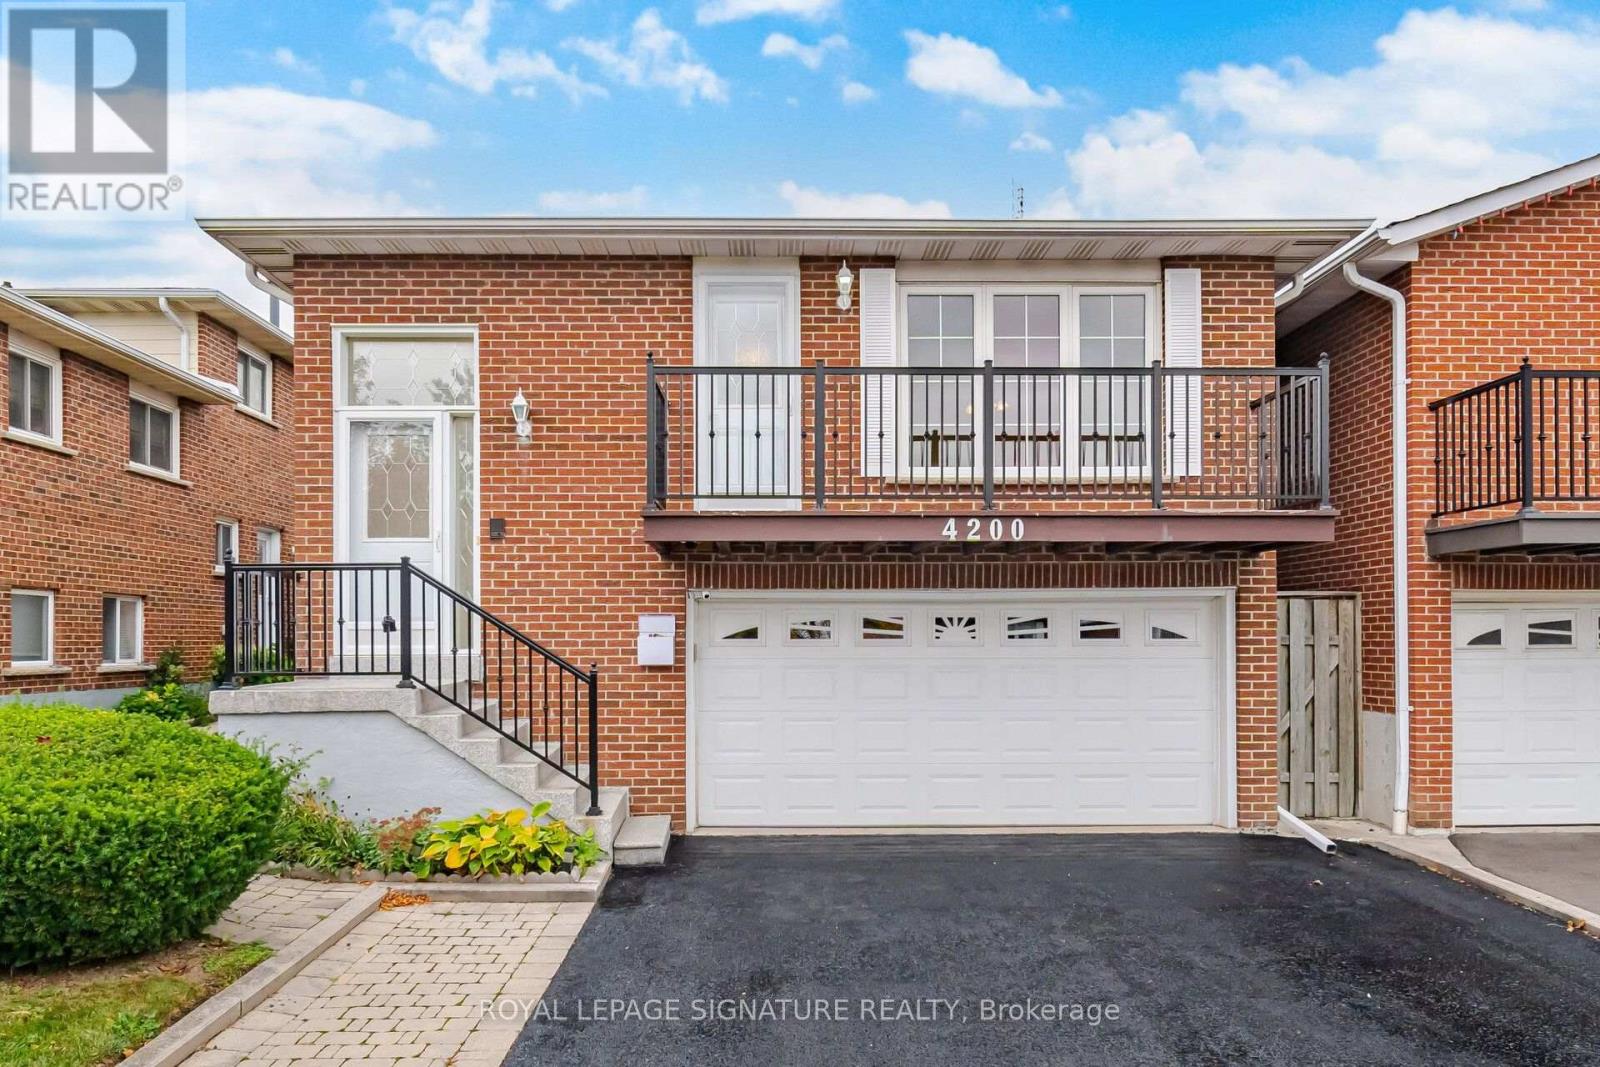
$1,049,000
4200 Greybrook Crescent
Mississauga (Rathwood) · MLS # W14086416
6 bed · 3 bath
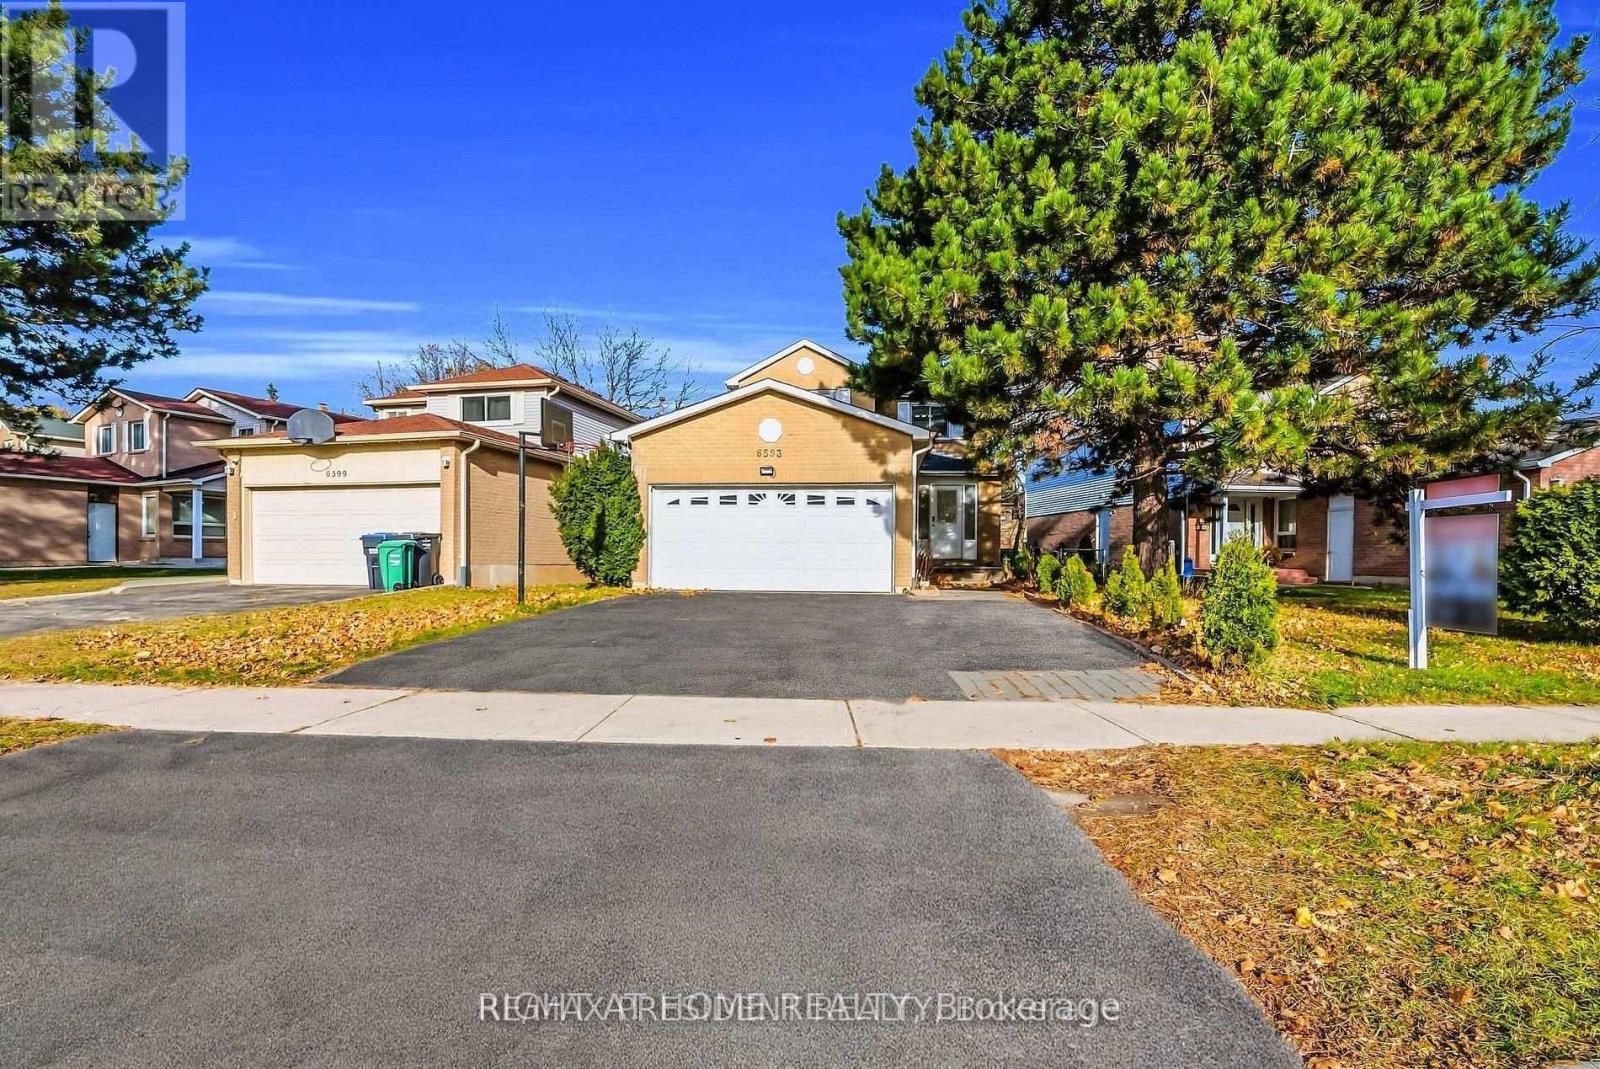
$1,049,000
6593 Edenwood Drive
Mississauga (Meadowvale) · MLS # W13824158
5 bed · 4 bath
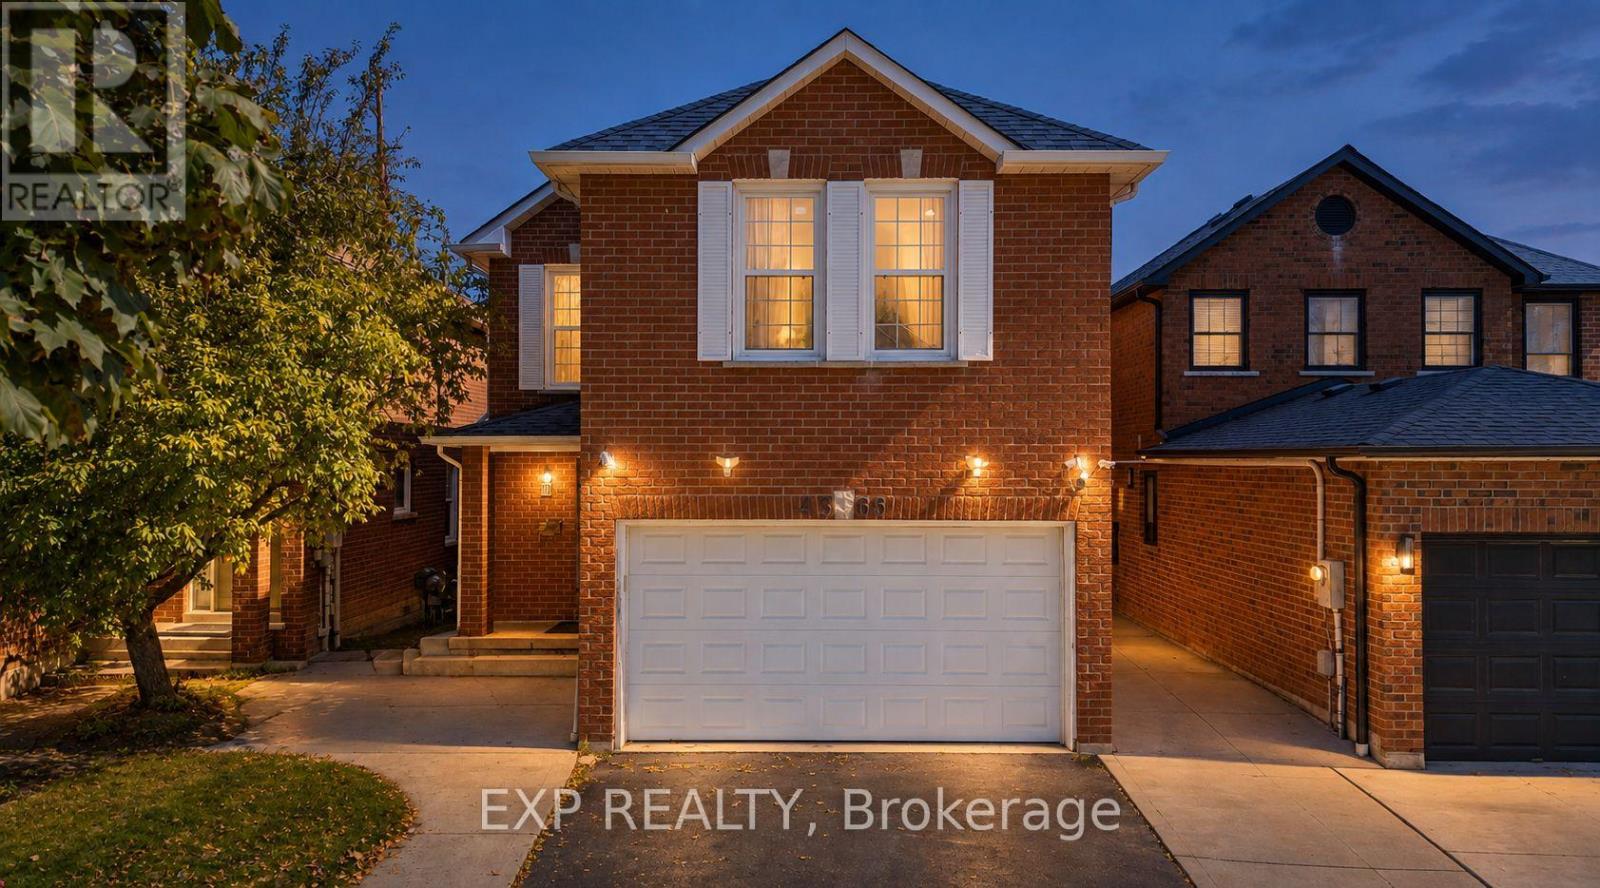
$1,048,900
4365 Violet Road
Mississauga (East Credit) · MLS # W13838614
5 bed · 4 bath · 2,600 sq ft