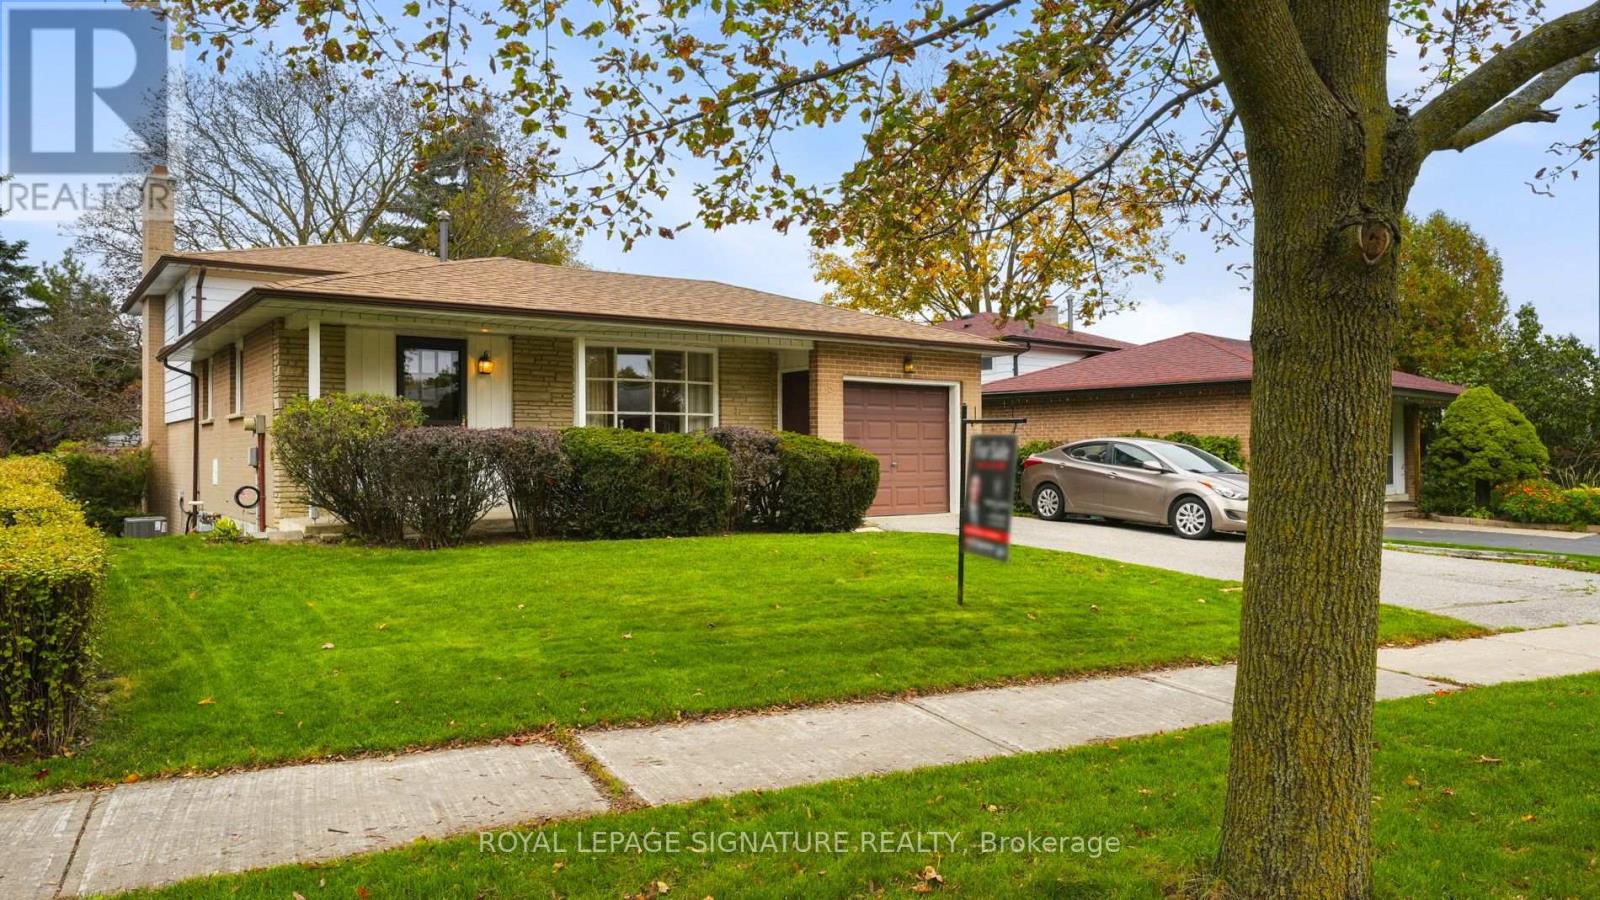
5 Erinlea Crescent
Toronto (Woburn), Ontario M1H2S8
MLS # E14085812
Property Details
Type
Detached
Beds
4
Baths
2
Status
For Sale
More homes like this
About this property
Welcome to this meticulously maintained 4-bedroom family home in the established North Bendale Community of Woburn! Lovingly cared for with true pride of ownership, this solid home offers a wonderful opportunity to move in and enjoy today while adding your own personal touches overtime. The functional main-floor layout is designed with family living in mind, featuring a bright kitchen overlooking the cozy family room with fireplace, the perfect place to unwind at the end of the day. Step outside to your private backyard oasis, offering a peaceful setting for summer BBQs, entertaining friends or simply enjoying a little quiet time. Featuring four well-proportioned bedrooms and many of the home's original components in remarkably well-maintained condition, this is a fantastic opportunity for buyers looking for a quality family home with plenty of potential to make it their own. Located in an established, family-friendly neighbourhood with convenient access to schools, parks, shopping, transit and everyday amenities. Buy with confidence - a pre-listing home inspection is available for review. A wonderful home, a great neighbourhood and an opportunity to make it your own. Welcome Home!
Mortgage Estimate
Estimated monthly payment
Calculating…
Estimate only. Taxes, insurance, condo fees, and lender terms are not included.
Monthly costs to verify
Property taxes: about $375/month based on listed annual taxes.
Estimate only. Confirm taxes, condo/maintenance fees, insurance, utilities, and lender terms before making decisions.
Rooms
| Room | Level | Dimensions |
|---|---|---|
| Living room | Main level | 6.76 x 4.24 |
| Dining room | Main level | 6.76 x 4.24 |
| Kitchen | Main level | 5.23 x 4.24 |
| Primary Bedroom | Upper Level | 4.24 x 3.06 |
| Bedroom 2 | Upper Level | 2.85 x 2.78 |
| Bedroom 3 | Upper Level | 3.88 x 3.01 |
| Bedroom 4 | Lower level | 3 x 2.91 |
| Family room | Lower level | 6.42 x 2.71 |
Facts & Location
Parking
3 spaces
Lot Size
56 x 117 FT
Annual Taxes
$4,494
Listing data
Listing information is provided for personal, non-commercial use and should be independently verified before making real estate decisions.
Last refreshed: Oct 22, 2026 4:31 AM
Explore nearby searches
SEO-friendly searches for this area, property type, and nearby neighbourhoods.
Similar Properties
More nearby listings that may fit the same search.
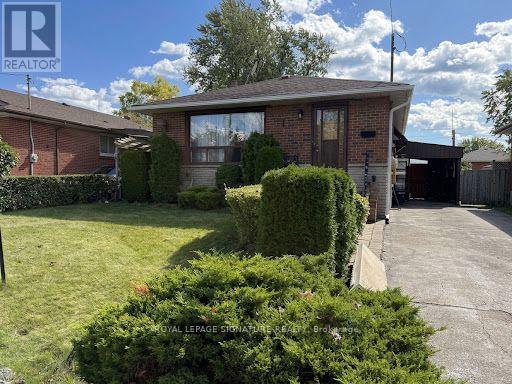
$699,000
63 Nelson Street
Toronto (Woburn) · MLS # E13885616
3 bed · 2 bath
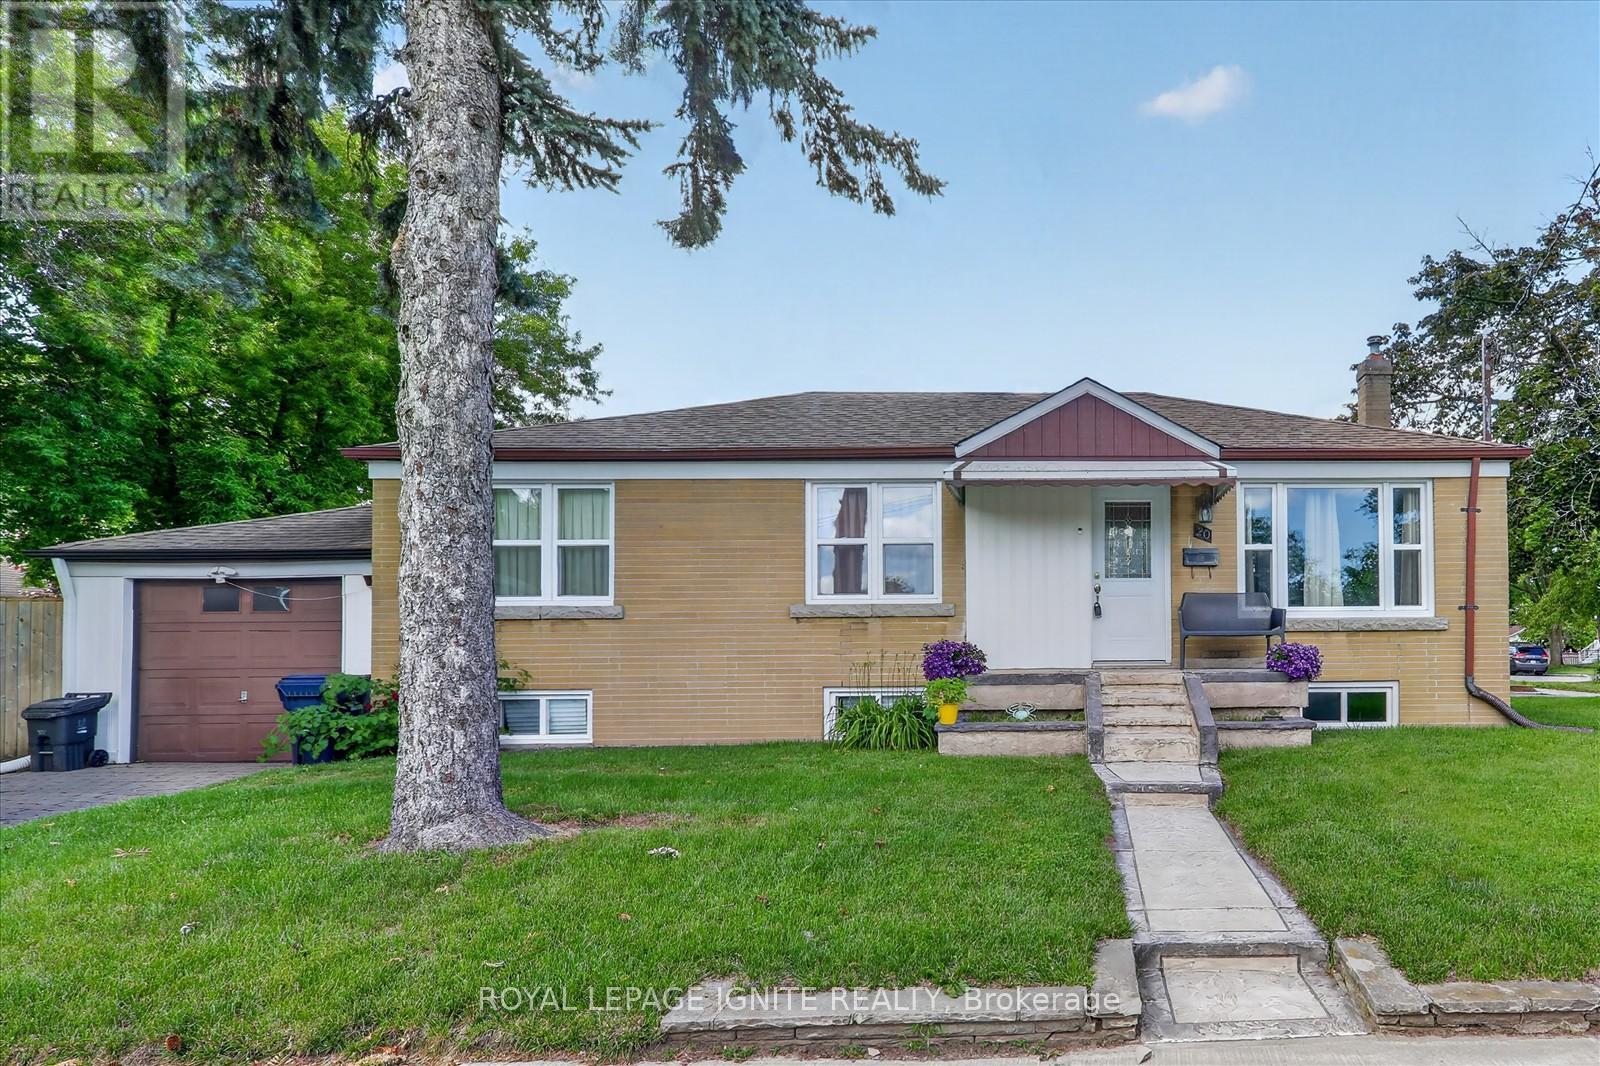
$779,888
20 Alanbury Crescent
Toronto (Woburn) · MLS # E14105960
3 bed · 1 bath
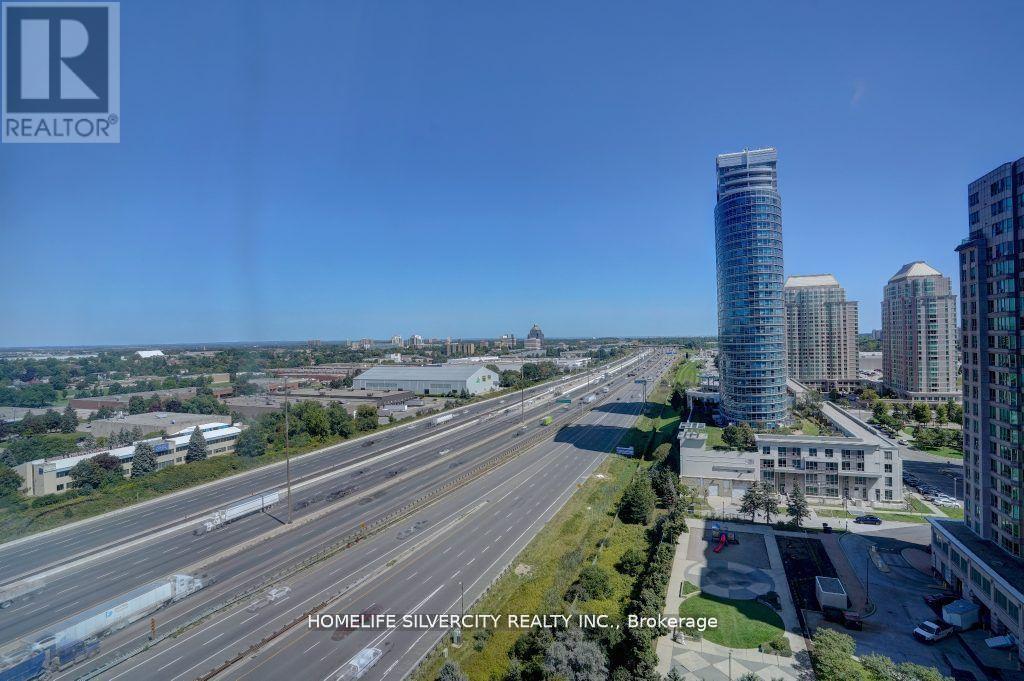
$618,000
88 Corporate Drive
Toronto (Woburn) · MLS # E13544418
3 bed · 2 bath · 1,190 sq ft